
9 Twin Rivers Dr
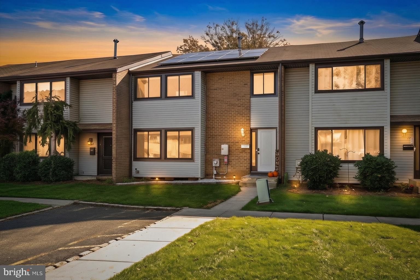
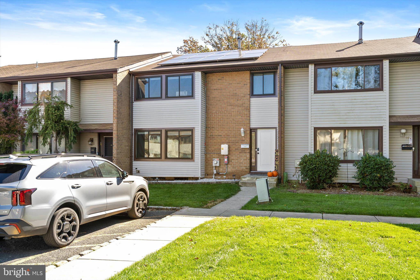
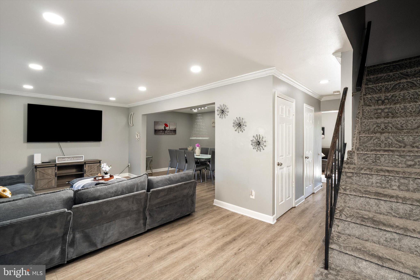
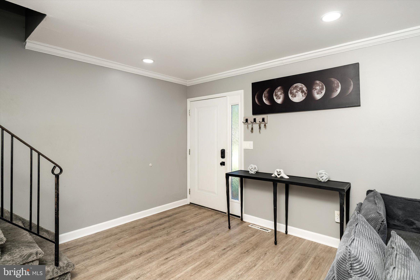
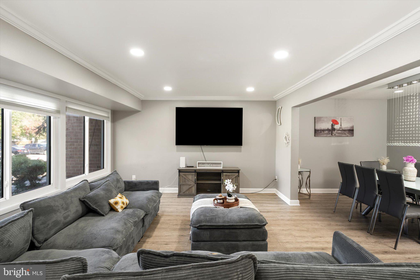
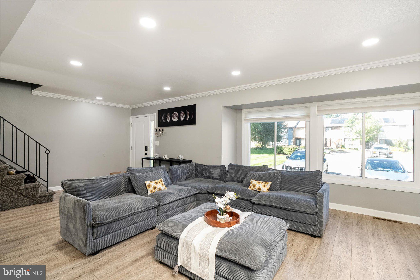
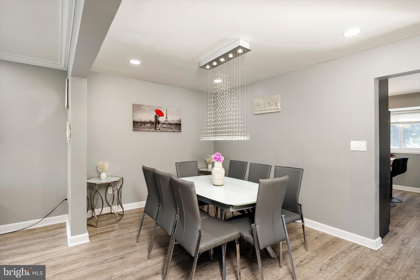
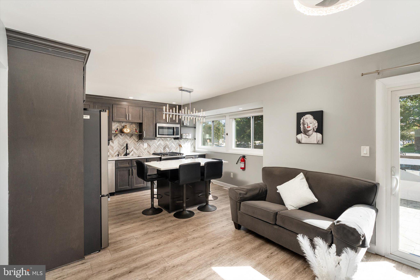
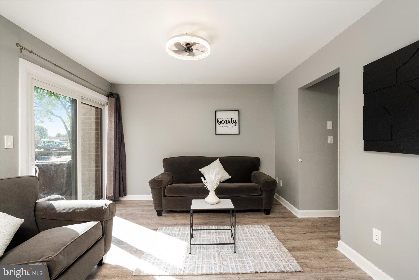
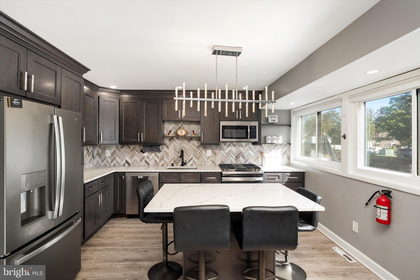
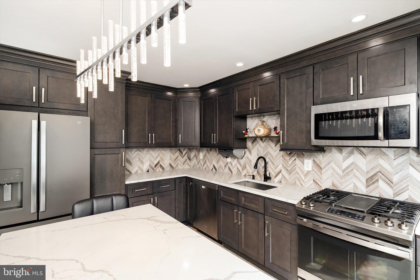
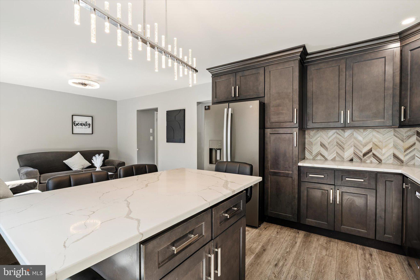
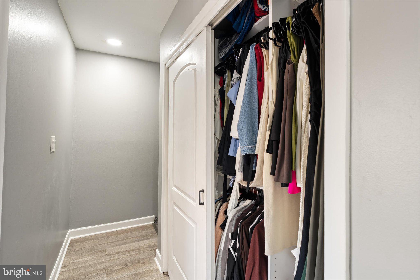
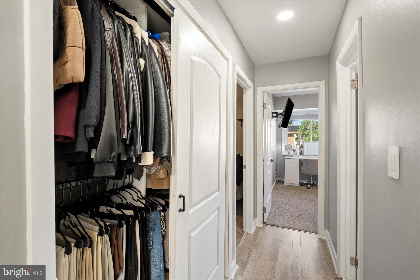
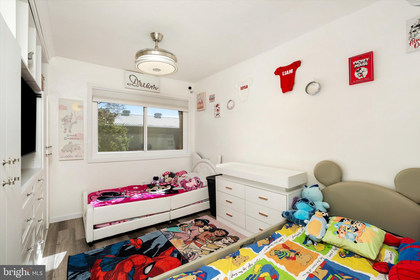
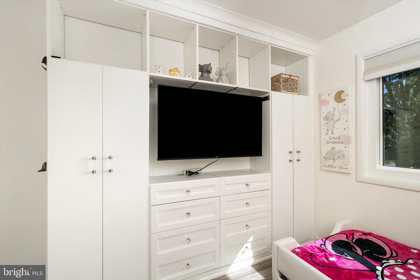
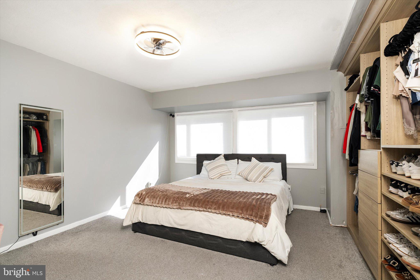
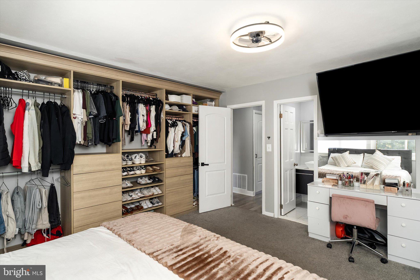
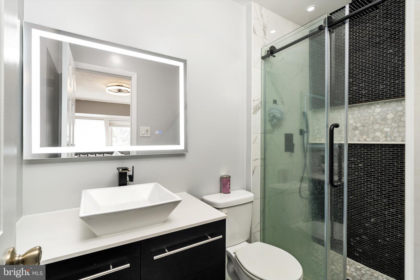
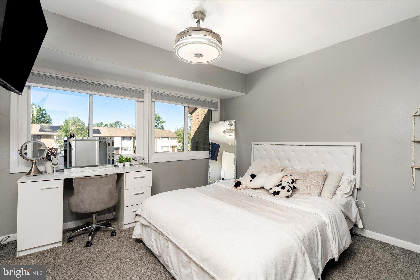
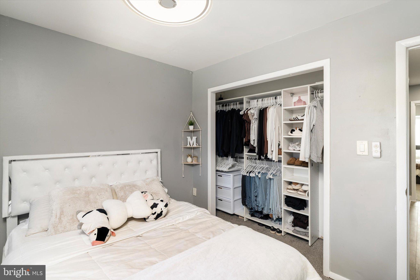
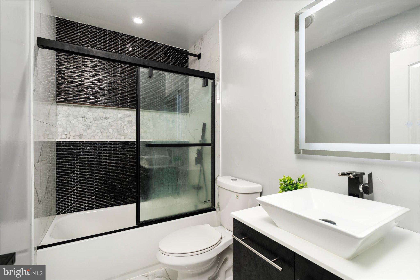
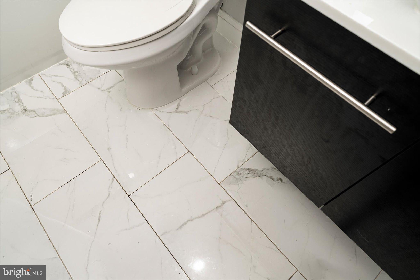
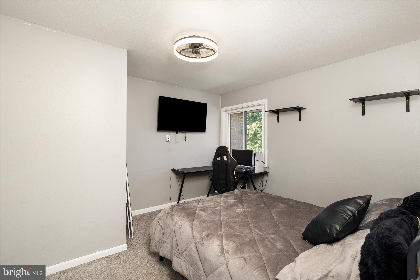
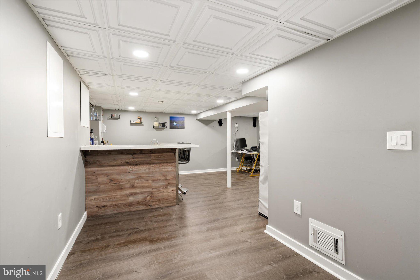
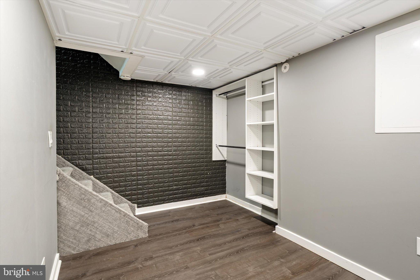
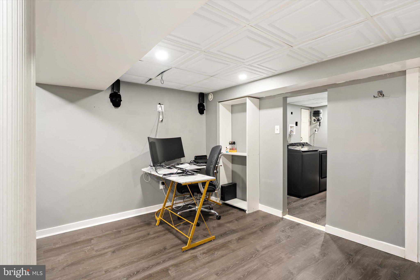
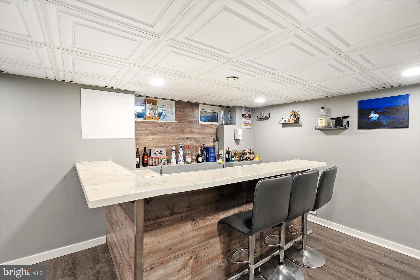
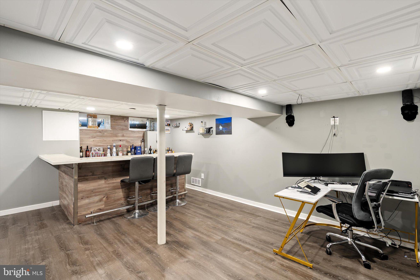
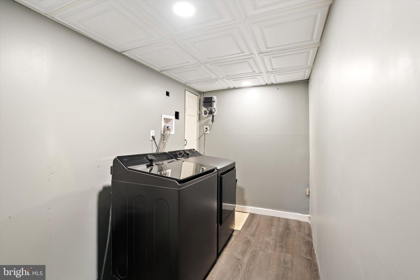
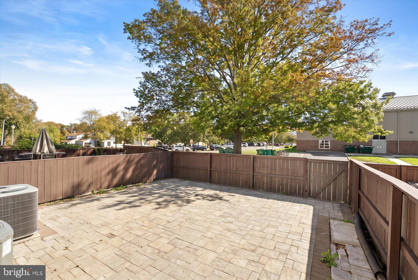
Welcome to this inviting, one-of-a-kind four-bedroom home, thoughtfully improved throughout. It combines comfortable living spaces, stylish finishes, and practical features for modern living. The open living and dining areas offer a warm setting for relaxing or entertaining, with recessed lighting, crown molding, and durable vinyl flooring throughout the first level. The gourmet kitchen features rich cabinetry, quartz countertops, a striking chevron backsplash, stainless steel appliances, and a spacious island. Just off the kitchen, a large, versatile room can serve as a family room, dining area, or work-from-home space. The generous kitchen layout offers plenty of room to cook, gather, and enjoy meals together. Four well-sized bedrooms provide comfortable retreats, each complemented by a high-end custom closet. Additional custom closets in the hallway and finished basement offer valuable storage. The bathrooms were beautifully renovated in 2022 with high-end finishes and a refined, contemporary feel. The spacious, fully finished basement—with new vinyl flooring and a built-in bar—provides flexible living space ideal for entertaining or relaxing. Recent improvements include new windows, exterior doors, and a sliding door in 2022, as well as a new roof and solar panels in 2023. The home also features newer mechanical systems, including the air-conditioning system and water heater. Outdoors, a fenced backyard with paver accents provides a welcoming place to relax or entertain. A dedicated parking space just outside the front door adds everyday convenience. Residents also enjoy access to community amenities, including swimming pools, tennis and basketball courts, and play areas. Conveniently located near local restaurants, shopping, schools, and everyday essentials, the home also offers easy access to major roadways for trips to nearby towns and Jersey Shore destinations.
Listing Information
Facts & Features
Location
Community Information
Architecture
Features & Amenities
Property Features
Square Footage
Tax & Financial Information
Schools
Perry L. Drew Elementary School
Hightstown High School
Walter C. Black Elementary School
Cranbury School
Monroe Township Middle School
Ethel McKnight Elementary School
Melvin H. Kreps Middle School
Applegarth Elementary School
School ratings are provided for informational purposes only and are subject to change. Attendance boundaries are for reference only — contact the school or district directly to verify enrollment eligibility.
Historical Data
Price History
| Date | Event | Price |
|---|---|---|
| 10/12/2026 | Listed for sale | $479,999 |
Listed by Amita Bhavesh Dedia · Queenston Realty, LLC · 6099245353
Listing information provided exclusively for consumers' personal, non-commercial use and may not be used for any purpose other than to identify prospective properties consumers may be interested in purchasing. Information deemed reliable but not guaranteed by the MLS. Copyright 2026, Bright. All rights reserved.
Last Updated: October 15, 2026 at 12:50 AM | Source: Bright | MLS#: NJME2084956

Similar Homes For Sale In Hightstown
Start Your Real Estate Journey
Whether you have questions about this listing, want to schedule a showing, or just want to talk through your options, Jeromy Dunn-Portella is here to help. Reach out and expect a response within one business day.
How can I help?
Jeromy Dunn-Portella is here to help. Reach out and expect a response within one business day.
Thanks — Jeromy Dunn-Portella will be in touch shortly.
Make A Plan For Your Purchase
Know what you can afford before you start shopping — then run the numbers on any home you have in mind.
How much house can I afford?
- Principal & interest
- Property taxes
- Homeowner's insurance
- HOA dues
If your monthly savings are applied to the loan principal.
Enter your income, debts, and down payment to see how much home you may qualify for. Estimates only — not a lending decision.
Want to know more?
Jeromy Dunn-Portella is here to help. Reach out and expect a response within one business day.
✓ Thanks — Jeromy Dunn-Portella will be in touch shortly.