
51 Stonehedge Dr
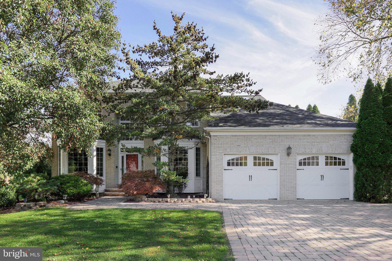
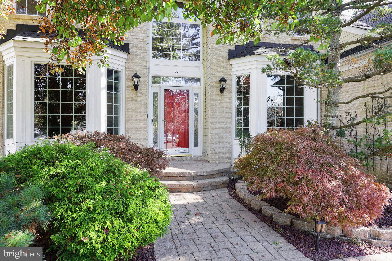
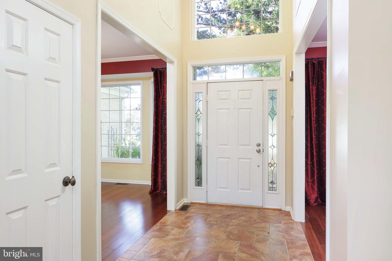
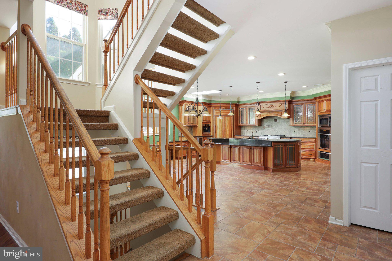
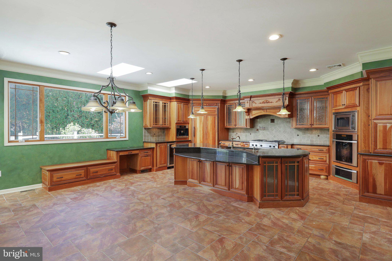
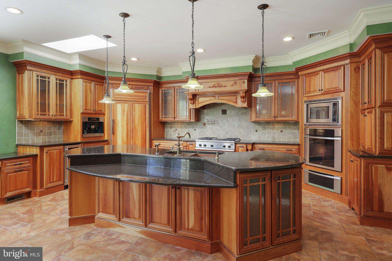
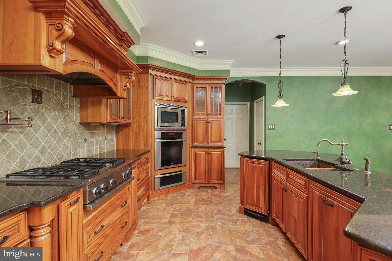
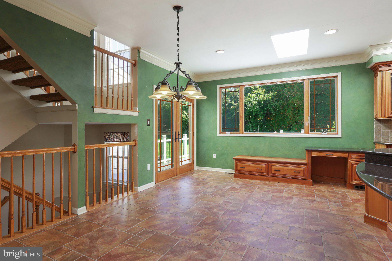
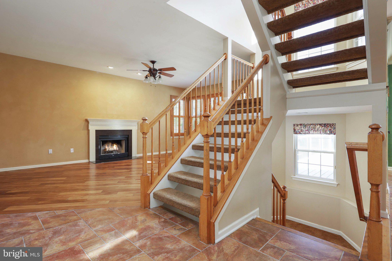
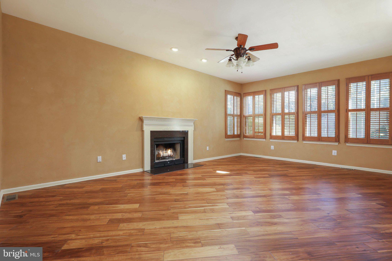
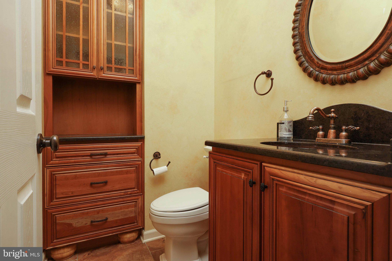
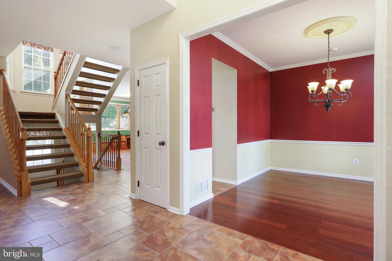
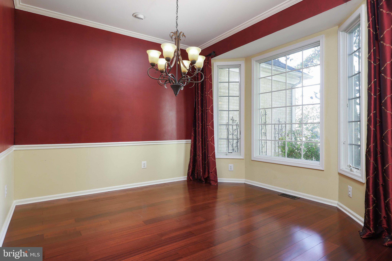
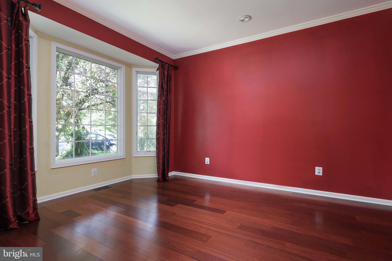
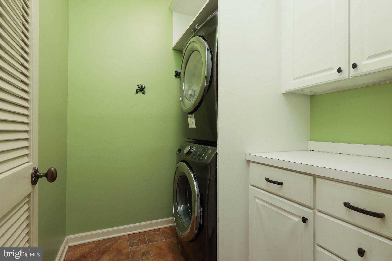
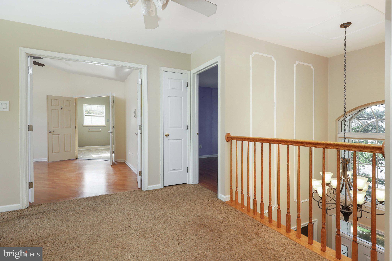
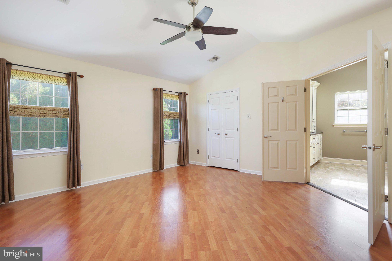
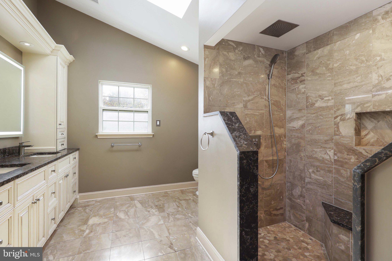
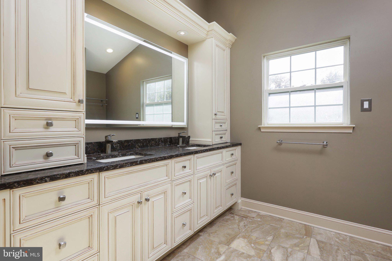
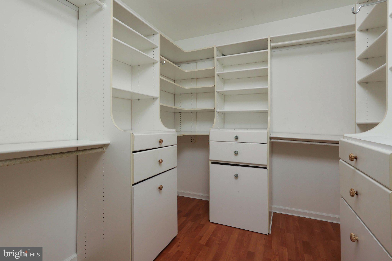
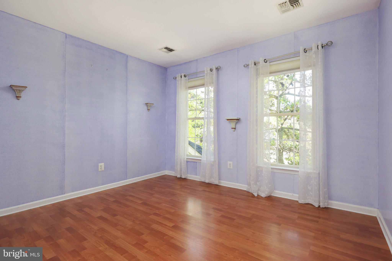
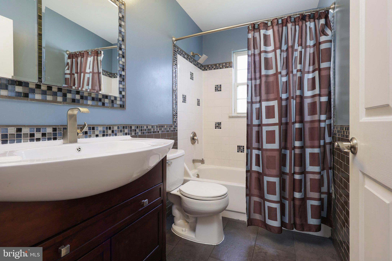
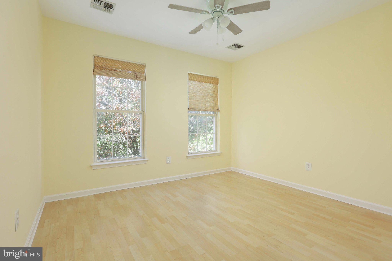
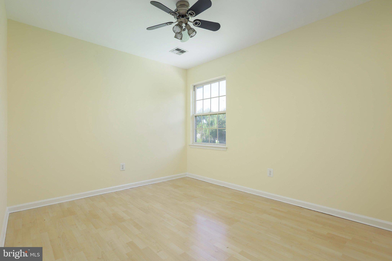
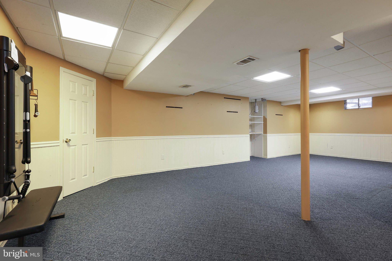
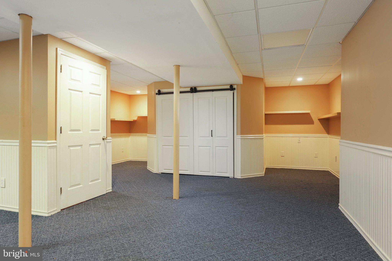
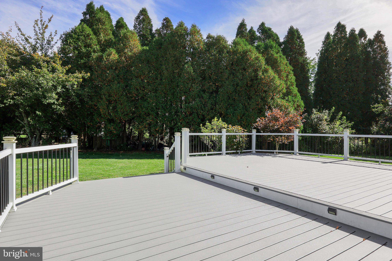
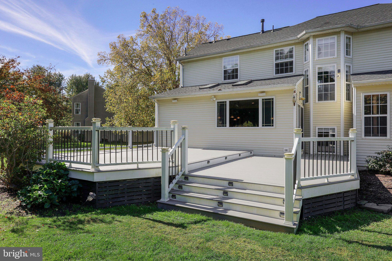
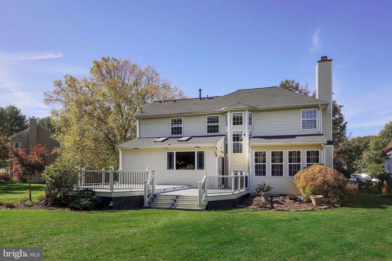
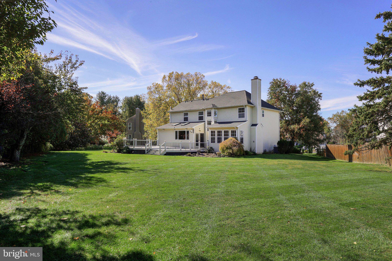
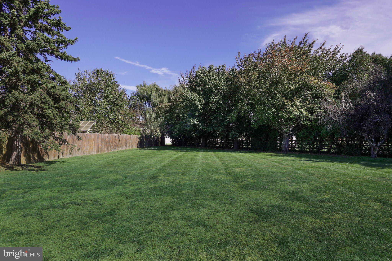
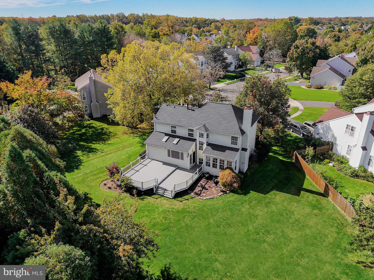
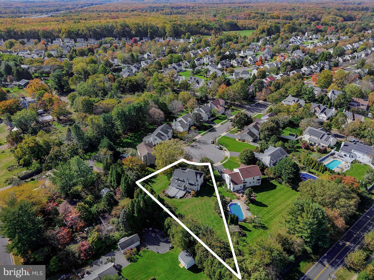
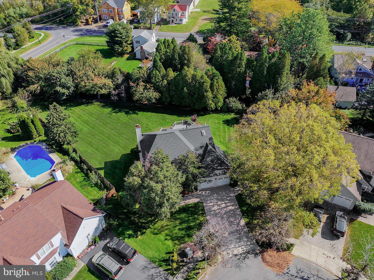
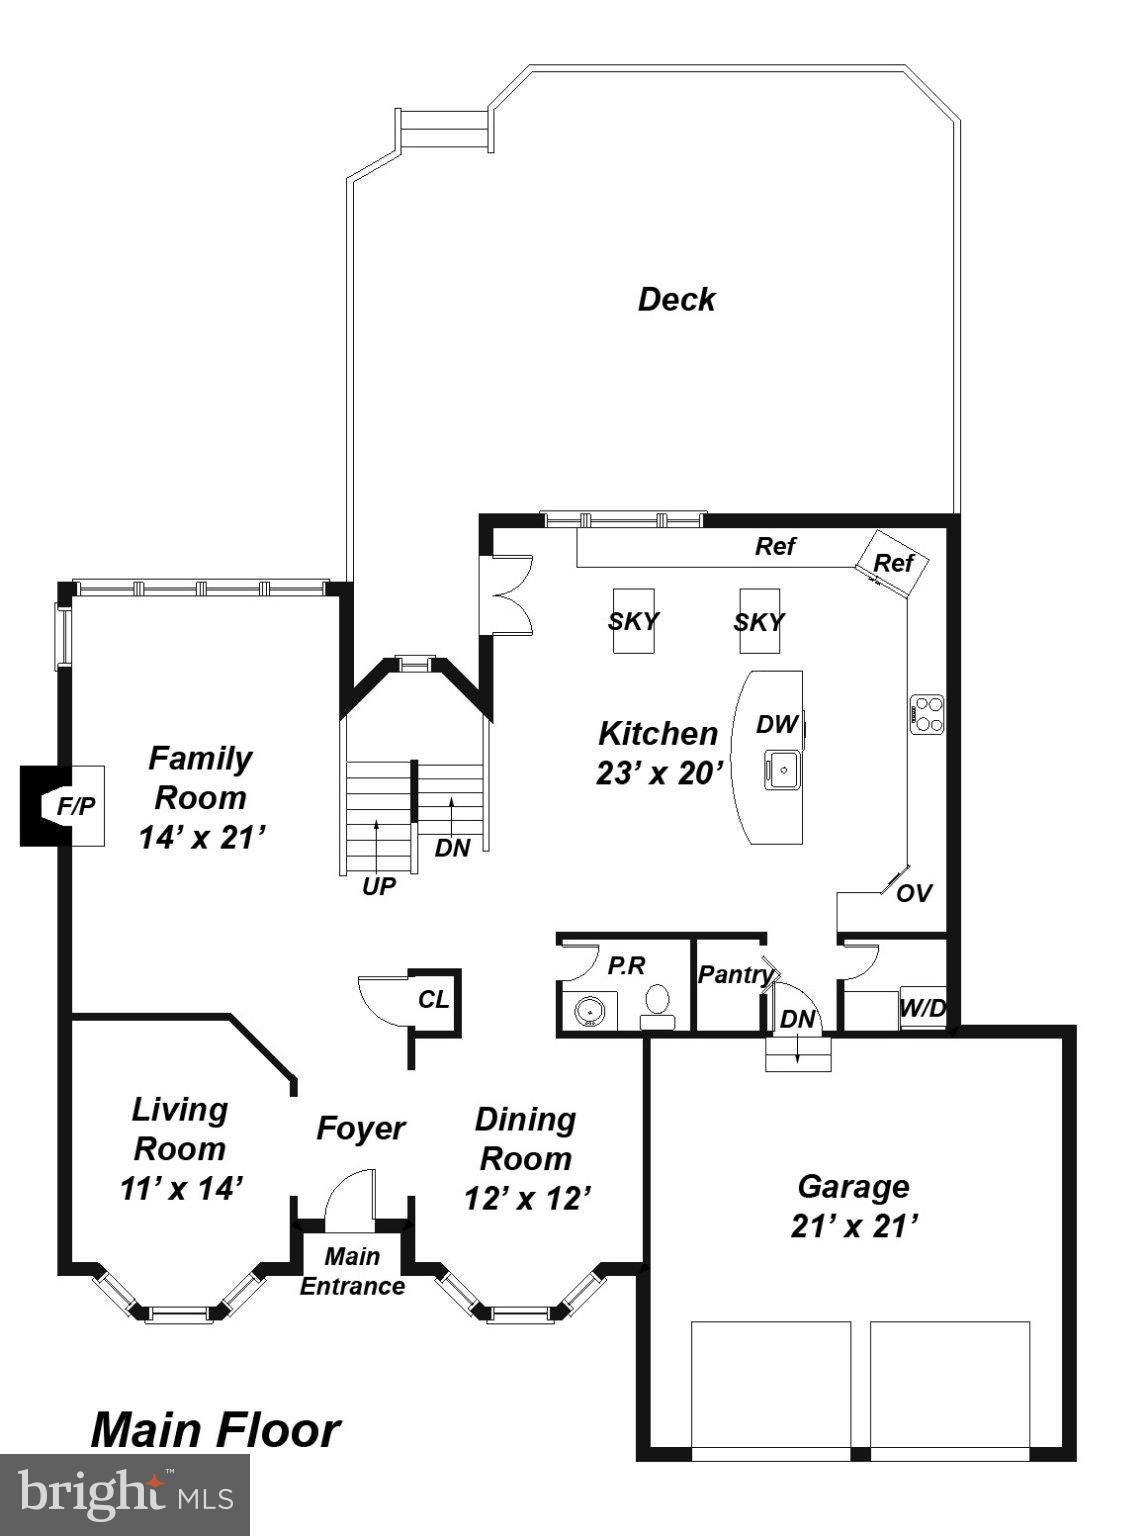
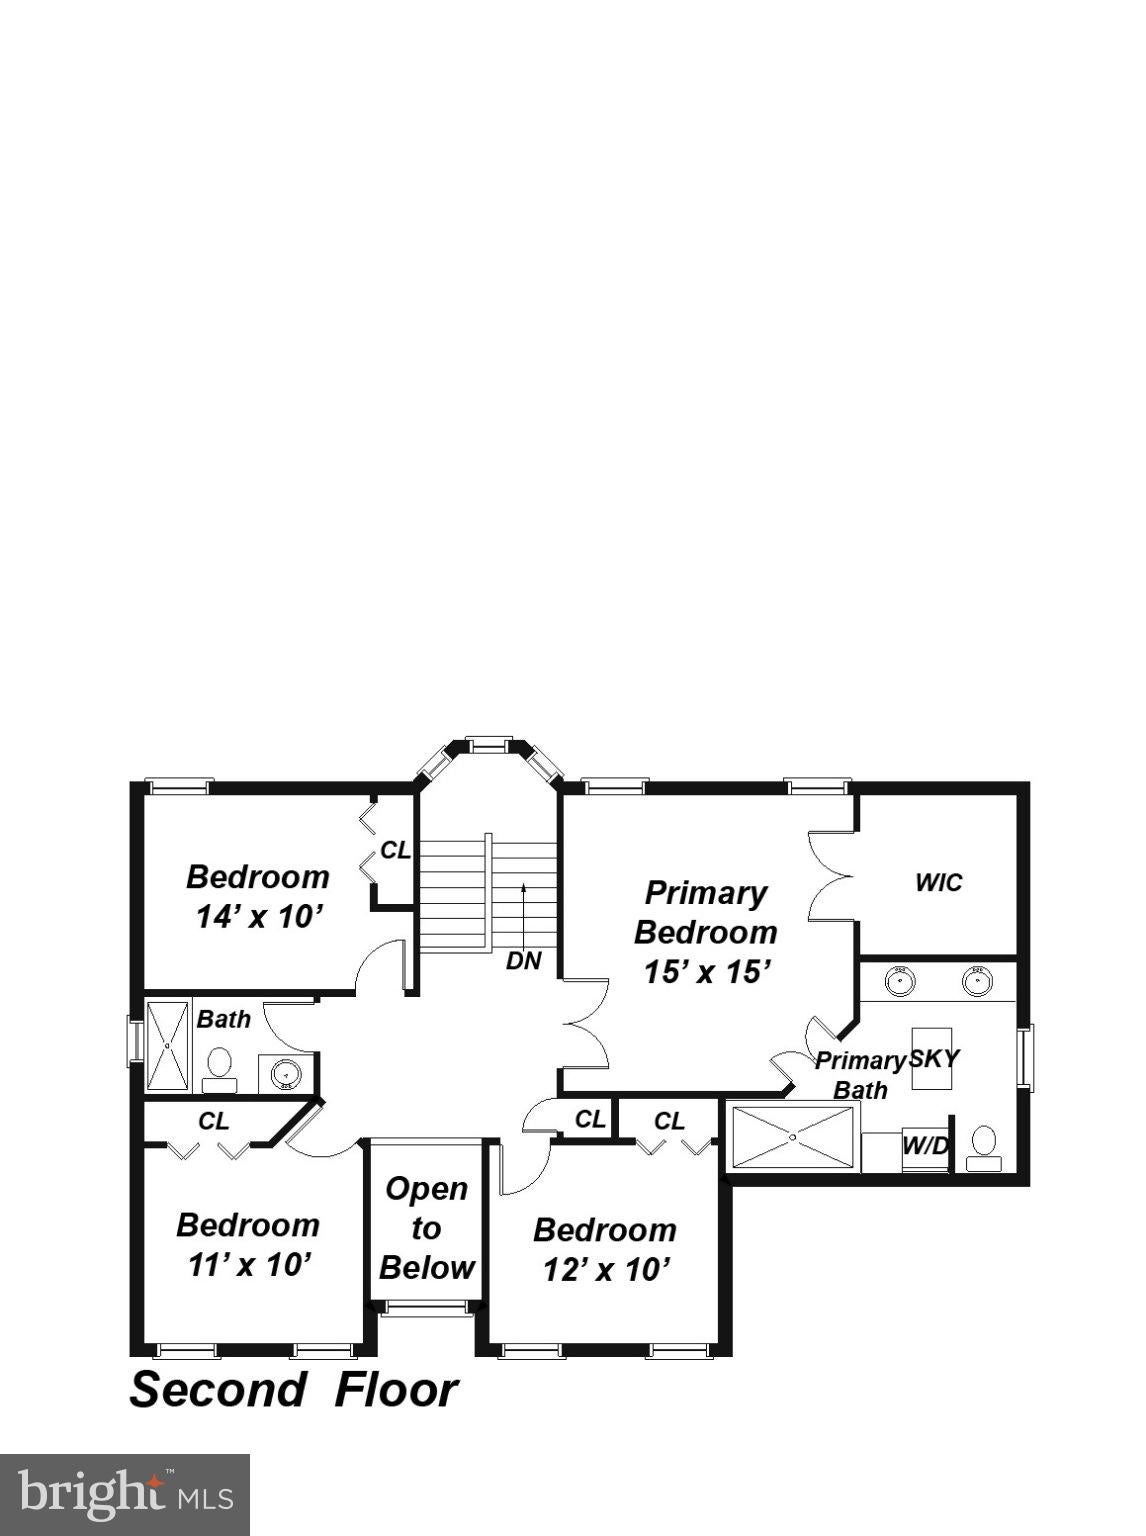
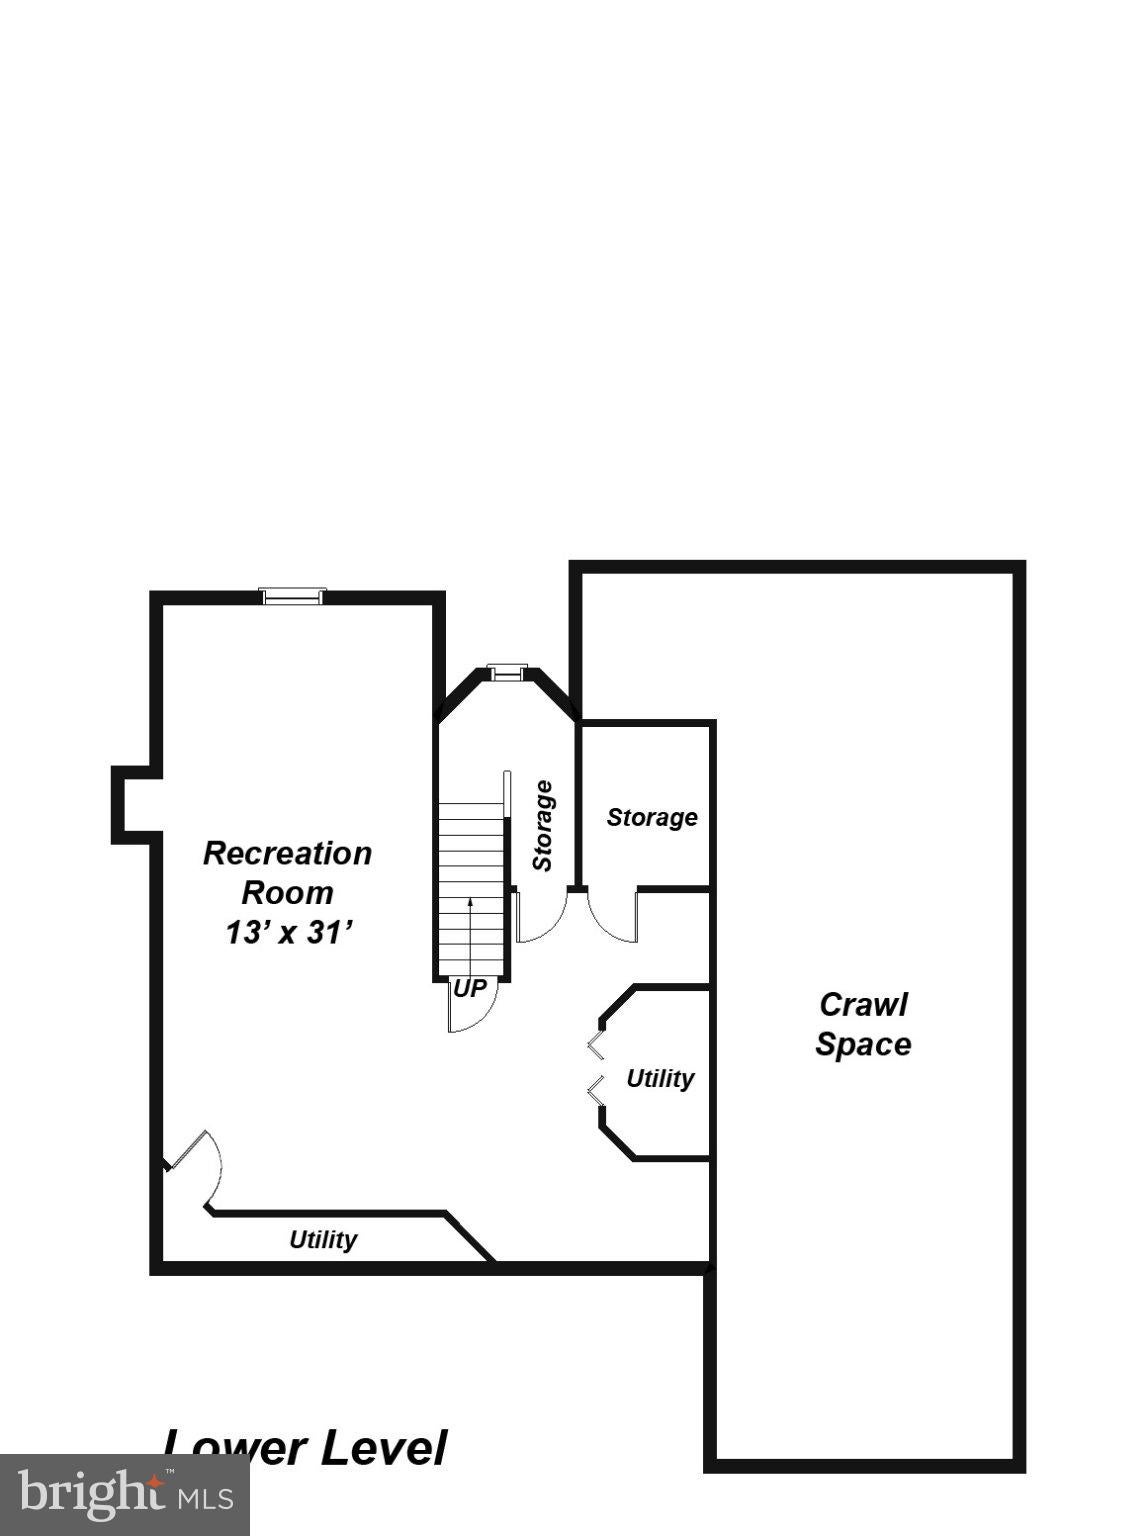
A very rare find! Come visit this beautiful Colonial on a sprawling 0.47 acre property at the end of a cul-de-sac. Enjoy privacy and a park-like yard from your rear composite deck. 51 Stonehedge Drive includes 4 bedrooms, 2 1/2 bathrooms, a 2-car attached garage, and a full finished basement. The eat-in-kitchen is a chef's masterpiece, with endless cabinetry and a massive center island. The primary suite includes a walk-in-closet with custom closetry and a spa-style primary bathroom, featuring a double-vanity AND a double-shower. Other features include an enormous family room with fireplace, formal living and dining rooms, and a first-floor laundry room. Enjoy a life in sunlight with a window-lined stairwell and open spaces throughout this warm and welcoming home! Updates include a new roof, HVAC system, and hot water heater all installed in 2025.
Listing Information
Facts & Features
Location
Community Information
Architecture
Features & Amenities
Property Features
Square Footage
Tax & Financial Information
Schools
Hightstown High School
Perry L. Drew Elementary School
Walter C. Black Elementary School
Cranbury School
Sharon School
Ethel McKnight Elementary School
Melvin H. Kreps Middle School
Thomas R Grover Middle School
School ratings are provided for informational purposes only and are subject to change. Attendance boundaries are for reference only — contact the school or district directly to verify enrollment eligibility.
Historical Data
Price History
| Date | Event | Price |
|---|---|---|
| 10/22/2026 | Listed for sale | $840,000 |
Listed by Brandon Daunno · Daunno Realty Services LLC · 7323963995
Listing information provided exclusively for consumers' personal, non-commercial use and may not be used for any purpose other than to identify prospective properties consumers may be interested in purchasing. Information deemed reliable but not guaranteed by the MLS. Copyright 2026, Bright. All rights reserved.
Last Updated: October 23, 2026 at 4:53 PM | Source: Bright | MLS#: NJME2085388

Similar Homes For Sale In Hightstown
Start Your Real Estate Journey
Whether you have questions about this listing, want to schedule a showing, or just want to talk through your options, Jeromy Dunn-Portella is here to help. Reach out and expect a response within one business day.
How can I help?
Jeromy Dunn-Portella is here to help. Reach out and expect a response within one business day.
Thanks — Jeromy Dunn-Portella will be in touch shortly.
Make A Plan For Your Purchase
Know what you can afford before you start shopping — then run the numbers on any home you have in mind.
How much house can I afford?
- Principal & interest
- Property taxes
- Homeowner's insurance
- HOA dues
If your monthly savings are applied to the loan principal.
Enter your income, debts, and down payment to see how much home you may qualify for. Estimates only — not a lending decision.
Want to know more?
Jeromy Dunn-Portella is here to help. Reach out and expect a response within one business day.
✓ Thanks — Jeromy Dunn-Portella will be in touch shortly.