
135 Main St
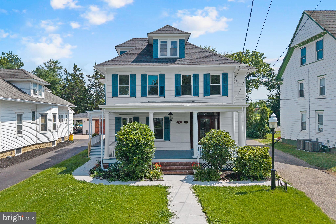
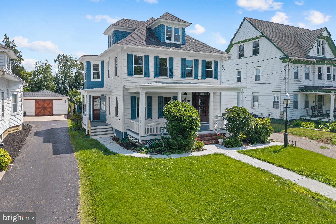
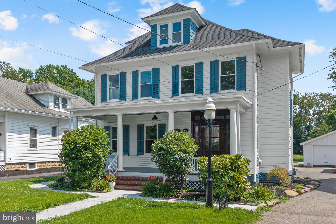
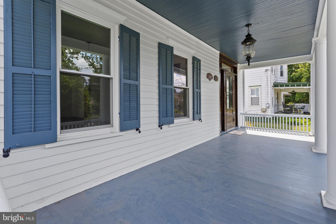
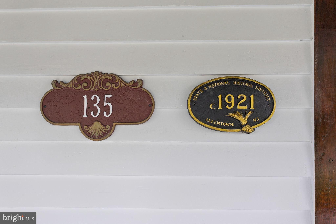
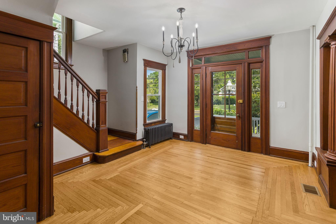
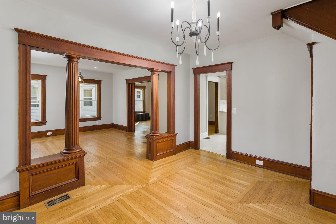
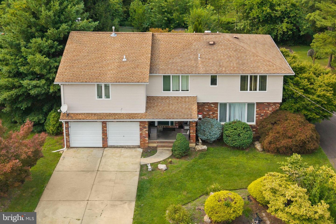
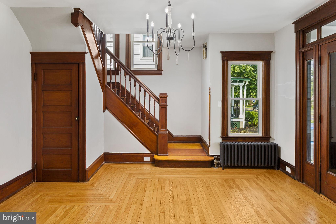
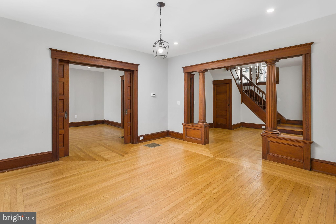
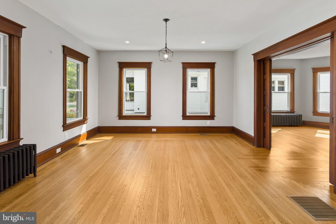
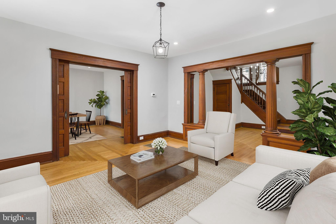
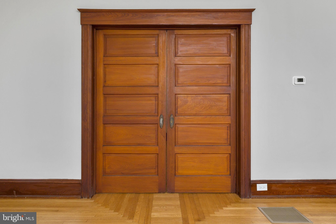
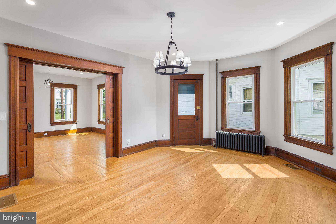
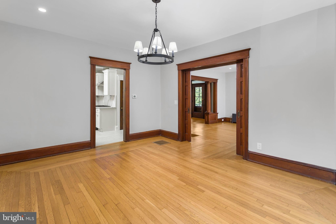
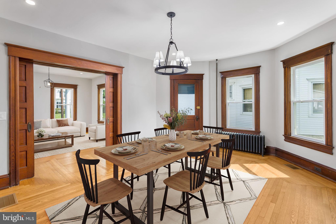
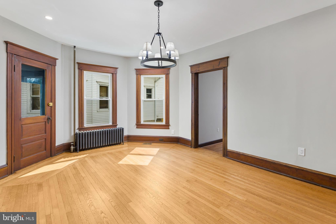
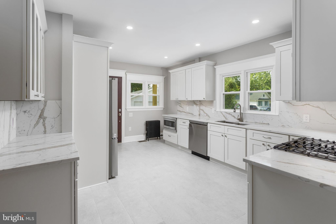
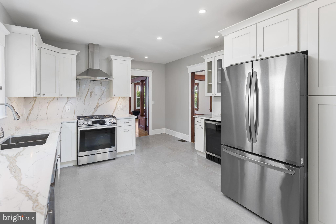
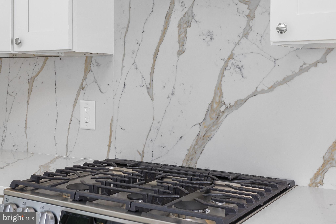
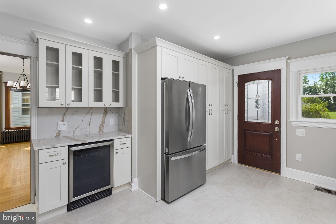
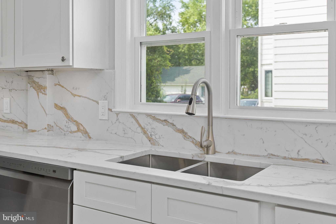
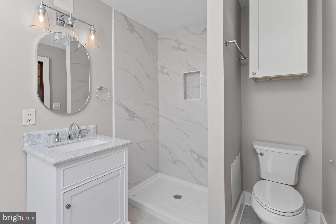
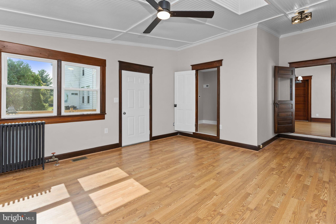
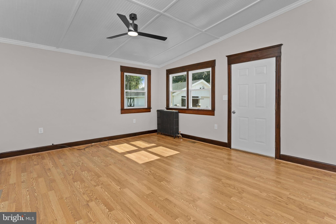
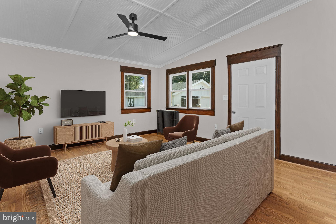
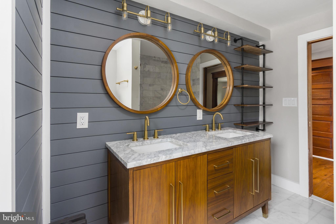
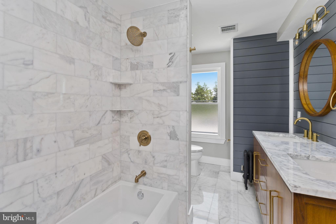
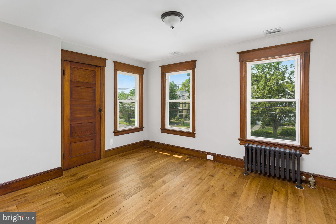
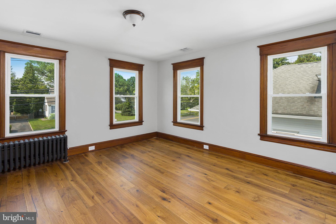
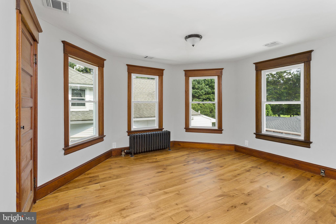
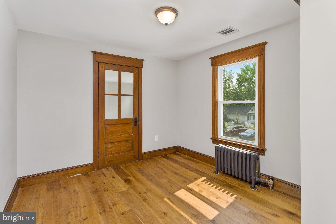
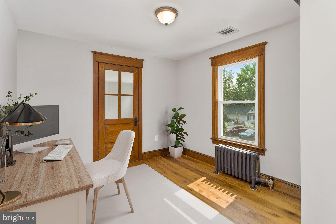
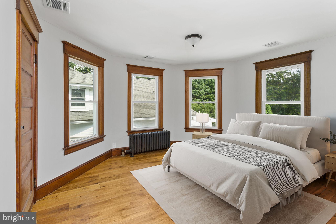
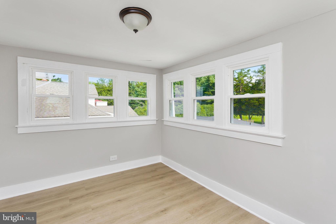
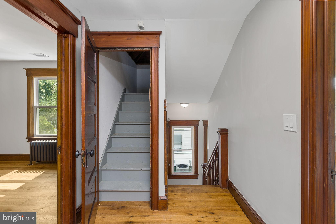
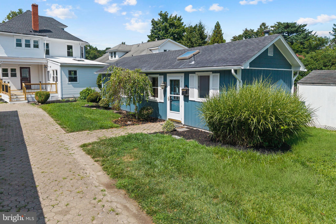
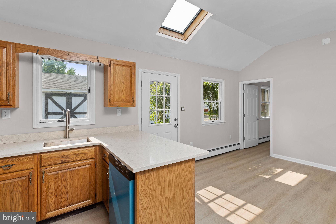
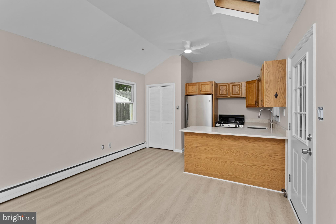
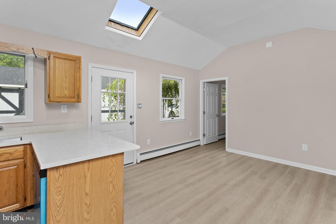
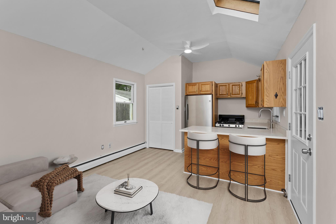
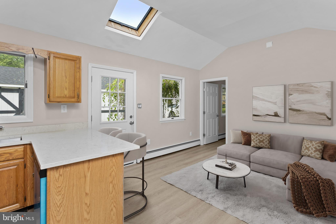
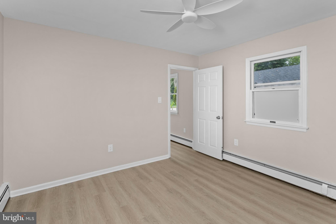
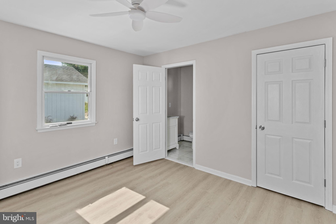
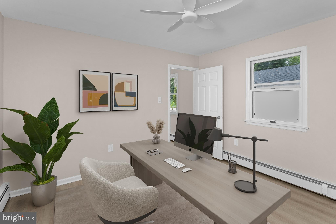
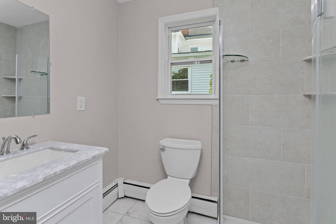
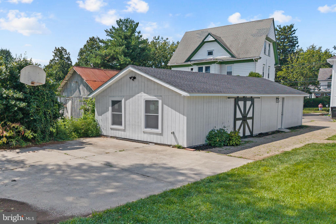
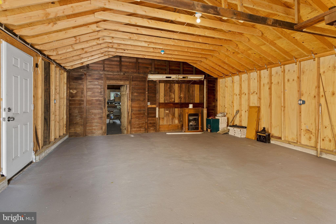
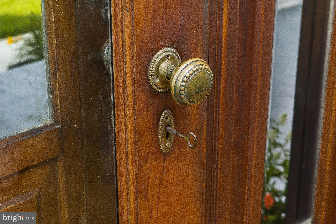
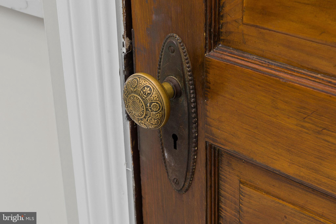
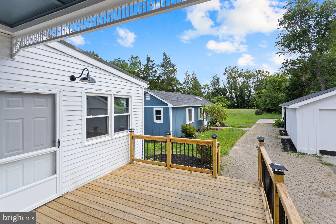
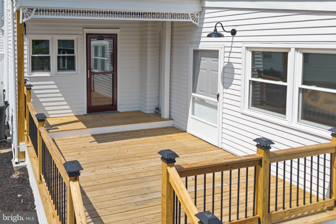
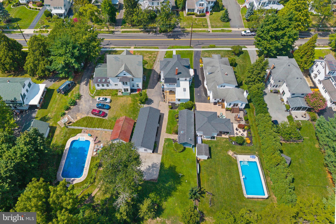
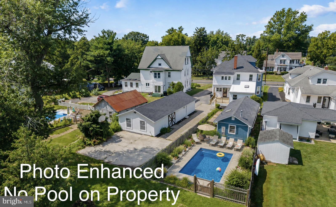
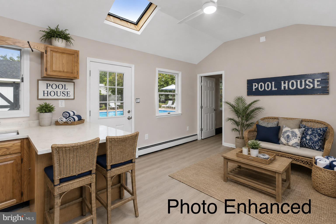
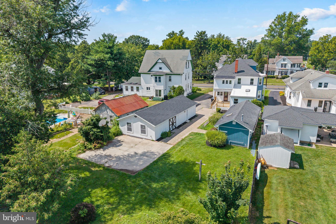
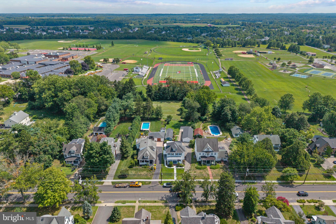
***Seller to credit buyer 3% toward PERMANENT RATE REDUCTION up to $25,000.*** Nestled in the heart of historic Allentown on desirable South Main Street, this fully renovated property blends classic architectural charm w/modern luxury. MAIN RESIDENCE boasts a generous layout featuring 4 spacious bedrooms and 2 fully updated baths. Gourmet kitchen completely reimagined w/brand new cabinetry, quartz countertops, stainless steel appl & premium finishes that complement the historic details. Original architectural character preserved w/rich wood trim, deep windowsills and classic curb appeal. PLUS new central AC! GUEST ACCOMODATIONS/OFFICE ACCESSORY - fully functional living space featuring it's own private LR, full kitchen, 1 BR/OFFICE and full BA - ideal for multi-generational living, guest suite. (no formal tenant living permitted). GARAGE/STUDIO-oversized 2 car gar providing secure parking & workshop space. BACK STUDIO-flexible studio space directly adjacent to garage w/separate entrance perfect for home office, art studio, fitness room or private workshop. This versatile multi structure estate offers rare flexibility, historic elegance and high end updates just steps from local shops and dining. *All pictures with furniture have been Virtually Enhanced. There is not a pool on the property.
Listing Information
Facts & Features
Location
Community Information
Architecture
Features & Amenities
Property Features
Square Footage
Tax & Financial Information
Schools
Allentown High School
Yardville Elementary School
Hamilton East - Steinert
Sharon School
Pond Road Middle School
Chesterfield Township Elementary School
Richard C Crockett Middle School
Stonebridge Middle School
School ratings are provided for informational purposes only and are subject to change. Attendance boundaries are for reference only — contact the school or district directly to verify enrollment eligibility.
Historical Data
Price History
| Date | Event | Price |
|---|---|---|
| 08/14/2026 | Listed for sale | $999,999 |
Listed by Patricia Hogan · Keller Williams Premier · 6094595100
Listing information provided exclusively for consumers' personal, non-commercial use and may not be used for any purpose other than to identify prospective properties consumers may be interested in purchasing. Information deemed reliable but not guaranteed by the MLS. Copyright 2026, Bright. All rights reserved.
Last Updated: October 13, 2026 at 6:17 PM | Source: Bright | MLS#: NJMM2004886

Similar Homes For Sale In Allentown
Start Your Real Estate Journey
Whether you have questions about this listing, want to schedule a showing, or just want to talk through your options, Jeromy Dunn-Portella is here to help. Reach out and expect a response within one business day.
How can I help?
Jeromy Dunn-Portella is here to help. Reach out and expect a response within one business day.
Thanks — Jeromy Dunn-Portella will be in touch shortly.
Make A Plan For Your Purchase
Know what you can afford before you start shopping — then run the numbers on any home you have in mind.
How much house can I afford?
- Principal & interest
- Property taxes
- Homeowner's insurance
- HOA dues
If your monthly savings are applied to the loan principal.
Enter your income, debts, and down payment to see how much home you may qualify for. Estimates only — not a lending decision.
Want to know more?
Jeromy Dunn-Portella is here to help. Reach out and expect a response within one business day.
✓ Thanks — Jeromy Dunn-Portella will be in touch shortly.