
136 Ellisdale Rd
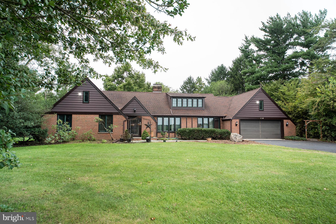
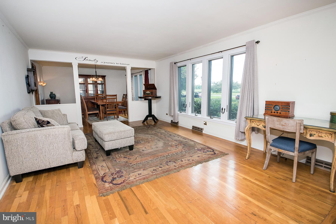
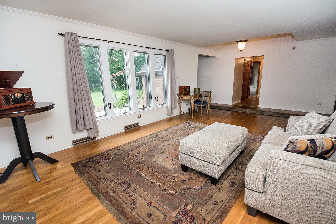
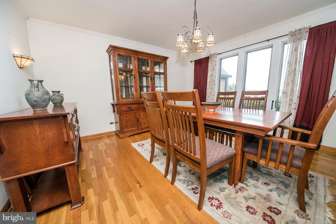
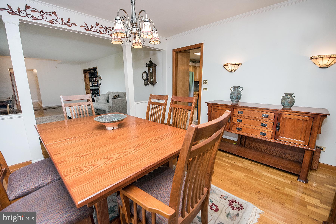
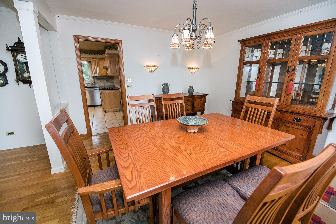
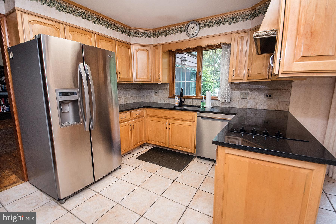
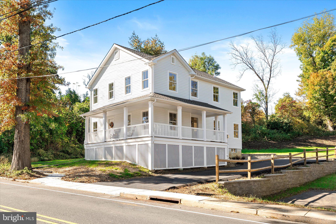
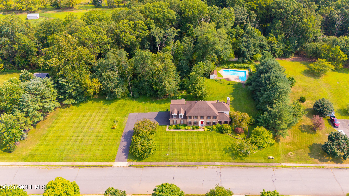
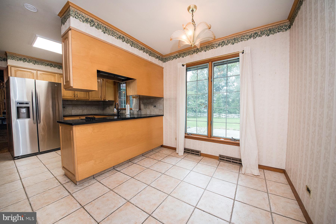
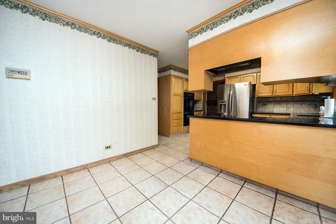
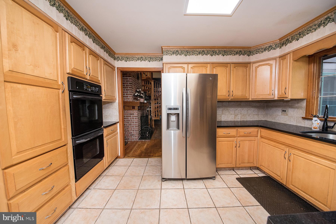
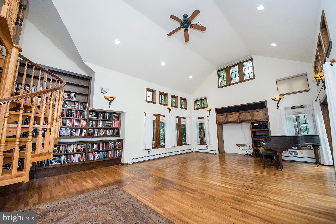
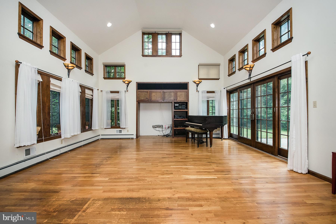
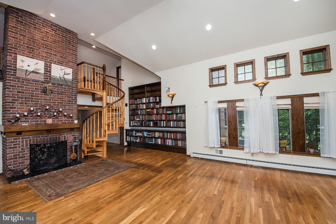
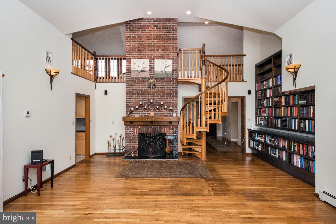
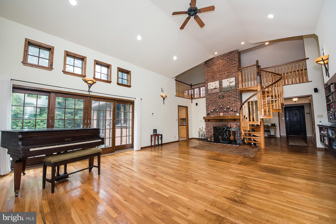
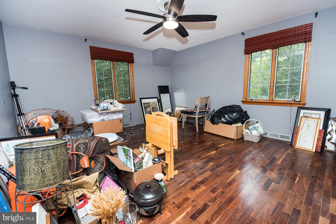
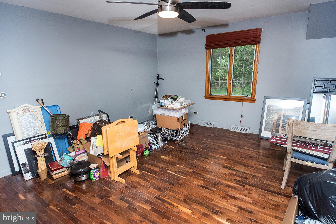
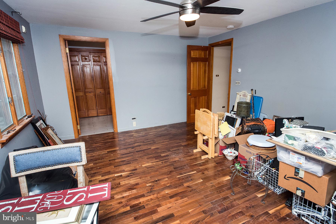
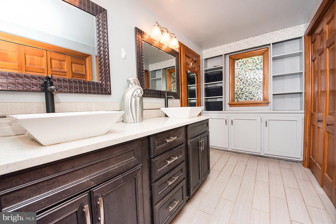
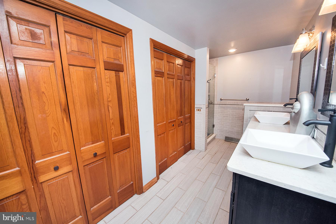
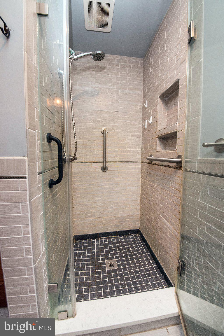
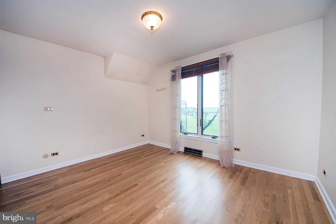
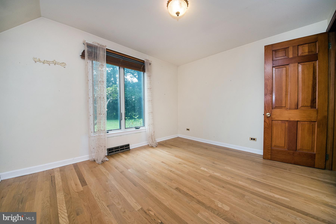
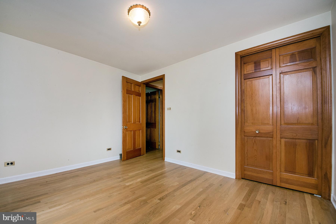
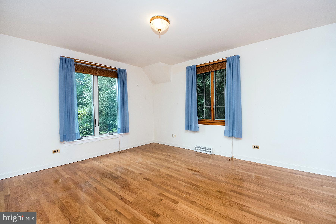
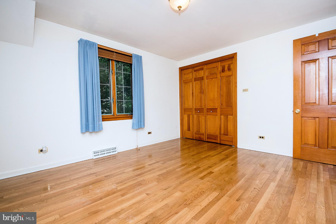
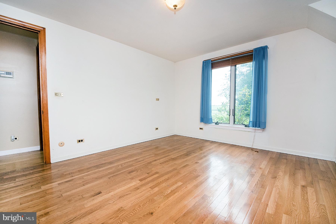
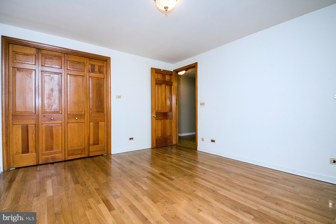
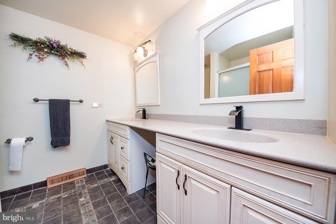
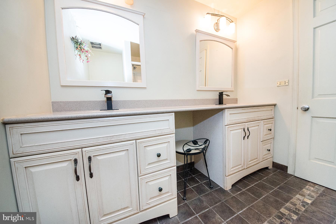
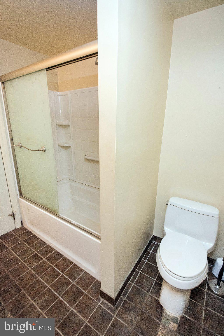
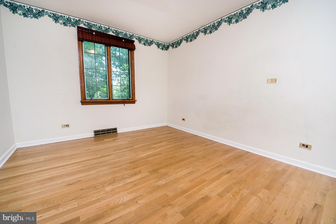
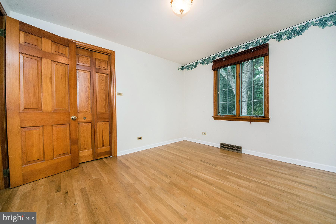
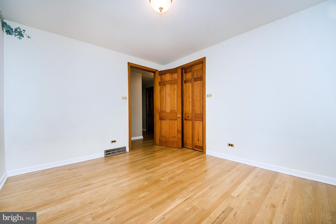
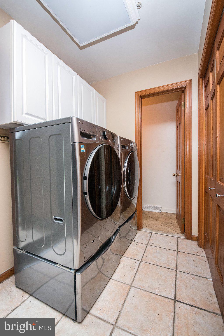
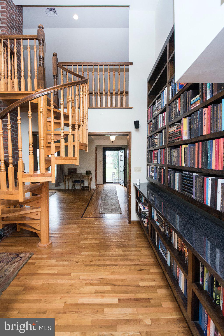
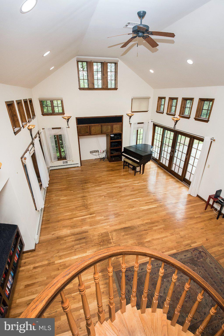
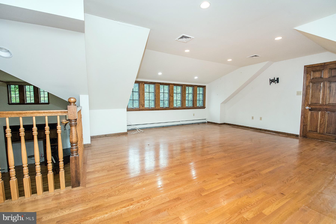
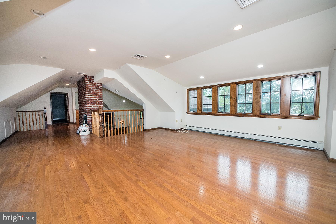
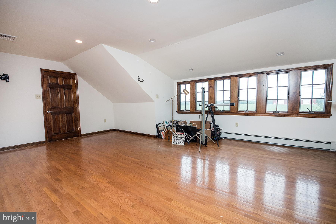
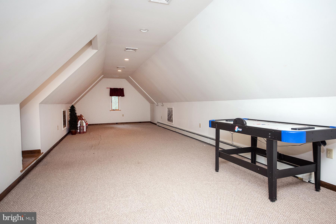
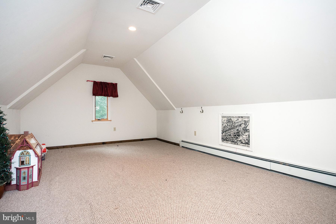
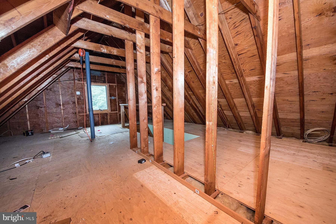
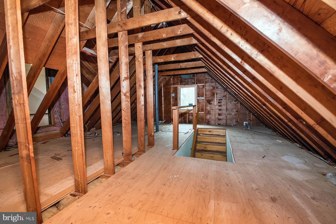
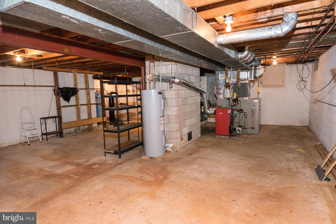
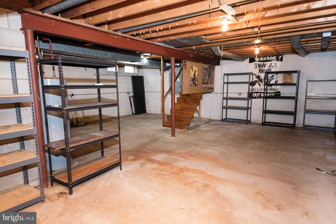
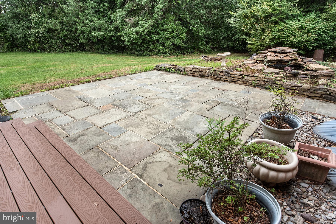
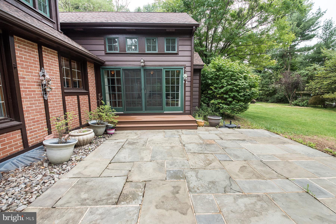
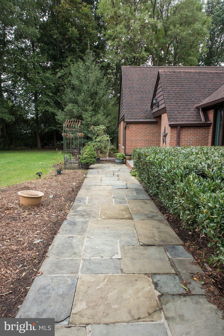
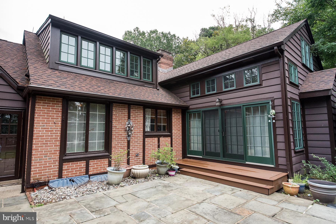
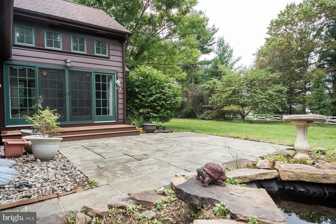
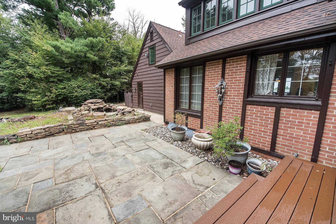
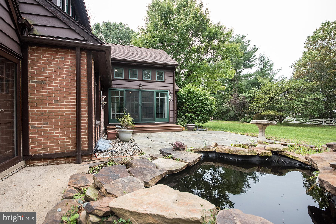
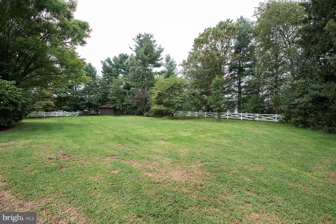
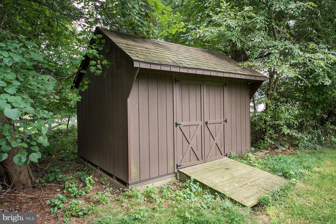
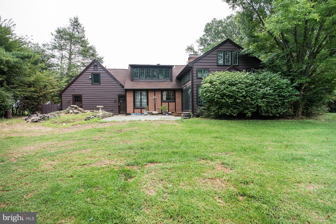
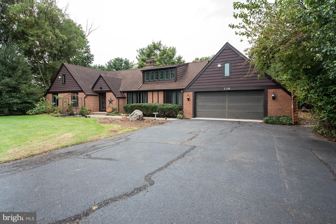
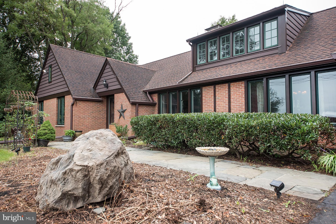
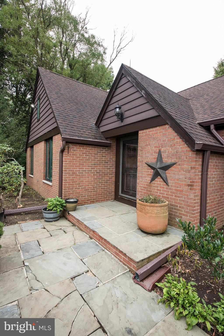
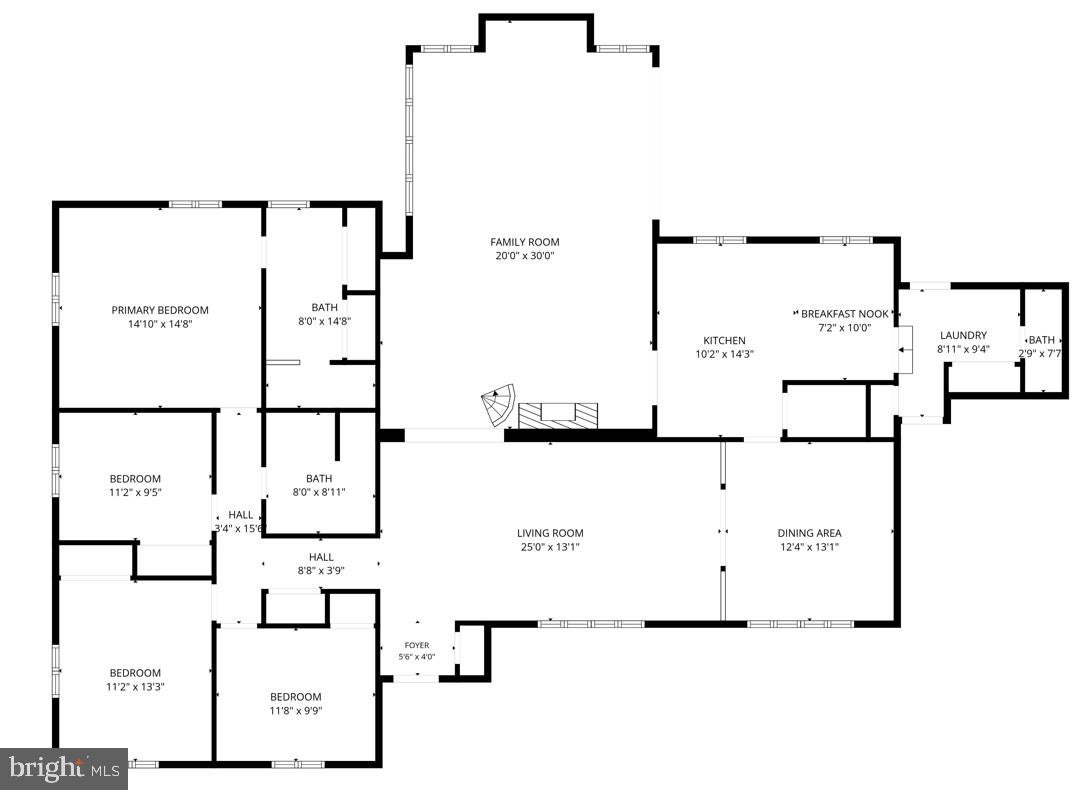
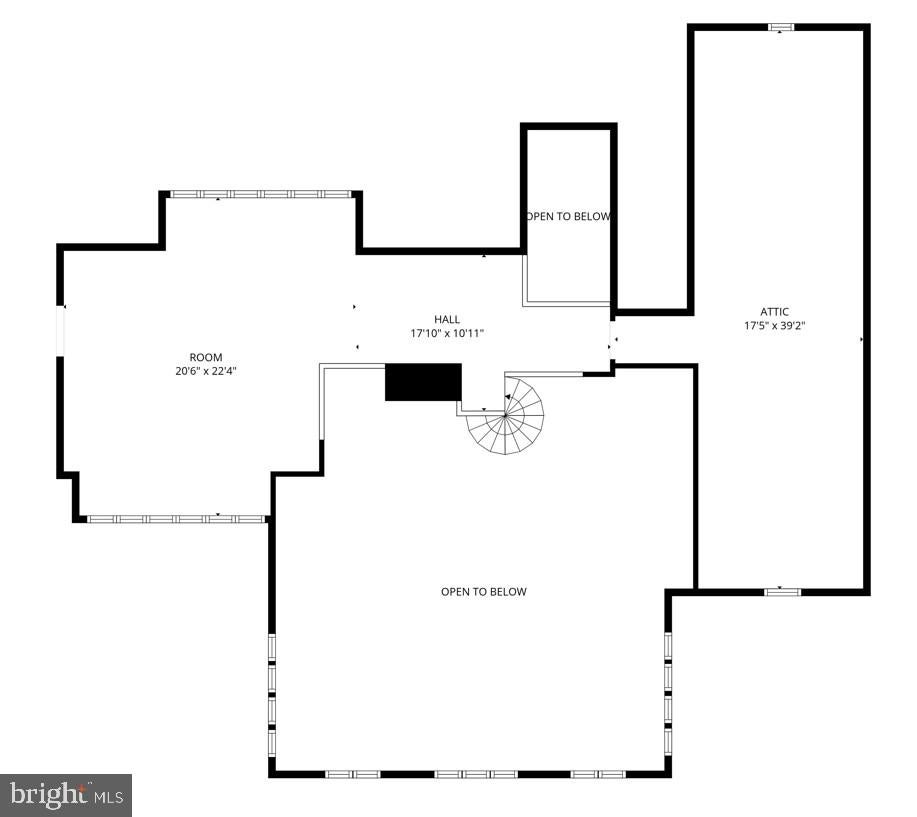
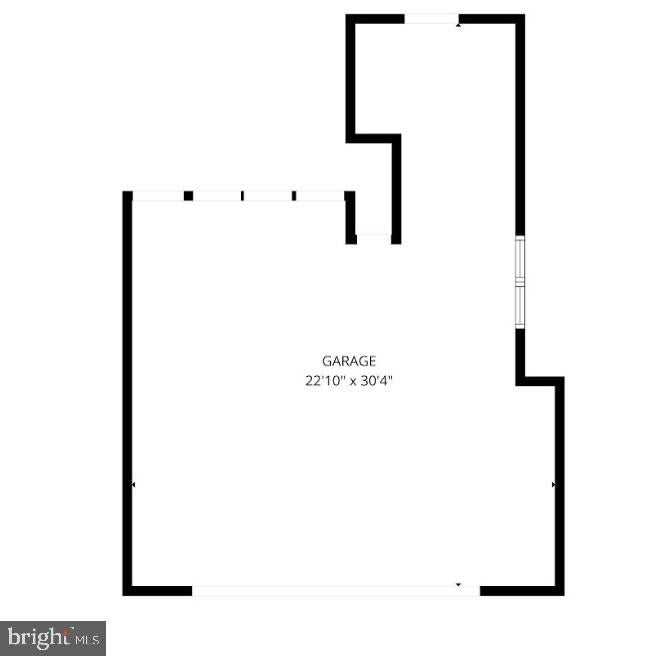
Not often do you come across a home like 136 Ellisdale Road. You will realize the uniqueness of the home when you pull in the driveway. Timeless facade will greet you first. It’s the modern look, yet classical features: large windows, the roof line. With almost 3,500 square feet, the main first floor is where all of the life happens. Hardwood floors, easy floor plan and flow. Four nice bedrooms and two full baths in the left wing of the house, formal dining and living space to the right. At the back of the house is an amazing 2 story family room addition: full of light, space and features a fireplace, built in bookshelves and access to a fantastic private large backyard. Also from the family room, you can access the second floor: a game room and a fabulous office with large windows overlooking nature. Second floor can also be accessed from the oversized two car garage, heading to the unfinished attic space above it. Backyard is spacious, full of mature trees and landscaping and is a perfect getaway from the hustle of the world. Plus there is a full basement for whatever your imagination can create. Everything about this home is unique and now here is your opportunity to visit and create your your own story.
Listing Information
Facts & Features
Location
Community Information
Architecture
Features & Amenities
Property Features
Square Footage
Tax & Financial Information
Schools
Allentown High School
Bordentown Regional High School
Yardville Elementary School
Sharon School
Chesterfield Township Elementary School
Richard C Crockett Middle School
Stonebridge Middle School
Sunnybrae Elementary School
School ratings are provided for informational purposes only and are subject to change. Attendance boundaries are for reference only — contact the school or district directly to verify enrollment eligibility.
Historical Data
Price History
| Date | Event | Price |
|---|---|---|
| 10/02/2026 | Listed for sale | $825,000 |
Listed by Olga St.Pierre · Keller Williams Real Estate-Langhorne · 2157576100
Listing information provided exclusively for consumers' personal, non-commercial use and may not be used for any purpose other than to identify prospective properties consumers may be interested in purchasing. Information deemed reliable but not guaranteed by the MLS. Copyright 2026, Bright. All rights reserved.
Last Updated: October 4, 2026 at 4:02 PM | Source: Bright | MLS#: NJMM2004952

Start Your Real Estate Journey
Whether you have questions about this listing, want to schedule a showing, or just want to talk through your options, Jeromy Dunn-Portella is here to help. Reach out and expect a response within one business day.
How can I help?
Jeromy Dunn-Portella is here to help. Reach out and expect a response within one business day.
Thanks — Jeromy Dunn-Portella will be in touch shortly.
Make A Plan For Your Purchase
Know what you can afford before you start shopping — then run the numbers on any home you have in mind.
How much house can I afford?
- Principal & interest
- Property taxes
- Homeowner's insurance
- HOA dues
If your monthly savings are applied to the loan principal.
Enter your income, debts, and down payment to see how much home you may qualify for. Estimates only — not a lending decision.
Want to know more?
Jeromy Dunn-Portella is here to help. Reach out and expect a response within one business day.
✓ Thanks — Jeromy Dunn-Portella will be in touch shortly.