
26 Bentley Rd
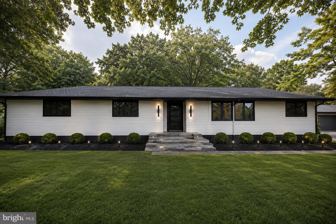
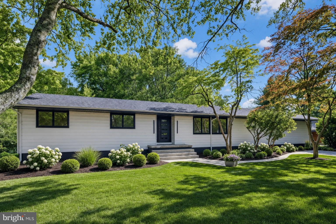
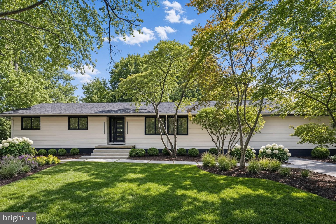
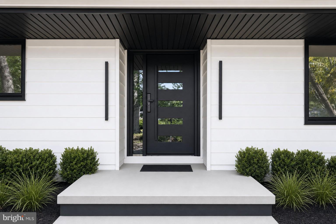
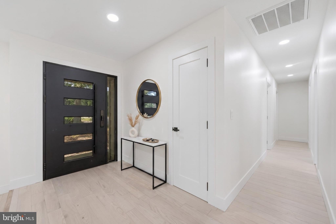
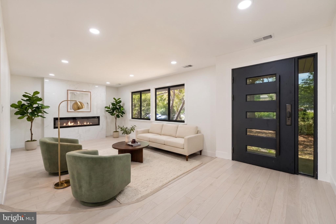
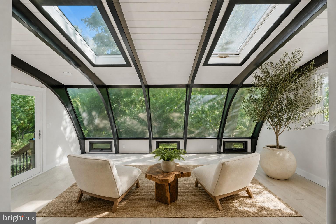
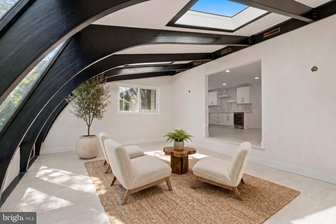
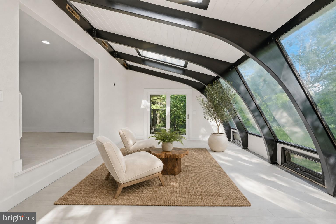
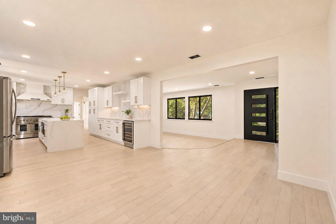
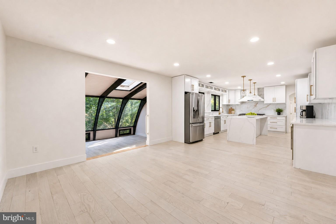
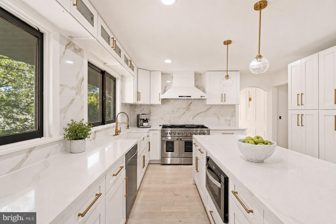
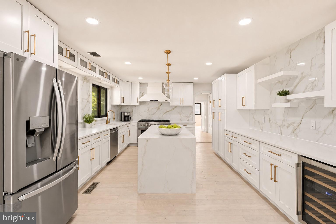
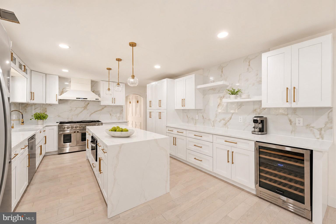
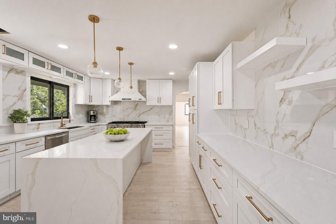
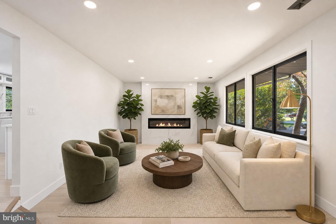
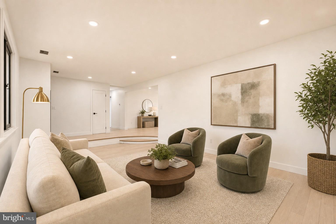
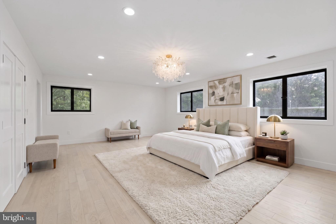
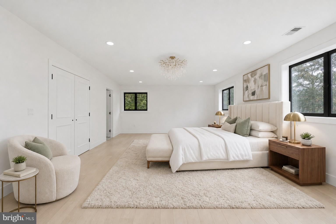
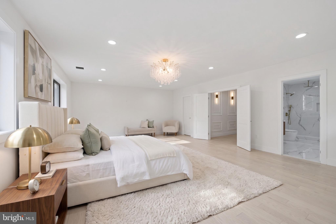
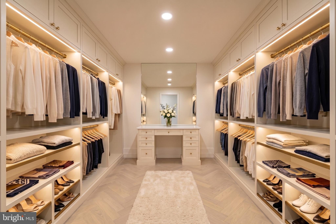
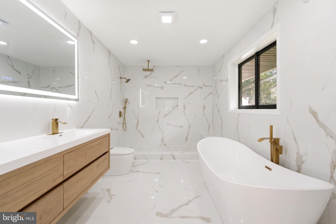
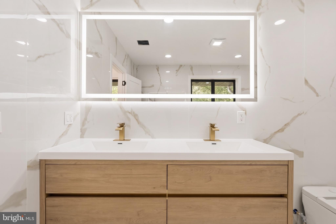
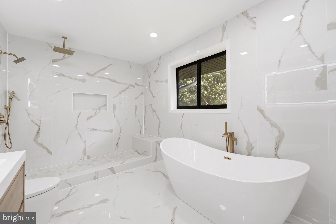
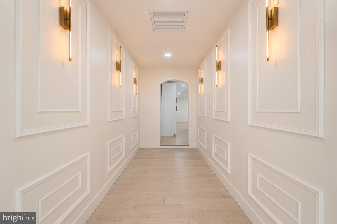
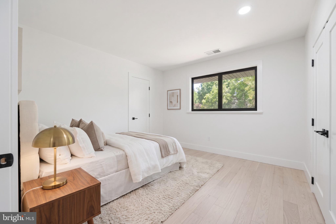
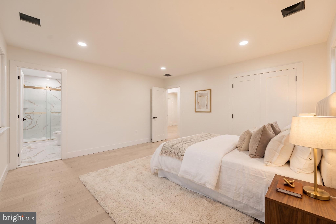
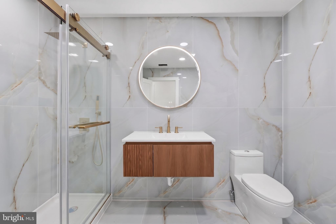
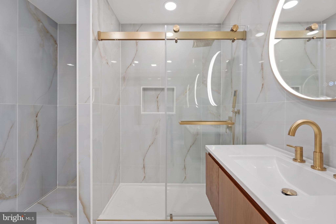
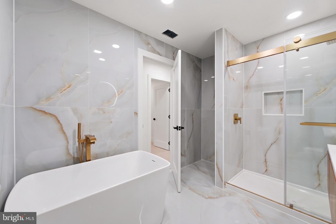
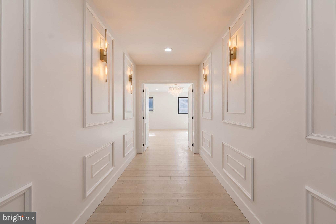
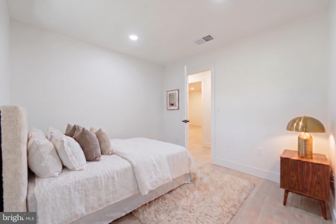
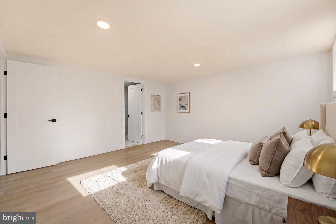
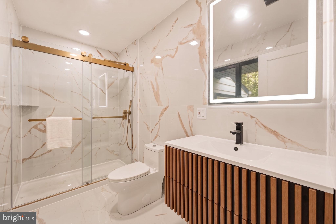
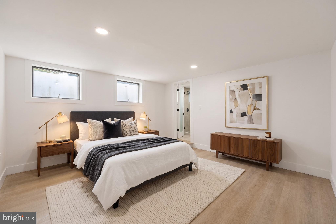
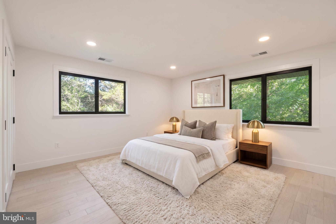
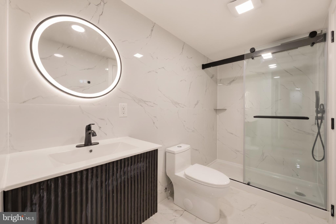
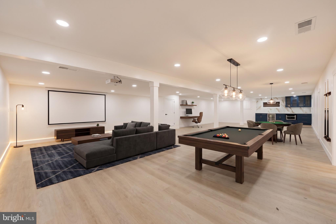
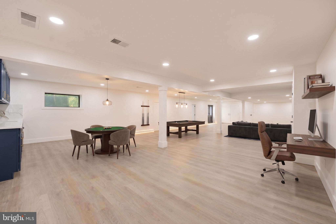
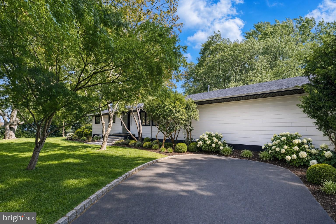
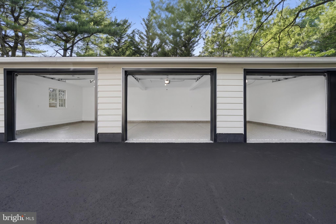
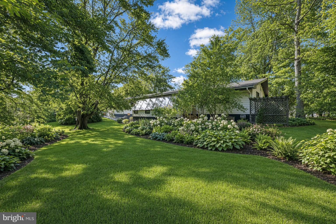
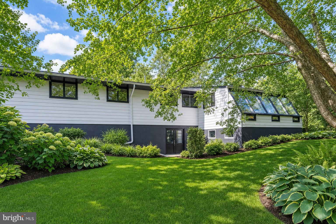
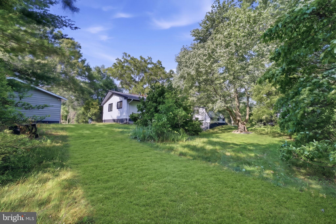
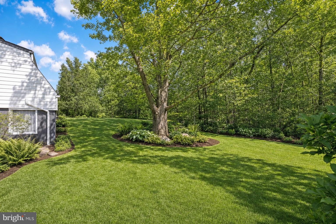
Welcome to luxury first-floor living at its finest in this spectacular expanded ranch, completely reimagined and renovated from top to bottom with the quality and feel of new construction. Offering approximately 4,830 square feet, this stunning home features 5 bedrooms, 4 full bathrooms, and exceptional craftsmanship throughout. A beautiful gallery hallway leads to the private primary suite, creating an elegant sense of arrival. The open-concept layout is highlighted by premium finishes, a spacious living room with a sleek electric fireplace, and a designer kitchen equipped with all-new appliances, including a statement 48-inch range. All new hardwood flooring all throughout with wall to ceiling bathroom tiles. The luxury continues into the fully finished walkout basement with egress, featuring the same high-end finishes found throughout the main level, plus a new kitchenette—perfect for entertaining or guests. All new exterior with a 3 car detached garage. Brand new septic in progress. Enjoy year-round relaxation in the sunroom overlooking the outdoors. Every major component has been replaced, including new mechanical systems, electrical, and plumbing, providing peace of mind for years to come. A rare opportunity to own a turnkey luxury home where no detail has been overlooked. Interior photos have been virtually staged for illustrative purposes. Exterior photos depict renderings of the final landscaping — construction is substantially completed; landscaping & remaining punch-out items will be completed soon.
Listing Information
Facts & Features
Location
Community Information
Architecture
Features & Amenities
Property Features
Square Footage
Tax & Financial Information
Schools
Monroe Township High School
Perry L. Drew Elementary School
Hightstown High School
Walter C. Black Elementary School
Cranbury School
Monroe Township Middle School
Grace N. Rogers Elementary School
Ethel McKnight Elementary School
School ratings are provided for informational purposes only and are subject to change. Attendance boundaries are for reference only — contact the school or district directly to verify enrollment eligibility.
Historical Data
Price History
| Date | Event | Price |
|---|---|---|
| 06/15/2026 | Listed for sale | $1,275,000 |
Listed by Oscar Nunez-Paz · Keller Williams City Views · 2015928900
Listing information provided exclusively for consumers' personal, non-commercial use and may not be used for any purpose other than to identify prospective properties consumers may be interested in purchasing. Information deemed reliable but not guaranteed by the MLS. Copyright 2026, Bright. All rights reserved.
Last Updated: October 17, 2026 at 2:23 AM | Source: Bright | MLS#: NJMX2012480

Start Your Real Estate Journey
Whether you have questions about this listing, want to schedule a showing, or just want to talk through your options, Jeromy Dunn-Portella is here to help. Reach out and expect a response within one business day.
How can I help?
Jeromy Dunn-Portella is here to help. Reach out and expect a response within one business day.
Thanks — Jeromy Dunn-Portella will be in touch shortly.
Make A Plan For Your Purchase
Know what you can afford before you start shopping — then run the numbers on any home you have in mind.
How much house can I afford?
- Principal & interest
- Property taxes
- Homeowner's insurance
- HOA dues
If your monthly savings are applied to the loan principal.
Enter your income, debts, and down payment to see how much home you may qualify for. Estimates only — not a lending decision.
Want to know more?
Jeromy Dunn-Portella is here to help. Reach out and expect a response within one business day.
✓ Thanks — Jeromy Dunn-Portella will be in touch shortly.