
3 Aquaduct Rd
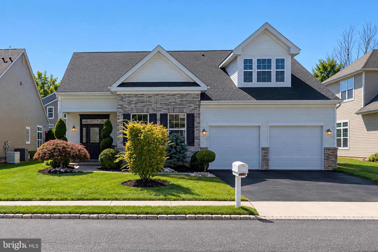
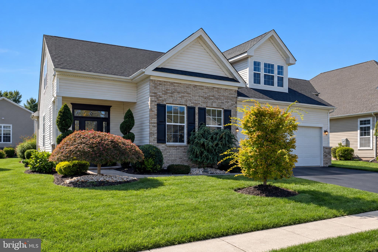
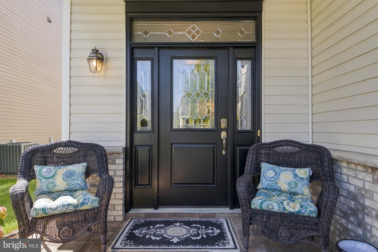
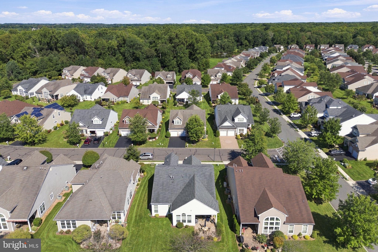
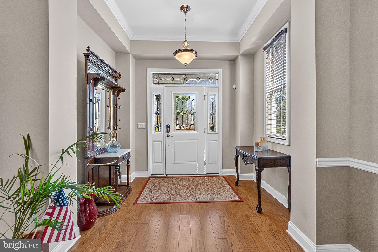
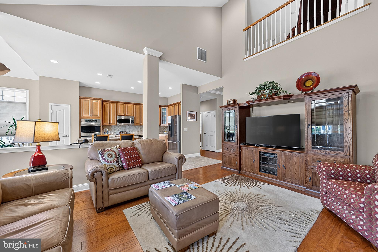
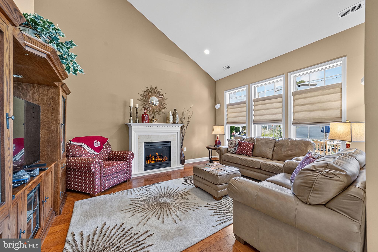
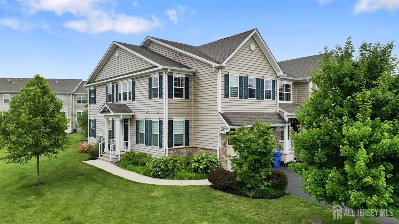
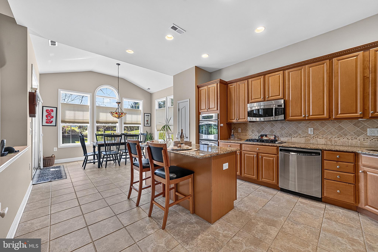
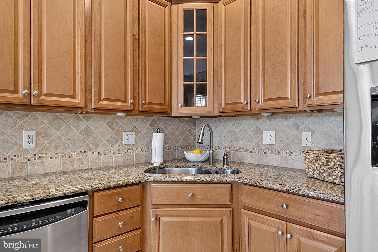
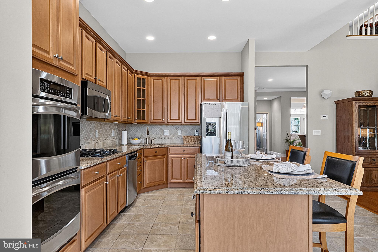
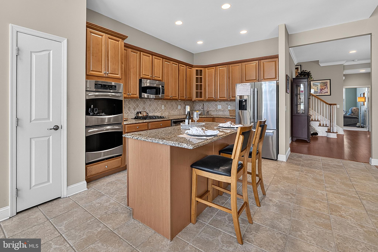
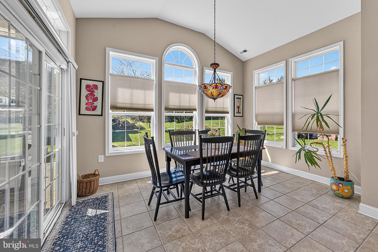
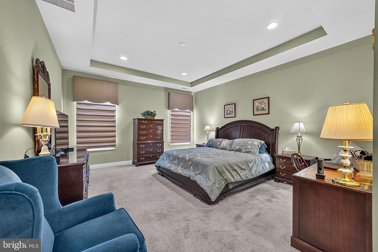
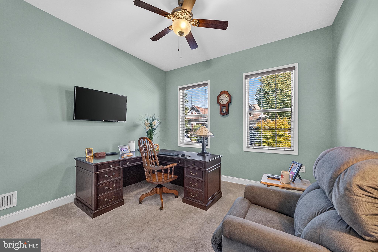
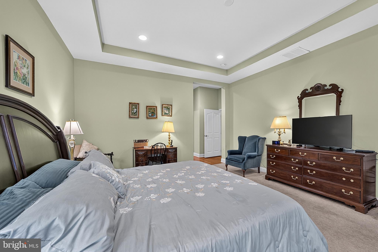
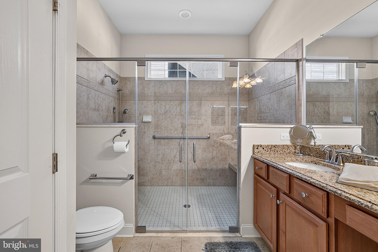
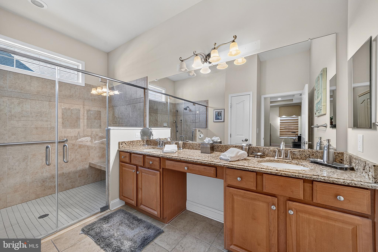
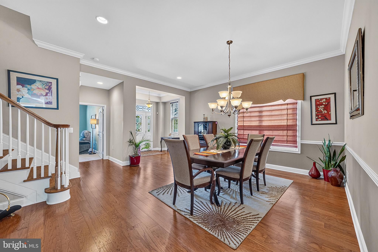
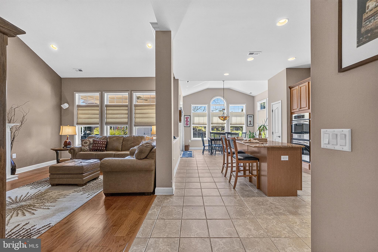
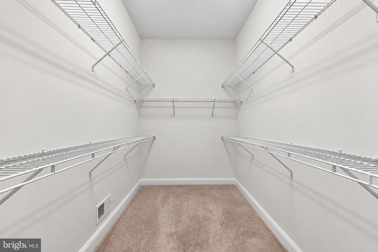
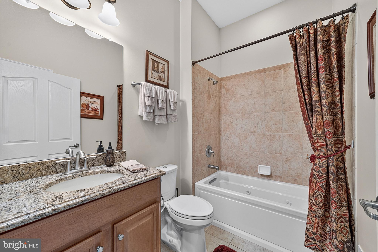
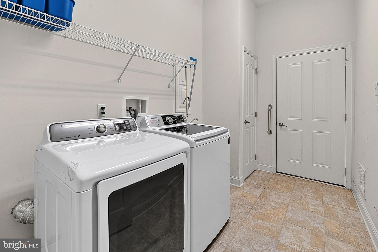
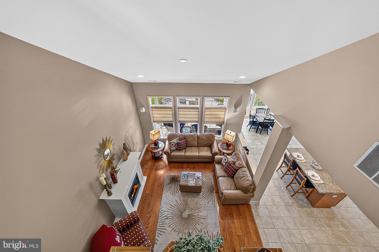
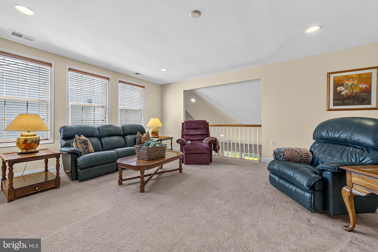
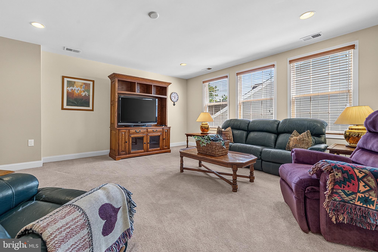
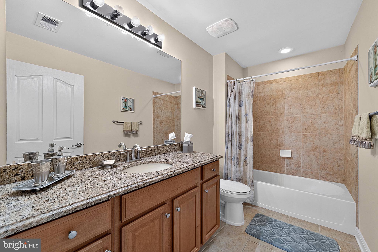
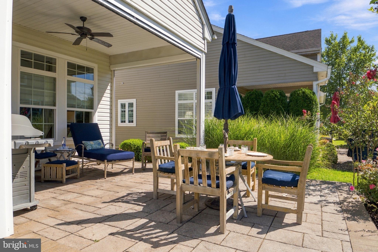
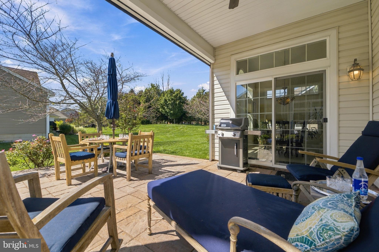
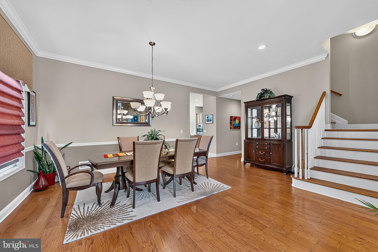
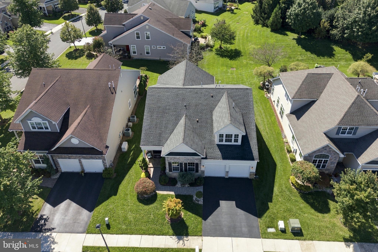
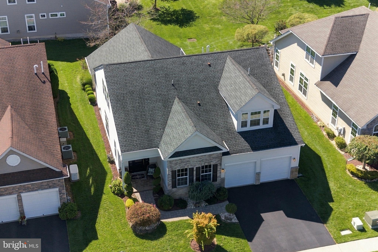
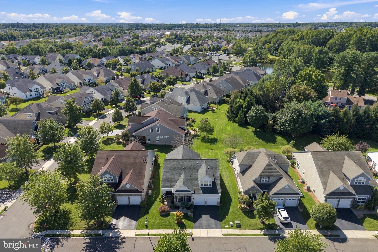
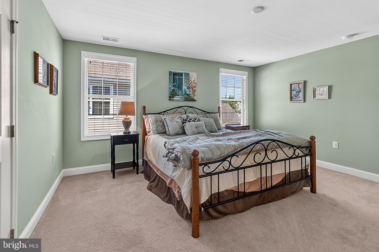
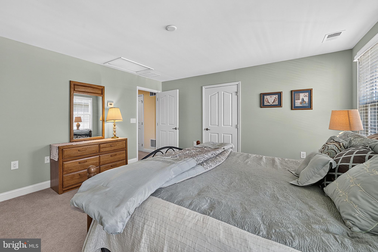
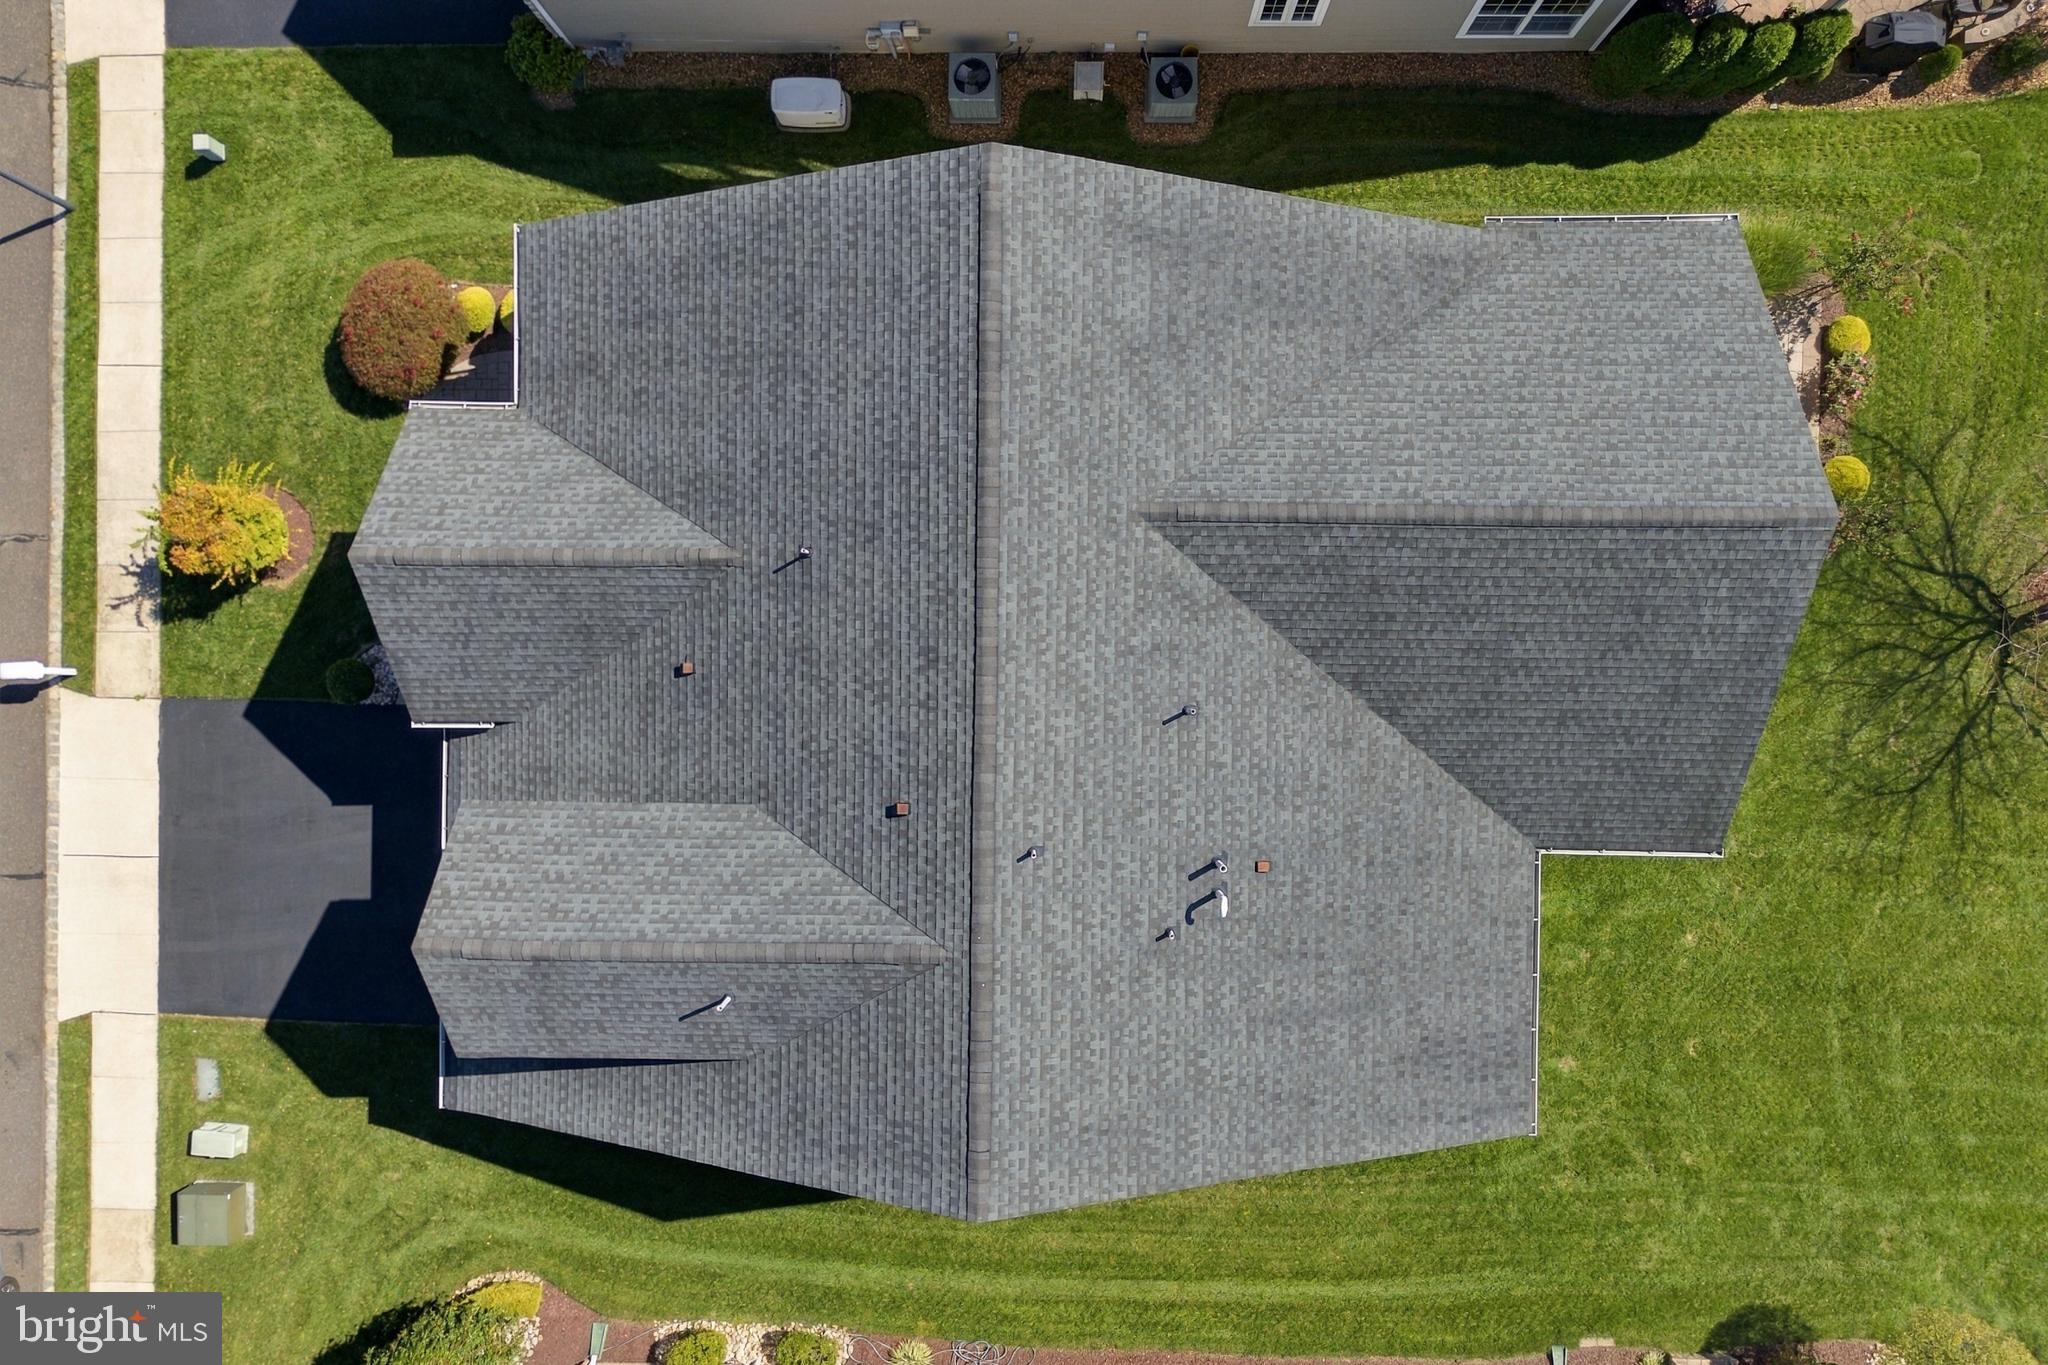
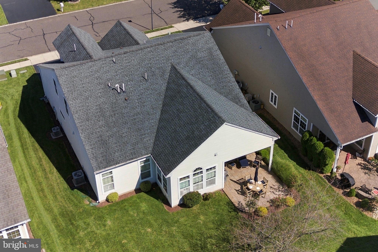
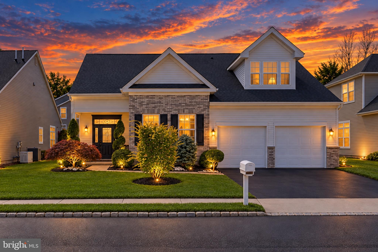
Welcome to highly sought after Stonebridge Community in beautiful Monroe Twp. This wonderfully maintained Stanford II model is nestled in a private cul-de-sac block. Come enjoy the amazing country club lifestyle that you deserve in a magnificent 3 bedroom 3 bath home. Features include Hardwood flooring, eat-in-kitchen with large center island, stainless steel appliances, 42 inch cabinets, granite countertops, tile backsplash, separate dining/breakfast nook surrounded by windows with a slider to a stunning paver patio--the perfect place for your morning coffee or a glass of wine in the evenings! The kitchen opens up to the family room featuring a vaulted ceiling and gas fireplace and a formal dining room making this layout ideal for both entertaining and every day living. The first floor primary suite features a huge walk-in closet, tray ceiling, and it's own ensuite bath with two sinks, a spacious vanity, custom tile shower with a bench and glass doors, and a linen closet. The first floor is completed with the second bedroom/office with a double door closet, main bath with a tub/shower and vanity for storage, and the laundry with a slop sink. Upstairs you'll find the perfect flex area or guest suite from the spacious loft overlooking the living room, the huge bedroom with a walk-in closet, and the full bath with a tub/shower you'll have all the space you need for guests or extended family! You'll love the details throughout including a partial brick front, 2 car garage, recessed lighting, crown molding, gleaming hardwood floors, and plush carpeting! Outside you can enjoy your own slice of paradise on the covered paver patio which features automatic screens! In Stonebridge you can enjoy all of the amenities including the clubhouse, indoor and outdoor pools, fitness center, pickleball, billiards, clubs, bocce, and so much more! Don't wait to make this one yours!
Listing Information
Facts & Features
Location
Community Information
Architecture
Features & Amenities
Property Features
Square Footage
Tax & Financial Information
Schools
Perry L. Drew Elementary School
Monroe Township High School
Cranbury School
John F. Kennedy Elementary School
Monroe Township Middle School
Brookside Elementary School
Ethel McKnight Elementary School
Barclay Brook School
School ratings are provided for informational purposes only and are subject to change. Attendance boundaries are for reference only — contact the school or district directly to verify enrollment eligibility.
Historical Data
Price History
| Date | Event | Price |
|---|---|---|
| 09/18/2026 | Listed for sale | $789,900 |
Listed by Karen A Scarpa · RE/MAX First Realty · 7322573500
Listing information provided exclusively for consumers' personal, non-commercial use and may not be used for any purpose other than to identify prospective properties consumers may be interested in purchasing. Information deemed reliable but not guaranteed by the MLS. Copyright 2026, Bright. All rights reserved.
Last Updated: October 9, 2026 at 7:24 PM | Source: Bright | MLS#: NJMX2013146

Similar Homes For Sale In Monroe Township
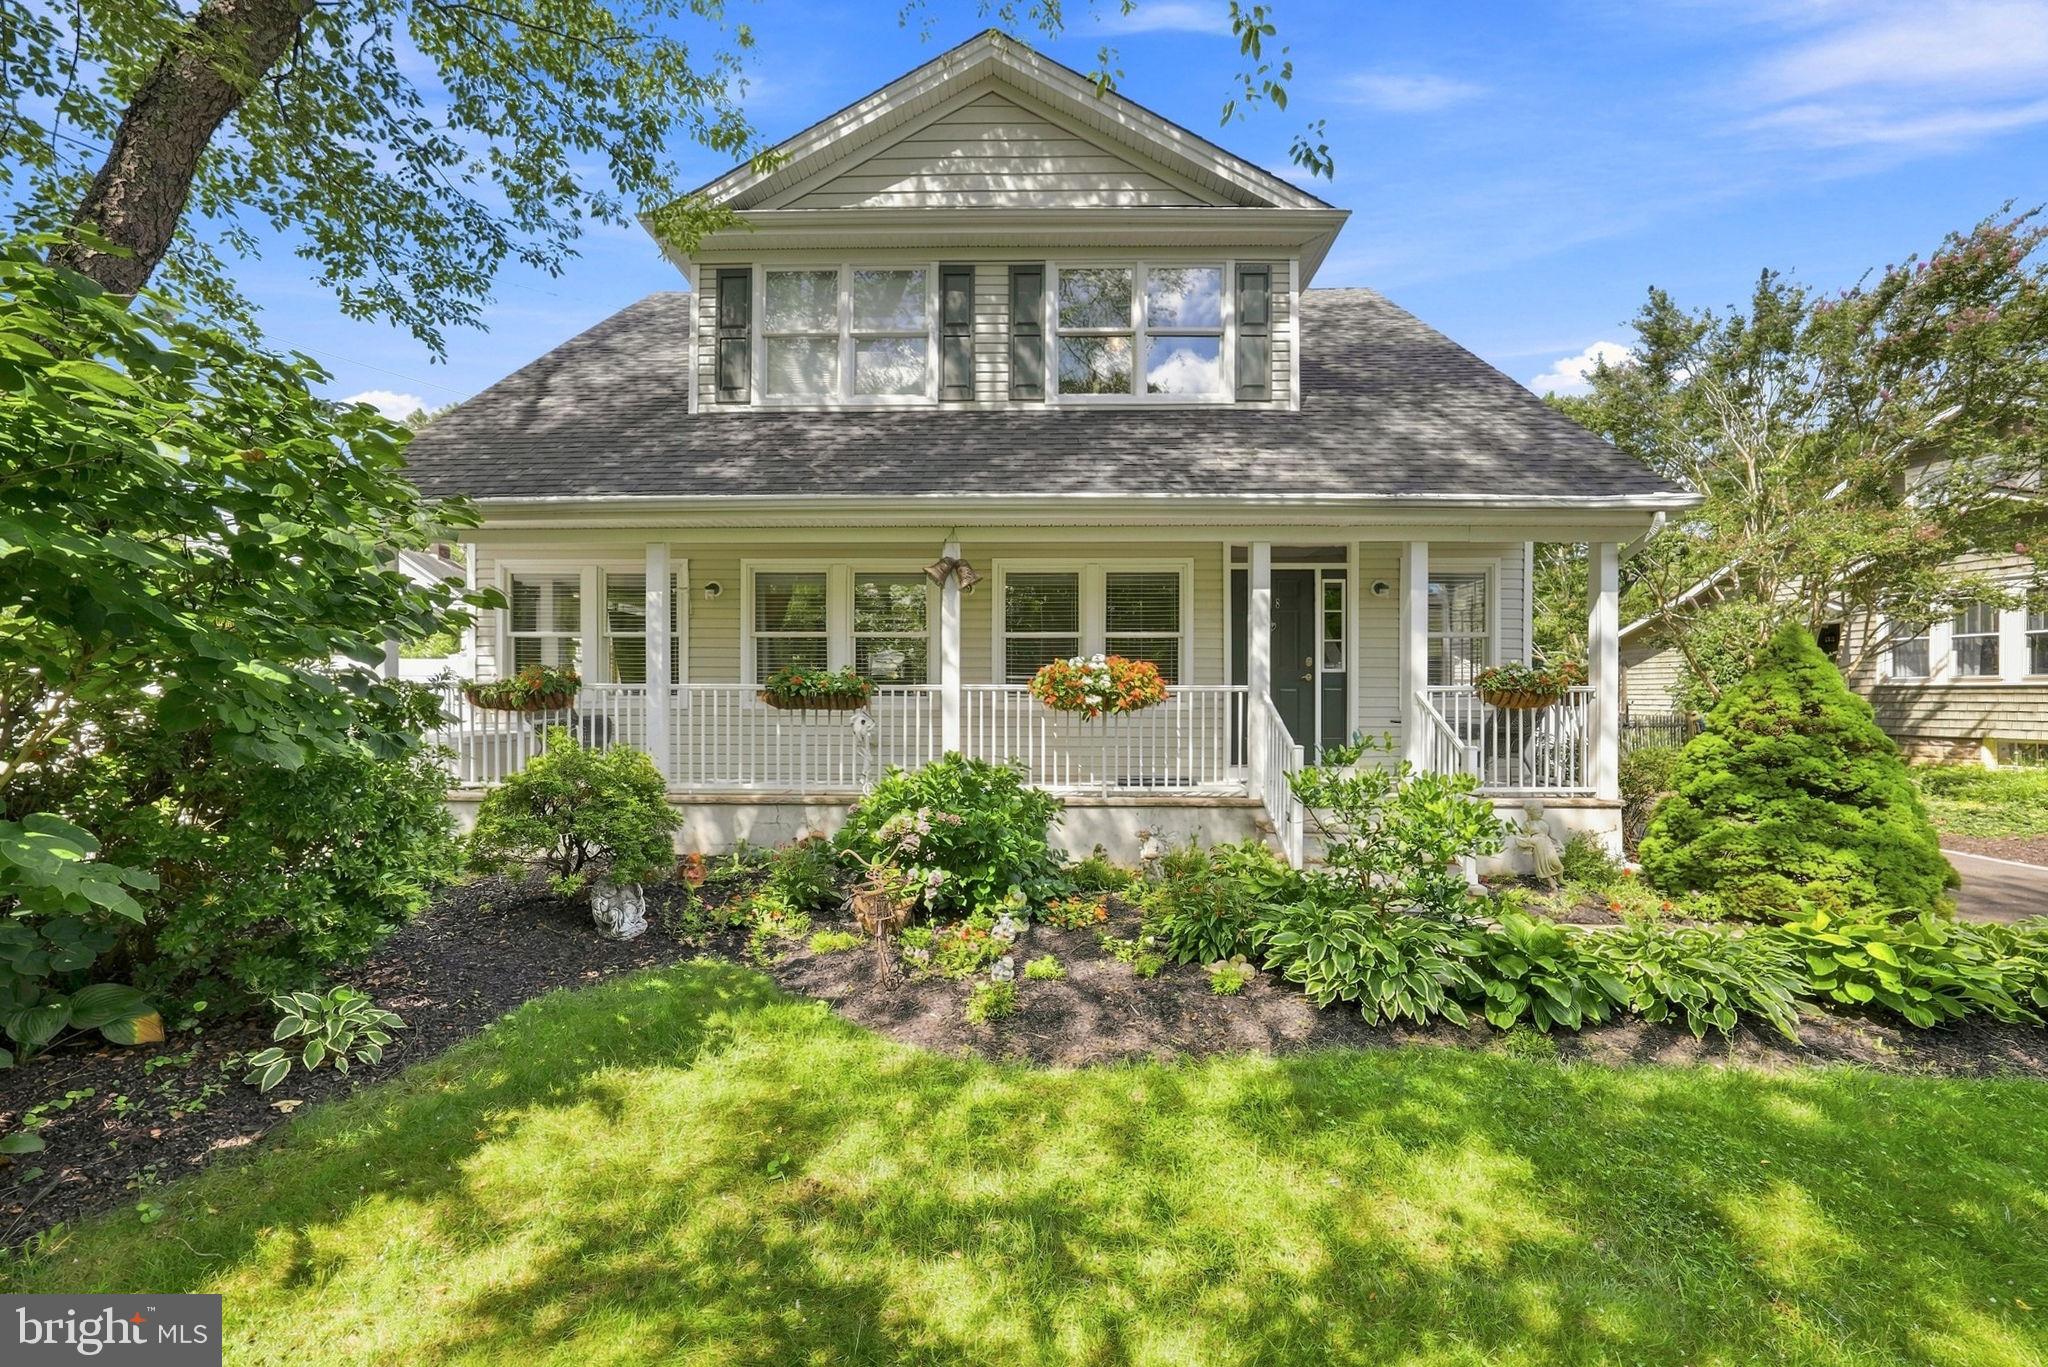
Start Your Real Estate Journey
Whether you have questions about this listing, want to schedule a showing, or just want to talk through your options, Jeromy Dunn-Portella is here to help. Reach out and expect a response within one business day.
How can I help?
Jeromy Dunn-Portella is here to help. Reach out and expect a response within one business day.
Thanks — Jeromy Dunn-Portella will be in touch shortly.
Make A Plan For Your Purchase
Know what you can afford before you start shopping — then run the numbers on any home you have in mind.
How much house can I afford?
- Principal & interest
- Property taxes
- Homeowner's insurance
- HOA dues
If your monthly savings are applied to the loan principal.
Enter your income, debts, and down payment to see how much home you may qualify for. Estimates only — not a lending decision.
Want to know more?
Jeromy Dunn-Portella is here to help. Reach out and expect a response within one business day.
✓ Thanks — Jeromy Dunn-Portella will be in touch shortly.