
70 Riverwalk
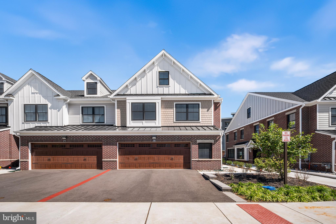
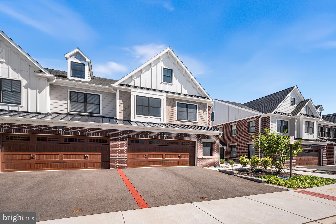
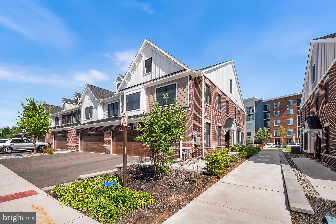
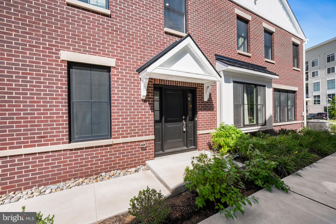
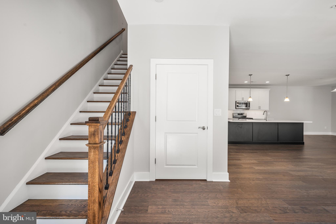
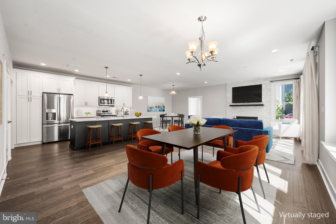
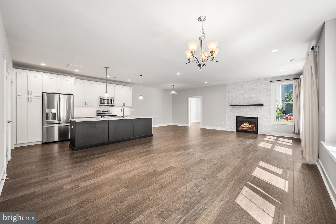
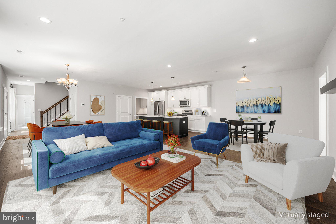
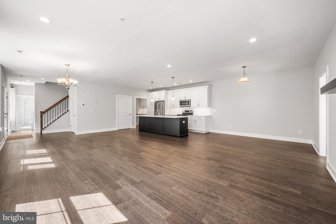
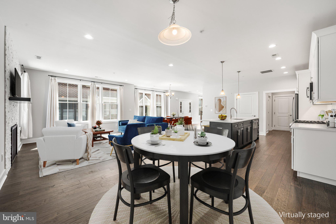
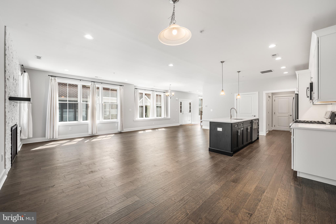
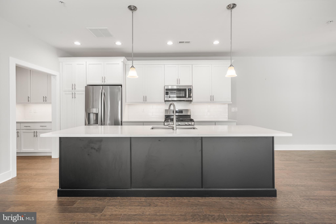
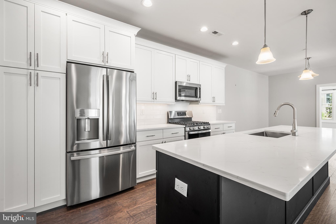
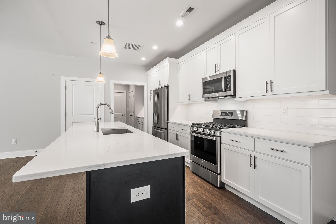
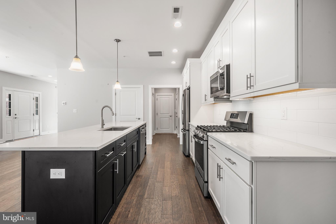
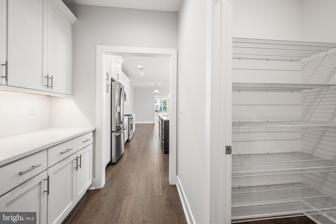
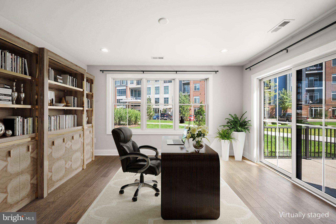
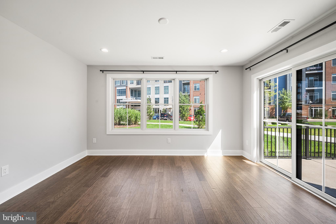
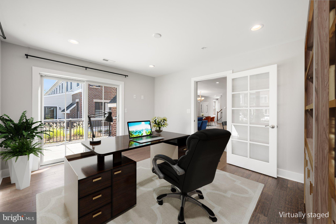
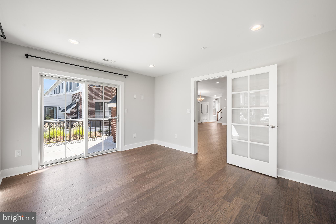
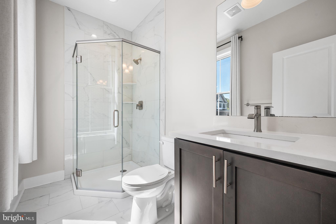
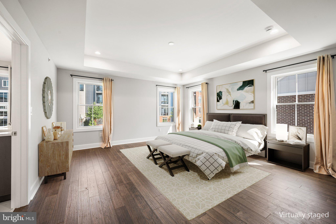
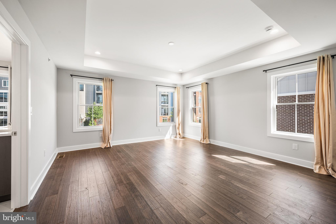
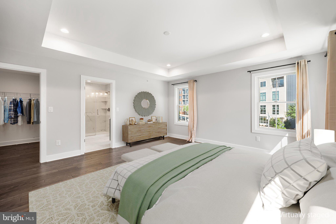
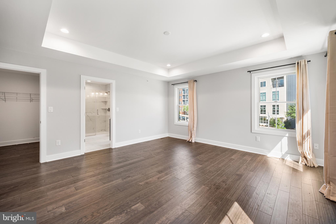
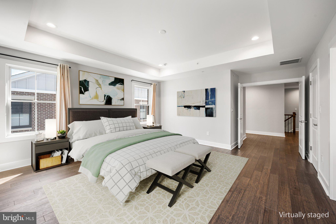
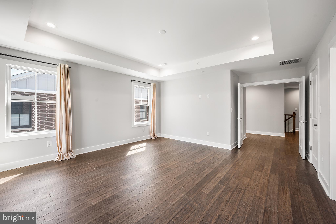
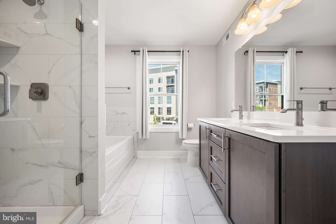
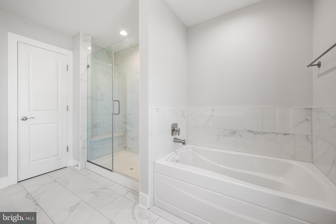
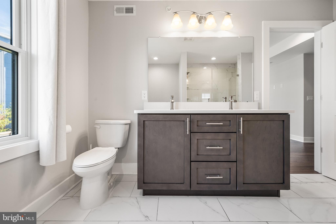
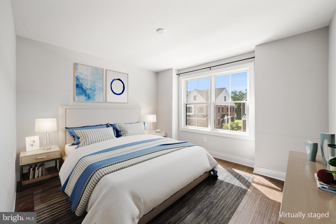
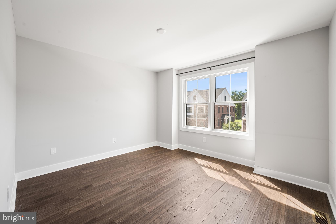
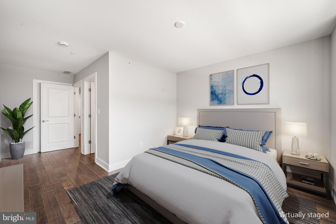
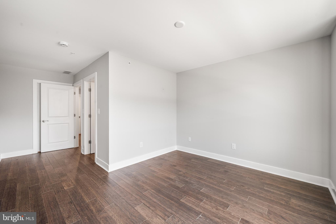
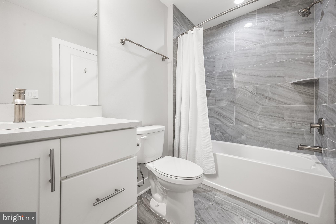
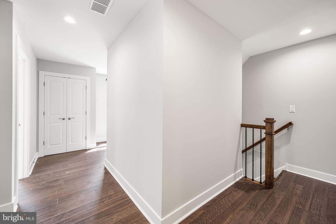
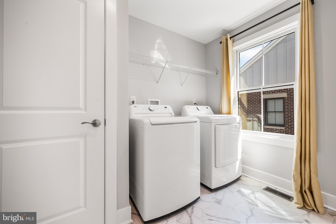
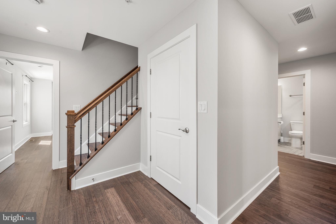
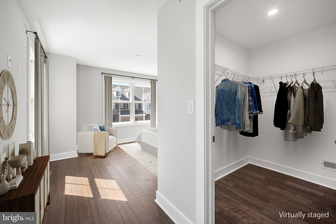
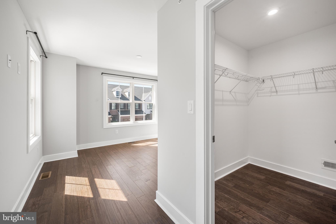
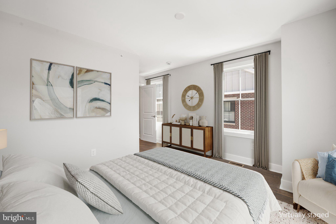
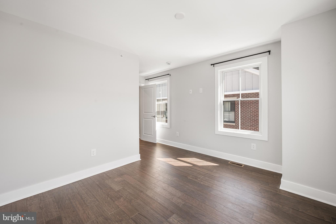
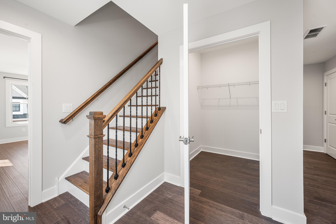
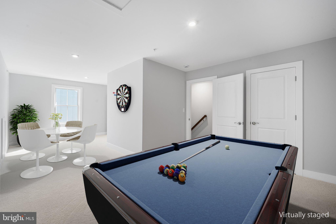
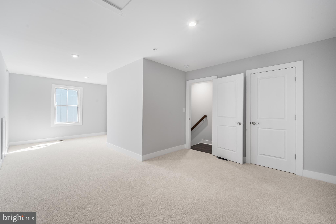
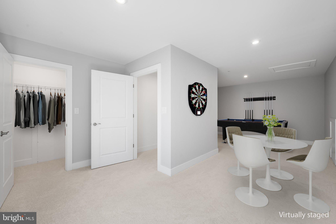
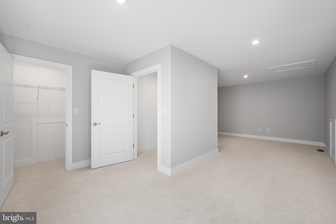
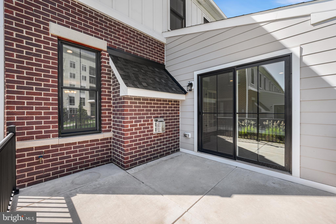
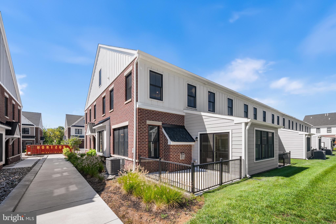
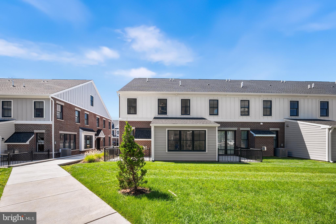
Welcome to Townhomes at Riverwalk, an exceptional 48+ adult community featuring this beautifully appointed Ashton model end-unit townhome, built in 2025. Offering 3 bedrooms, 3 full bathrooms, and a spacious three-level layout, this home combines modern finishes with comfortable, versatile living spaces. The first level features an open-concept floor plan with a stylish kitchen boasting quartz countertops, a spacious island, and a pantry, flowing seamlessly into the living and dining areas. A bright sunroom/office provides additional flexibility, while the gas fireplace creates a warm and inviting focal point. A full bathroom and hardwood flooring complete the main level. Upstairs, the second level offers three bedrooms and a convenient laundry room. The luxurious primary suite features a tray ceiling and a spa-like bathroom with a standing shower, a separate soaking tub, and a dual vanity. The third level provides a spacious flex room, perfect for a home office, hobby space, media room, or additional entertaining area. A three-level elevator shaft is already incorporated into the home, providing the opportunity for a future elevator installation and convenient access between all three levels. Hardwood floors are featured throughout the home except on the third level, and recessed lighting is found throughout most of the residence. A two-car garage provides ample parking and storage. Beyond the home, enjoy an impressive array of Riverwalk amenities, including an indoor pool, fitness center, pickleball courts, golf simulator, yoga studio, theater, gathering rooms, and scenic trails. This exceptional end-unit offers modern construction, thoughtful design, abundant living space, future elevator potential, and resort-style amenities in a vibrant 48+ adult community. Don't miss the opportunity to make it your new home!
Listing Information
Facts & Features
Location
Community Information
Architecture
Features & Amenities
Property Features
Square Footage
Tax & Financial Information
Schools
Town Center Elementary School at Plainsboro
Community Middle School
West Windsor-Plainsboro High School North
J.V.B. Wicoff Elementary School
Riverside School
Maurice Hawk Elementary School
West Windsor-Plainsboro High School South
Millstone River School
School ratings are provided for informational purposes only and are subject to change. Attendance boundaries are for reference only — contact the school or district directly to verify enrollment eligibility.
Historical Data
Price History
| Date | Event | Price |
|---|---|---|
| 09/08/2026 | Listed for sale | $909,000 |
Listed by Scott M Hartman · Redfin · 6092167035
Listing information provided exclusively for consumers' personal, non-commercial use and may not be used for any purpose other than to identify prospective properties consumers may be interested in purchasing. Information deemed reliable but not guaranteed by the MLS. Copyright 2026, Bright. All rights reserved.
Last Updated: September 10, 2026 at 3:18 PM | Source: Bright | MLS#: NJMX2013216

Similar Homes For Sale In Plainsboro
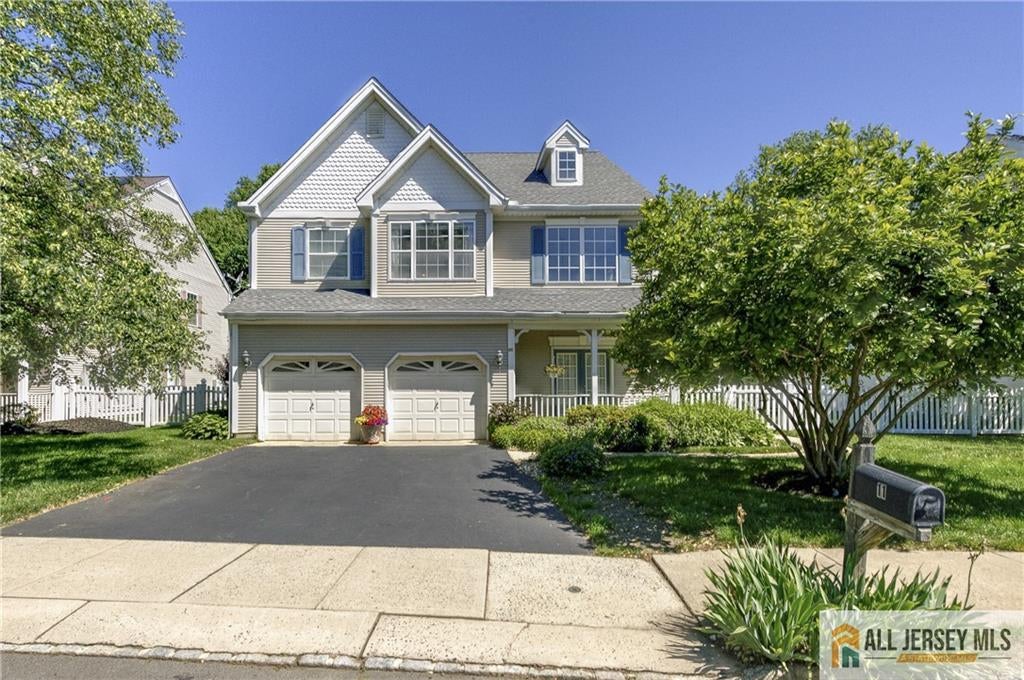
Start Your Real Estate Journey
Whether you have questions about this listing, want to schedule a showing, or just want to talk through your options, Jeromy Dunn-Portella is here to help. Reach out and expect a response within one business day.
How can I help?
Jeromy Dunn-Portella is here to help. Reach out and expect a response within one business day.
Thanks — Jeromy Dunn-Portella will be in touch shortly.
Make A Plan For Your Purchase
Know what you can afford before you start shopping — then run the numbers on any home you have in mind.
How much house can I afford?
- Principal & interest
- Property taxes
- Homeowner's insurance
- HOA dues
If your monthly savings are applied to the loan principal.
Enter your income, debts, and down payment to see how much home you may qualify for. Estimates only — not a lending decision.
Want to know more?
Jeromy Dunn-Portella is here to help. Reach out and expect a response within one business day.
✓ Thanks — Jeromy Dunn-Portella will be in touch shortly.