
4 Cambridge Ct
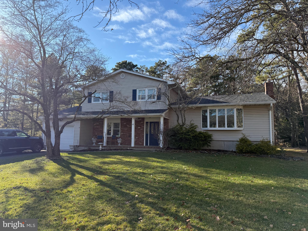
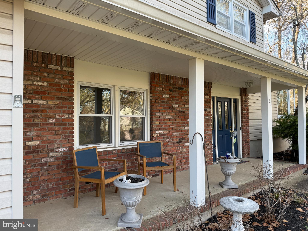
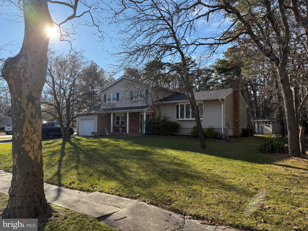
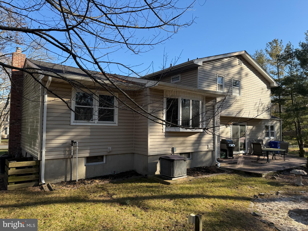
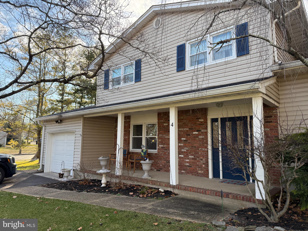
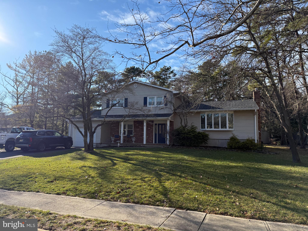
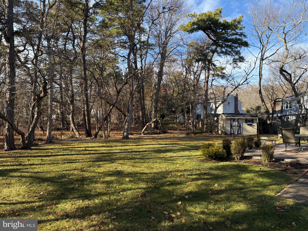
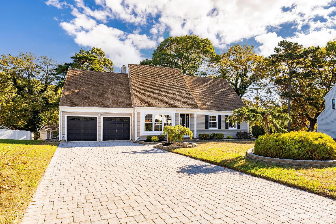
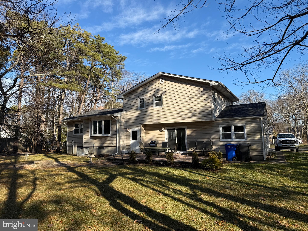
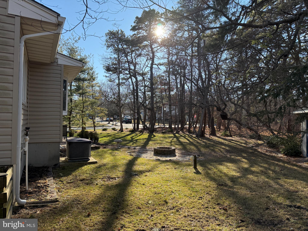
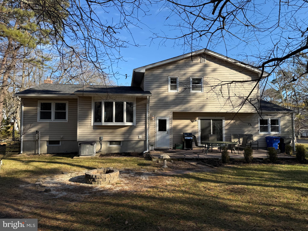
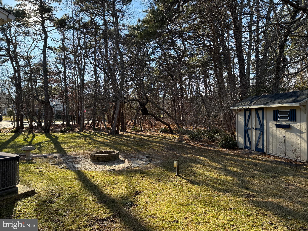
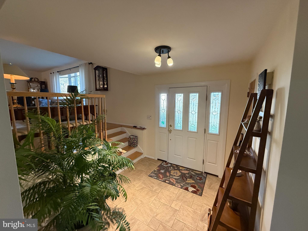
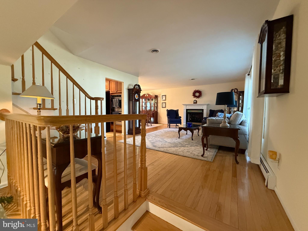
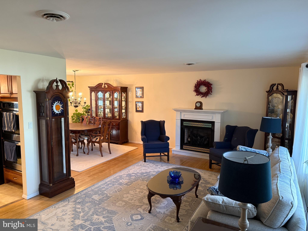
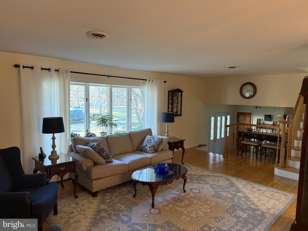
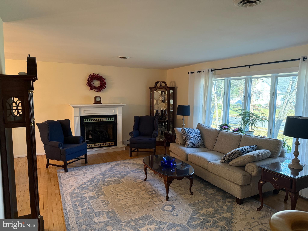
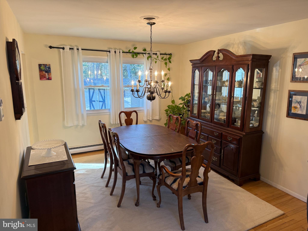
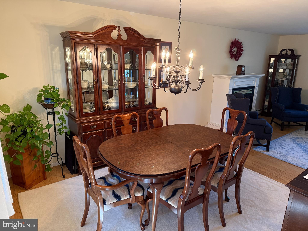
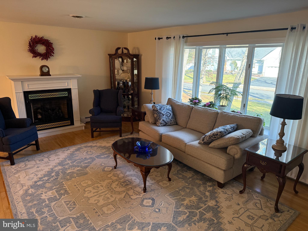
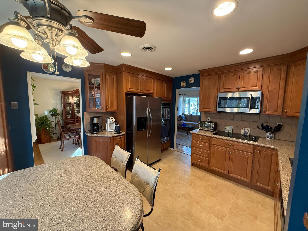
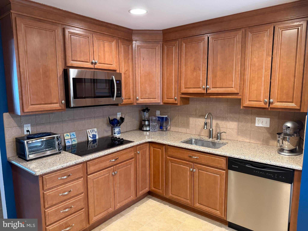
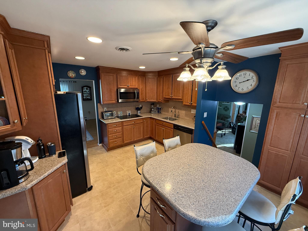
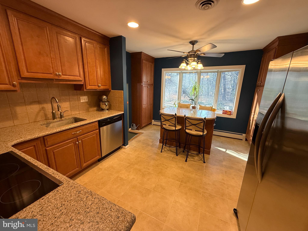
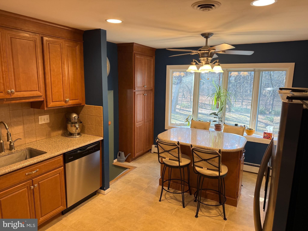
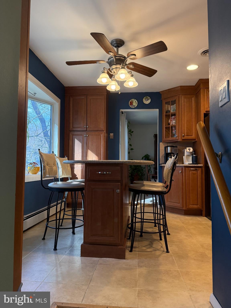
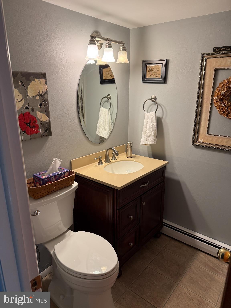
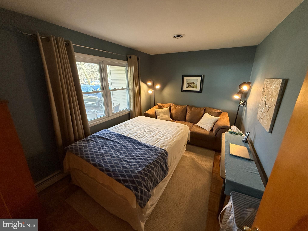
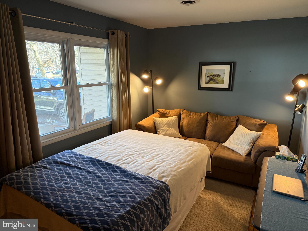
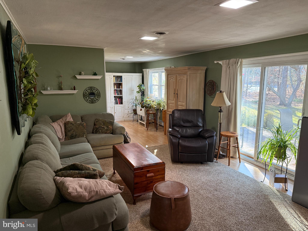
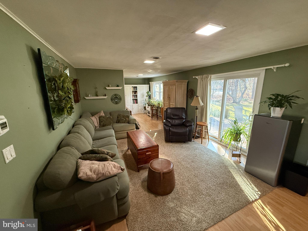
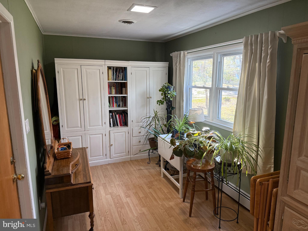
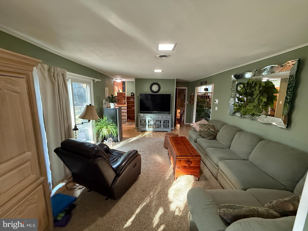
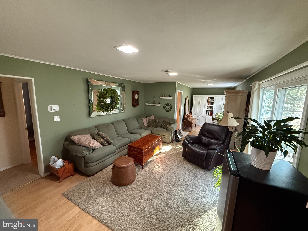
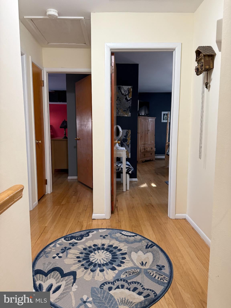
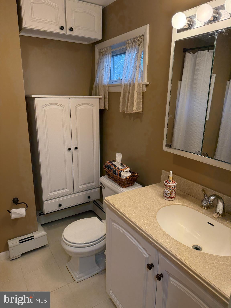
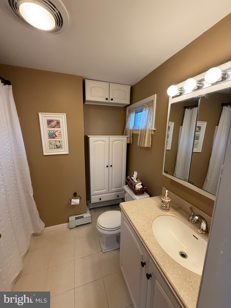
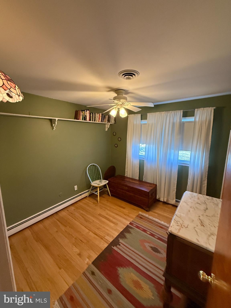
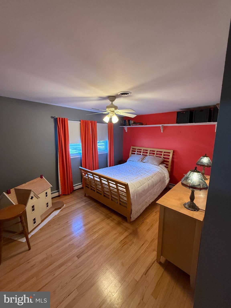
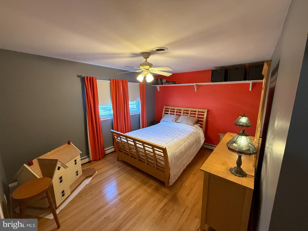
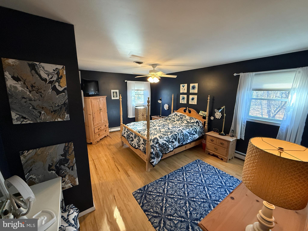
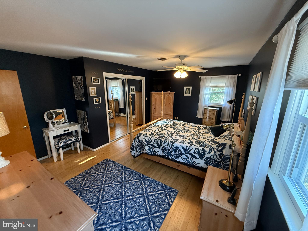
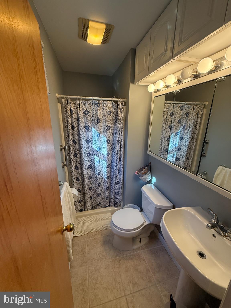
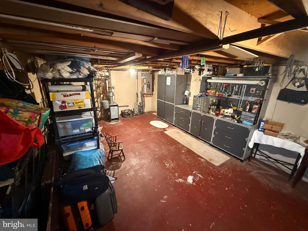
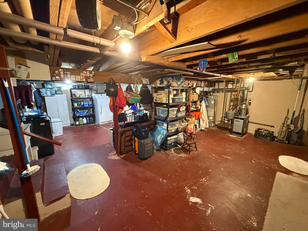
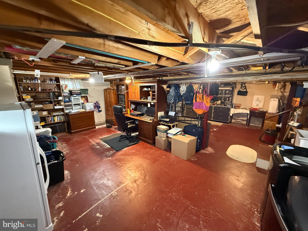
Nestled in the charming Squire Village community, this delightful split-level home offers a perfect blend of comfort and convenience. The home features a classic brick front with vinyl siding, and is situated on a large corner lot, backing to a tree-lined view. This residence enjoys a sense of space and privacy, making it an inviting retreat. The interior boasts a cozy ambiance, with a modern day kitchen, four bedrooms, 2.5 baths, family room, dining room and partial basement, which offers additional potential for customization. Whether you envision a cozy home office, play area or need plenty of room for storage, the option is yours. The living room is highlighted by a gas fireplace, perfect for those many chilly evenings spent indoors. This neighborhood is known for its friendly atmosphere and strong sense of community. The nearby schools are well-regarded, providing quality education and the surrounding area offers a variety of recreational opportunities. Whether it's hiking, biking, or simply enjoying nature, there are plenty of options to explore. All this and just minutes to the beach, dining, and shopping. This home is not just a place to live; it's a place to thrive. With its inviting features and prime location, it's an opportunity to create lasting memories in a warm and welcoming environment. Embrace the comfort of home and the joys of community living in this lovely residence.
Listing Information
Facts & Features
Location
Community Information
Architecture
Features & Amenities
Property Features
Square Footage
Tax & Financial Information
Schools
Walnut Street Elementary School
Toms River High School East
Ocean Regional School
OCVTS Grunin Performing Arts Academy
Toms River Intermediate School North
Ocean County Vocational Technical School Toms River Center
North Dover Elementary School
Lake Riviera Middle School
School ratings are provided for informational purposes only and are subject to change. Attendance boundaries are for reference only — contact the school or district directly to verify enrollment eligibility.
Historical Data
Price History
| Date | Event | Price |
|---|---|---|
| 01/13/2026 | Listed for sale | $649,900 |
Listed by Kevin Farnung · SERHANT. New Jersey LLC · 6094942800
Listing information provided exclusively for consumers' personal, non-commercial use and may not be used for any purpose other than to identify prospective properties consumers may be interested in purchasing. Information deemed reliable but not guaranteed by the MLS. Copyright 2026, Bright. All rights reserved.
Last Updated: August 19, 2026 at 12:49 AM | Source: Bright | MLS#: NJOC2039014

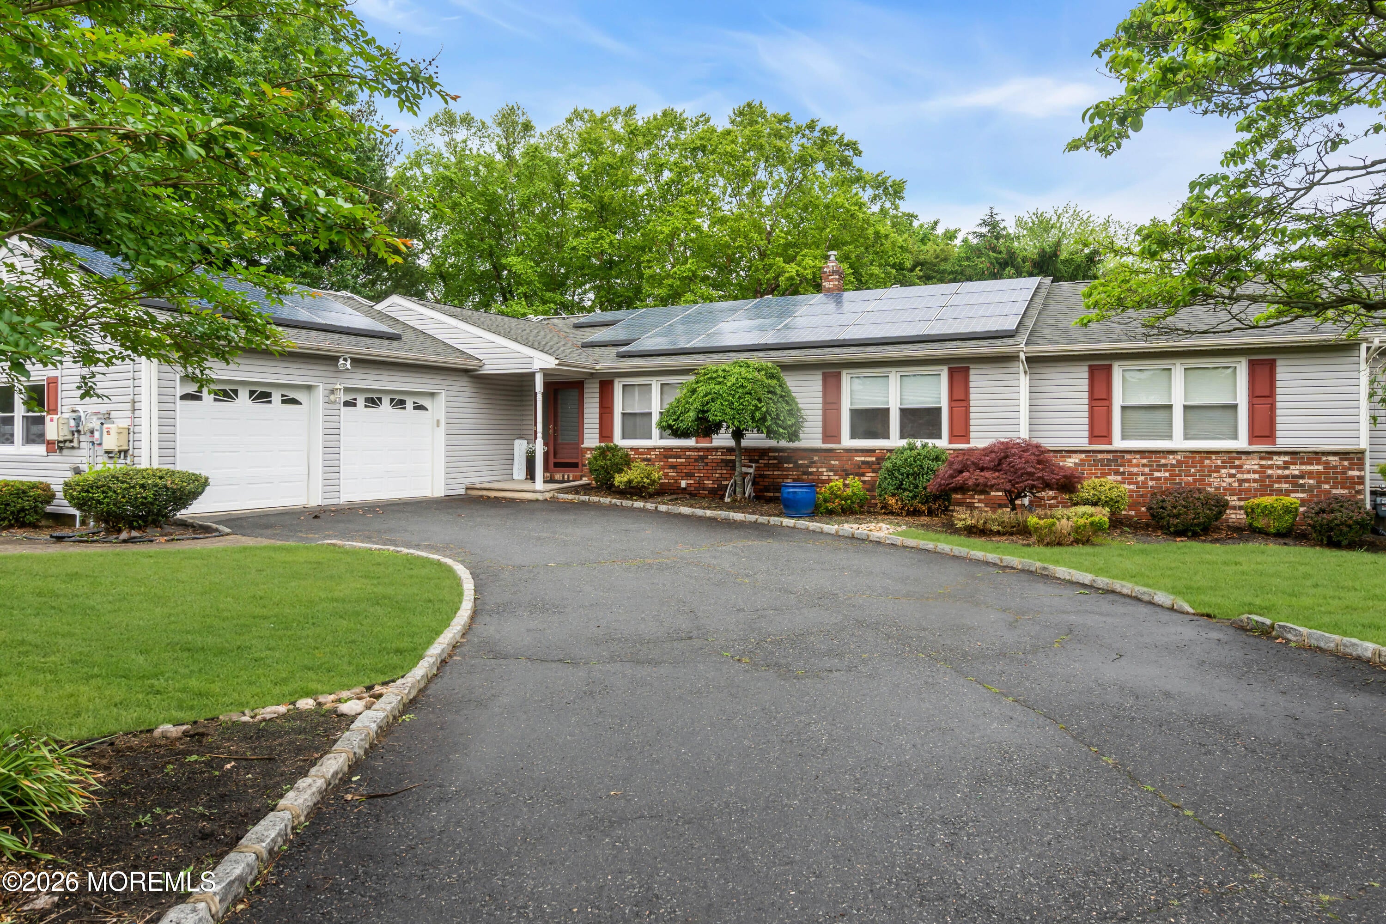
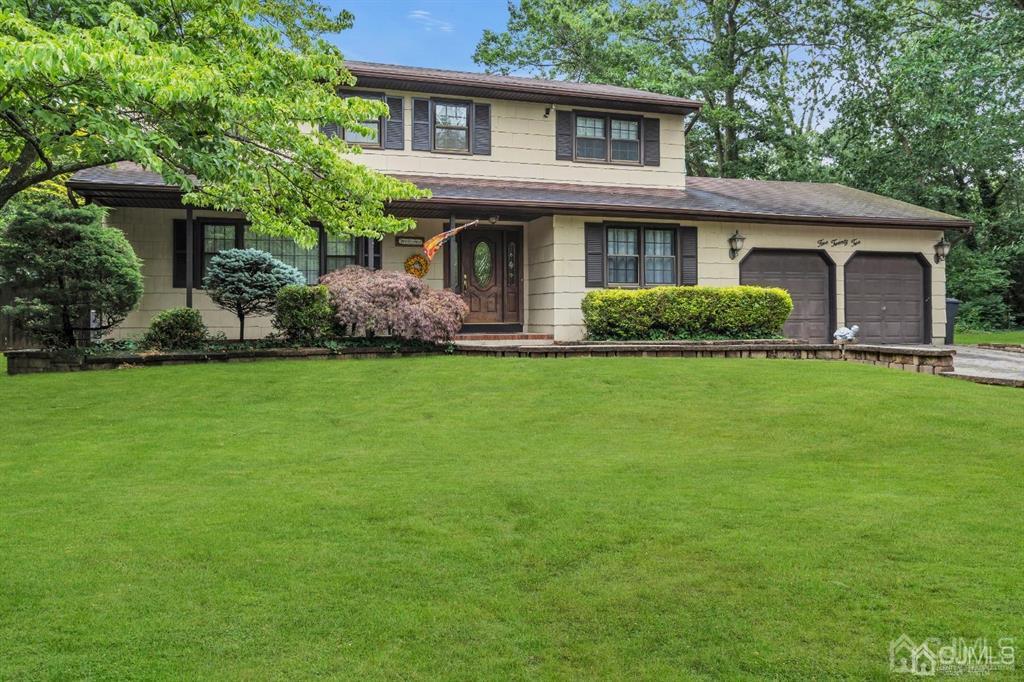
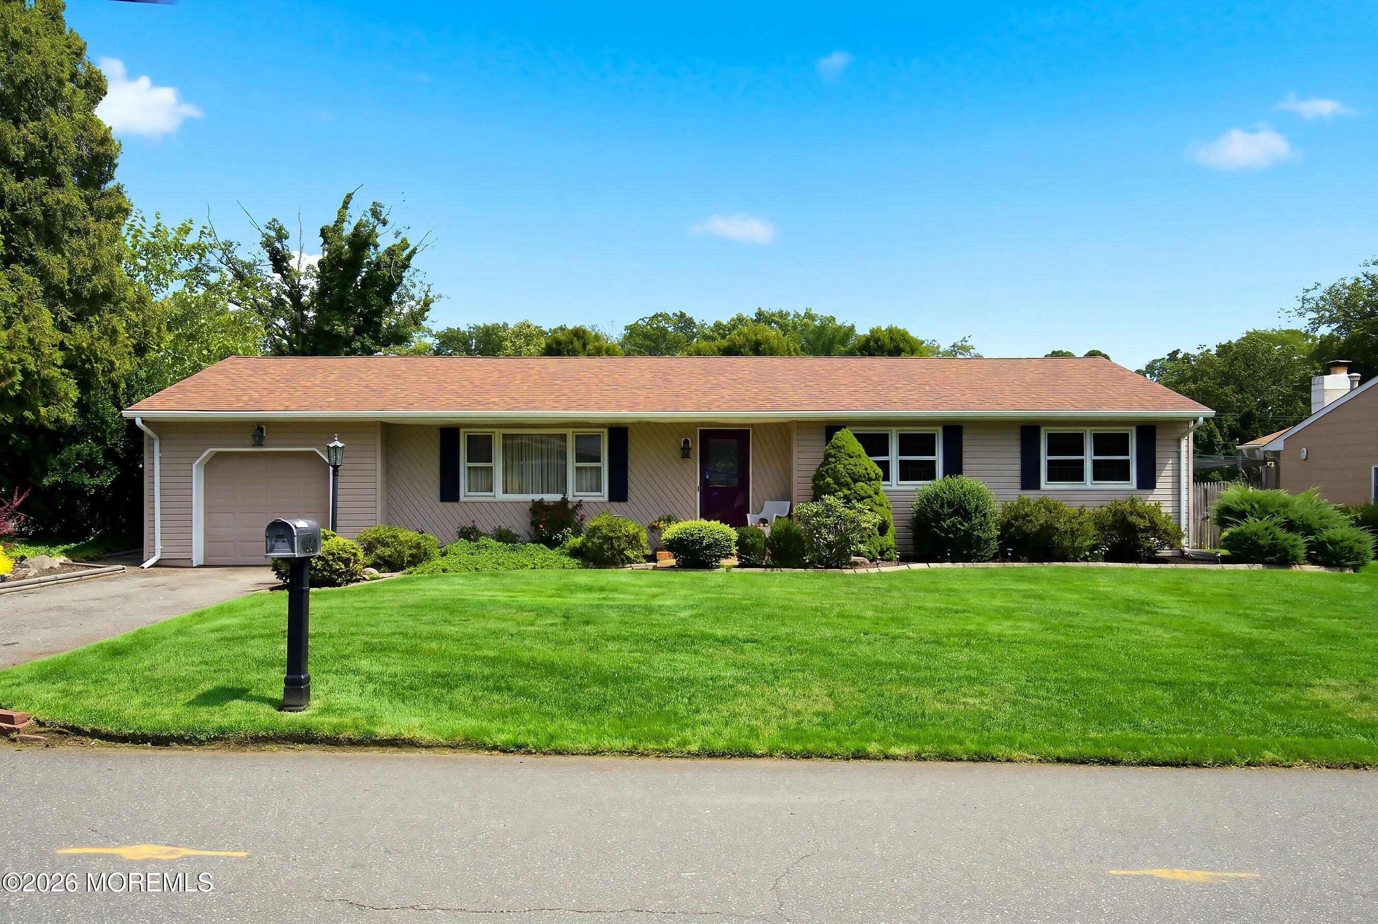
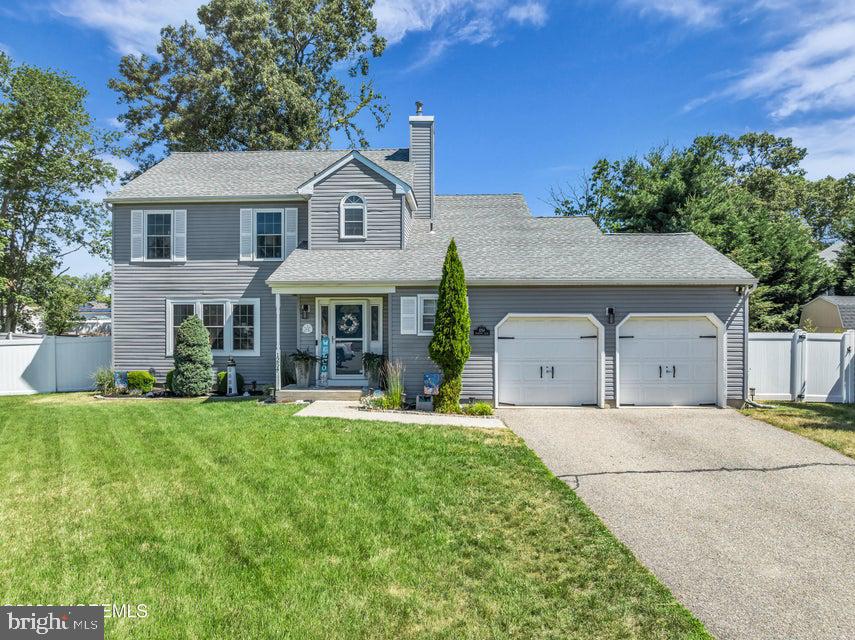
Similar Homes For Sale In Toms River
Start Your Real Estate Journey
Whether you have questions about this listing, want to schedule a showing, or just want to talk through your options, Jeromy Dunn-Portella is here to help. Reach out and expect a response within one business day.
How can I help?
Jeromy Dunn-Portella is here to help. Reach out and expect a response within one business day.
Thanks — Jeromy Dunn-Portella will be in touch shortly.
Make A Plan For Your Purchase
Know what you can afford before you start shopping — then run the numbers on any home you have in mind.
How much house can I afford?
- Principal & interest
- Property taxes
- Homeowner's insurance
- HOA dues
If your monthly savings are applied to the loan principal.
Enter your income, debts, and down payment to see how much home you may qualify for. Estimates only — not a lending decision.
Want to know more?
Jeromy Dunn-Portella is here to help. Reach out and expect a response within one business day.
✓ Thanks — Jeromy Dunn-Portella will be in touch shortly.