
1124 Spray Ave
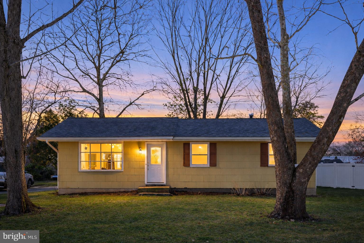
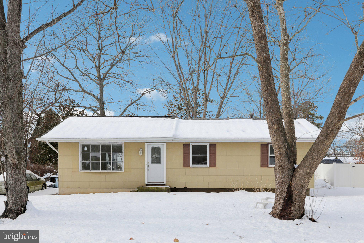
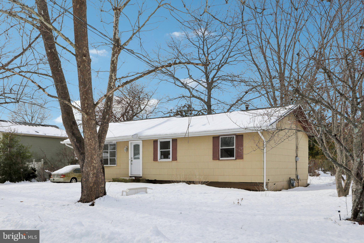
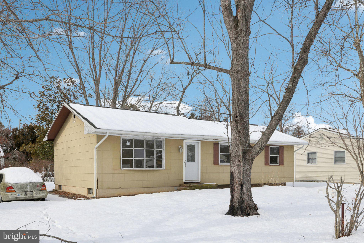
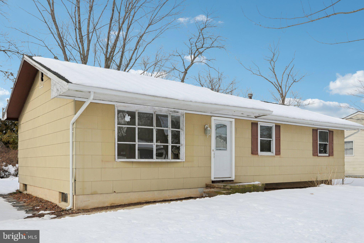
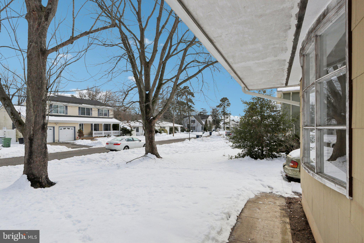
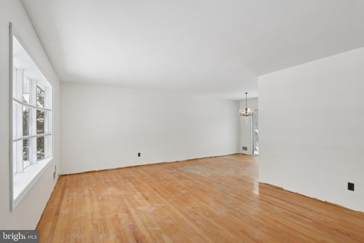
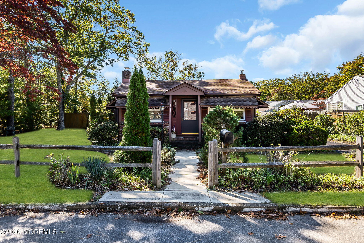
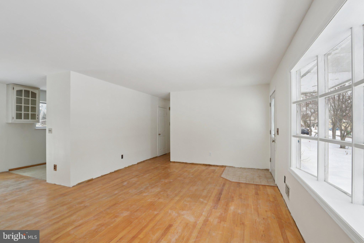
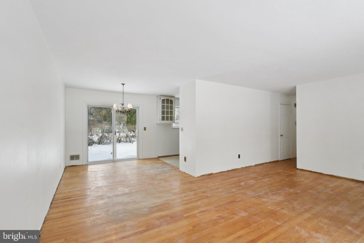
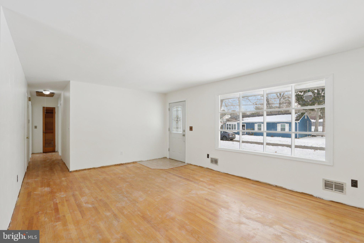
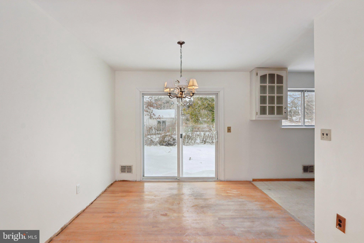
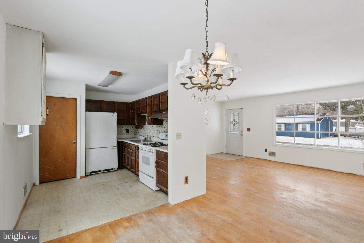
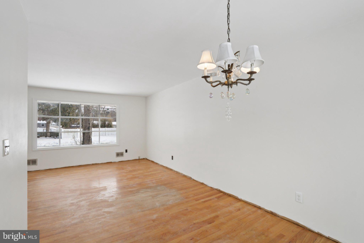
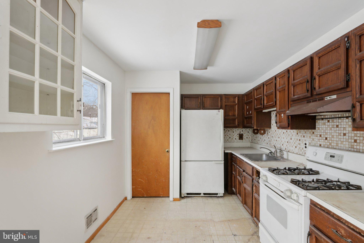
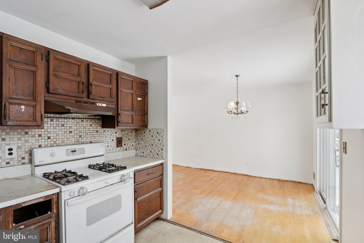
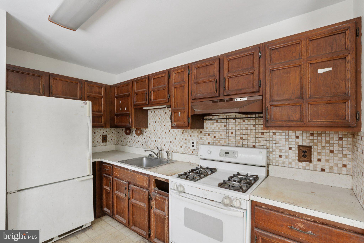
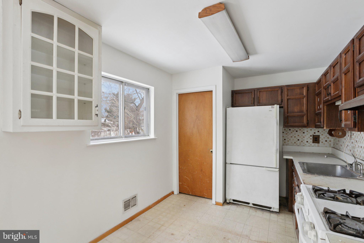
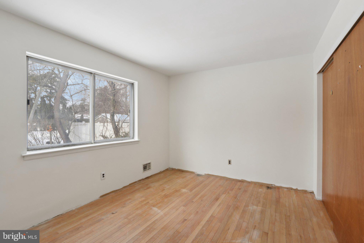
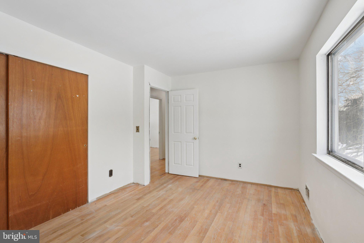
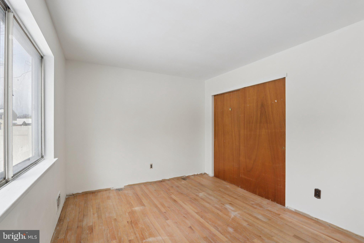
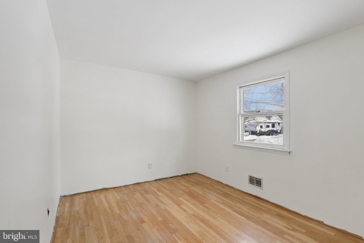
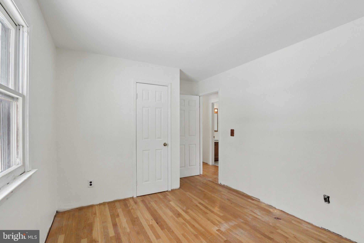
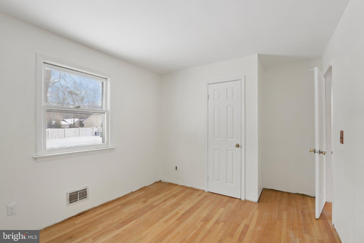
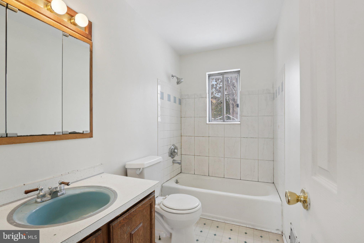
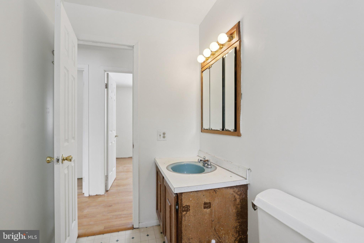
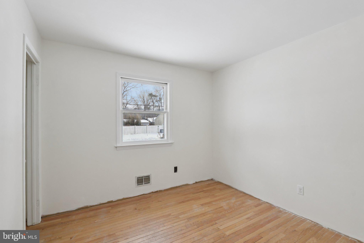
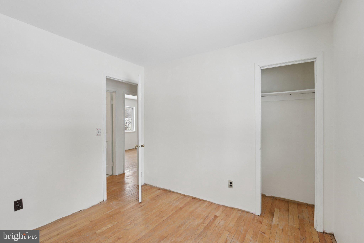
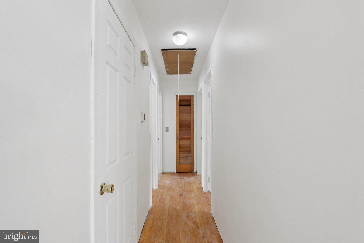
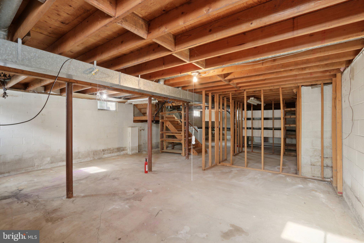
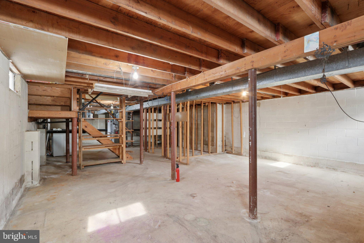
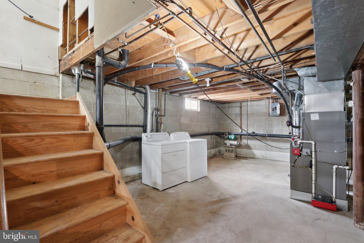
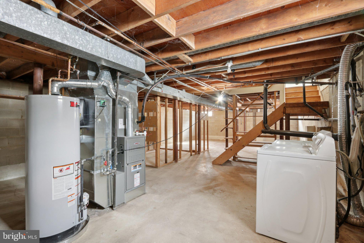
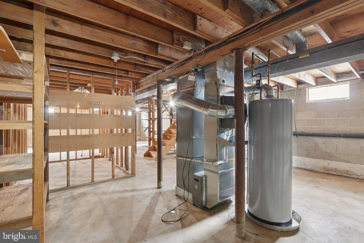
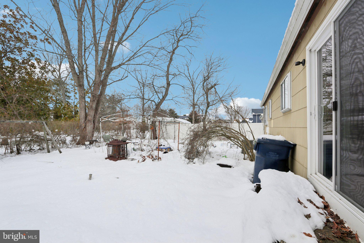
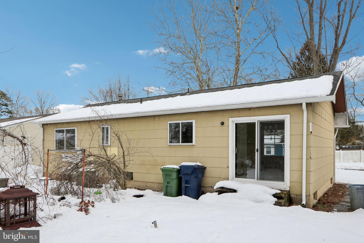
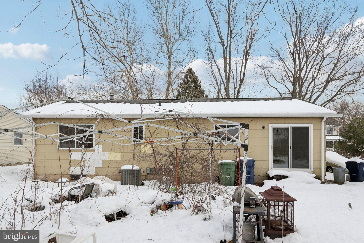
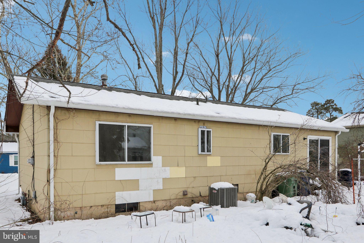
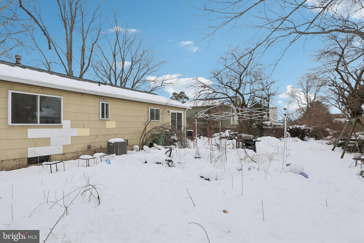
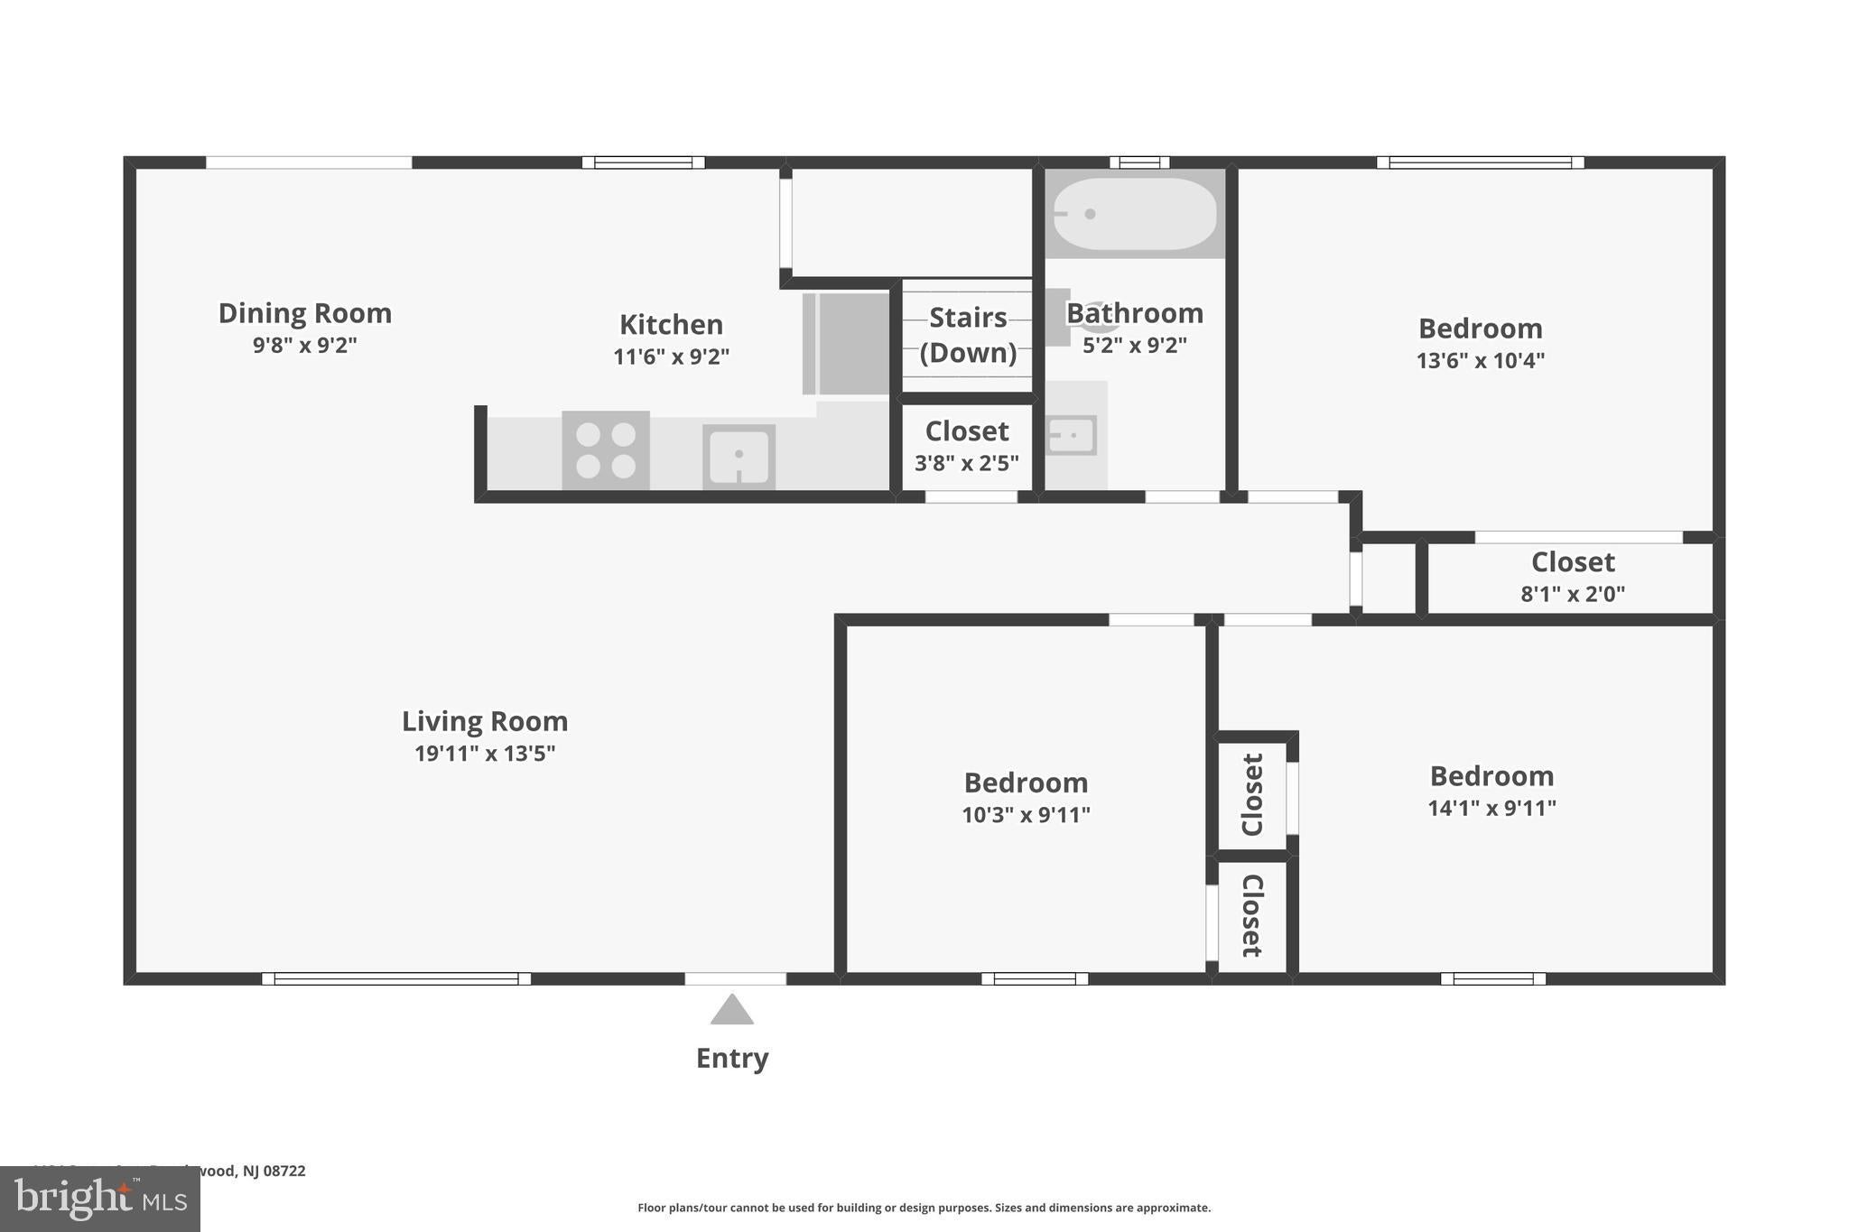
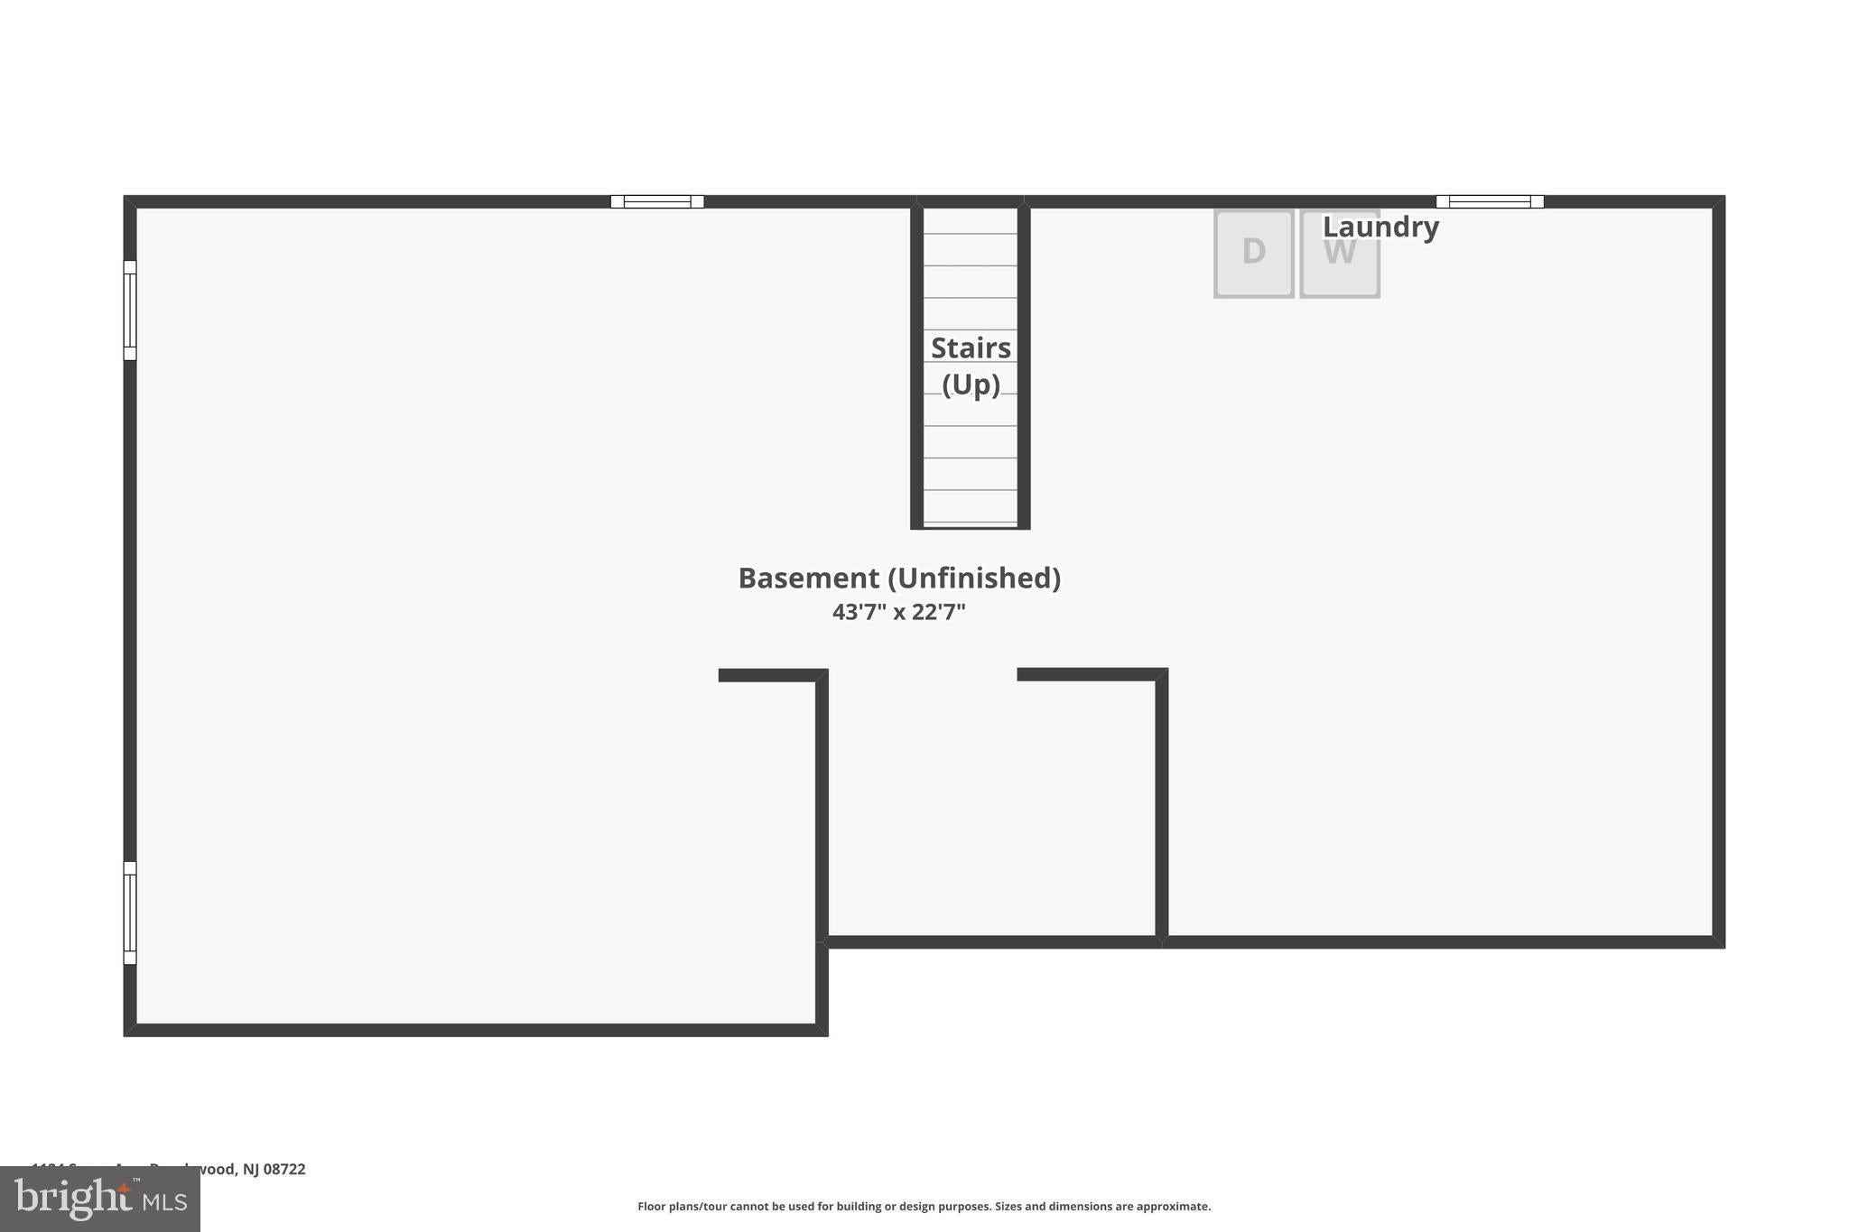
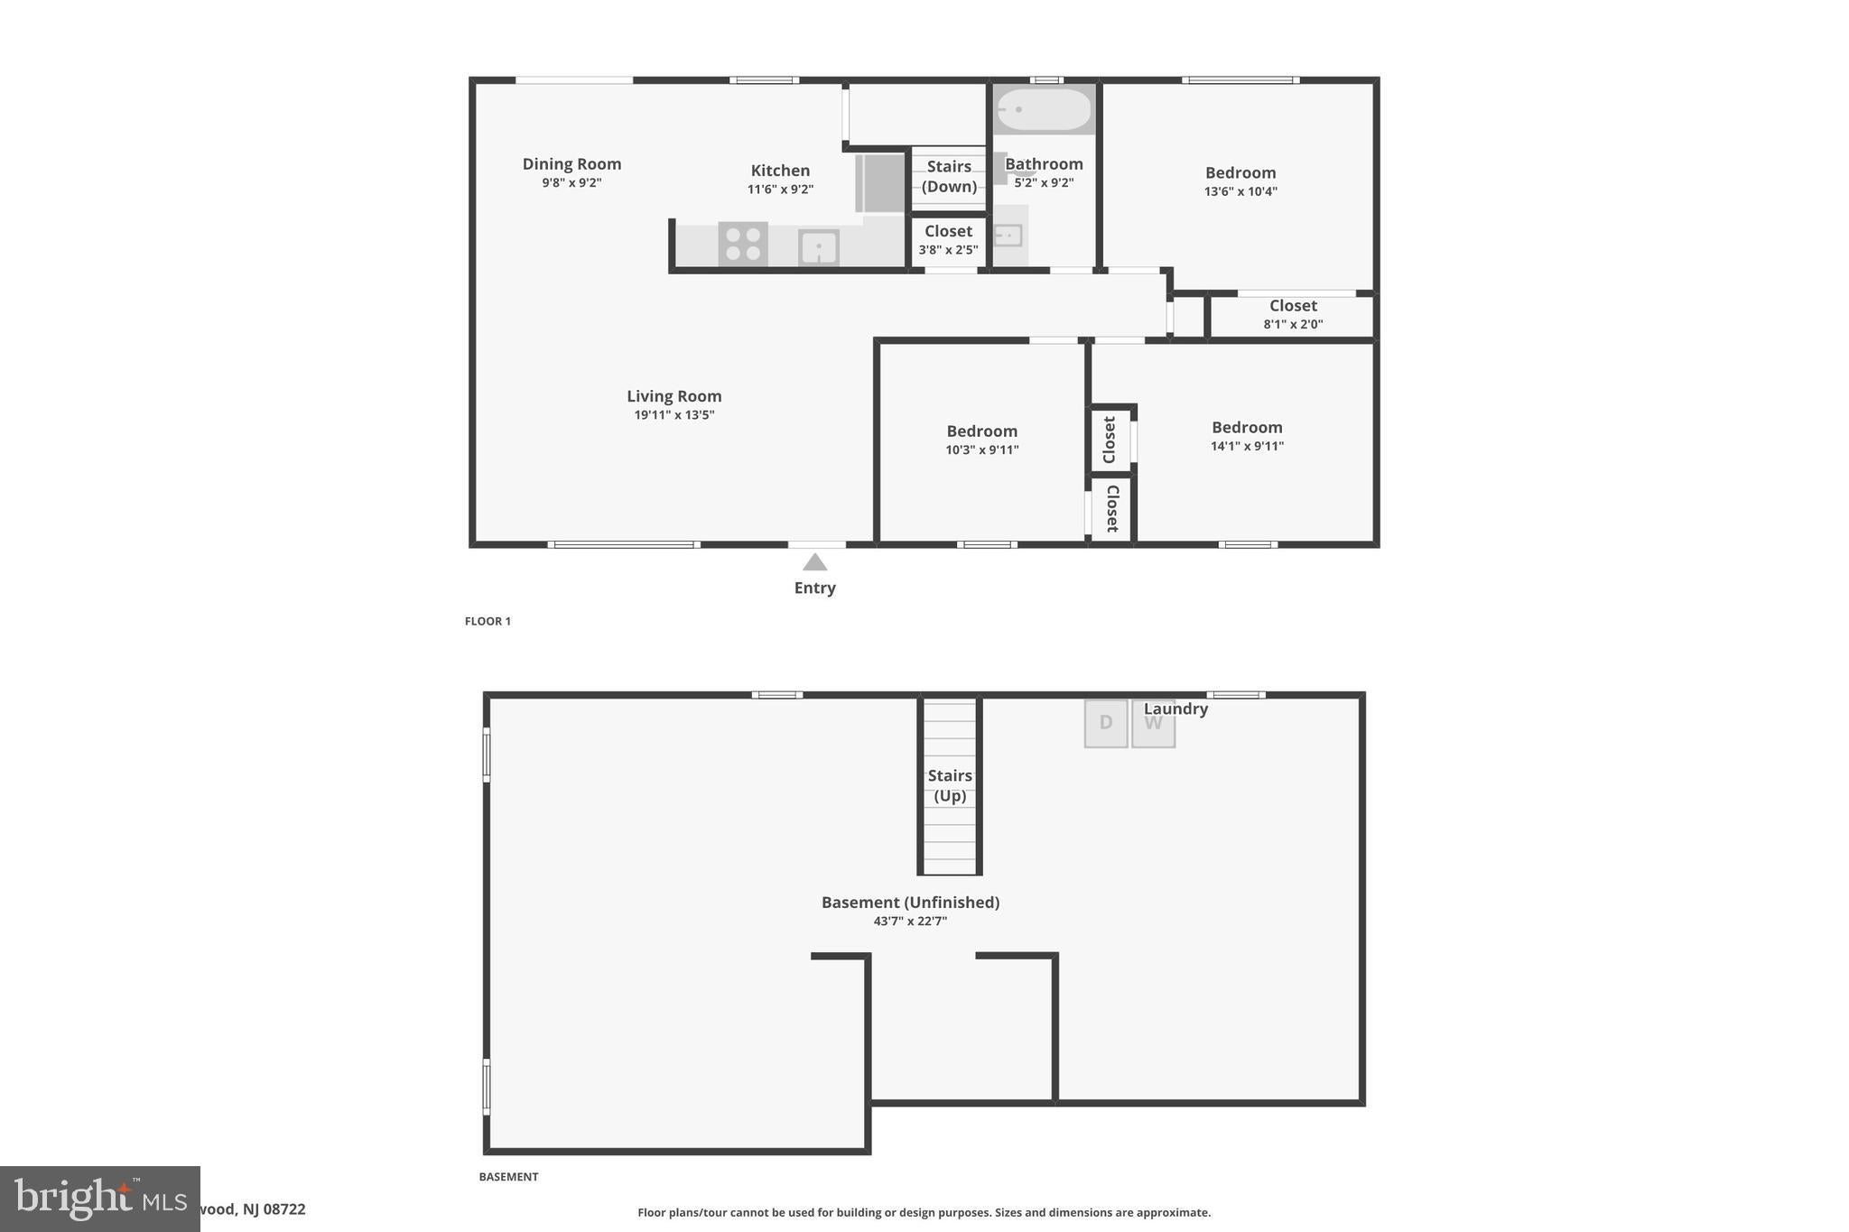
***Highest & Best Due Wednesday 7/15/2026 at 8pm*** Located in desirable Beachwood, NJ, this charming and move-in ready 3-bedroom, 1 full bath home offers comfort and convenience. This bright and inviting residence features a sun-filled living room that flows seamlessly into a dedicated dining room complete with a chandelier, creating the perfect setting for everyday meals or special gatherings. The dining room has access to the backyard and leads directly into the kitchen, which features ample cabinetry for storage and functionality. The thoughtfully designed layout also includes three generously sized bedrooms and a full bathroom. Enjoy the benefits of single-level living with spacious rooms, neutral finishes, and endless potential to make it your own. A full unfinished basement provides excellent storage and future finishing possibilities. Step outside to a private backyard ideal for summer barbecues, outdoor gatherings, or simply relaxing after a day out, with plenty of room for outdoor enjoyment and customization. Situated in the heart of Beachwood, this home is close to local parks, waterfront areas, schools, shopping, dining, and major commuter routes including the Garden State Parkway. Just minutes from the Toms River and nearby beaches, you’ll love the blend of quiet neighborhood charm and coastal lifestyle convenience. Schedule your private showing today and discover all this Beachwood gem has to offer!
Listing Information
Facts & Features
Location
Community Information
Architecture
Features & Amenities
Property Features
Square Footage
Tax & Financial Information
Schools
Beachwood Elementary School
Central Regional High School
Walnut Street Elementary School
Pine Beach Elementary School
Bayville Elementary School
Berkeley Township Elementary School
Toms River High School South
Island Heights Elementary School
School ratings are provided for informational purposes only and are subject to change. Attendance boundaries are for reference only — contact the school or district directly to verify enrollment eligibility.
Historical Data
Price History
| Date | Event | Price |
|---|---|---|
| 03/02/2026 | Listed for sale | $365,000 |
Listed by Sharif Hatab · EXP Realty, LLC · 8662016210
Listing information provided exclusively for consumers' personal, non-commercial use and may not be used for any purpose other than to identify prospective properties consumers may be interested in purchasing. Information deemed reliable but not guaranteed by the MLS. Copyright 2026, Bright. All rights reserved.
Last Updated: October 1, 2026 at 7:33 PM | Source: Bright | MLS#: NJOC2040064

Similar Homes For Sale In Beachwood
Start Your Real Estate Journey
Whether you have questions about this listing, want to schedule a showing, or just want to talk through your options, Jeromy Dunn-Portella is here to help. Reach out and expect a response within one business day.
How can I help?
Jeromy Dunn-Portella is here to help. Reach out and expect a response within one business day.
Thanks — Jeromy Dunn-Portella will be in touch shortly.
Make A Plan For Your Purchase
Know what you can afford before you start shopping — then run the numbers on any home you have in mind.
How much house can I afford?
- Principal & interest
- Property taxes
- Homeowner's insurance
- HOA dues
If your monthly savings are applied to the loan principal.
Enter your income, debts, and down payment to see how much home you may qualify for. Estimates only — not a lending decision.
Want to know more?
Jeromy Dunn-Portella is here to help. Reach out and expect a response within one business day.
✓ Thanks — Jeromy Dunn-Portella will be in touch shortly.