
159 Littleworth Mill Rd
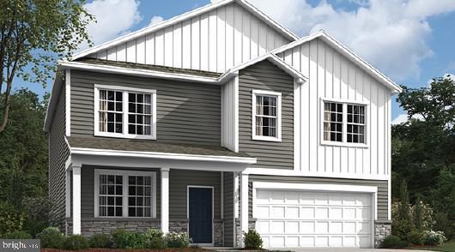
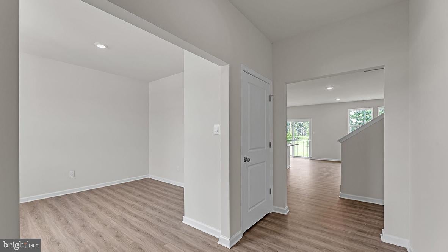
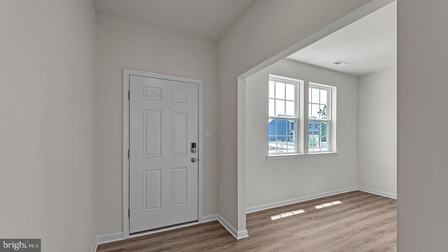
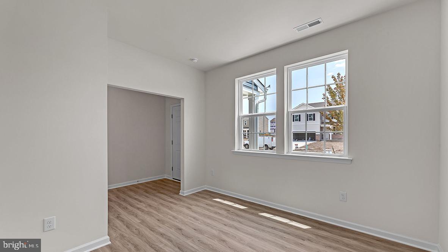
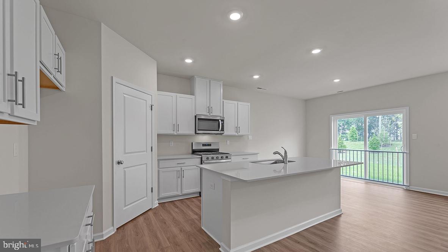
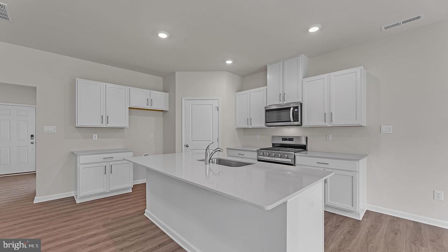
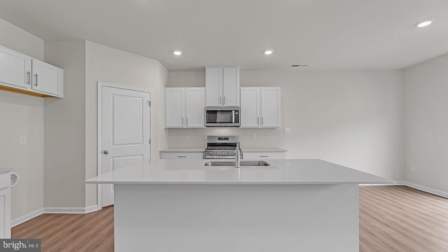
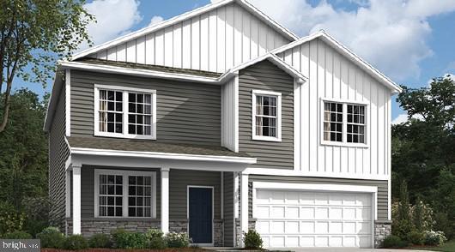
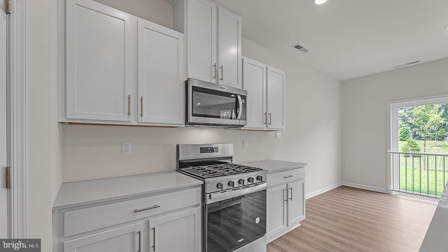
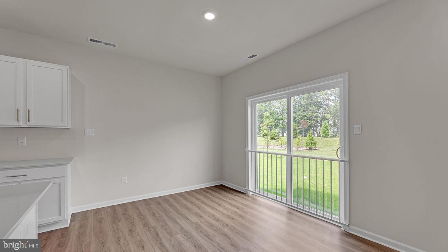
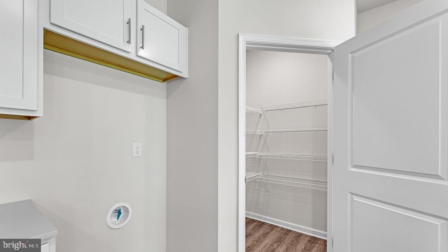
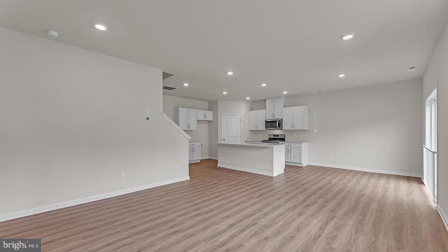
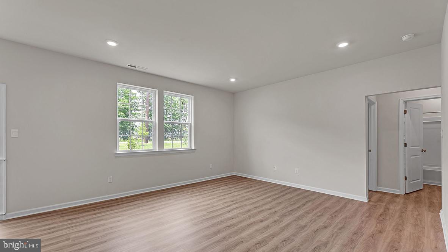
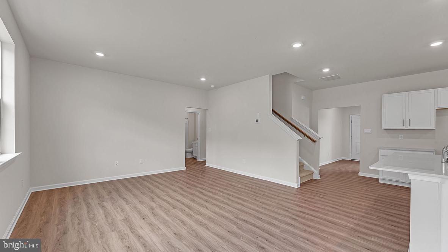
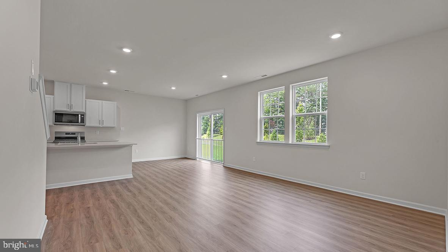
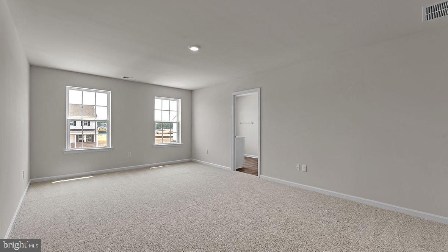
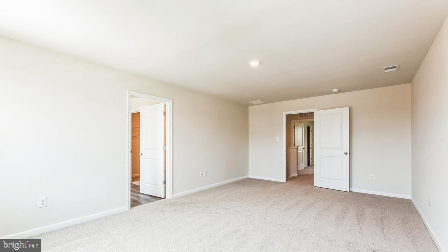
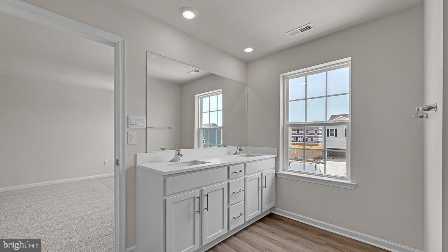
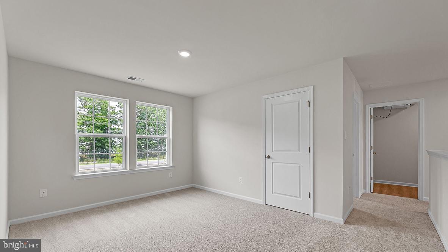
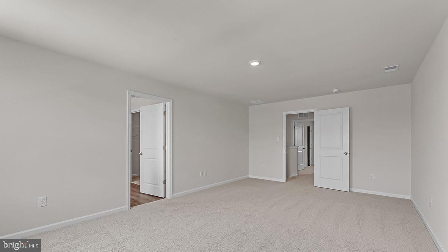
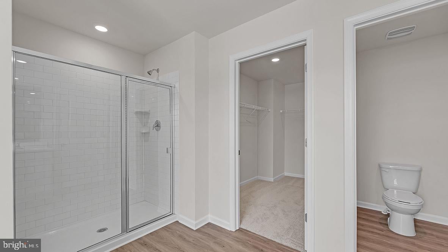
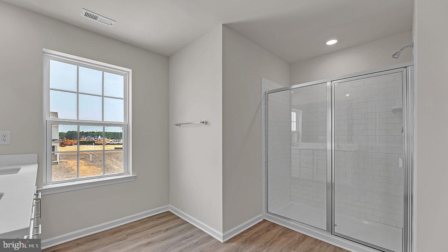
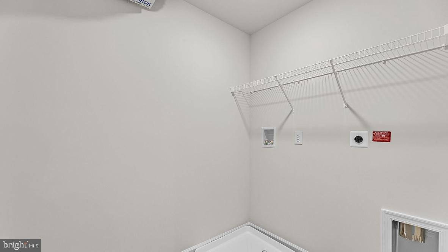
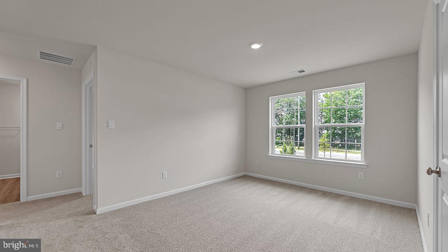
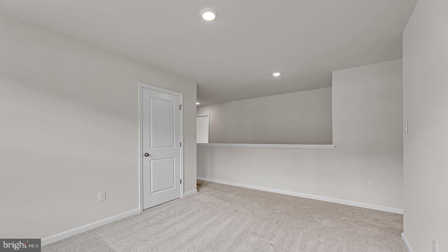
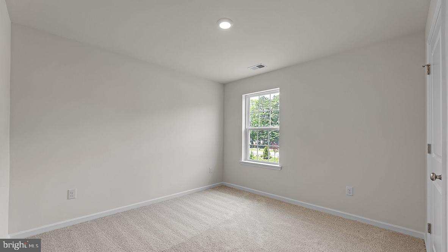
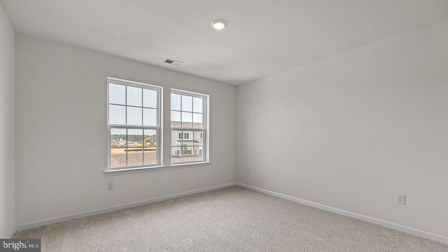
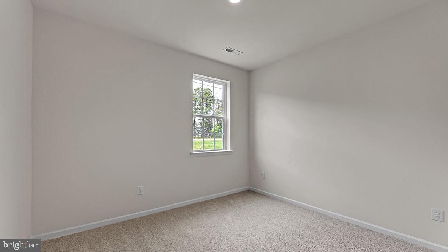
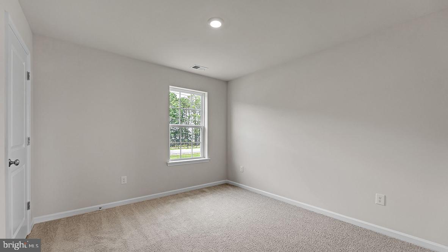
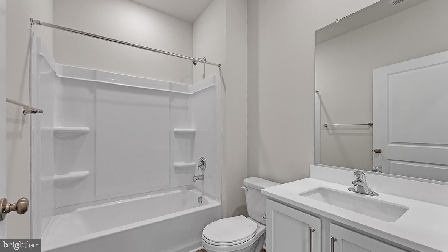
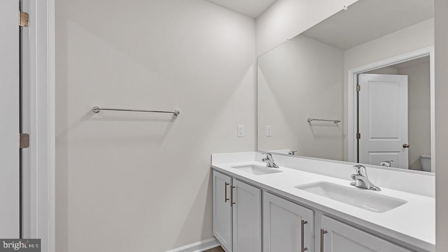
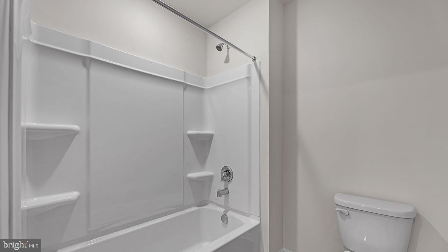
**Available for Fall Delivery! The Hayden Floorplan is a spacious two-story layout including 5 Bedrooms plus a Loft Area and 3 Full Bathrooms, featuring 2,577 square feet of living space with a side entry 2-car garage. This Hayden is a well thought out, unique floorplan which features a First Floor Bedroom with Full Bath! Also on the main level, you’ll find a versatile flex room near the foyer, perfect for a formal dining area, home office or playroom! This open living space flows into the dining area and then kitchen, which boasts an expansive island for extra sitting, plenty of counter space, quartz countertops, stainless steel appliances & large walk-in pantry. Upstairs, experience the roomy owner's suite with large walk-in closet and private owner's bath. There are 3 additional bedrooms all with plenty of closet space, a hall bath with double sinks, creative loft area and a second-floor laundry room, which simplifies an everyday chore! Getting the yard ready has never been easier as this homesite will feature front and side yard sod with full irrigation, sprinkler system, perfectly complimenting the property you've been looking for! *Your new home also comes complete with our Smart Home System featuring a Qolsys IQ Panel, Honeywell Z-Wave Thermostat, Amazon Echo Pop, Video doorbell, Eaton Z-Wave Switch and Kwikset Smart Door Lock. Ask about customizing your lighting experience with our Deako Light Switches, compatible with our Smart Home System! **Photos representative of plan only and may vary as built. **Advertised pricing and any current incentives may be with the use of preferred lender. See Sales Representatives for details!
Listing Information
Facts & Features
Location
Community Information
Architecture
Features & Amenities
Property Features
Square Footage
Tax & Financial Information
Schools
Joseph T. Donahue Elementary School
Marine Academy of Technology and Environmental Science
Cecil S. Collins Elementary
Stafford Intermediate School
Russell O. Brackman Middle School
Robert L. Horbelt Elementary School
Barnegat High School
Oxycocus Elementary School
School ratings are provided for informational purposes only and are subject to change. Attendance boundaries are for reference only — contact the school or district directly to verify enrollment eligibility.
Historical Data
Price History
| Date | Event | Price |
|---|---|---|
| 05/19/2026 | Listed for sale | $739,990 |
Listed by Vincent Gibson · D.R. Horton Realty of New Jersey · 6096228228
Listing information provided exclusively for consumers' personal, non-commercial use and may not be used for any purpose other than to identify prospective properties consumers may be interested in purchasing. Information deemed reliable but not guaranteed by the MLS. Copyright 2026, Bright. All rights reserved.
Last Updated: July 22, 2026 at 6:15 PM | Source: Bright | MLS#: NJOC2042330

Similar Homes For Sale In Manahawkin
Start Your Real Estate Journey
Whether you have questions about this listing, want to schedule a showing, or just want to talk through your options, Jeromy Dunn-Portella is here to help. Reach out and expect a response within one business day.
How can I help?
Jeromy Dunn-Portella is here to help. Reach out and expect a response within one business day.
Thanks — Jeromy Dunn-Portella will be in touch shortly.
Make A Plan For Your Purchase
Know what you can afford before you start shopping — then run the numbers on any home you have in mind.
How much house can I afford?
- Principal & interest
- Property taxes
- Homeowner's insurance
- HOA dues
If your monthly savings are applied to the loan principal.
Enter your income, debts, and down payment to see how much home you may qualify for. Estimates only — not a lending decision.
Want to know more?
Jeromy Dunn-Portella is here to help. Reach out and expect a response within one business day.
✓ Thanks — Jeromy Dunn-Portella will be in touch shortly.