
244 Route 40 E
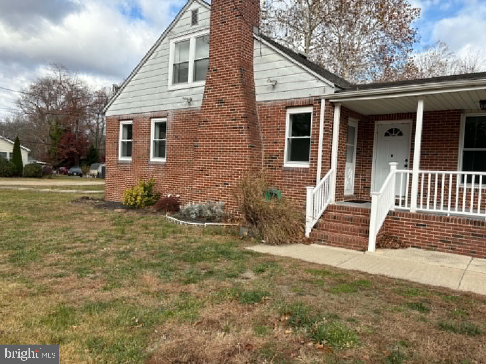
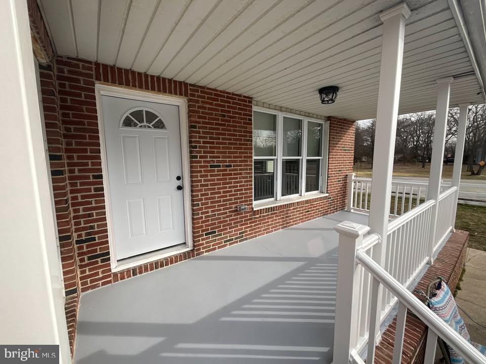
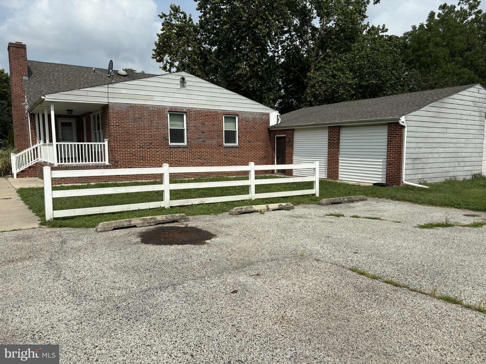
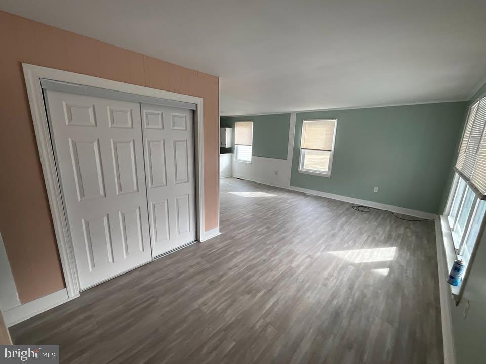
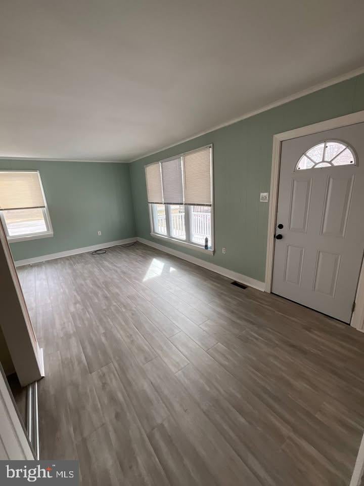
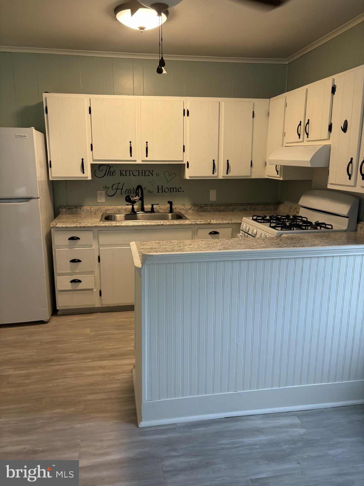
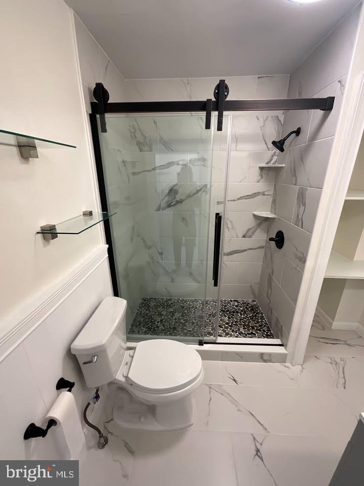
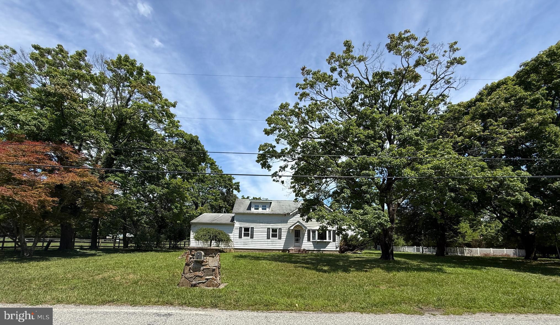
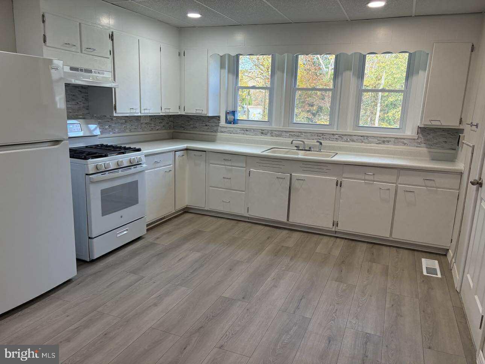
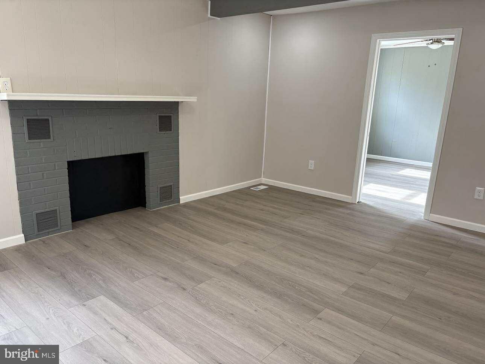
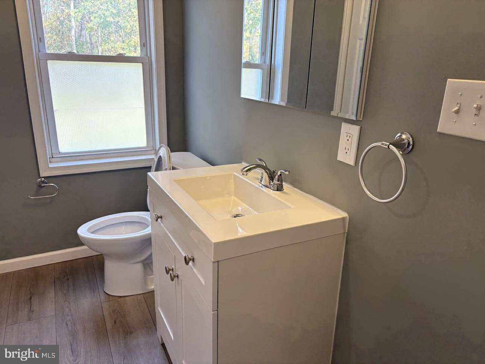
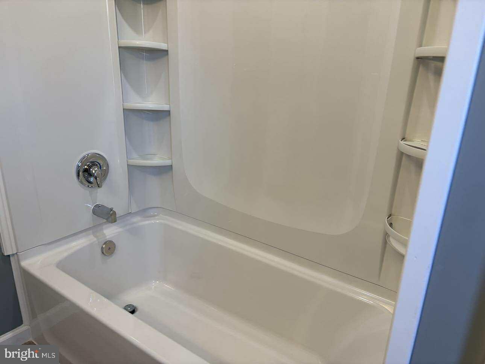
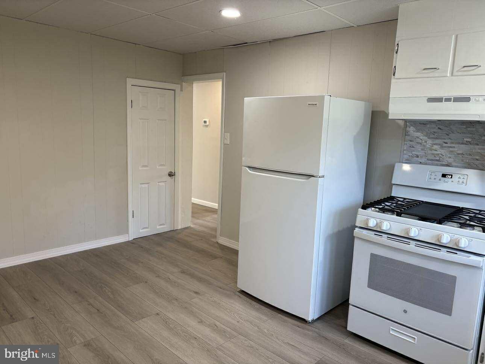
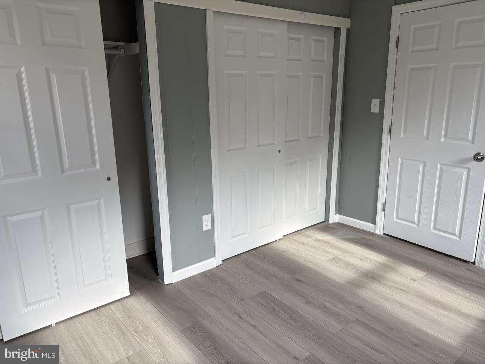
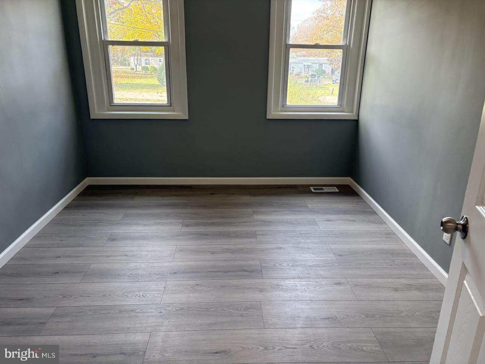
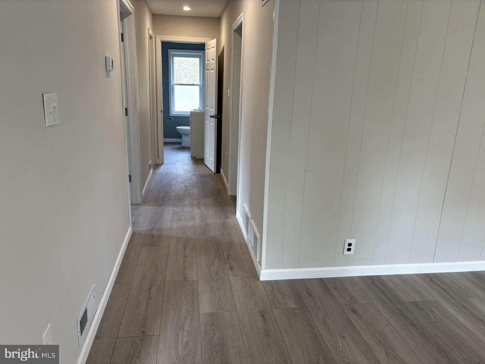
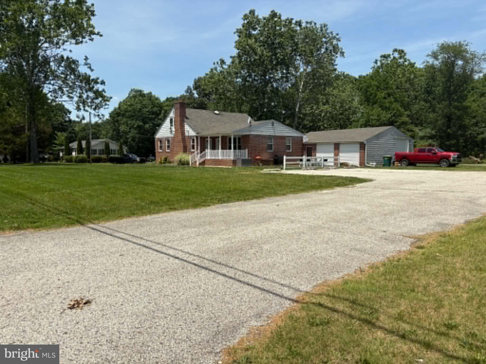
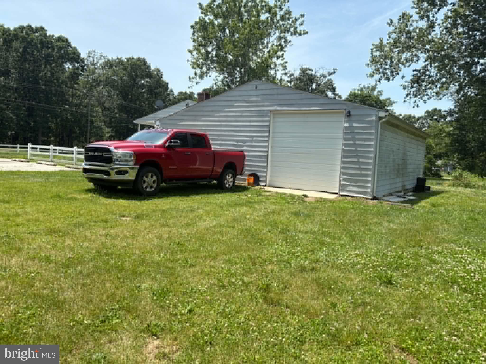
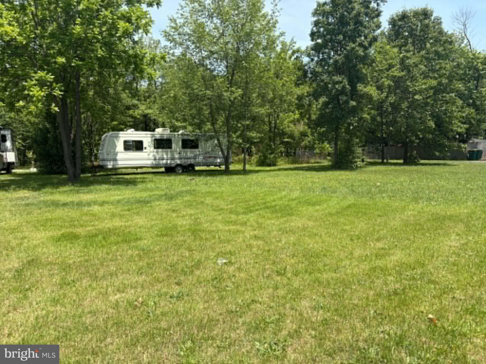
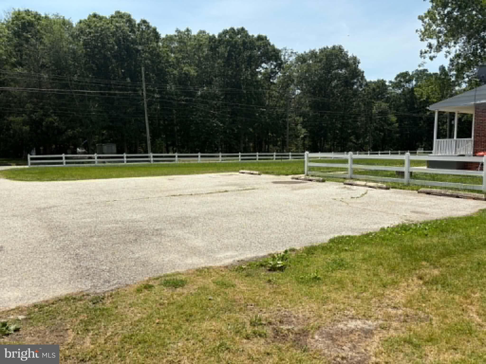
GREAT INVESTMENT OPPORTUNITY, IN UPPER PITTSGROVE – EXCELLANT INCOME-PRODUCING Duplex, on 3.9 Acres with Route 40 Frontage Well-maintained duplex situated on a spacious 3.9-acre lot with excellent frontage along Route 40 in Upper Pittsgrove. This income-producing property features two residential units plus a separately rented 4-car garage, creating multiple revenue streams. WELL, MAINTAINED! Unit 1 offers 2 bedrooms and 1 full bath and was updated in 2024. Unit 2 features 3 bedrooms and 1 full bath, and BASEMENT and underwent recent upgrades in 2025. Both units are equipped with central air conditioning and ceiling fans in every room for year-round comfort. TENANTS are responsible for their own gas and electric utilities, helping to minimize owner expenses. NEW SEPTIC BEING INSTALLED. The property also includes a detached 4-car garage that is rented separately, providing additional income potential. A new septic system will be installed prior to settlement, offering added value and peace of mind for the new owner. The expansive 3.9-acre parcel features a blacktop parking area and outstanding visibility along Route 40. With its prime location and road frontage, there may be potential to pursue a variance for commercial use (buyer to perform their own due diligence with local zoning authorities). Whether you're looking to expand your investment portfolio, generate strong rental income, or explore future development opportunities, this versatile property offers exceptional potential in a highly visible location.
Listing Information
Facts & Features
Location
Community Information
Architecture
Features & Amenities
Property Features
Square Footage
Tax & Financial Information
Schools
Upper Pittsgrove School
Assigned school for this home
Delsea Regional High School
Herma S. Simmons Elementary School
Olivet Elementary School
Delsea Regional Middle School
Caroline L. Reutter School
Elmer Elementary School
Arthur P. Schalick High School
School ratings are provided for informational purposes only and are subject to change. Attendance boundaries are for reference only — contact the school or district directly to verify enrollment eligibility.
Historical Data
Price History
| Date | Event | Price |
|---|---|---|
| 06/12/2026 | Listed for sale | $499,999 |
Listed by Warren B COLLINS I · Weichert Realtors-Mullica Hill · 8562232600
Listing information provided exclusively for consumers' personal, non-commercial use and may not be used for any purpose other than to identify prospective properties consumers may be interested in purchasing. Information deemed reliable but not guaranteed by the MLS. Copyright 2026, Bright. All rights reserved.
Last Updated: October 21, 2026 at 12:11 PM | Source: Bright | MLS#: NJSA2018678

Similar Homes For Sale In Newfield
Start Your Real Estate Journey
Whether you have questions about this listing, want to schedule a showing, or just want to talk through your options, Jeromy Dunn-Portella is here to help. Reach out and expect a response within one business day.
How can I help?
Jeromy Dunn-Portella is here to help. Reach out and expect a response within one business day.
Thanks — Jeromy Dunn-Portella will be in touch shortly.
Make A Plan For Your Purchase
Know what you can afford before you start shopping — then run the numbers on any home you have in mind.
How much house can I afford?
- Principal & interest
- Property taxes
- Homeowner's insurance
- HOA dues
If your monthly savings are applied to the loan principal.
Enter your income, debts, and down payment to see how much home you may qualify for. Estimates only — not a lending decision.
Want to know more?
Jeromy Dunn-Portella is here to help. Reach out and expect a response within one business day.
✓ Thanks — Jeromy Dunn-Portella will be in touch shortly.