
204 Main St
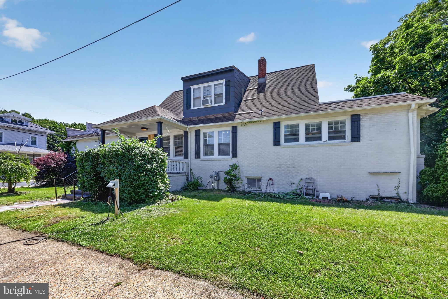
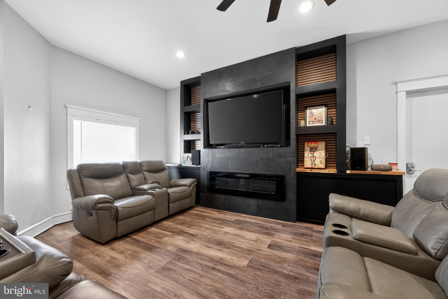
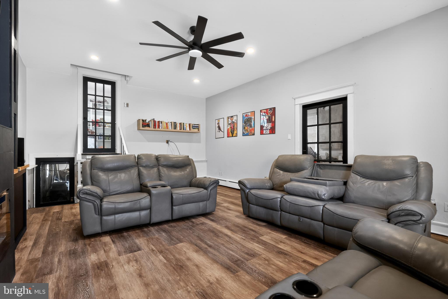
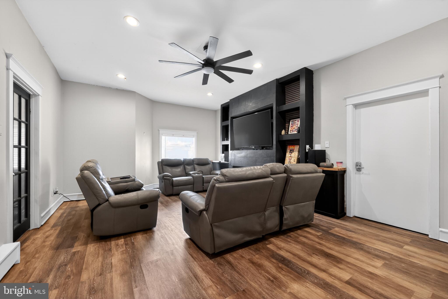
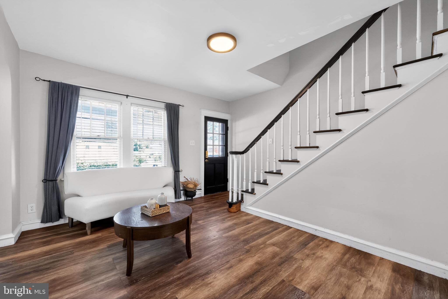
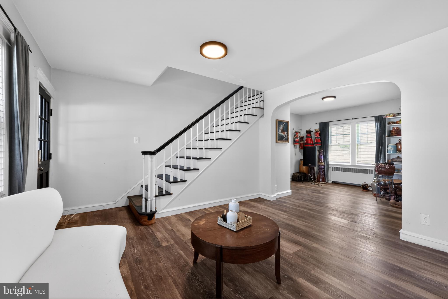
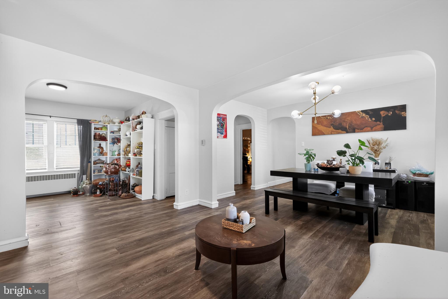
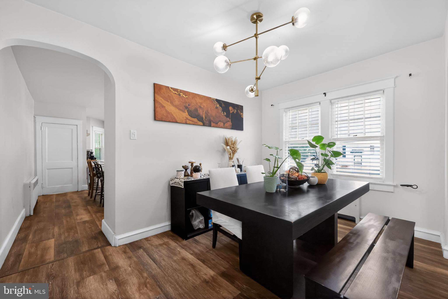
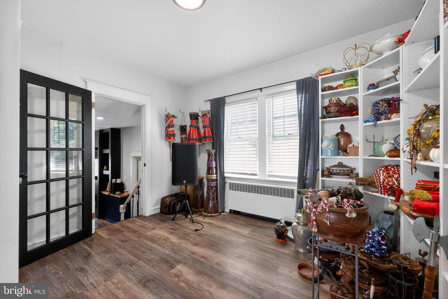
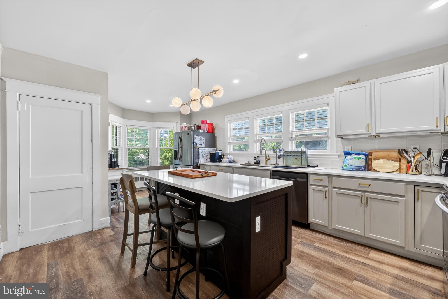
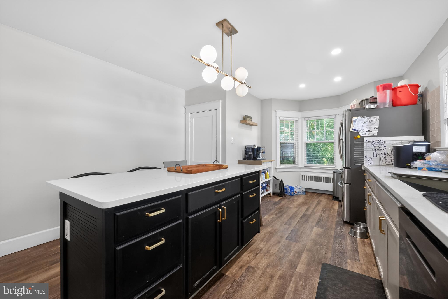
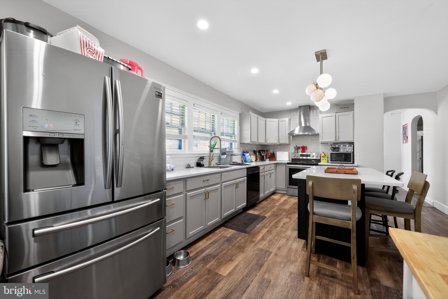
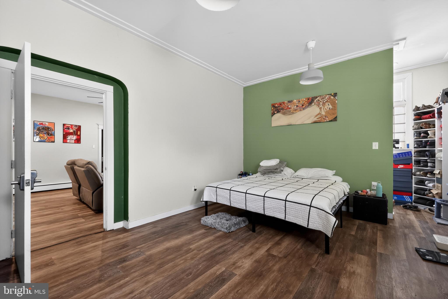
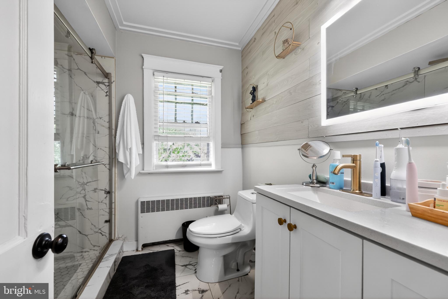
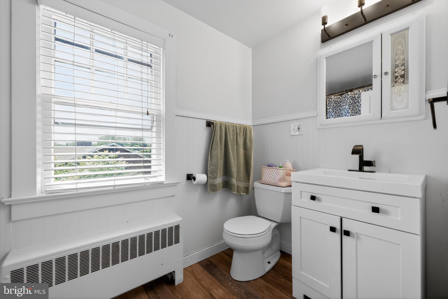
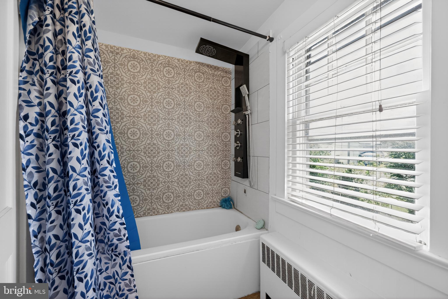
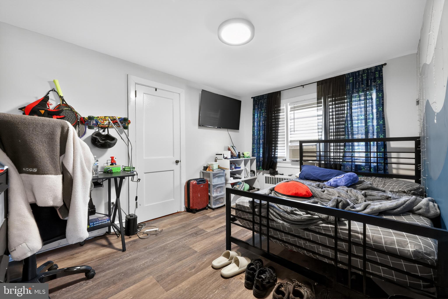
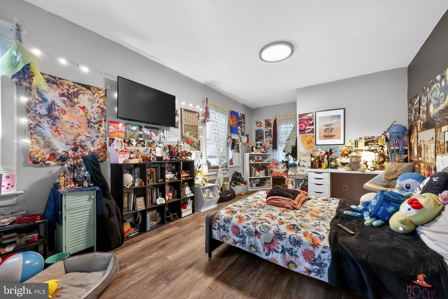
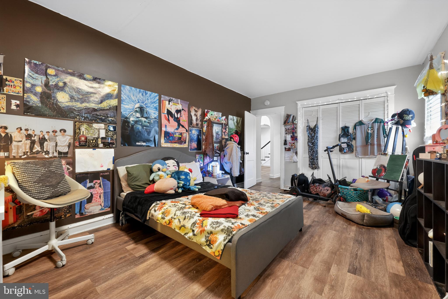
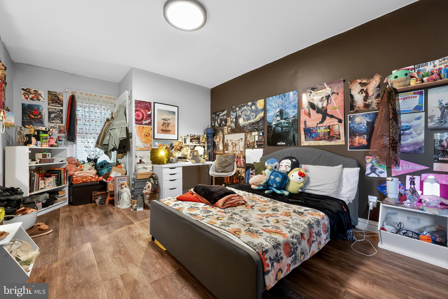
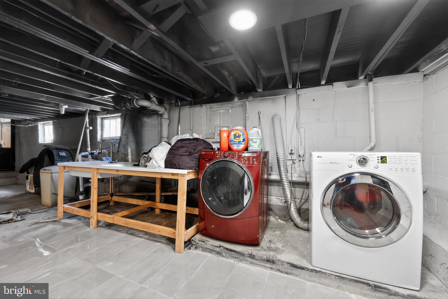
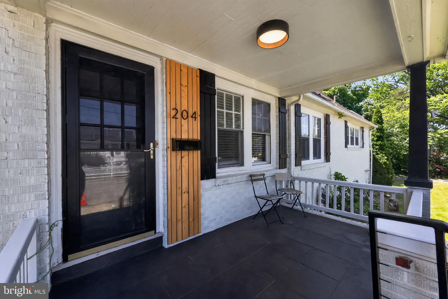
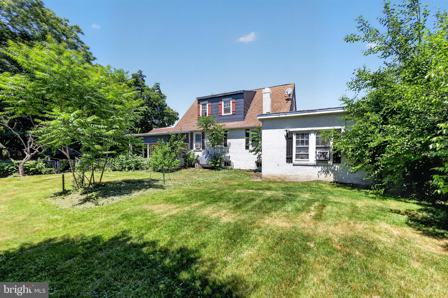
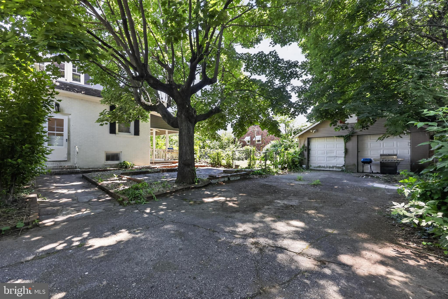
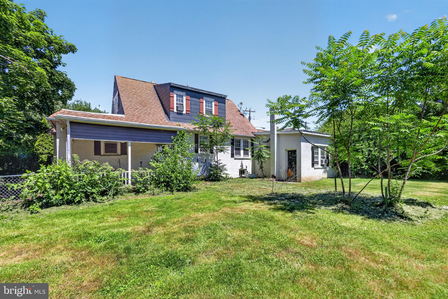
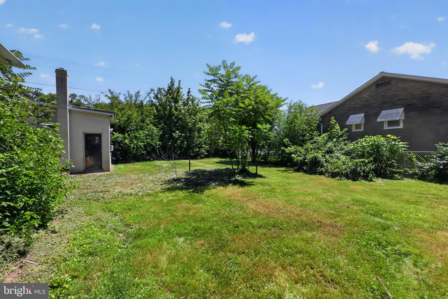
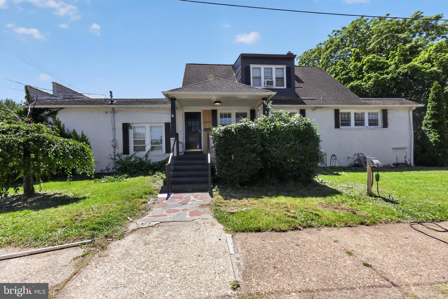
Welcome to 204 E Main Street, a spacious and character-filled home offering over 2,600 square feet of living space on a generously sized corner lot in Penns Grove. This 4-bedroom, 2-bathroom residence combines classic charm with versatile living areas. Step onto the inviting covered front porch and into the open-concept living room, dining room, bonus room and flow seamlessly into a large renovated kitchen with abundant space for cooking, gathering, and entertaining. The main level offers a sizable primary bedroom, an additional bedroom, a full bathroom, and an impressive addition featuring a large family room and game room with soaring ceilings, providing endless possibilities for recreation, entertaining, a home office, or multi-generational living. Upstairs, you'll find two additional bedrooms, a full bathroom, and a loft area perfect for a study nook, playroom, or workspace. A partial basement provides valuable storage space and houses the laundry area and utilities. Outside, enjoy a fenced rear yard, covered back porch, stone patio, oversized driveway, and a detached oversized two-car garage complete with overhead doors and loft storage. Conveniently located near schools, shopping, dining, major commuter routes including I-295 and the New Jersey Turnpike, this home offers easy access to Delaware, Philadelphia, and the Jersey Shore. Don't miss this opportunity to own a spacious home with incredible potential, abundant living space, and a convenient location.
Listing Information
Facts & Features
Location
Community Information
Architecture
Features & Amenities
Property Features
Square Footage
Tax & Financial Information
Schools
Oldmans Township School
Mount Pleasant Elementary School
Edison (Thomas A.) Charter School
Howard High School of Technology
Elbert-Palmer Elementary School
Penns Grove High School
Stubbs Early Education Center
Harlan (David W. ) Elementary School
School ratings are provided for informational purposes only and are subject to change. Attendance boundaries are for reference only — contact the school or district directly to verify enrollment eligibility.
Historical Data
Price History
| Date | Event | Price |
|---|---|---|
| 06/08/2026 | Listed for sale | $319,000 |
Listed by Keith Robert Lombardi · RE/MAX Select - Westfield · 9082339292
Listing information provided exclusively for consumers' personal, non-commercial use and may not be used for any purpose other than to identify prospective properties consumers may be interested in purchasing. Information deemed reliable but not guaranteed by the MLS. Copyright 2026, Bright. All rights reserved.
Last Updated: September 30, 2026 at 2:32 PM | Source: Bright | MLS#: NJSA2019198

Similar Homes For Sale In Penns Grove
Start Your Real Estate Journey
Whether you have questions about this listing, want to schedule a showing, or just want to talk through your options, Jeromy Dunn-Portella is here to help. Reach out and expect a response within one business day.
How can I help?
Jeromy Dunn-Portella is here to help. Reach out and expect a response within one business day.
Thanks — Jeromy Dunn-Portella will be in touch shortly.
Make A Plan For Your Purchase
Know what you can afford before you start shopping — then run the numbers on any home you have in mind.
How much house can I afford?
- Principal & interest
- Property taxes
- Homeowner's insurance
- HOA dues
If your monthly savings are applied to the loan principal.
Enter your income, debts, and down payment to see how much home you may qualify for. Estimates only — not a lending decision.
Want to know more?
Jeromy Dunn-Portella is here to help. Reach out and expect a response within one business day.
✓ Thanks — Jeromy Dunn-Portella will be in touch shortly.