
5 Arthur St
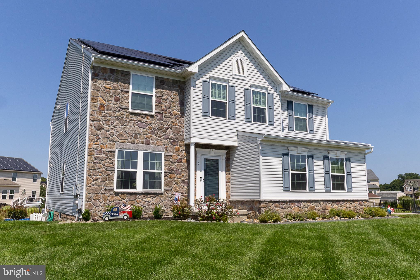
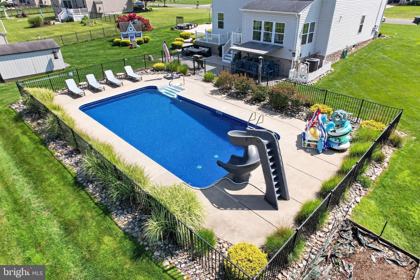
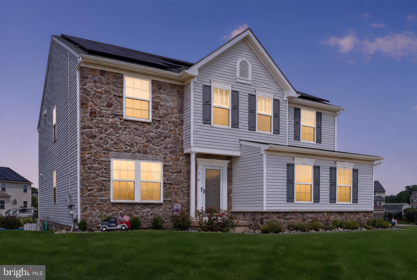
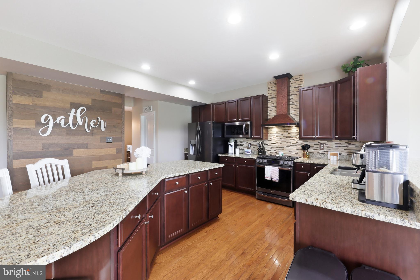
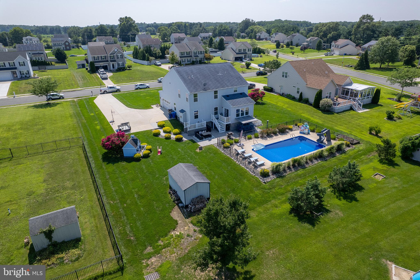
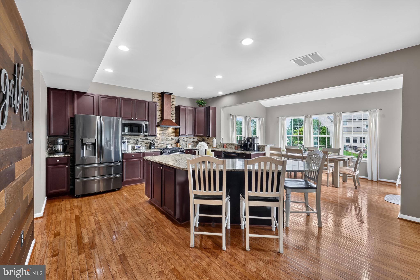
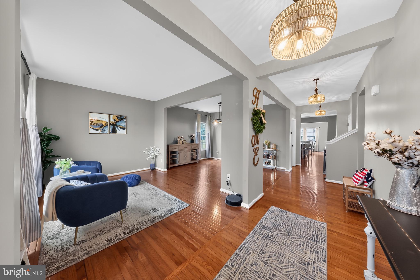
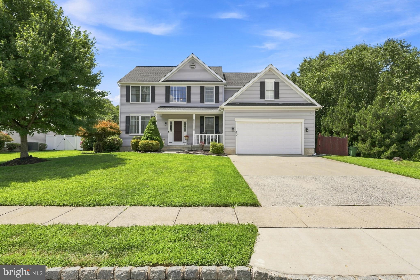
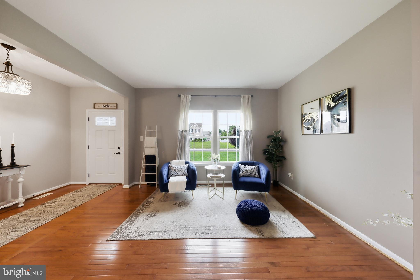
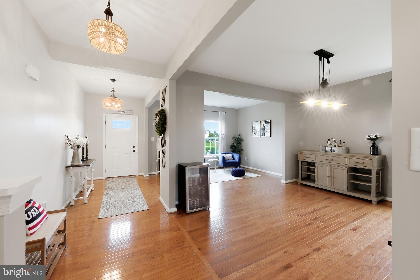
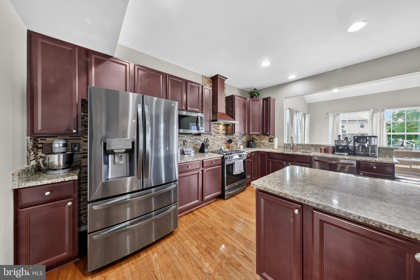
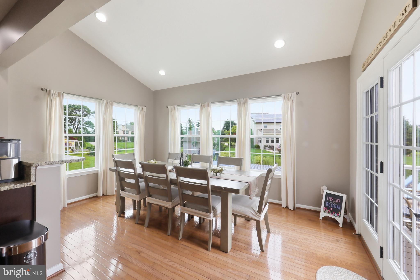
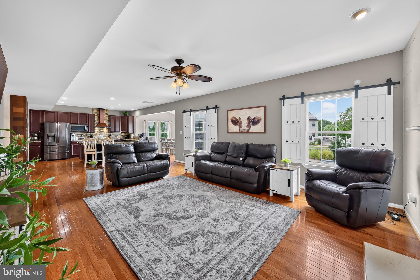
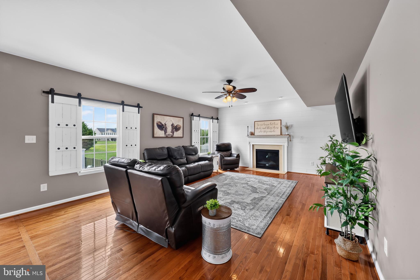
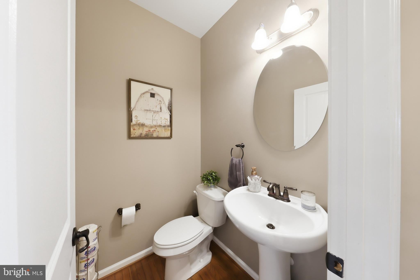
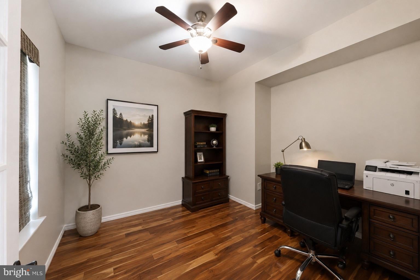
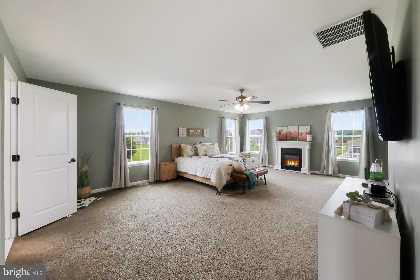
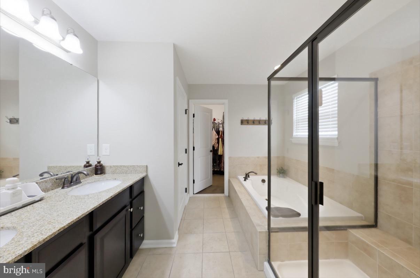
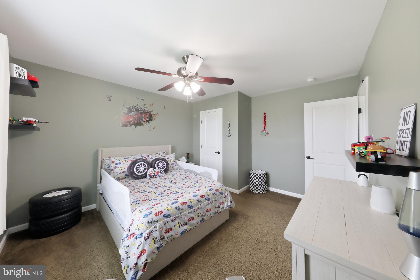
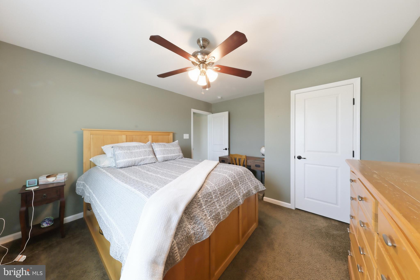
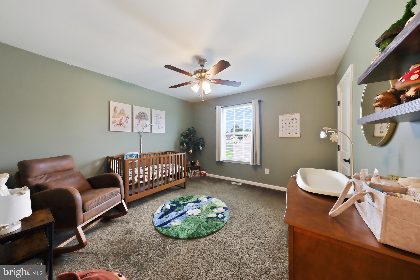
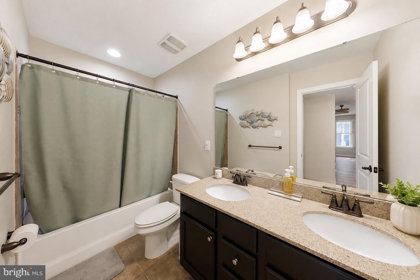
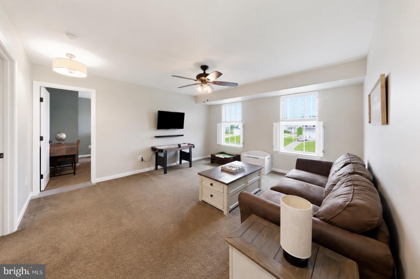
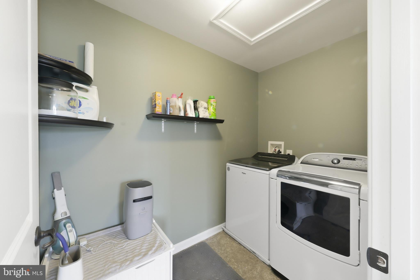
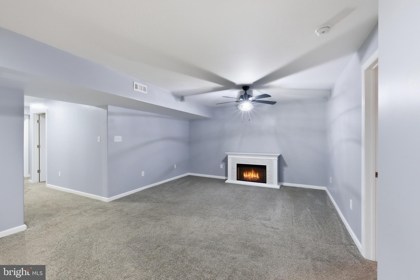
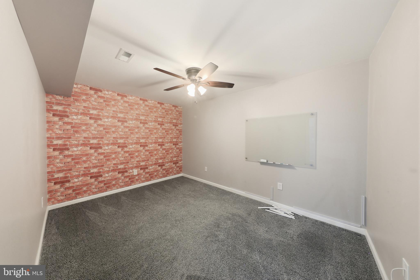
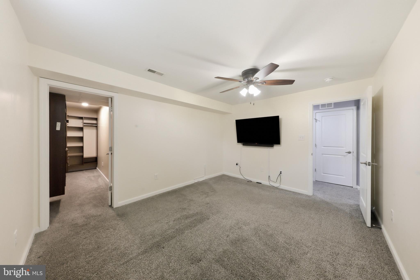
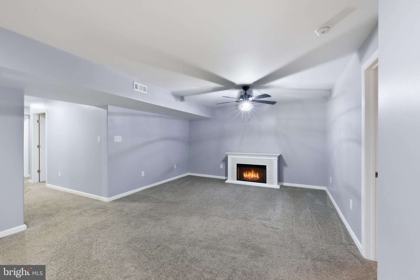
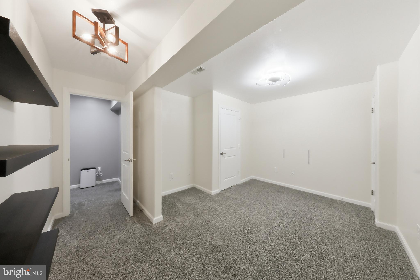
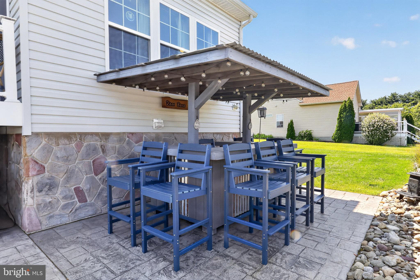
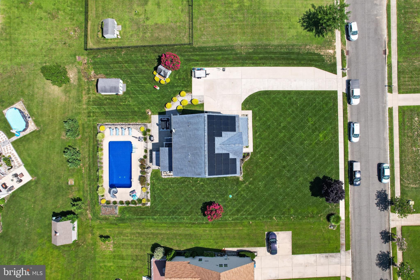
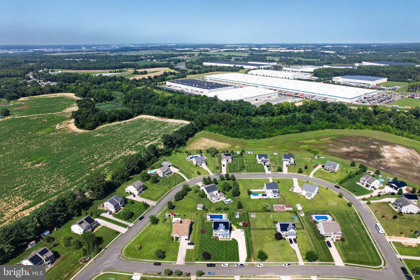
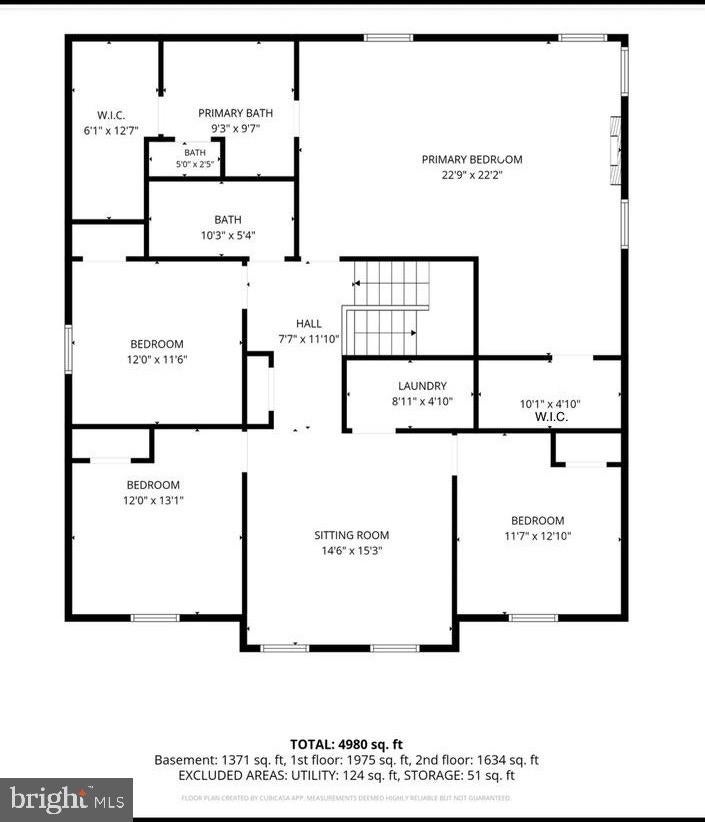
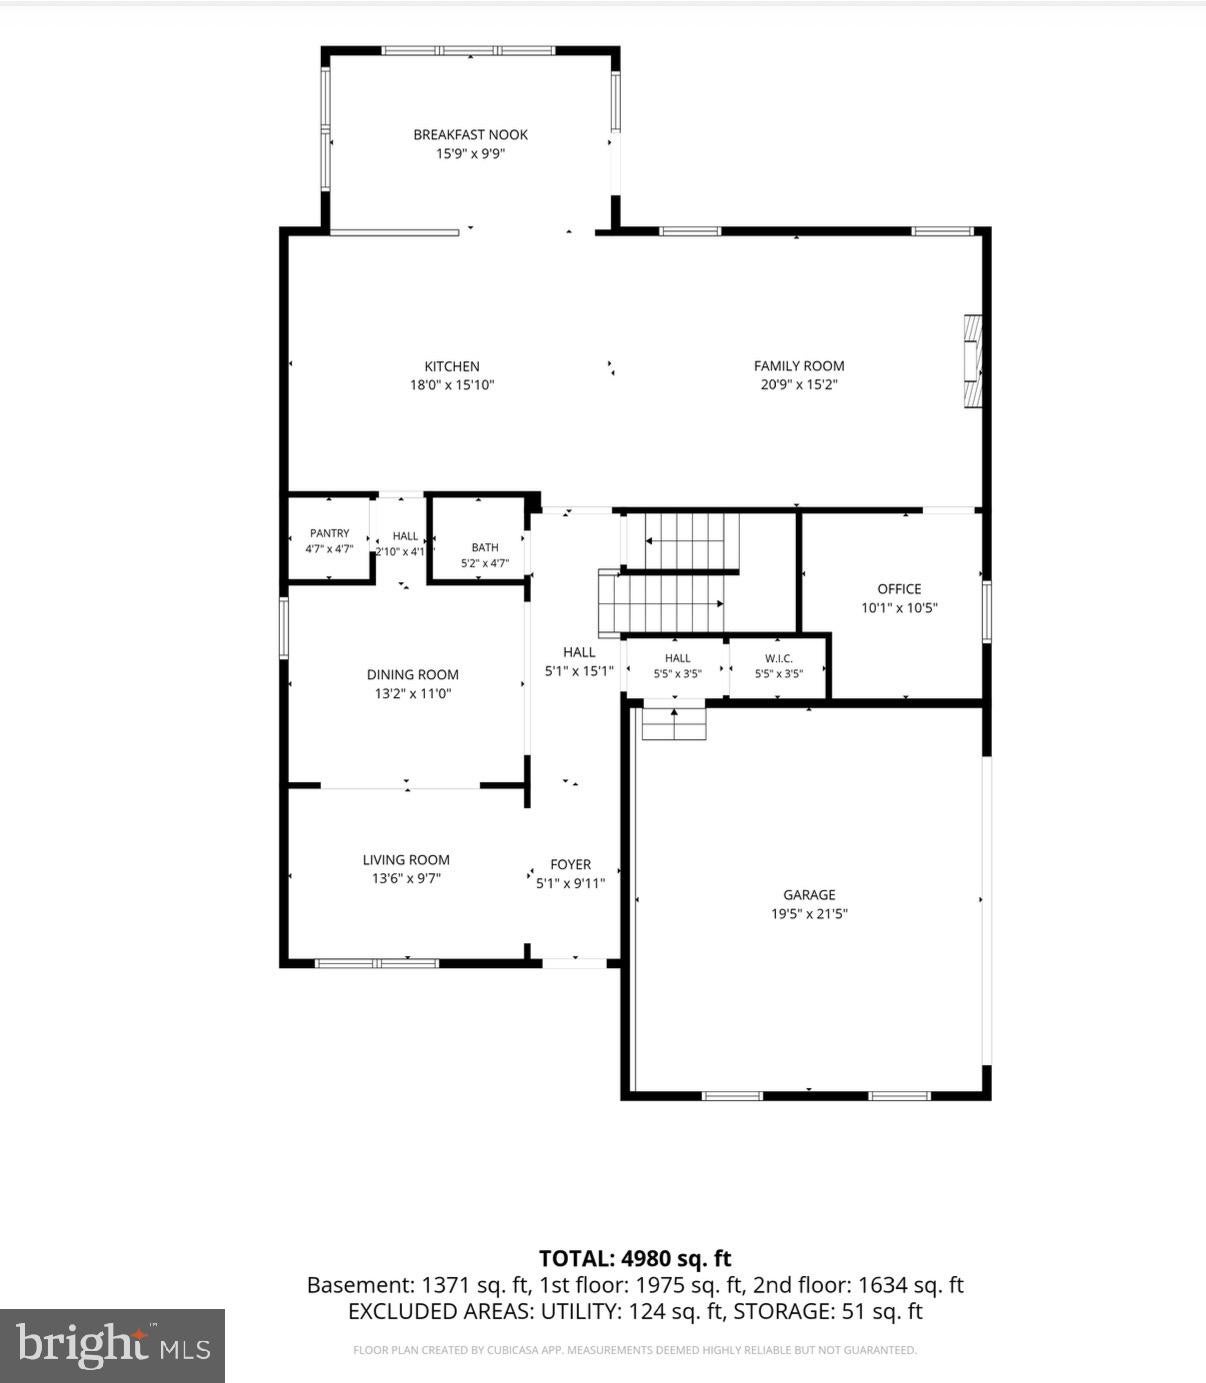
Welcome to this beautifully maintained 4-bedroom, 3.5-bath Colonial, built in 2010 and perfectly situated on a spacious ½-acre lot. Offering over 3,500+ square feet of living space plus a fully finished walk-out basement, this move-in ready home combines timeless style, thoughtful updates, flexible living space, and an incredible backyard designed for everyday living and entertaining. From the moment you arrive, you’ll appreciate the attractive stone and vinyl exterior, side-entry 2-car garage, perfectly manicured lawn, full sprinkler system, and exceptional curb appeal. Inside, the bright and spacious floor plan offers generous living areas centered around a cozy fireplace, creating the perfect space to gather with family and friends. Upstairs, the expansive primary suite serves as a true retreat, featuring two walk-in closets and a spacious en-suite bathroom designed for both comfort and convenience. Three additional generously sized bedrooms provide plenty of space for family, guests, or a home office. A bonus sitting area on the second floor offers the perfect flex space for a reading nook, play area, homework station, or additional lounge. The fully finished walk-out basement takes this home to another level, offering an impressive amount of additional bonus space with its own separate exterior entrance and direct access to the backyard. The lower level features a **FULL KITCHEN as well as additional washer and dryer hookups**, creating incredible flexibility for entertaining, extended guest stays, a media or game room, home gym, office, or additional living space. With so much finished space and functionality, this lower level is truly an extension of the home. Step outside to your own private backyard oasis. The fully fenced in-ground pool, enclosed with elegant black aluminum fencing, is perfect for summer entertaining and relaxing. The pool has been thoughtfully updated with a newer liner, newer saltwater system, newer pump, and newer filter, providing added value and peace of mind. Beyond the pool, the expansive backyard offers plenty of room to play or entertain, while an underground electric dog fence extends throughout the entire yard. A storage shed provides convenient space for lawn and pool equipment. This home has also been exceptionally maintained with valuable improvements that provide lasting confidence. **The SEPTIC SYSTEM IS BEING FULLY REPLACED and upgraded with a larger tank and expanded septic field**, providing a significant improvement for the next homeowner. The leased solar system is just $150 per month, helping keep energy costs predictable. The well is equipped with a premium water filtration system, and the water is professionally tested every two months at no cost to the homeowner. The filtration system warranty and service are fully transferable to the new owner, offering additional peace of mind. Conveniently located with quick access to major highways and just minutes from the Delaware Memorial Bridge, commuting to Delaware, Philadelphia, and surrounding South Jersey is effortless while still enjoying the privacy and space of this beautiful property. If you’ve been searching for a move-in ready home with an exceptional backyard, updated in-ground pool, fully finished walk-out basement with a full kitchen and separate entrance, oversized primary suite with two walk-in closets, and major improvements already being taken care of, this is one you won’t want to miss. Schedule your private showing today!
Listing Information
Facts & Features
Location
Community Information
Architecture
Features & Amenities
Property Features
Square Footage
Tax & Financial Information
Schools
Oldmans Township School
Logan Middle School
Mount Pleasant Elementary School
General Charles G. Harker School
Logan Township Elementary School
Penns Grove High School
Governor Charles C. Stratton
Maple Lane Elementary School
School ratings are provided for informational purposes only and are subject to change. Attendance boundaries are for reference only — contact the school or district directly to verify enrollment eligibility.
Historical Data
Price History
| Date | Event | Price |
|---|---|---|
| 07/21/2026 | Listed for sale | $649,900 |
Listed by Alyssa Ann Kelbaugh · Coldwell Banker Realty · 8562350101
Listing information provided exclusively for consumers' personal, non-commercial use and may not be used for any purpose other than to identify prospective properties consumers may be interested in purchasing. Information deemed reliable but not guaranteed by the MLS. Copyright 2026, Bright. All rights reserved.
Last Updated: October 7, 2026 at 11:09 PM | Source: Bright | MLS#: NJSA2019616

Similar Homes For Sale In Pedricktown
Start Your Real Estate Journey
Whether you have questions about this listing, want to schedule a showing, or just want to talk through your options, Jeromy Dunn-Portella is here to help. Reach out and expect a response within one business day.
How can I help?
Jeromy Dunn-Portella is here to help. Reach out and expect a response within one business day.
Thanks — Jeromy Dunn-Portella will be in touch shortly.
Make A Plan For Your Purchase
Know what you can afford before you start shopping — then run the numbers on any home you have in mind.
How much house can I afford?
- Principal & interest
- Property taxes
- Homeowner's insurance
- HOA dues
If your monthly savings are applied to the loan principal.
Enter your income, debts, and down payment to see how much home you may qualify for. Estimates only — not a lending decision.
Want to know more?
Jeromy Dunn-Portella is here to help. Reach out and expect a response within one business day.
✓ Thanks — Jeromy Dunn-Portella will be in touch shortly.