
9 Norman Ave
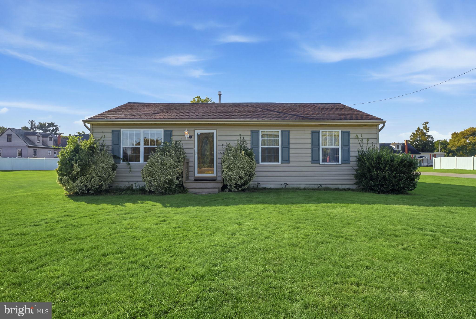
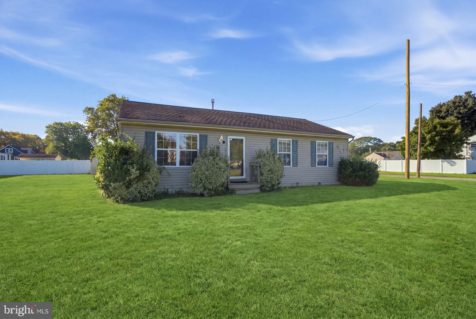
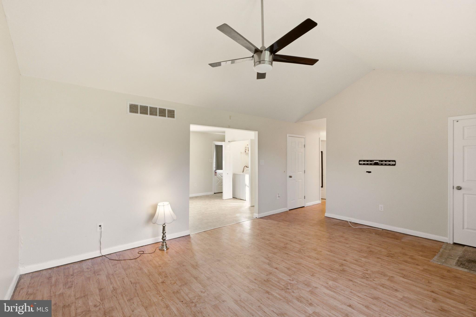
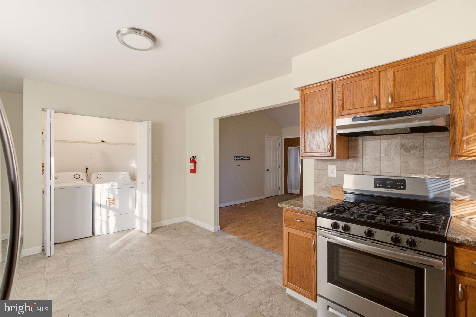
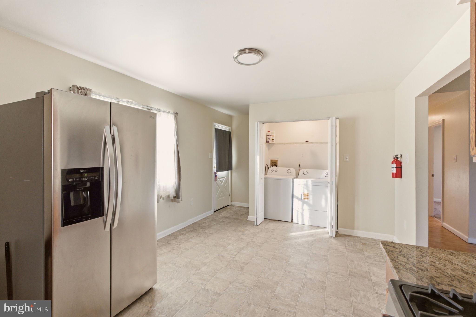
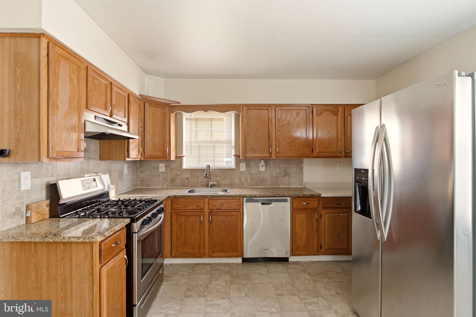
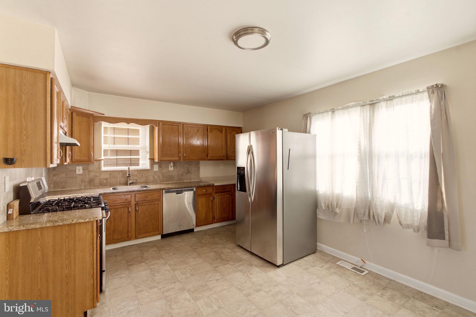
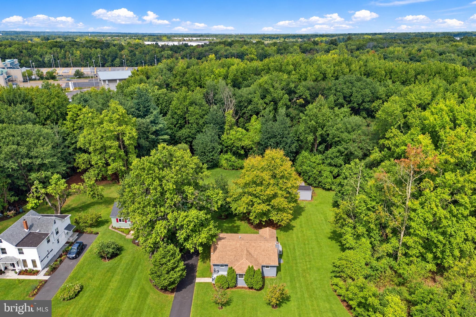
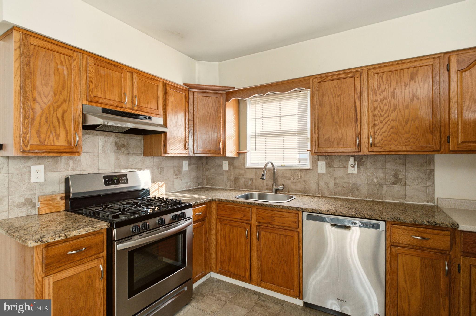
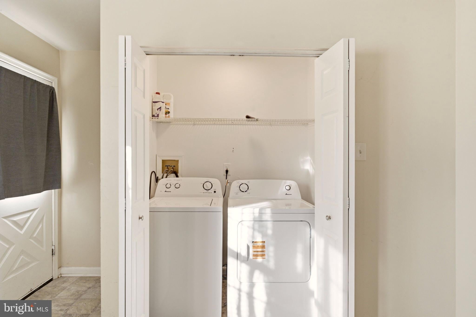
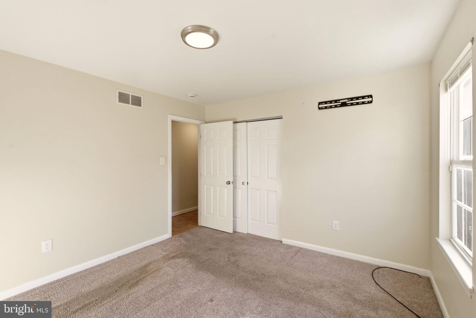
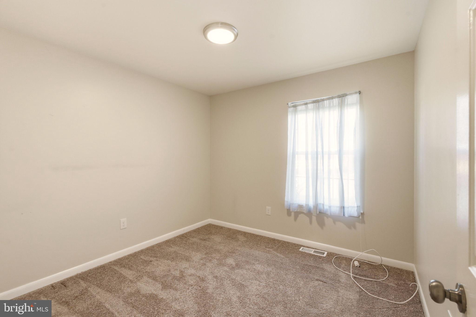
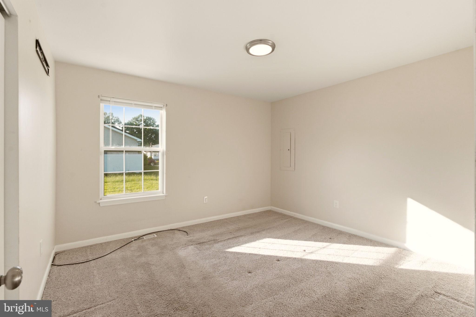
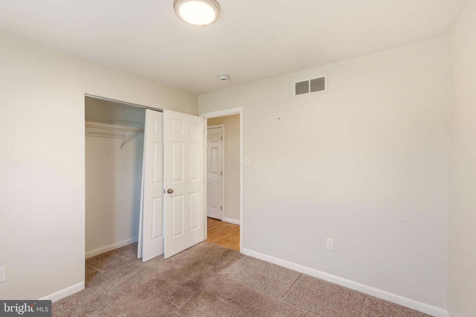
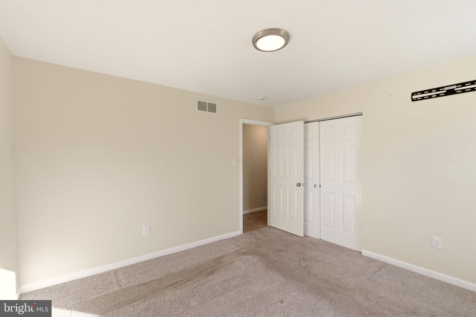
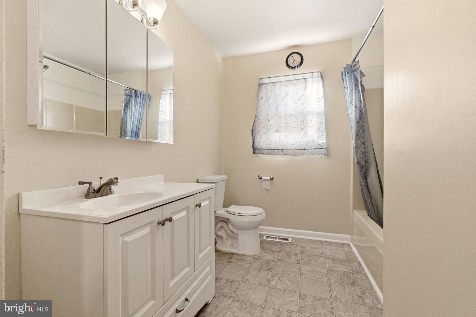
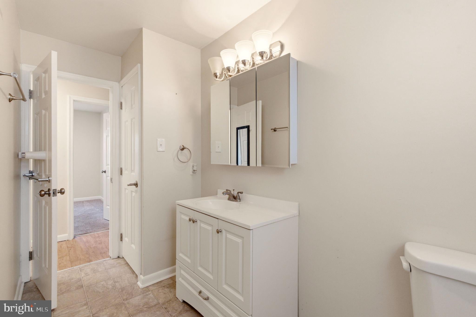
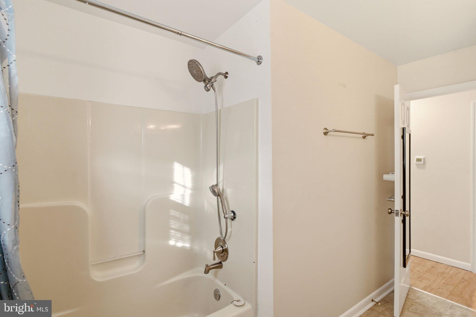
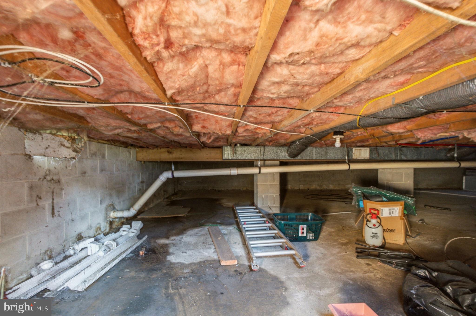
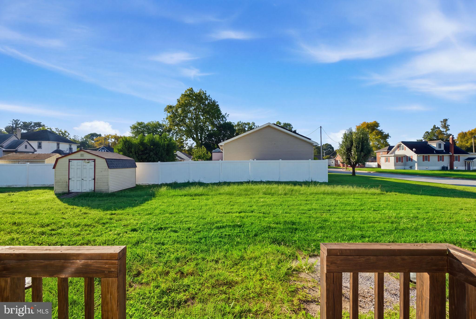
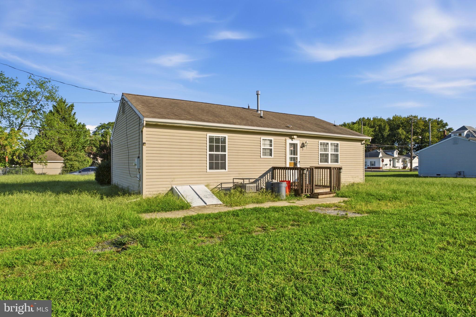
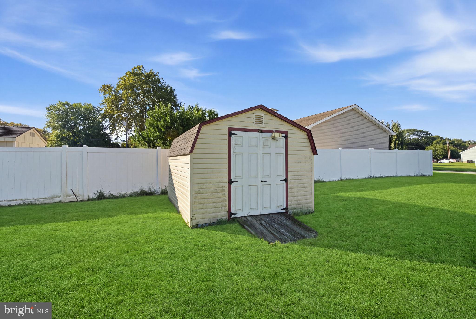
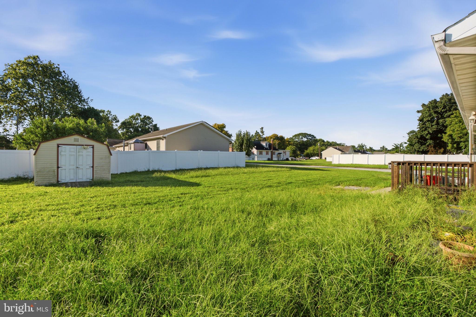
Welcome to this beautifully updated 3-bedroom, 1-bath rancher situated on a spacious open lot in a highly convenient location. This move-in-ready home features a large eat-in kitchen with new granite countertops, stainless steel appliances, and updated flooring. The formal living room offers plenty of space for relaxing or entertaining and is accented by a vaulted ceiling that creates an open, airy feel. Additional upgrades include new flooring throughout the home, central air conditioning, and efficient gas heat. The property also features a crawl space for additional accessibility and maintenance convenience. Location is everything, and this home delivers. Conveniently located just minutes from both Route 295 North and South, with easy access to the Delaware Memorial Bridge and Commodore Barry Bridge, making commuting throughout New Jersey, Pennsylvania, and Delaware a breeze. Enjoy being within walking distance to the local high school and just up the street from the well-known Roman Pantry, a local favorite. This estate sale has already completed the probate process, helping provide a smoother transaction for the next owner. Property is being sold as-is, with the seller assisting with Certificate of Occupancy requirements. A great opportunity for first-time buyers, downsizers, or investors seeking an updated home in a desirable location. Schedule your showing today!
Listing Information
Facts & Features
Location
Community Information
Architecture
Features & Amenities
Property Features
Square Footage
Tax & Financial Information
Schools
Oldmans Township School
Mount Pleasant Elementary School
Edison (Thomas A.) Charter School
Howard High School of Technology
Elbert-Palmer Elementary School
Penns Grove High School
Stubbs Early Education Center
Maurice Pritchett Senior Academy
School ratings are provided for informational purposes only and are subject to change. Attendance boundaries are for reference only — contact the school or district directly to verify enrollment eligibility.
Historical Data
Price History
| Date | Event | Price |
|---|---|---|
| 10/07/2026 | Listed for sale | $239,999 |
Listed by Craig S Bell Jr. · RE/MAX Preferred - Mullica Hill · 8562231400
Listing information provided exclusively for consumers' personal, non-commercial use and may not be used for any purpose other than to identify prospective properties consumers may be interested in purchasing. Information deemed reliable but not guaranteed by the MLS. Copyright 2026, Bright. All rights reserved.
Last Updated: October 9, 2026 at 5:41 PM | Source: Bright | MLS#: NJSA2020376

Similar Homes For Sale In Penns Grove
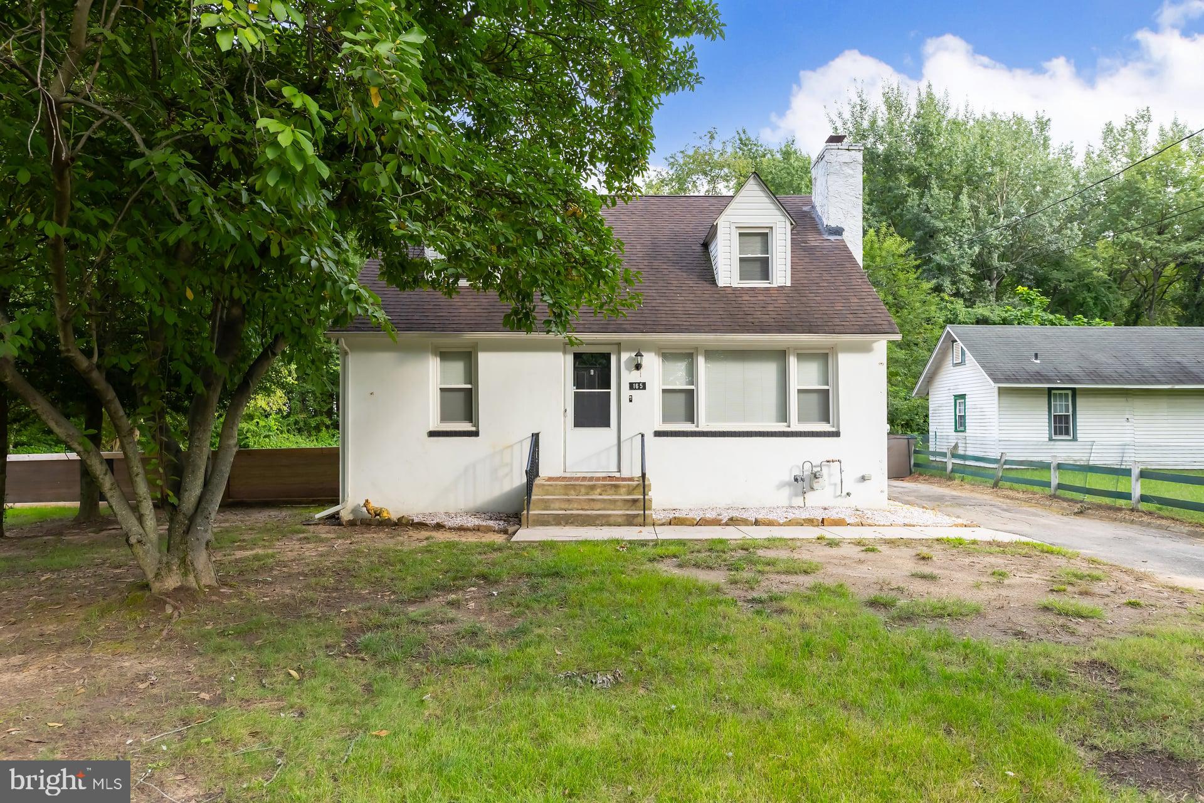
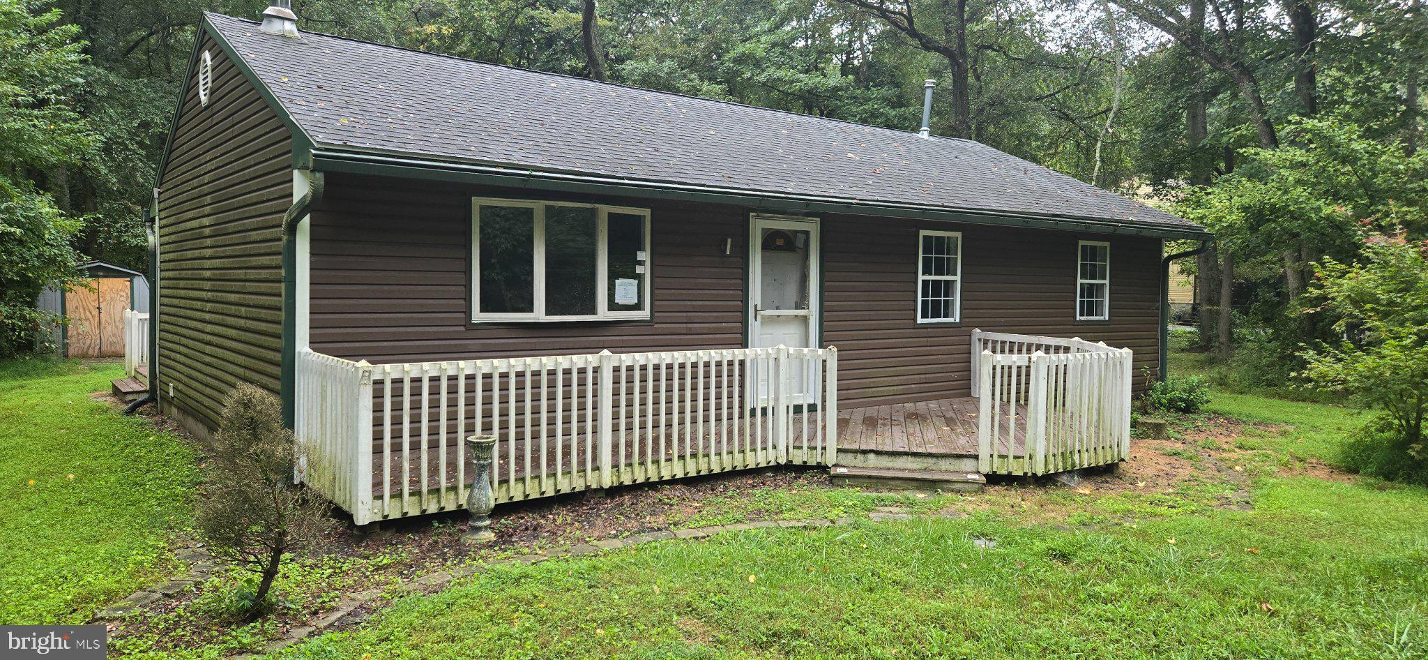
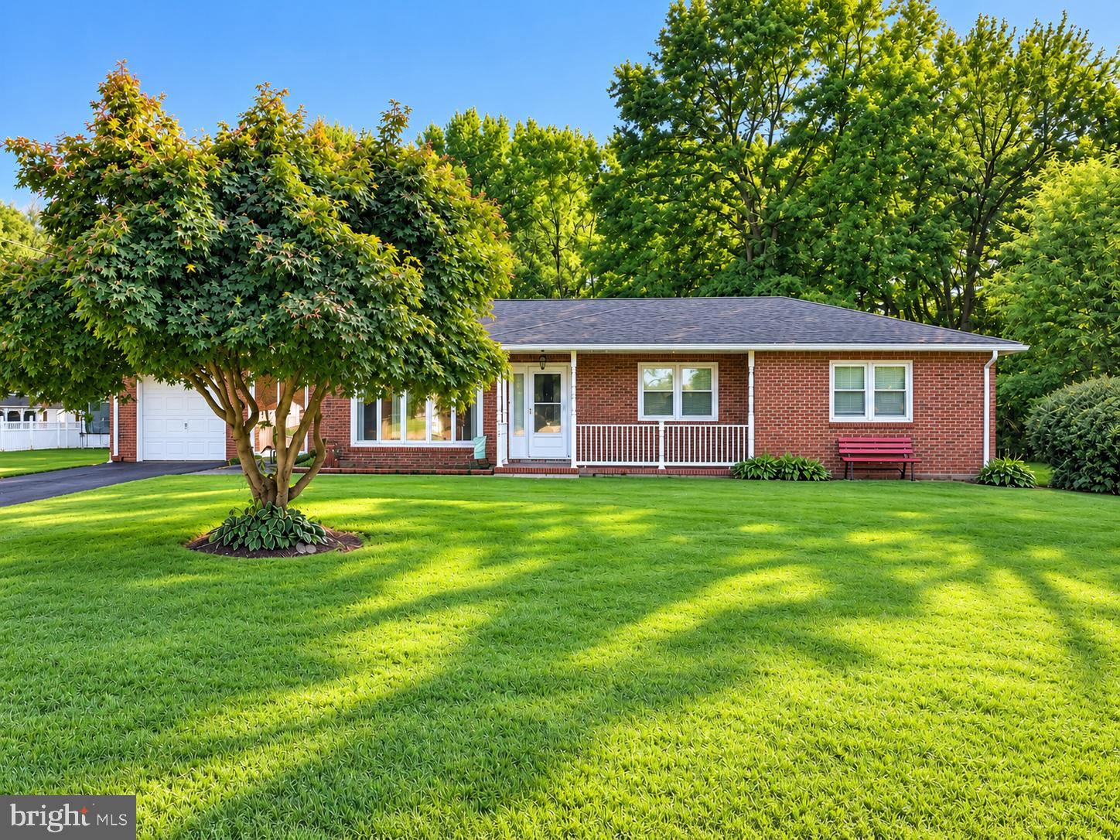
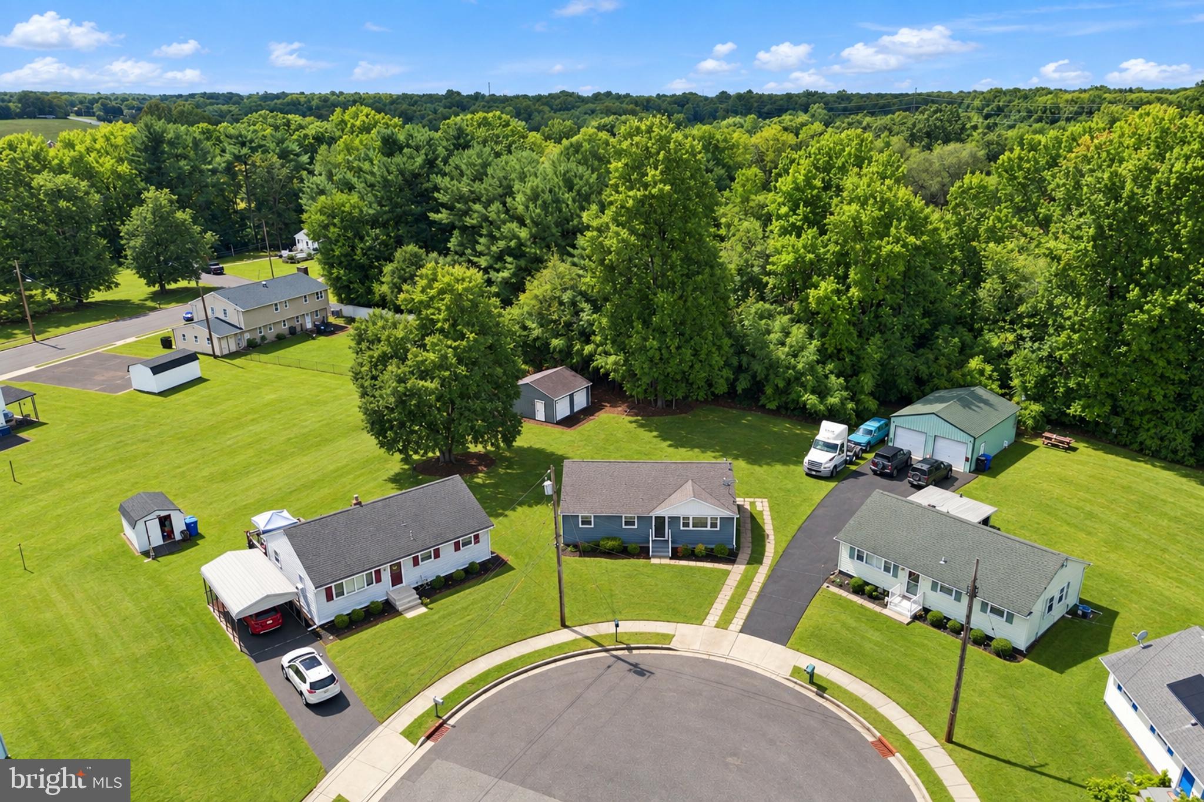
Start Your Real Estate Journey
Whether you have questions about this listing, want to schedule a showing, or just want to talk through your options, Jeromy Dunn-Portella is here to help. Reach out and expect a response within one business day.
How can I help?
Jeromy Dunn-Portella is here to help. Reach out and expect a response within one business day.
Thanks — Jeromy Dunn-Portella will be in touch shortly.
Make A Plan For Your Purchase
Know what you can afford before you start shopping — then run the numbers on any home you have in mind.
How much house can I afford?
- Principal & interest
- Property taxes
- Homeowner's insurance
- HOA dues
If your monthly savings are applied to the loan principal.
Enter your income, debts, and down payment to see how much home you may qualify for. Estimates only — not a lending decision.
Want to know more?
Jeromy Dunn-Portella is here to help. Reach out and expect a response within one business day.
✓ Thanks — Jeromy Dunn-Portella will be in touch shortly.