
188 Crossland Ave
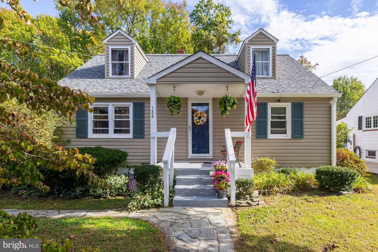
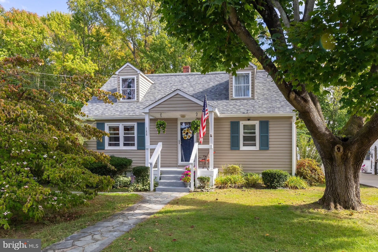
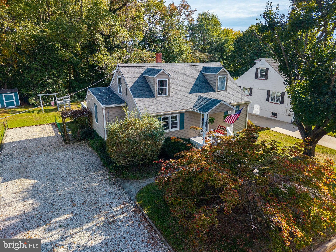
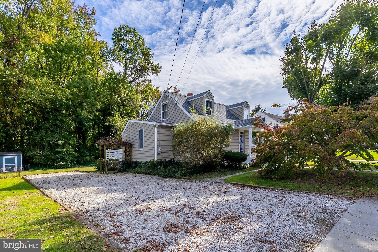
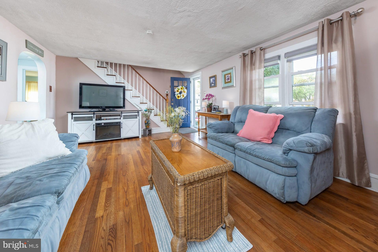
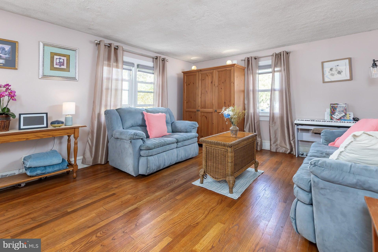
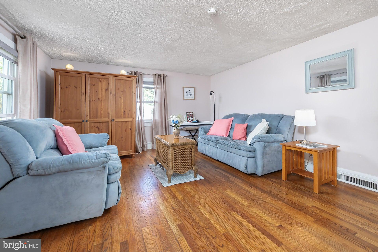
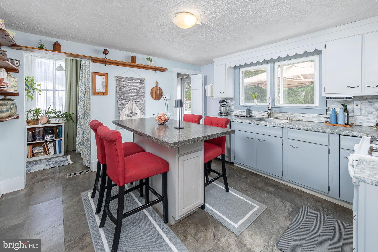
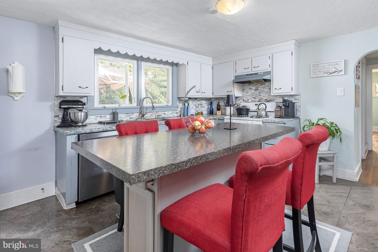
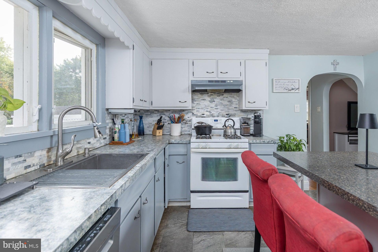
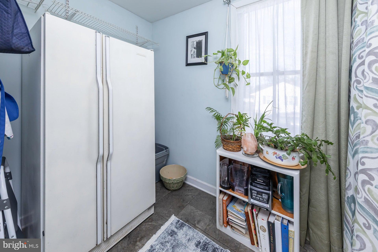
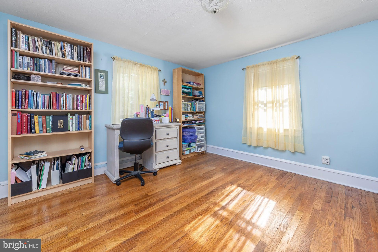
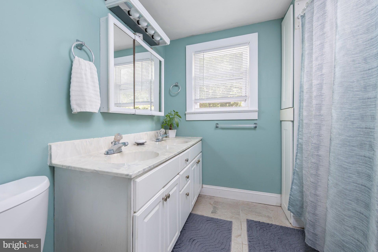
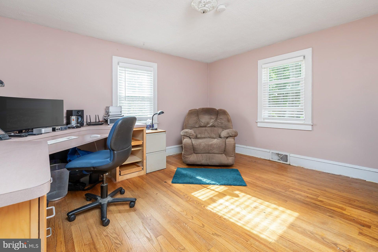
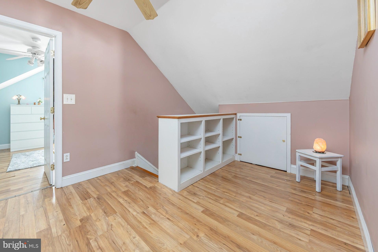
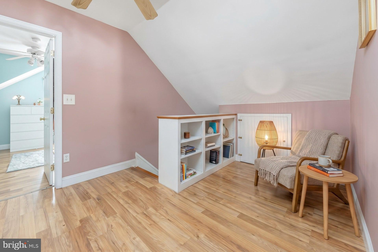
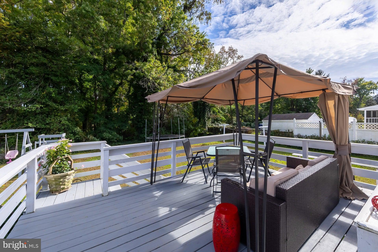
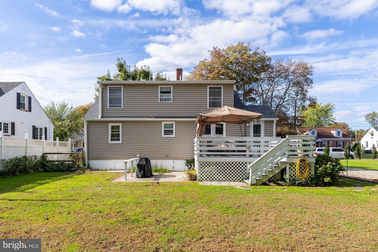
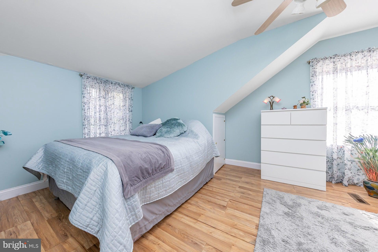
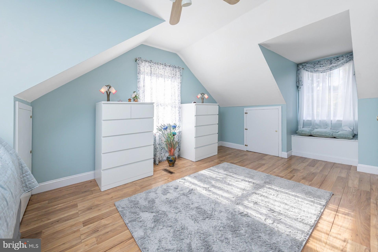
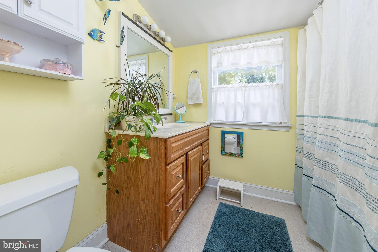
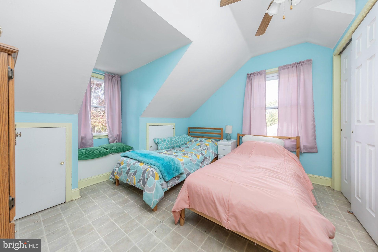
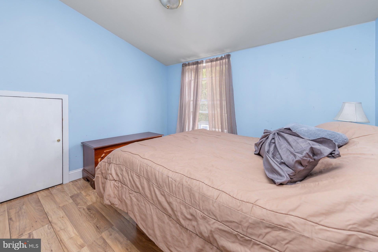
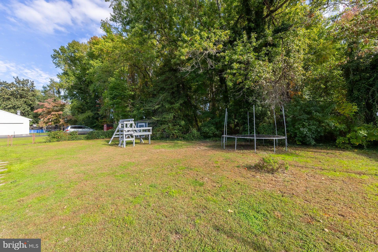
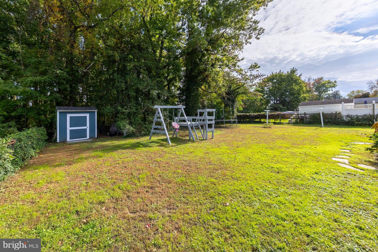
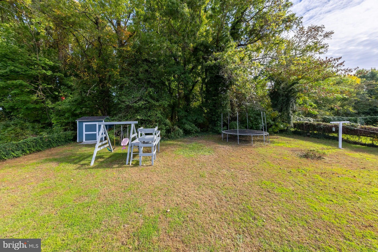
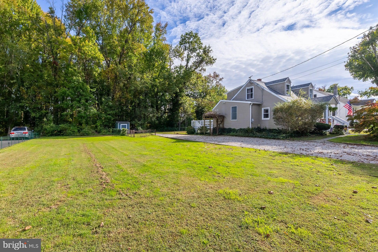
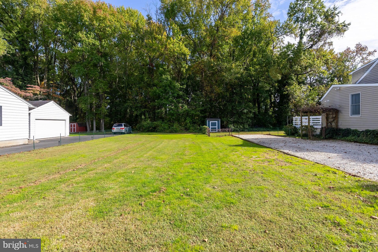
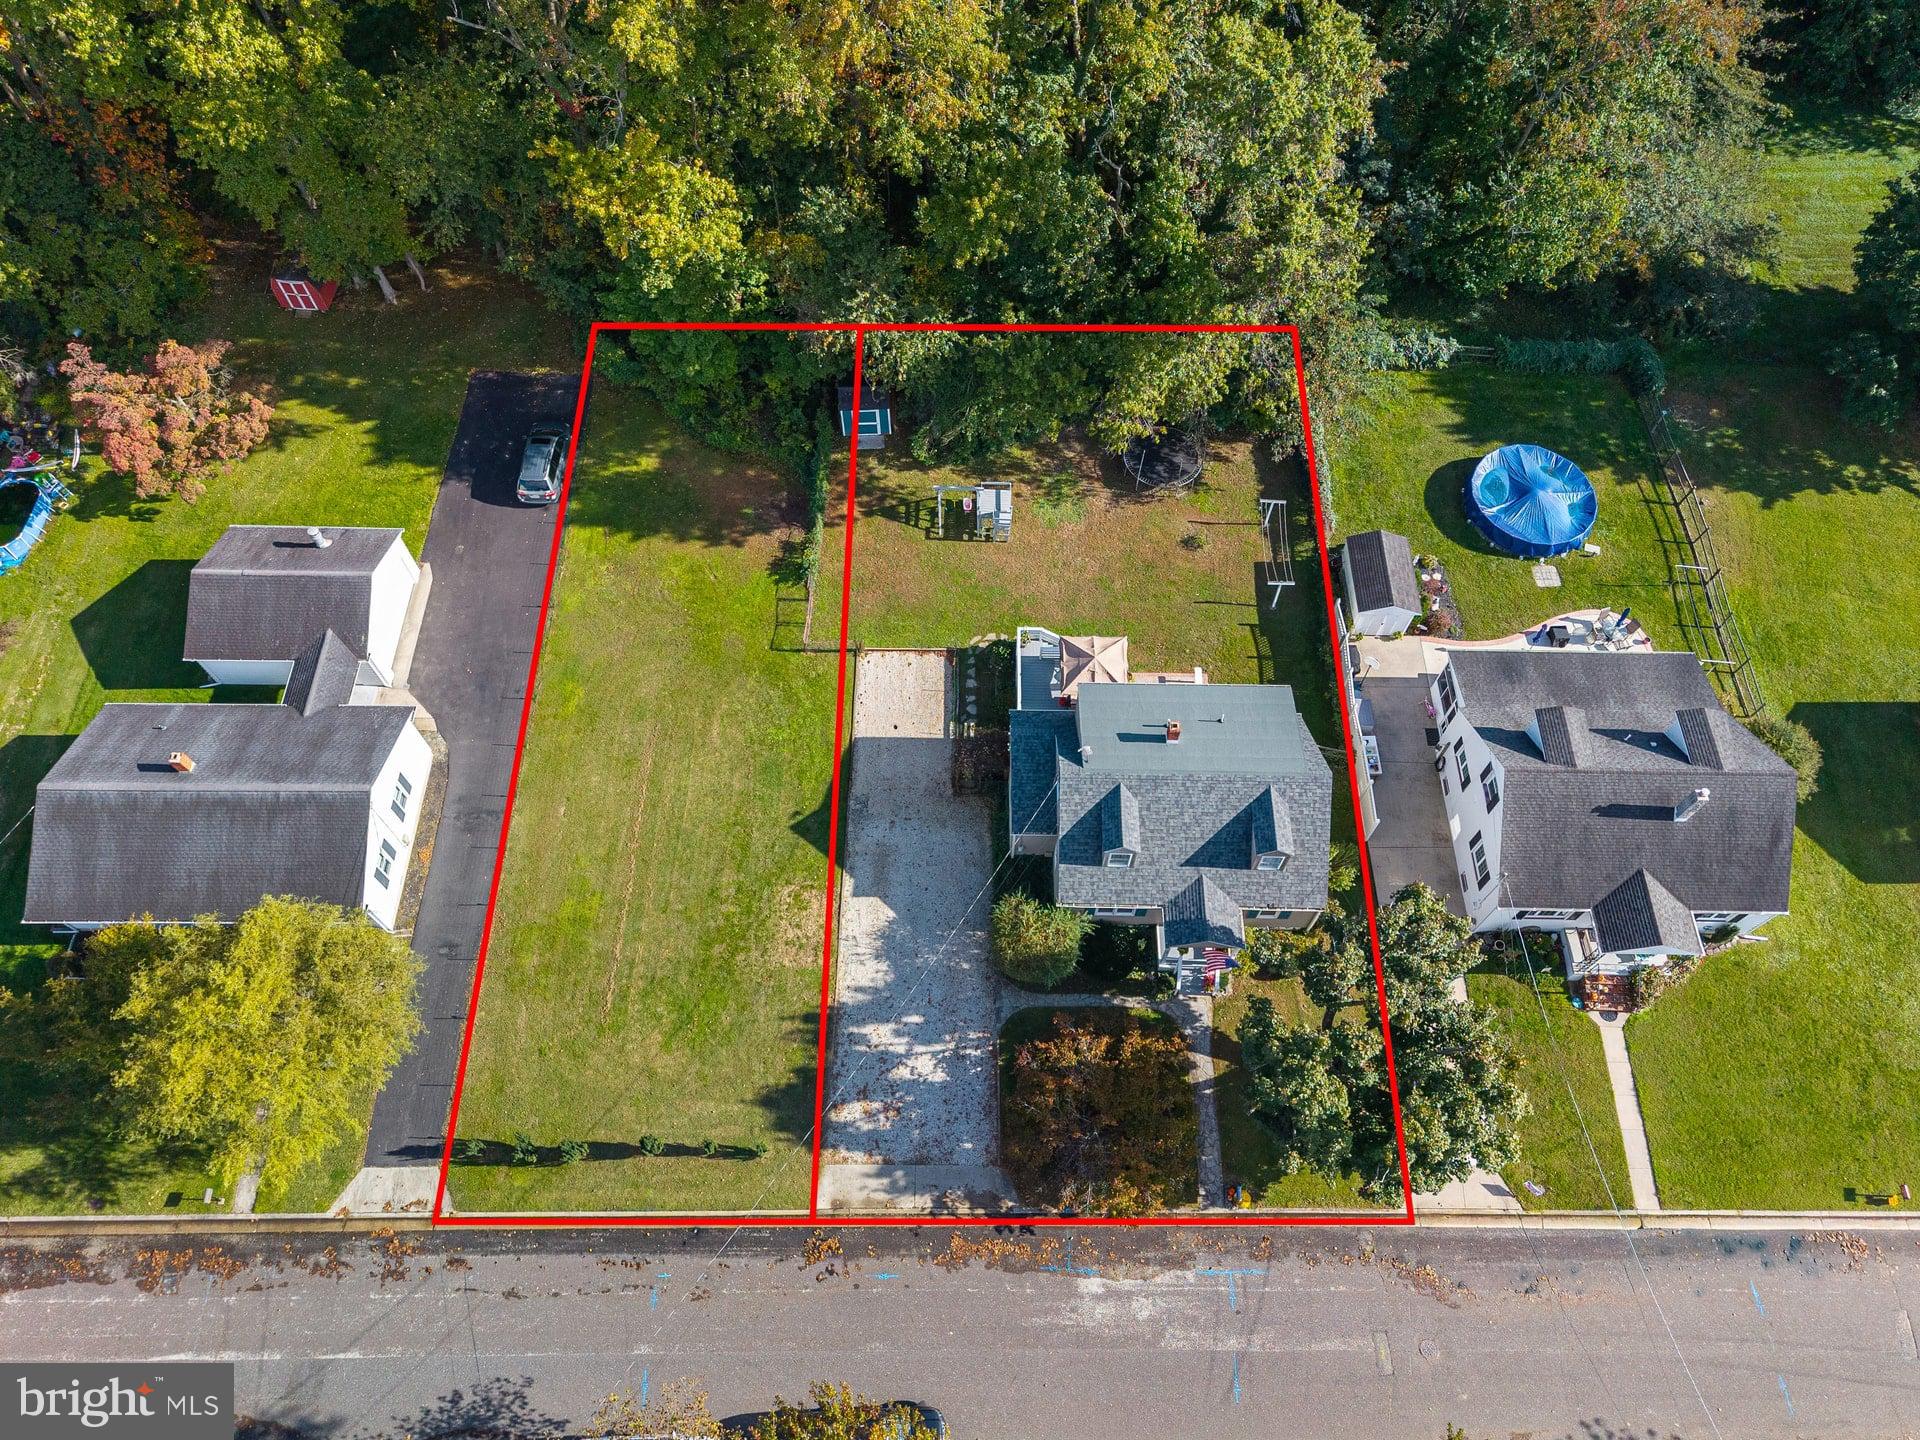
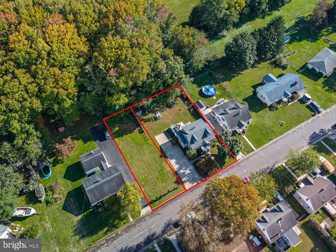
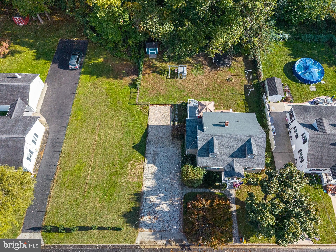
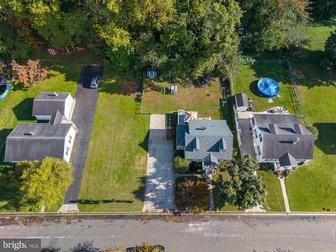
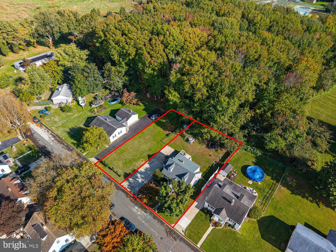
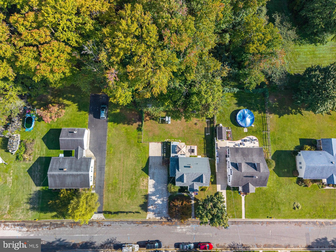
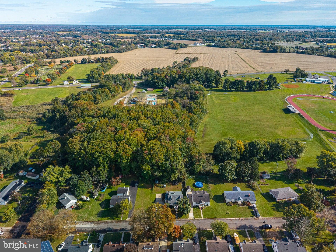
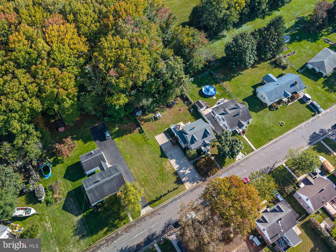
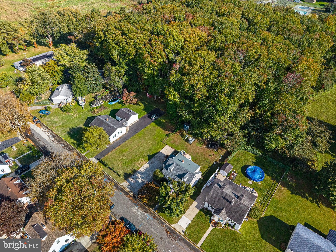
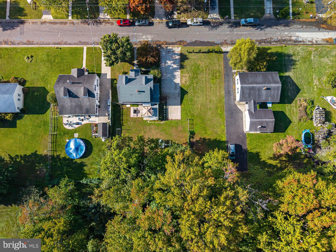
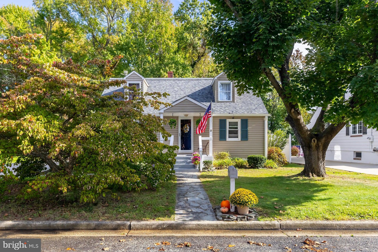
Welcome to 188 Crossland Avenue! This charming 5-bedroom, 2-full-bath Cape Cod is situated on a double lot in Salem’s established Chestnut Terrace neighborhood. Offering approximately 1,533 square feet of living space, this home features beautiful wood floors and a versatile floor plan with two bedrooms and a full bathroom on the main level, plus three additional bedrooms and a second full bathroom upstairs—a wonderful find in a classic Cape Cod! A spacious second-floor loft-style landing provides additional flexible space, perfect for a home office nook, reading area, or cozy sitting place. New roofs installed on both the home and storage shed in March 2026 provides added peace of mind. Step outside to enjoy the spacious, private fenced-in backyard featuring a concrete patio and rear deck, ideal for relaxing, entertaining, or simply enjoying the outdoors. The adjoining separately assessed parcel provides additional privacy and outdoor space, with plenty of possibilities for gardening, recreation, or a future pool, subject to applicable approvals. With its generous bedroom count, flexible layout, and two adjoining parcels totaling approximately one-third of an acre, this home offers a wonderful combination of indoor and outdoor space. Come discover all that 188 Crossland Avenue has to offer!
Listing Information
Facts & Features
Location
Community Information
Architecture
Features & Amenities
Property Features
Square Footage
Tax & Financial Information
Schools
Quinton Township School
Mannington Township Elementary School
Salem High School
Salem Middle School
John Fenwick Academy
Elsinboro Township School
School ratings are provided for informational purposes only and are subject to change. Attendance boundaries are for reference only — contact the school or district directly to verify enrollment eligibility.
Historical Data
Price History
| Date | Event | Price |
|---|---|---|
| 10/20/2026 | Listed for sale | $279,500 |
Listed by Nancy Timchal · BHHS Fox & Roach-Mullica Hill South · 8563436000
Listing information provided exclusively for consumers' personal, non-commercial use and may not be used for any purpose other than to identify prospective properties consumers may be interested in purchasing. Information deemed reliable but not guaranteed by the MLS. Copyright 2026, Bright. All rights reserved.
Last Updated: October 20, 2026 at 2:35 PM | Source: Bright | MLS#: NJSA2020428

Start Your Real Estate Journey
Whether you have questions about this listing, want to schedule a showing, or just want to talk through your options, Jeromy Dunn-Portella is here to help. Reach out and expect a response within one business day.
How can I help?
Jeromy Dunn-Portella is here to help. Reach out and expect a response within one business day.
Thanks — Jeromy Dunn-Portella will be in touch shortly.
Make A Plan For Your Purchase
Know what you can afford before you start shopping — then run the numbers on any home you have in mind.
How much house can I afford?
- Principal & interest
- Property taxes
- Homeowner's insurance
- HOA dues
If your monthly savings are applied to the loan principal.
Enter your income, debts, and down payment to see how much home you may qualify for. Estimates only — not a lending decision.
Want to know more?
Jeromy Dunn-Portella is here to help. Reach out and expect a response within one business day.
✓ Thanks — Jeromy Dunn-Portella will be in touch shortly.