
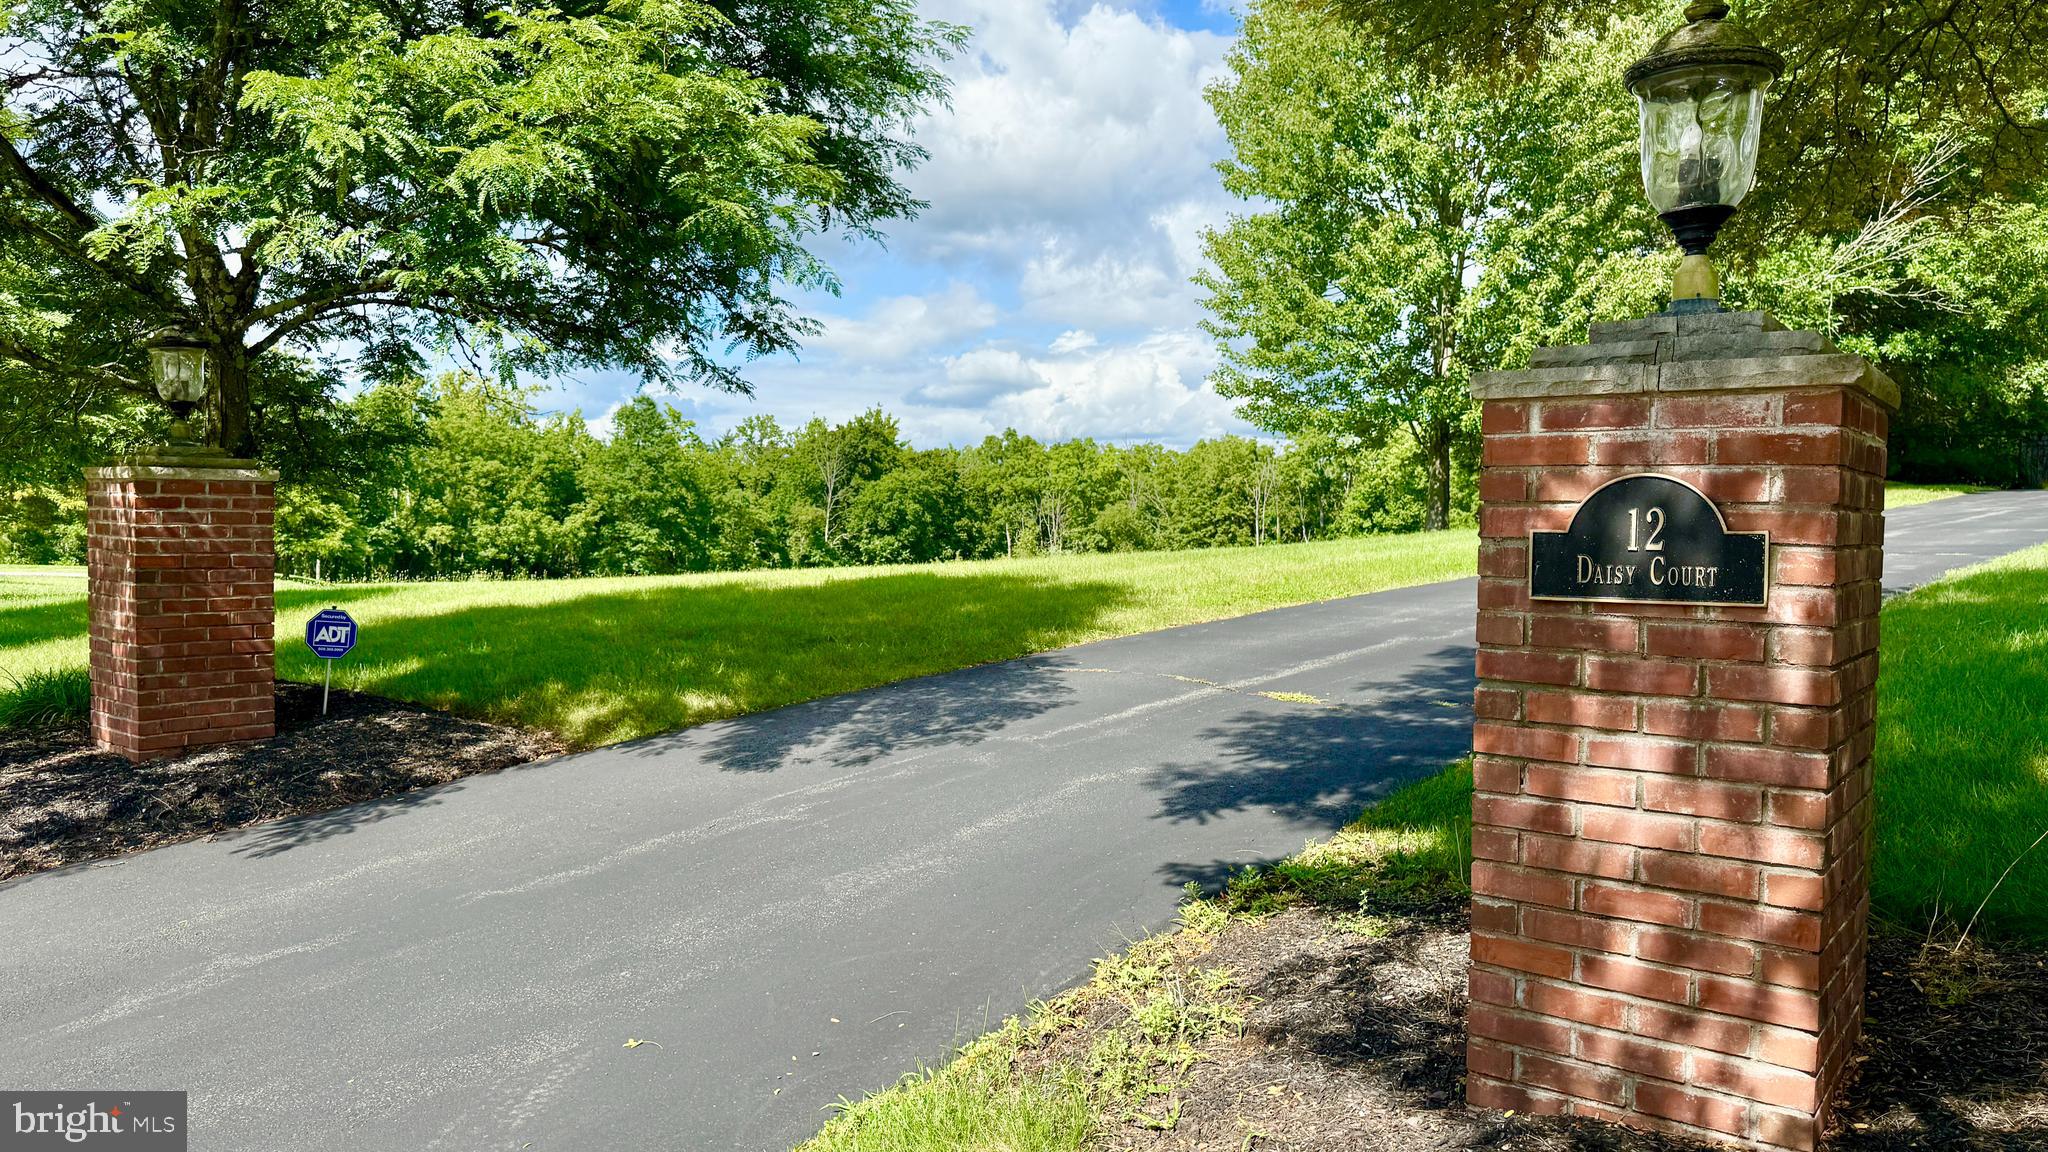
12 Daisy Ct
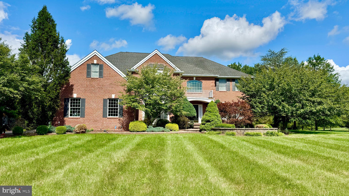
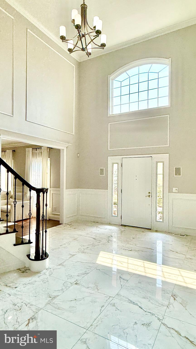
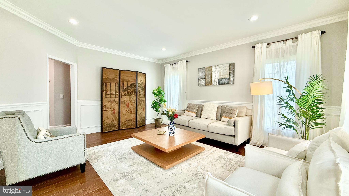
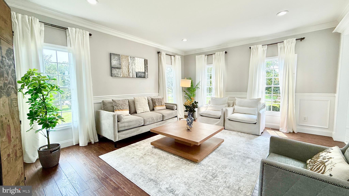
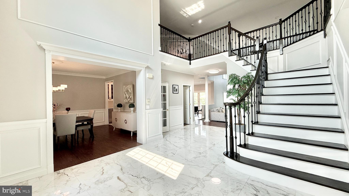
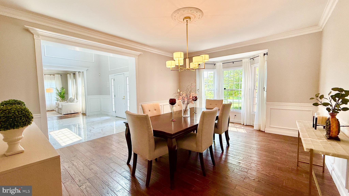
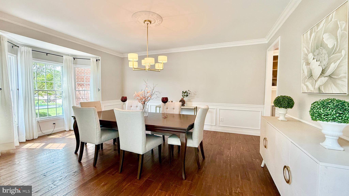
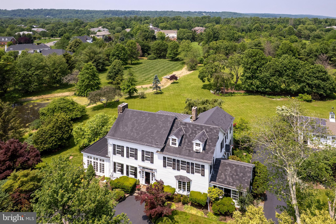
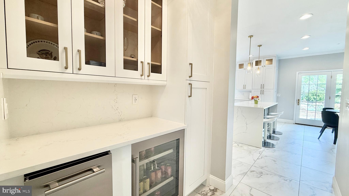
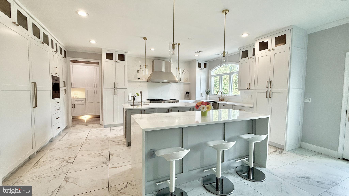
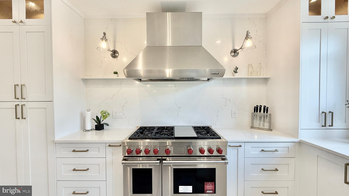
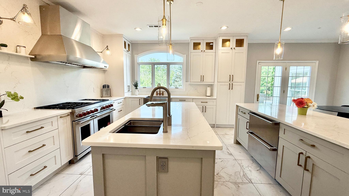
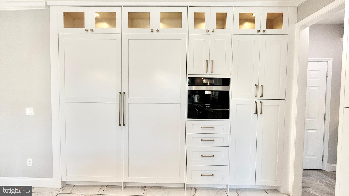
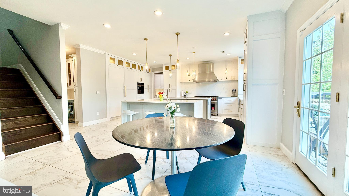
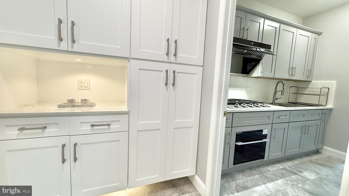
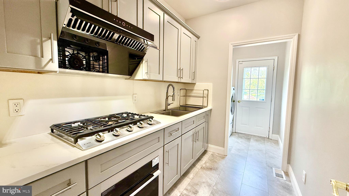
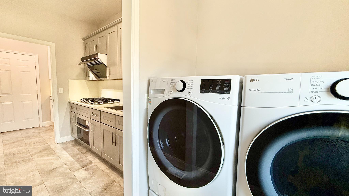
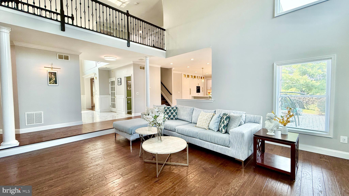
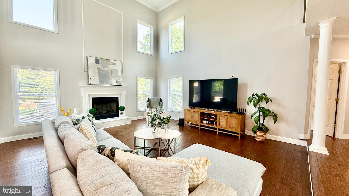
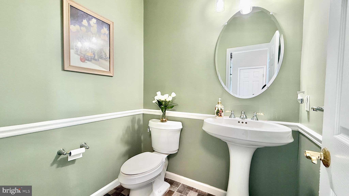
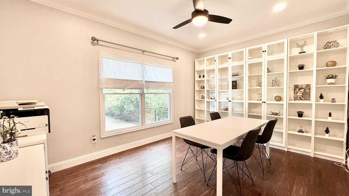
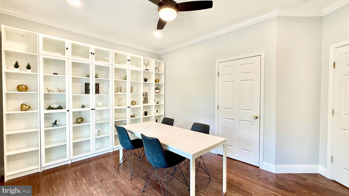
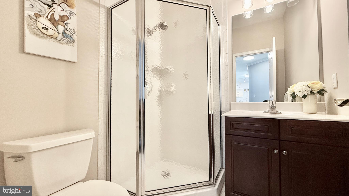
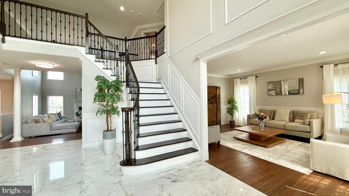
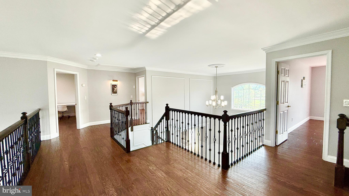
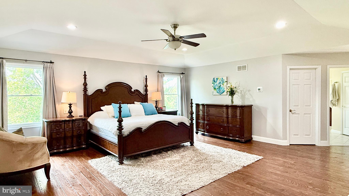
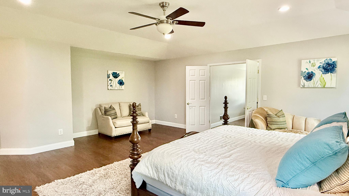
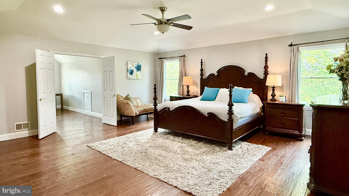
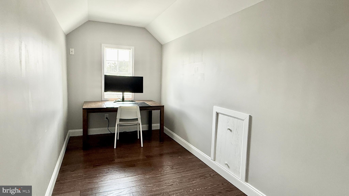
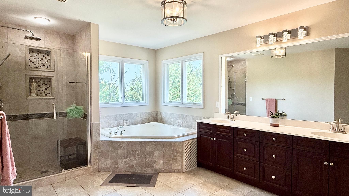
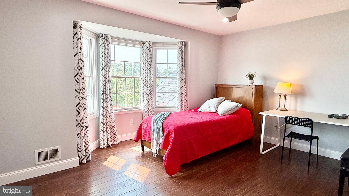
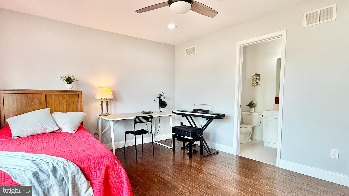
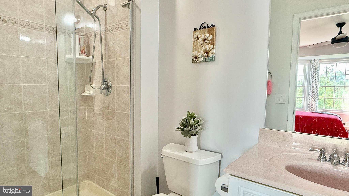
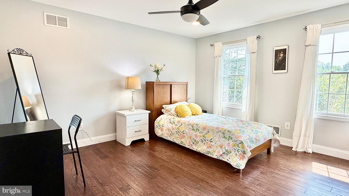
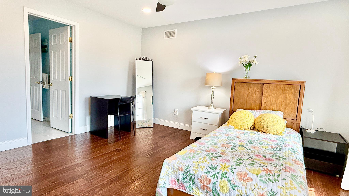
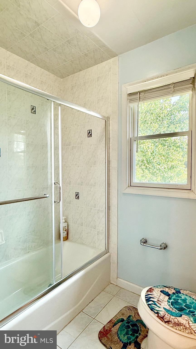
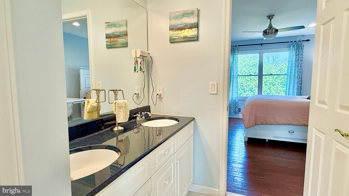
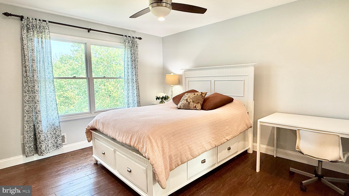
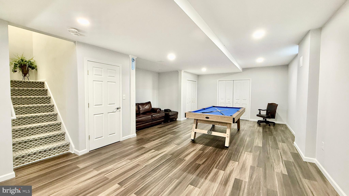
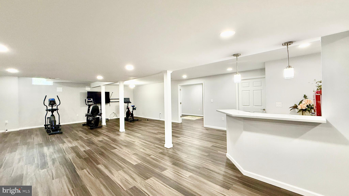
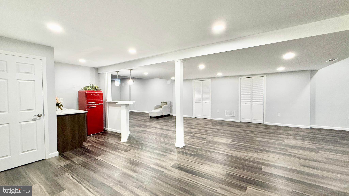
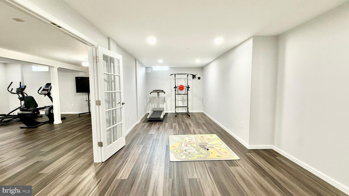
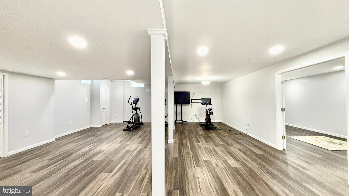
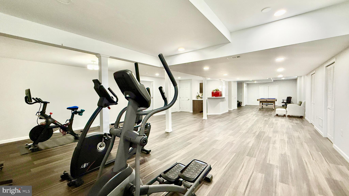
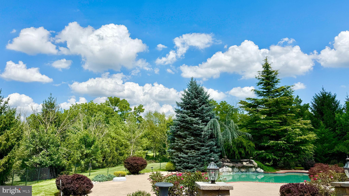
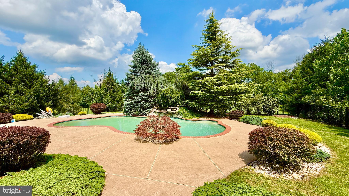
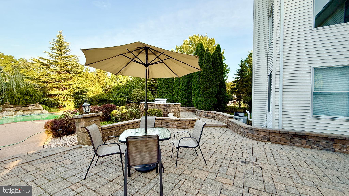
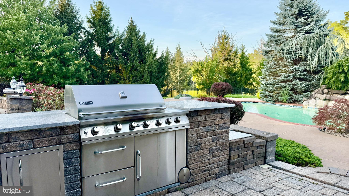
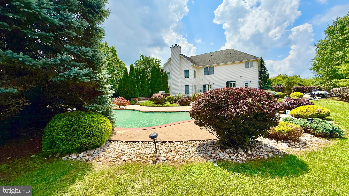
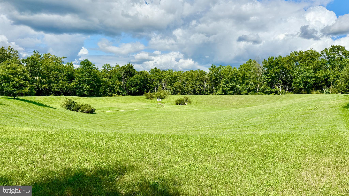
This ideally positioned cul‑de‑sac estate exemplifies refined, resort‑inspired luxury living. Enveloped by lush, meticulously sculpted grounds, the property presents a breathtaking pool with a cascading waterfall, a fully outfitted outdoor kitchen and barbecue pavilion, and an expansive paver terrace designed for elevated entertaining. Inside, a dramatic two‑story foyer sets an unforgettable tone, revealing an impressive open layout distinguished by soaring ceilings, generously proportioned formal and informal spaces, and a freshly painted, sophisticated neutral palette. Hardwood flooring throughout, paired with custom luxury stair railings on both staircases, enhances the home’s architectural elegance. The renovated gourmet kitchen is a true culinary showpiece, appointed with Sub‑Zero and Wolf appliances, a professional‑grade sink, abundant bespoke cabinetry, two oversized waterfall‑edge islands, and a Built‑In Fully Automatic Stainless Steel Coffee Maker that elevates daily living with barista‑level convenience. This exceptional kitchen flows seamlessly into a sun‑splashed family room and offers French door access to the terrace and pool, creating effortless indoor‑outdoor living. With 5 bedrooms and 4.5 bathrooms, the home provides exceptional versatility, and every bedroom is thoughtfully equipped with a ceiling fan. A main‑floor bedroom—perfectly positioned beside a full bath—serves beautifully as a guest suite or private home office. Upstairs, the primary suite offers a serene sitting room, a spa‑inspired bath, and dual California‑style walk‑in closets. A junior suite with its own private bath, along with two additional bedrooms connected by a Jack‑and‑Jill bathroom, complete the level. The finished, multi‑room lower level expands the home’s entertainment possibilities, highlighted by a striking quartz‑topped bar that elevates gatherings with style and sophistication.
Listing Information
Facts & Features
Location
Community Information
Architecture
Features & Amenities
Property Features
Tax & Financial Information
Schools
Princeton Charter School
Montgomery Upper Middle School
Montgomery Lower Middle School
Community Park School
Princeton Middle School
Village Elementary School
Montgomery High School
Orchard Hill Elementary School
School ratings are provided for informational purposes only and are subject to change. Attendance boundaries are for reference only — contact the school or district directly to verify enrollment eligibility.
Historical Data
Price History
| Date | Event | Price |
|---|---|---|
| 08/21/2026 | Listed for sale | $1,875,500 |
Listed by Yuen Li Huang · BHHS Fox & Roach - Princeton · 6099241600
Listing information provided exclusively for consumers' personal, non-commercial use and may not be used for any purpose other than to identify prospective properties consumers may be interested in purchasing. Information deemed reliable but not guaranteed by the MLS. Copyright 2026, Bright. All rights reserved.
Last Updated: October 14, 2026 at 9:29 PM | Source: Bright | MLS#: NJSO2005922

Similar Homes For Sale In Skillman
Start Your Real Estate Journey
Whether you have questions about this listing, want to schedule a showing, or just want to talk through your options, Jeromy Dunn-Portella is here to help. Reach out and expect a response within one business day.
How can I help?
Jeromy Dunn-Portella is here to help. Reach out and expect a response within one business day.
Thanks — Jeromy Dunn-Portella will be in touch shortly.
Make A Plan For Your Purchase
Know what you can afford before you start shopping — then run the numbers on any home you have in mind.
How much house can I afford?
- Principal & interest
- Property taxes
- Homeowner's insurance
- HOA dues
If your monthly savings are applied to the loan principal.
Enter your income, debts, and down payment to see how much home you may qualify for. Estimates only — not a lending decision.
Want to know more?
Jeromy Dunn-Portella is here to help. Reach out and expect a response within one business day.
✓ Thanks — Jeromy Dunn-Portella will be in touch shortly.