
74 Cornell Dr
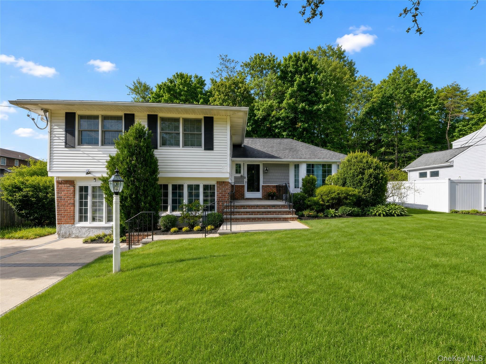
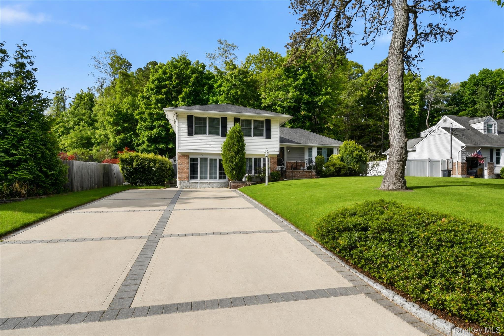
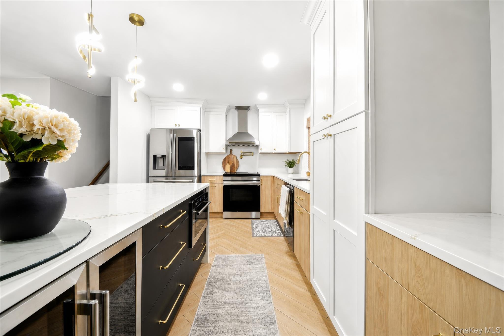
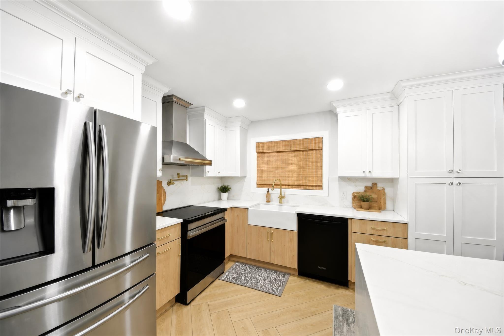
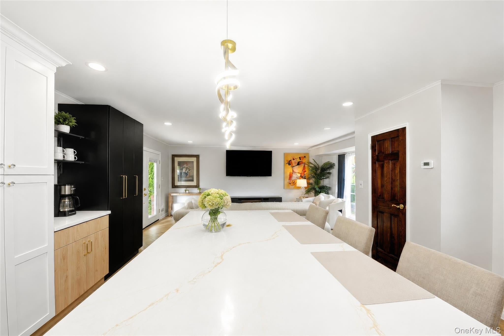
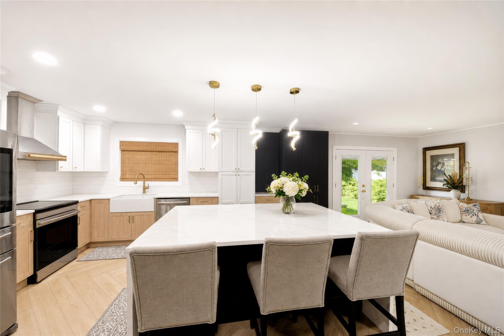
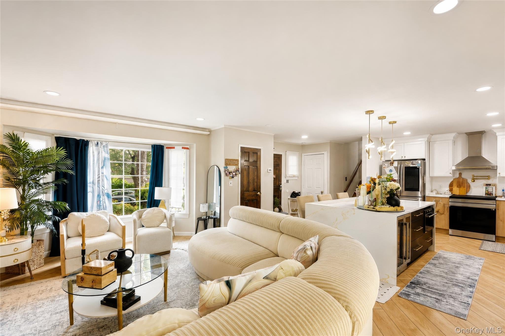
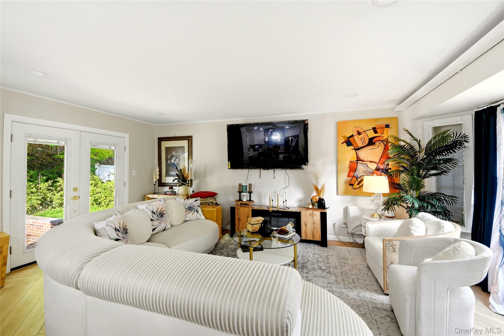
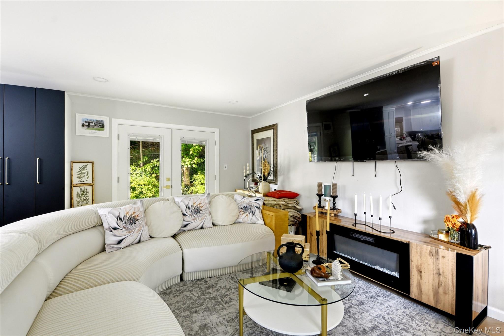
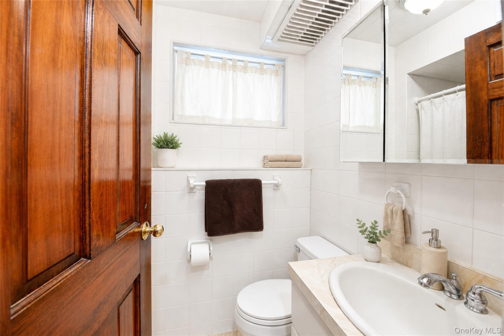
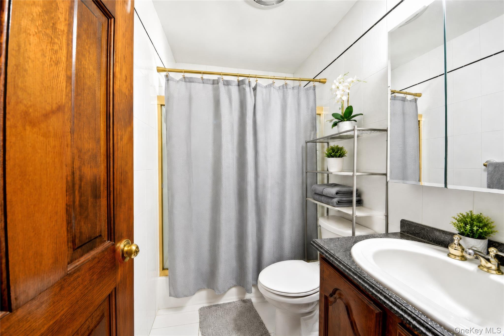
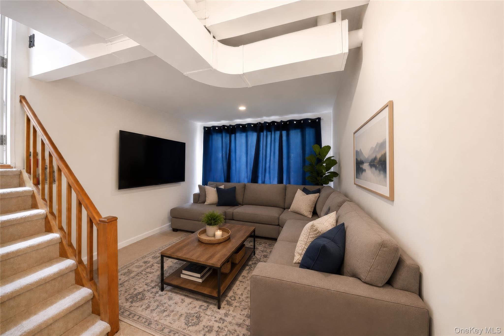
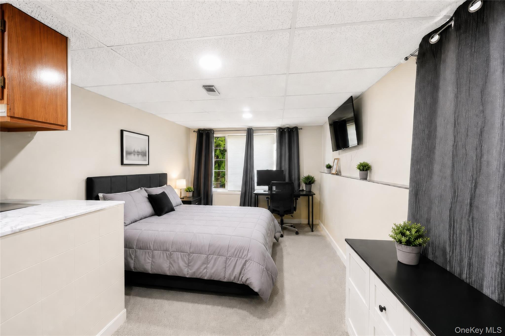
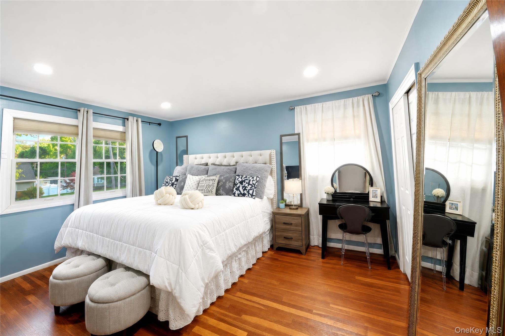
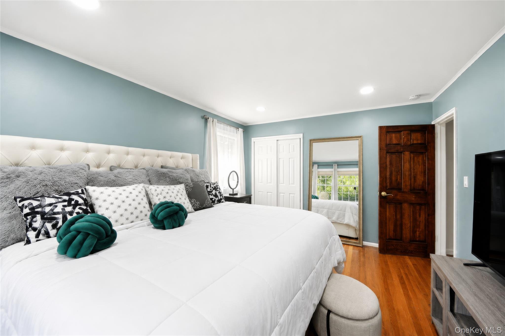
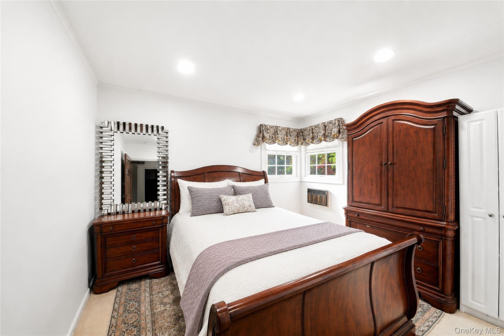
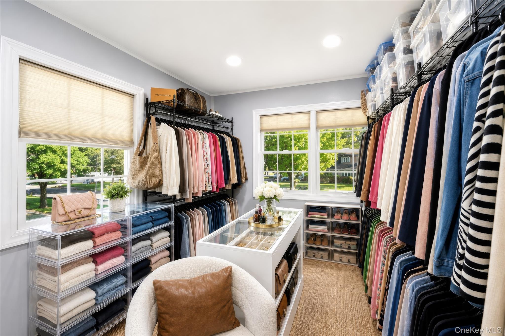
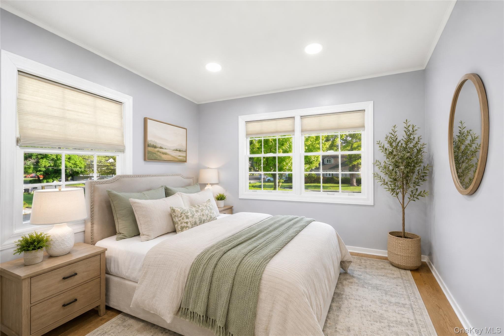
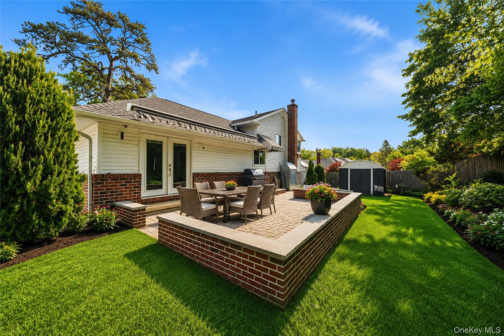
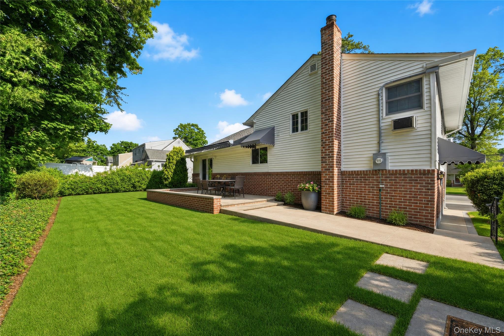
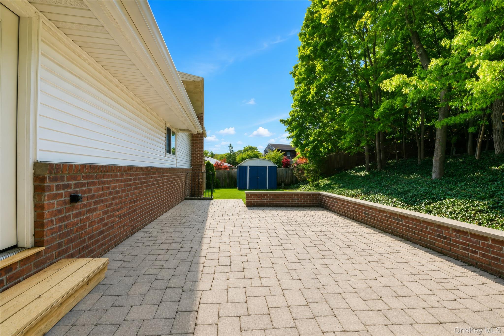
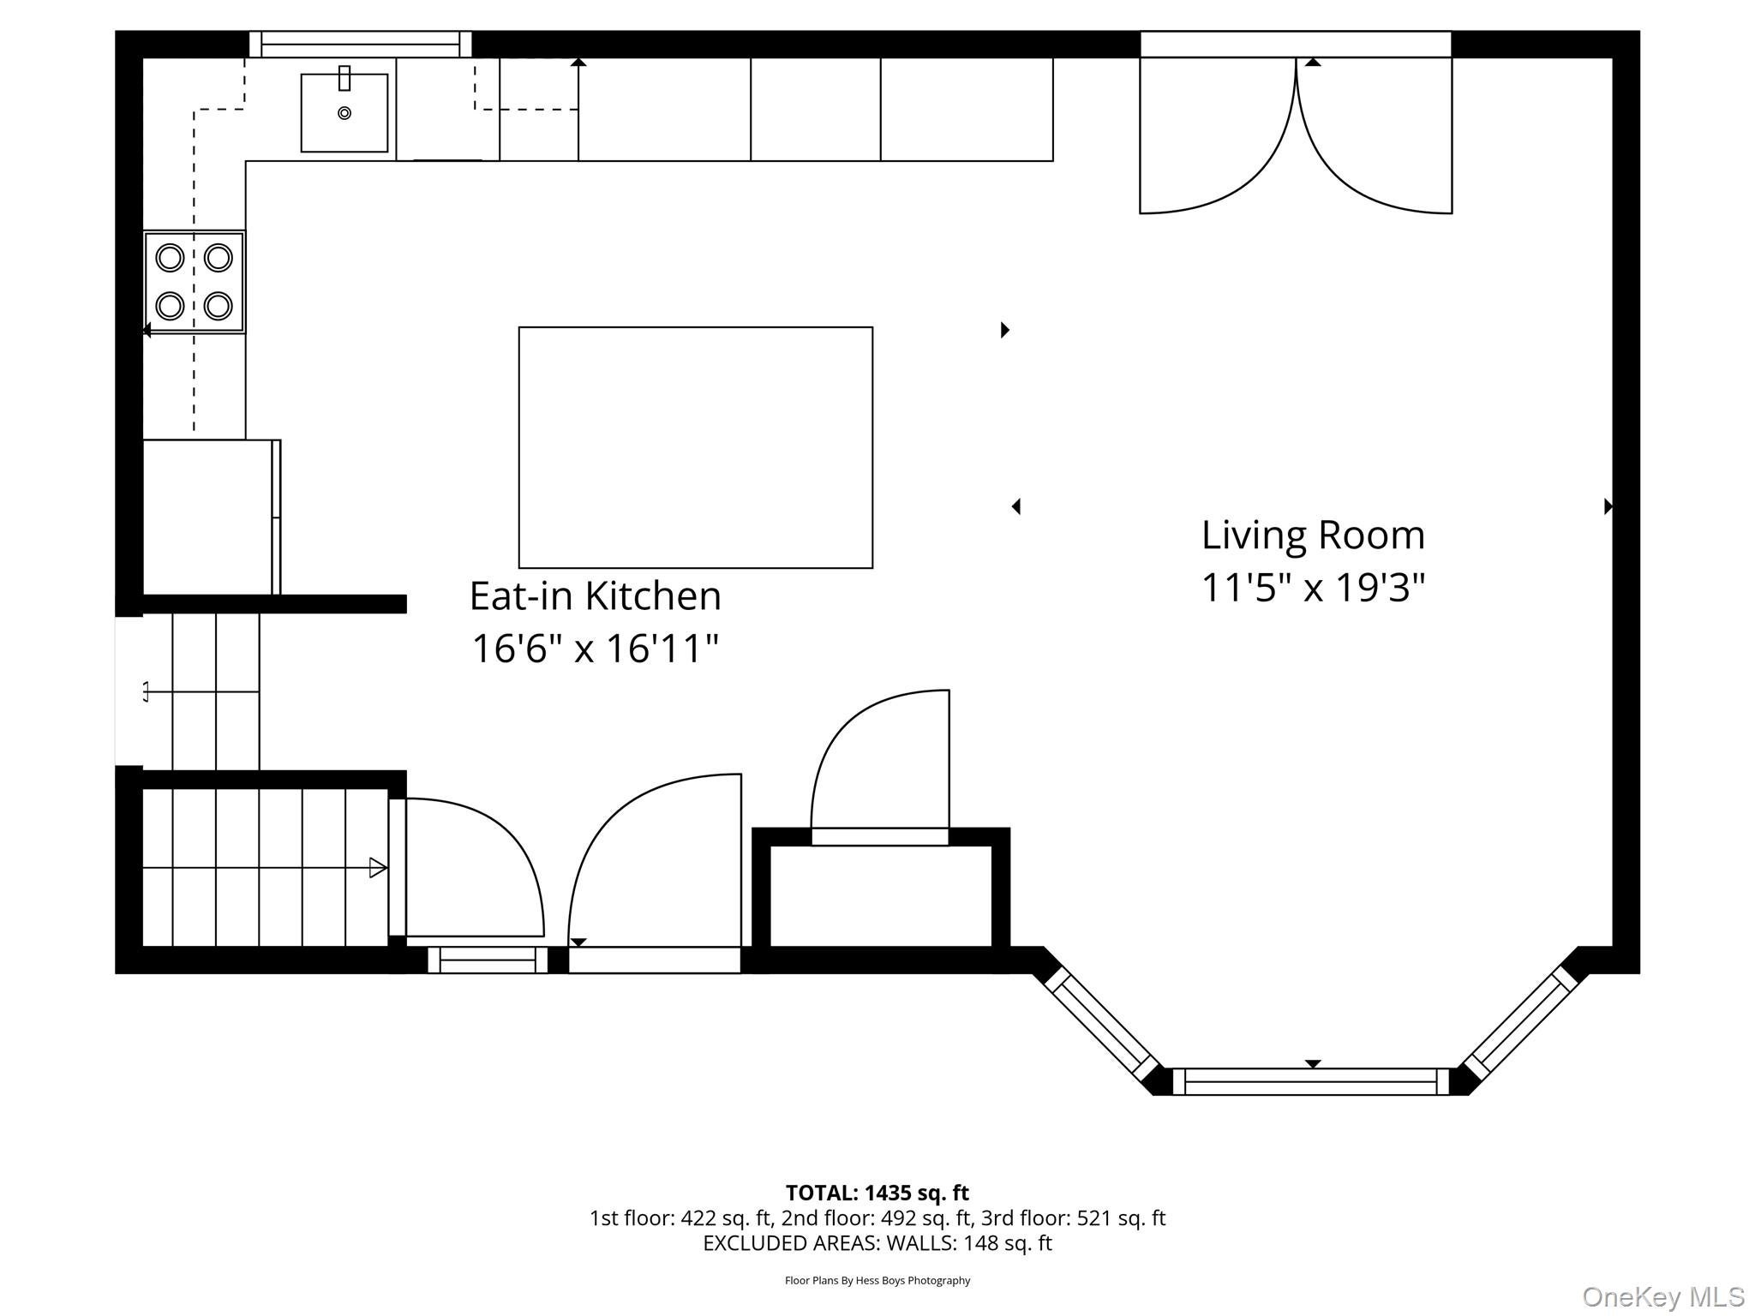
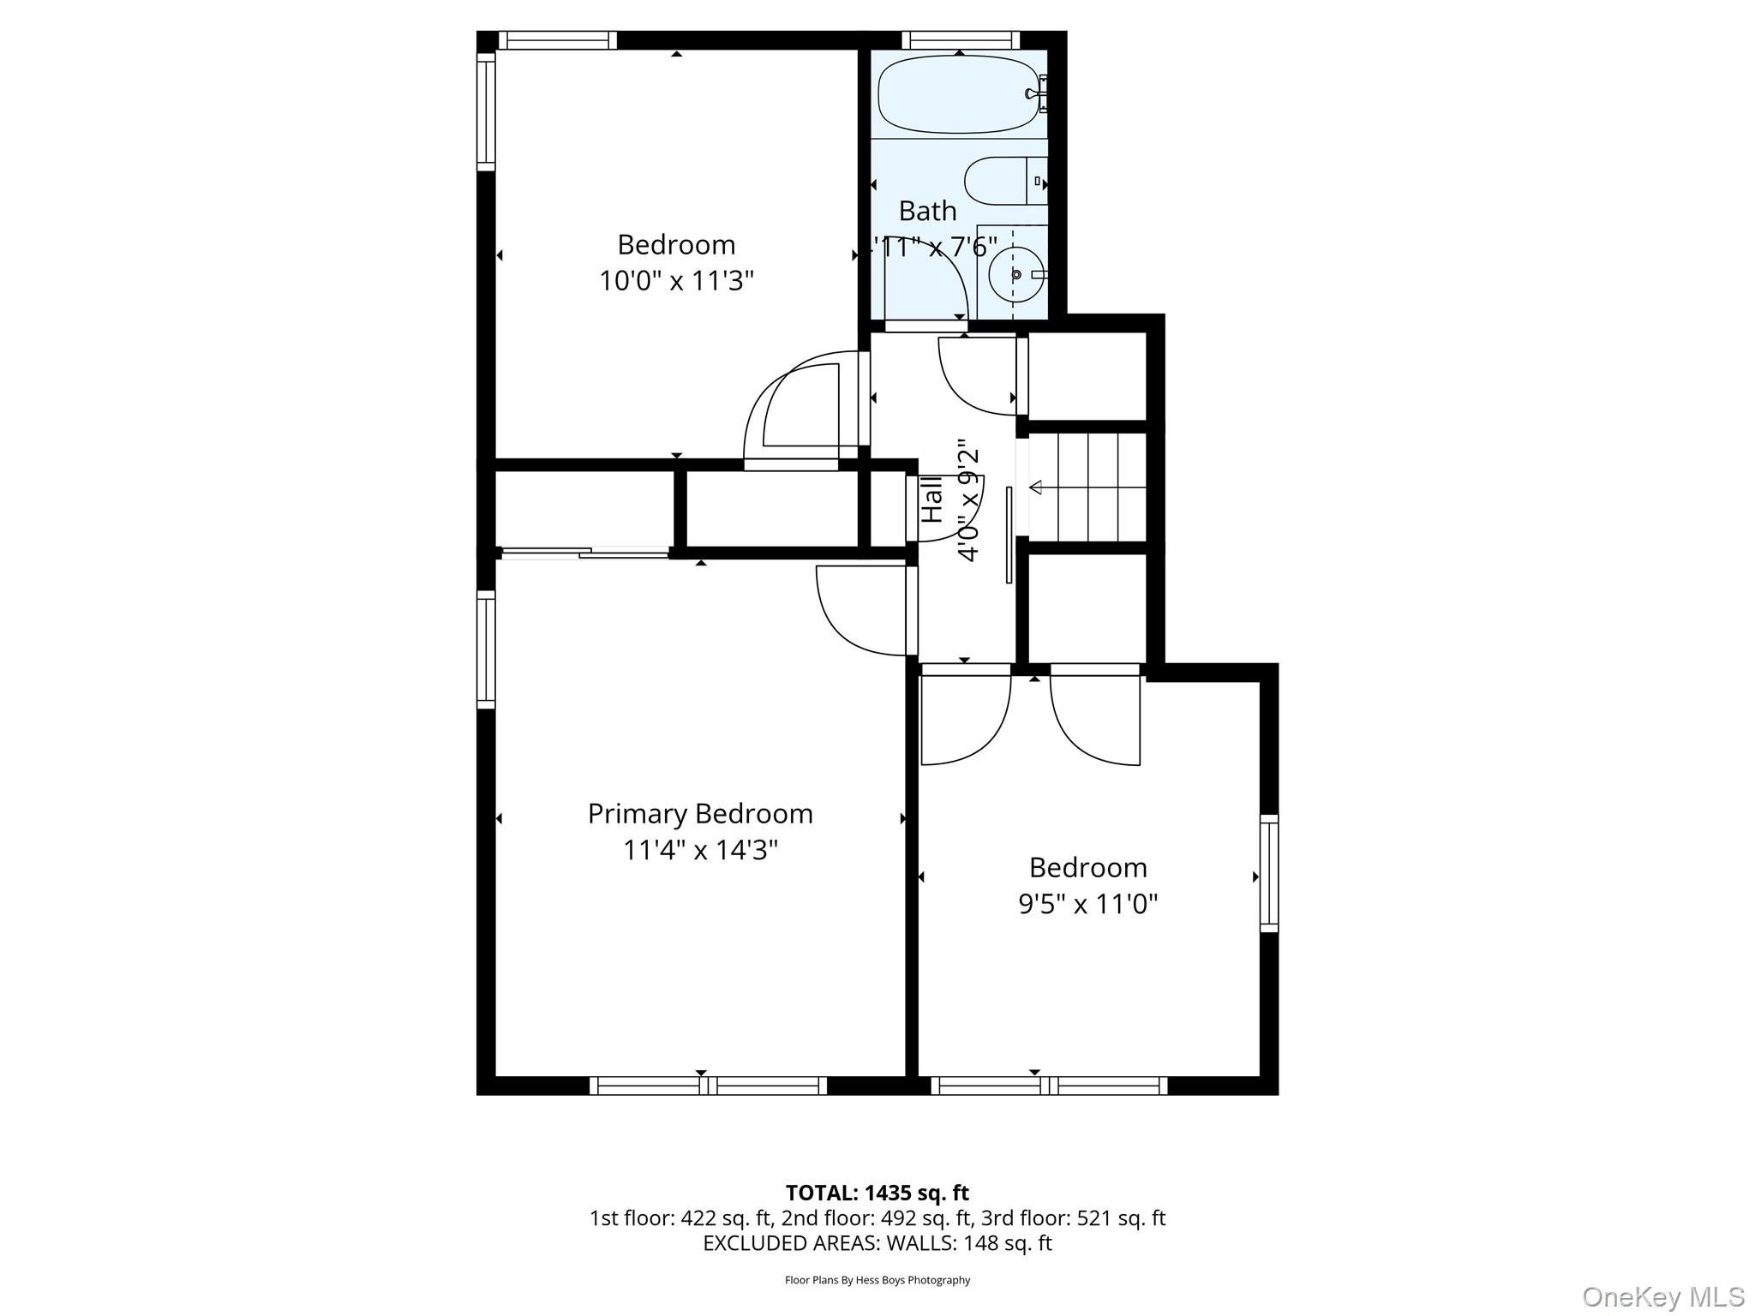
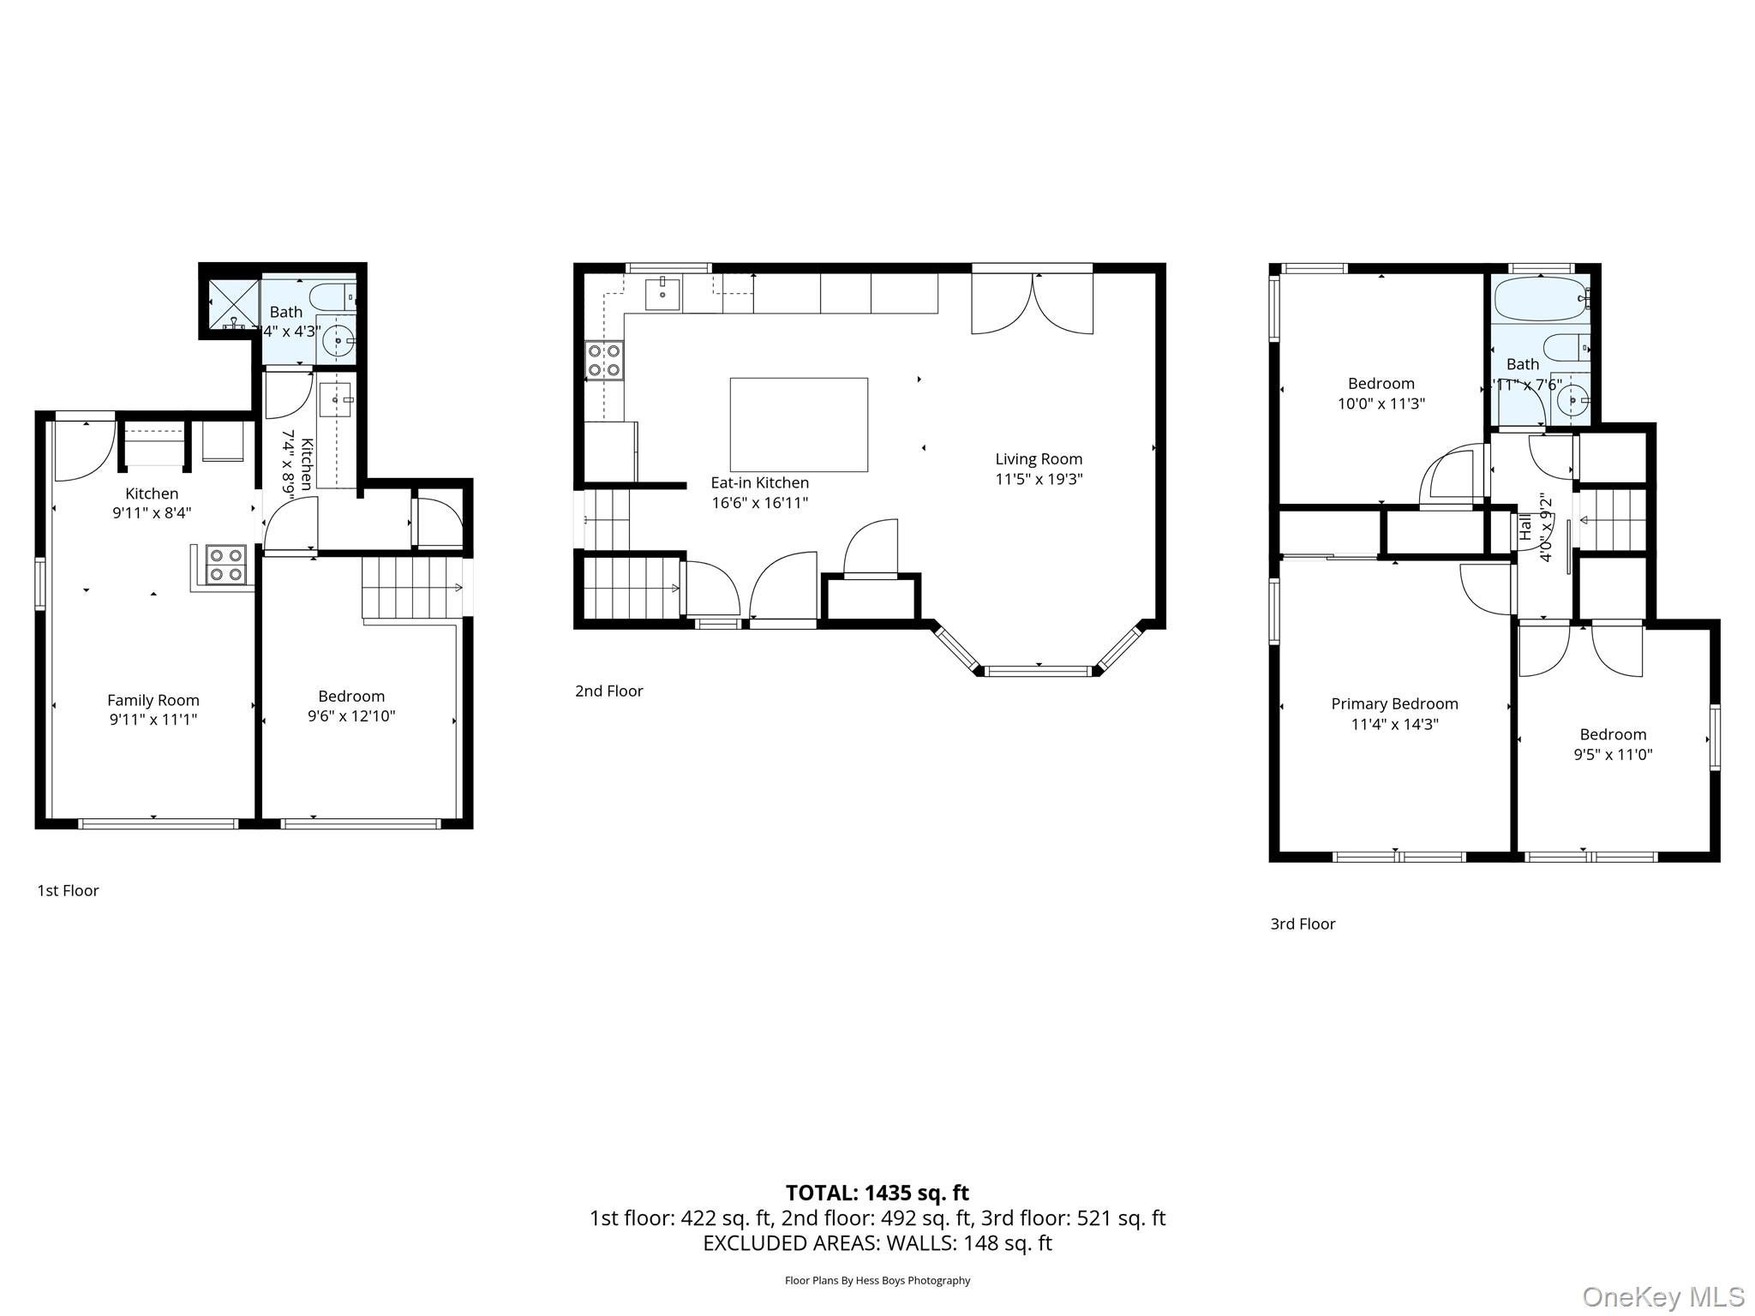
Welcome to 74 Cornell Drive a beautifully maintained 3-bedroom split-level brick and vinyl home tucked on a quiet, established Smithtown block where pride of ownership shows in every direction. From the moment you arrive, you’re greeted by a wide, spacious driveway and a meticulously kept lawn that sets the tone before you even step inside. This is a home that feels cared for inside and out. Step through the door and you’re met with natural light pouring through large windows, enhanced by recessed lighting that creates a warm, modern glow throughout the living spaces. The kitchen is outfitted with stainless steel appliances, designed for both everyday living and effortless entertaining. Upstairs offers three well-proportioned bedrooms, providing comfort, flexibility, and space for everyone. Two full bathrooms deliver convenience and functionality for modern living. Out back is where this home truly comes alive a beautifully kept backyard with a patio made for gathering. It’s the kind of space that naturally pulls people together, whether it’s quiet mornings or summer evenings with friends. Schedule a tour today
Listing Information
Facts & Features
Location
Community Information
Architecture
Features & Amenities
Property Features
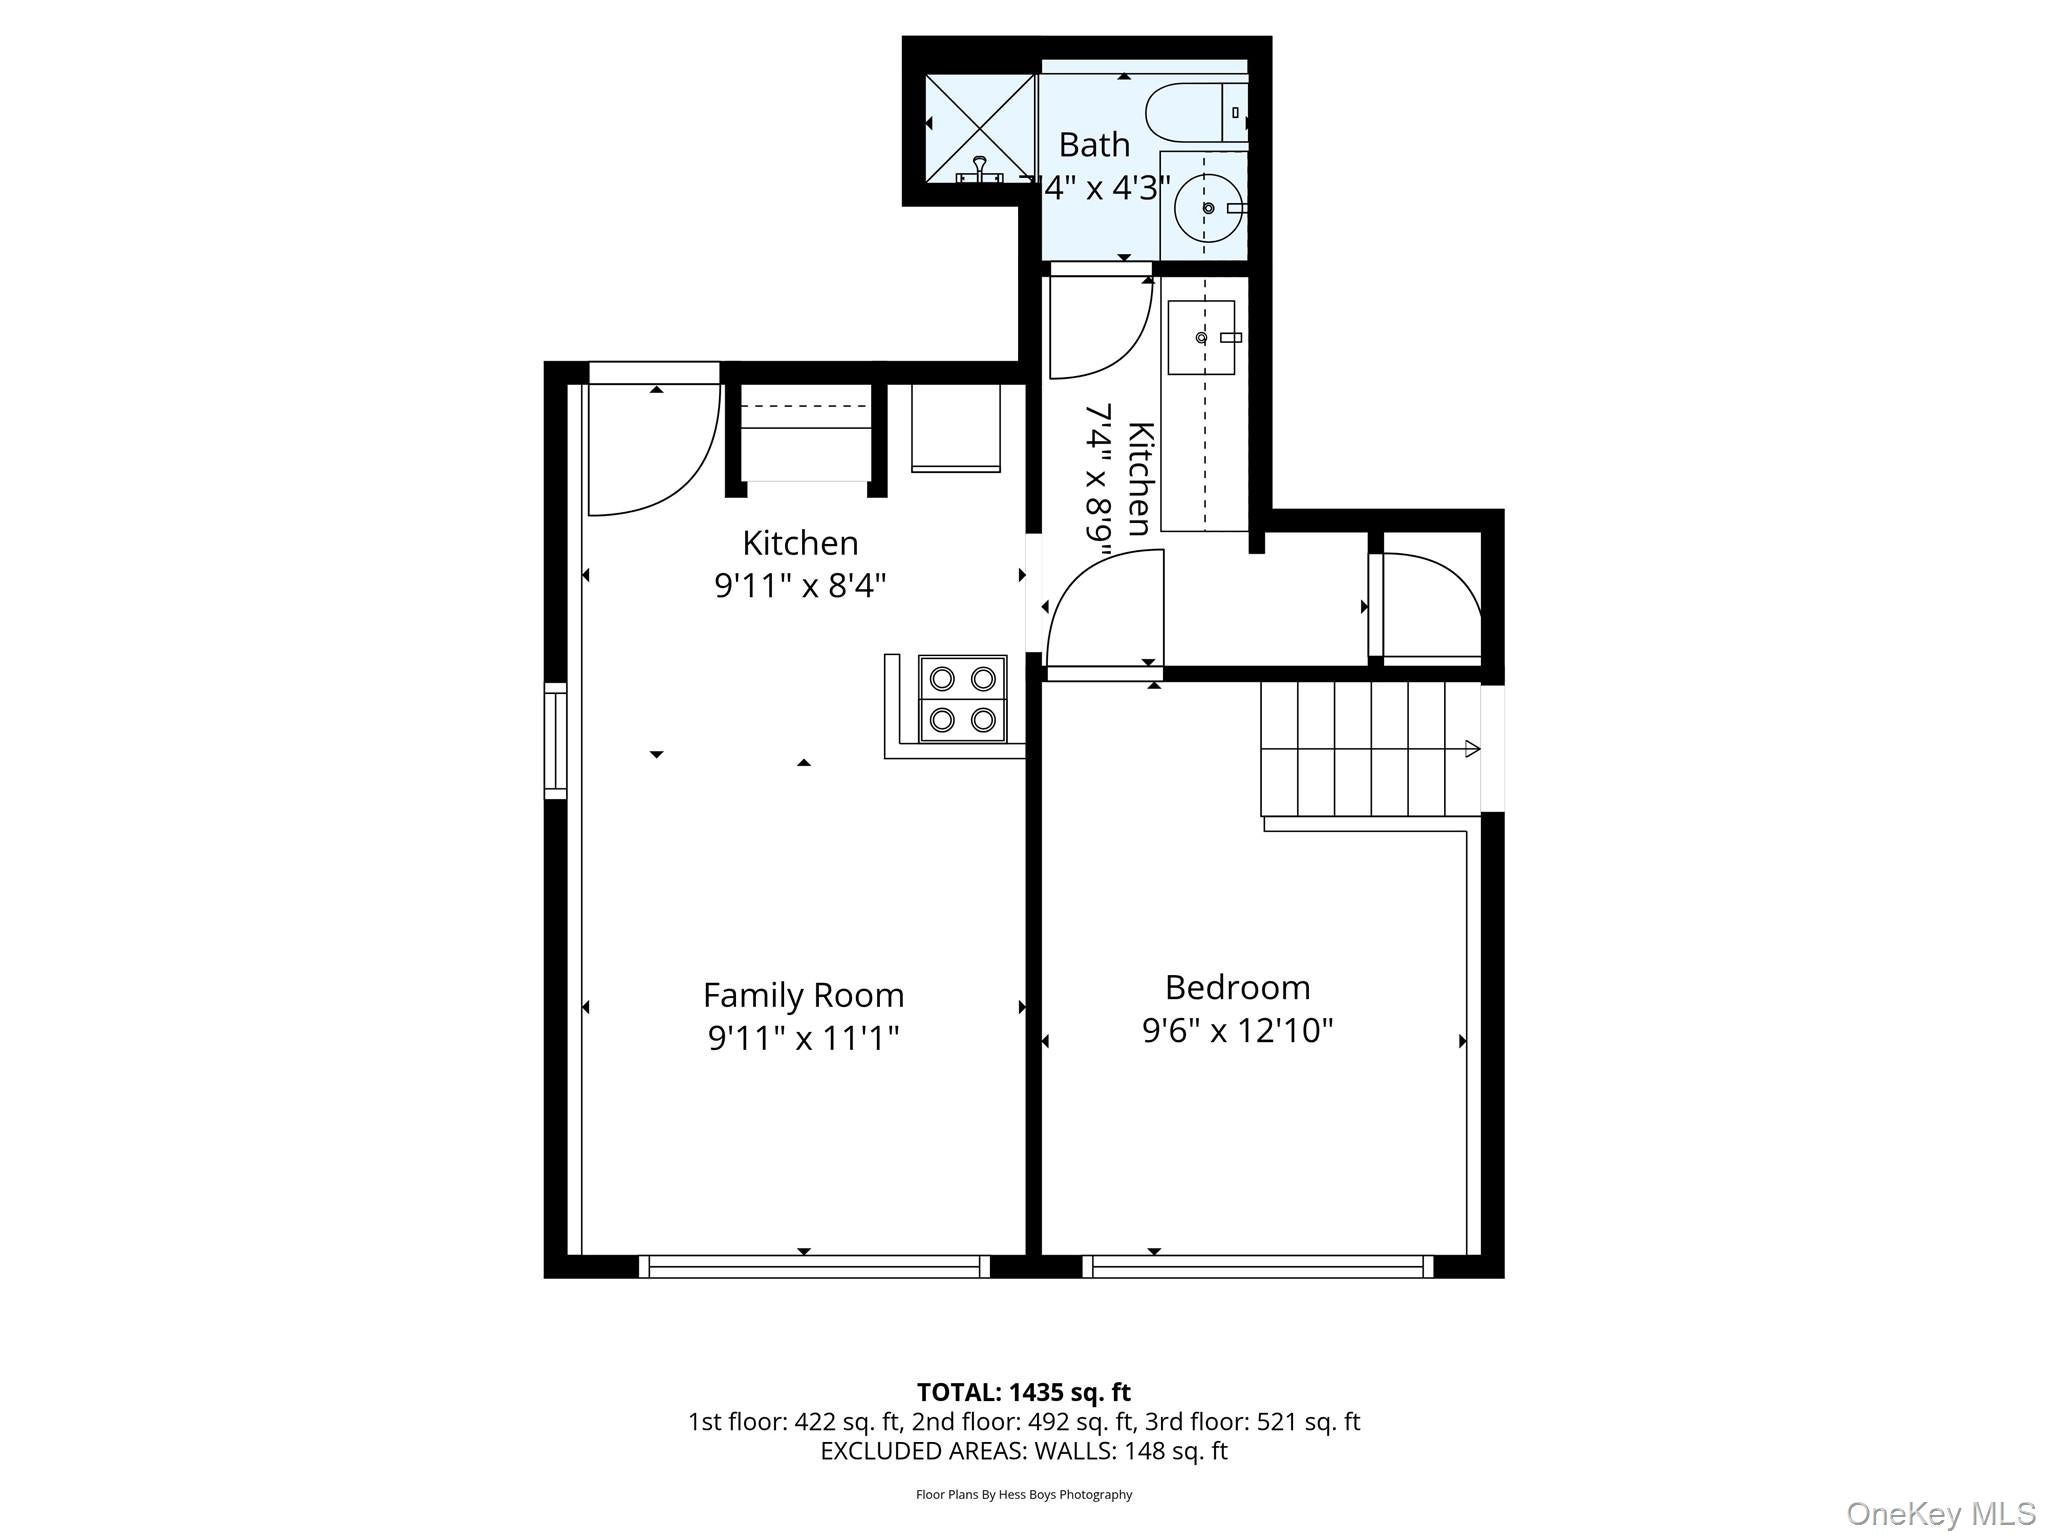
Square Footage
Tax & Financial Information
Schools
Indian Hollow School
Assigned school for this home
Commack High School
Assigned school for this home
Pines Elementary School
Smithtown High School-West
Accompsett Elementary School
Wood Park School
Sawmill Intermediate School
Accompsett Middle School
School ratings are provided for informational purposes only and are subject to change. Attendance boundaries are for reference only — contact the school or district directly to verify enrollment eligibility.
Historical Data
Price History
| Date | Event | Price |
|---|---|---|
| 10/07/2026 | Price change | $739,000 |
| 05/19/2026 | Listed for sale | $769,000 |
Listed by Bryant Moran · YourHomeSold Guaranteed Realty · 7186842400
Listing information provided exclusively for consumers' personal, non-commercial use and may not be used for any purpose other than to identify prospective properties consumers may be interested in purchasing. Information deemed reliable but not guaranteed by the MLS. The listing broker’s offer of compensation is made only to participants of the MLS where the listing is filed. Copyright 2026, OneKey MLS. All rights reserved.
Last Updated: October 7, 2026 at 6:23 PM | Source: OneKey MLS | MLS#: 1001880

Similar Homes For Sale In Smithtown


Start Your Real Estate Journey
Whether you have questions about this listing, want to schedule a showing, or just want to talk through your options, Jeromy Dunn-Portella is here to help. Reach out and expect a response within one business day.
How can I help?
Jeromy Dunn-Portella is here to help. Reach out and expect a response within one business day.
Thanks — Jeromy Dunn-Portella will be in touch shortly.
Make A Plan For Your Purchase
Know what you can afford before you start shopping — then run the numbers on any home you have in mind.
How much house can I afford?
- Principal & interest
- Property taxes
- Homeowner's insurance
- HOA dues
If your monthly savings are applied to the loan principal.
Enter your income, debts, and down payment to see how much home you may qualify for. Estimates only — not a lending decision.
Want to know more?
Jeromy Dunn-Portella is here to help. Reach out and expect a response within one business day.
✓ Thanks — Jeromy Dunn-Portella will be in touch shortly.