
413 Pecan St
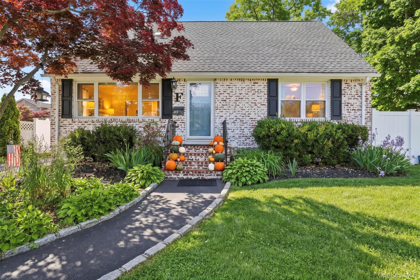
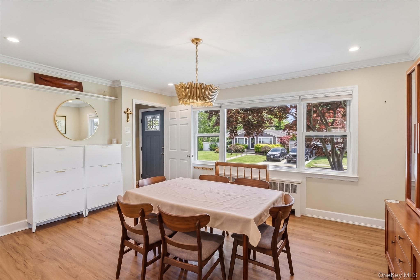
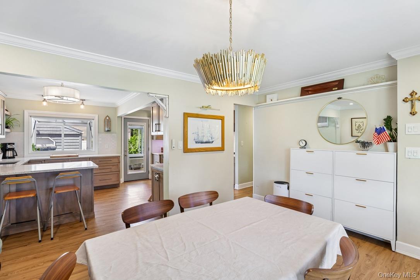
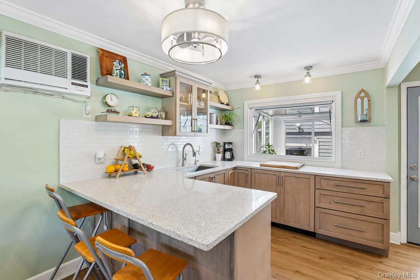
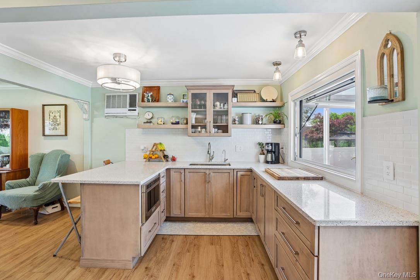
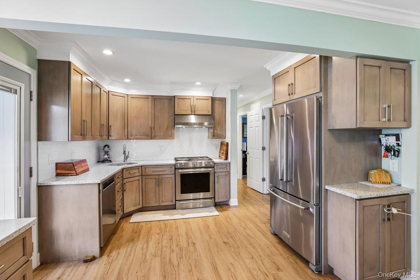
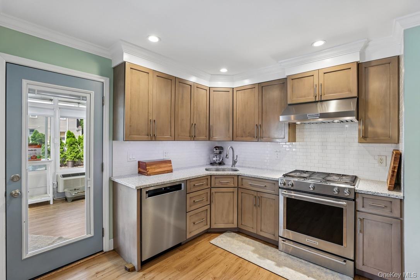
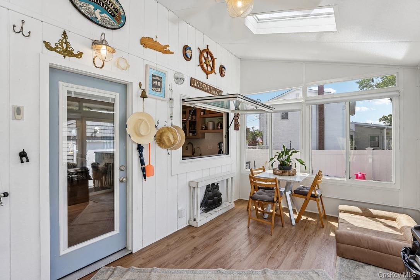
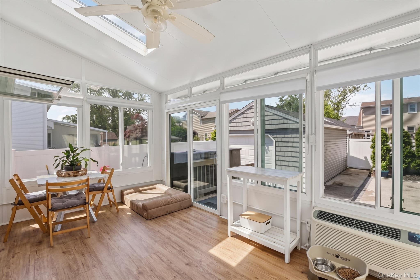
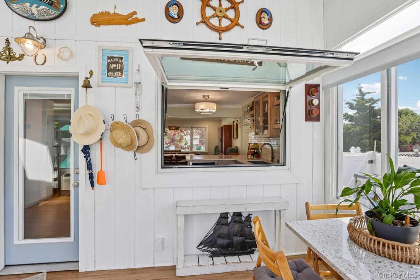
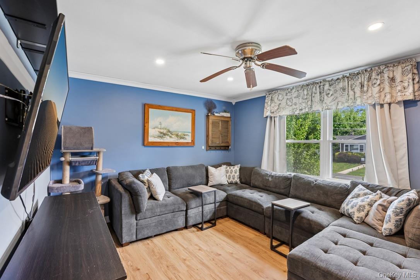
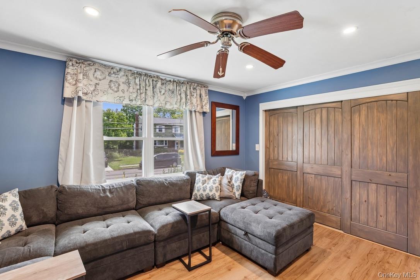
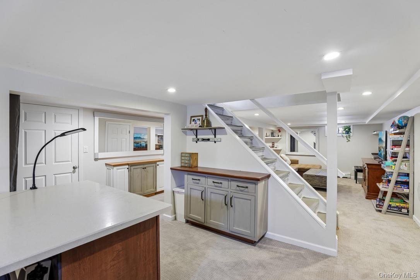
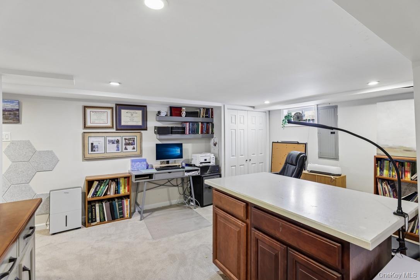
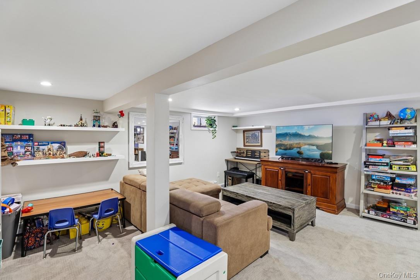
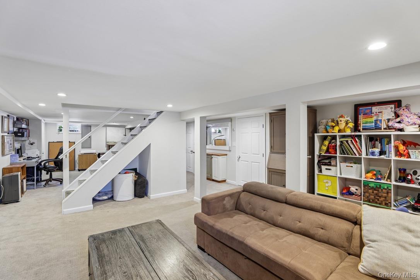
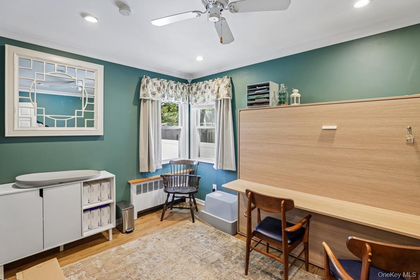
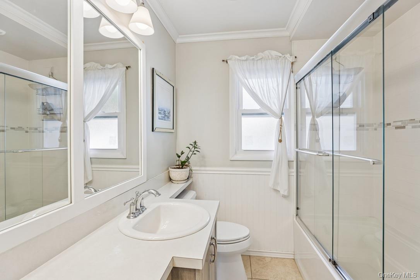
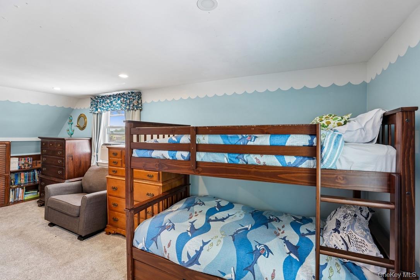
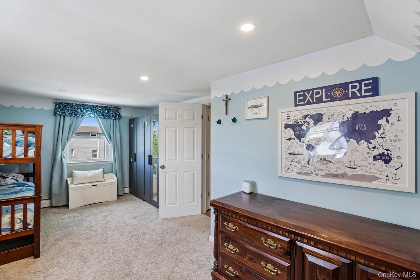
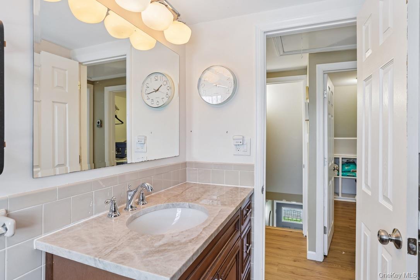
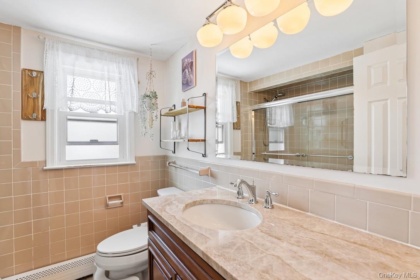
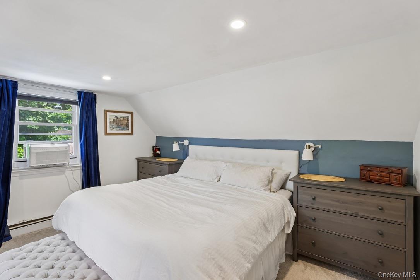
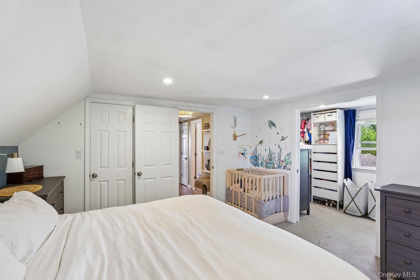
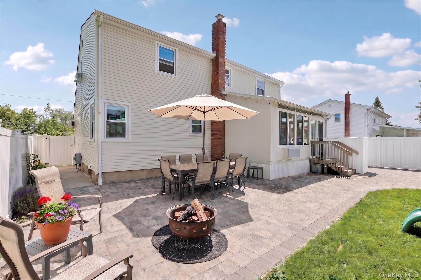
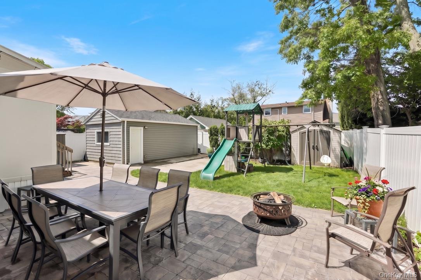
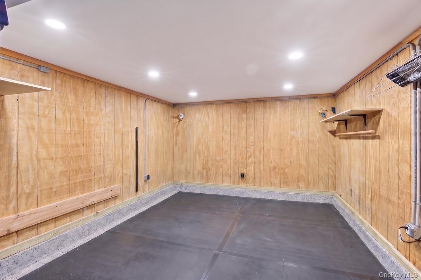
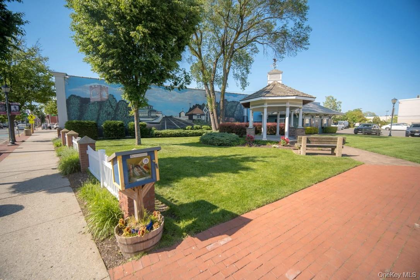
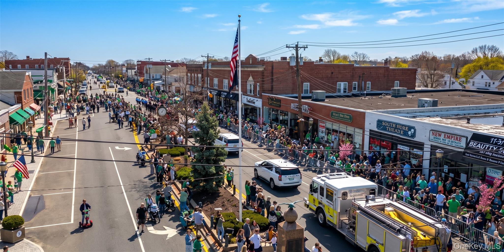
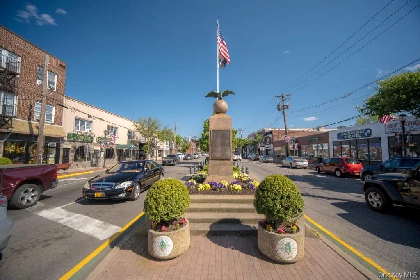
Welcome to 413 Pecan St, a stunning new listing in Lindenhurst, perfectly located within walking distance to the newly revamped village! This move-in ready home features an inviting updated kitchen equipped with Mauser cabinets, elegant quartz countertops, and top-of-the-line KitchenAid appliances, making it a chef's dream. This spacious property boasts four beautifully appointed bedrooms and two full bathrooms. The large master suite is a true retreat, featuring a luxurious walk-in closet and a cozy cedar closet for ample storage. Step into the full finished basement, offering additional living space for entertainment or relaxation. Enjoy year-round comfort in the delightful climate controlled sunroom, complete with a gas strut access window for easy indoor-outdoor living. The exterior of this professionally manicured property showcases a charming paver patio, perfect for outdoor gatherings, and a reliable underground sprinkler system to keep your lawn lush. Completing this home is a detached garage for added convenience. Don’t miss the opportunity to make this exquisite home your own, where comfort and style meet an unbeatable location!
Listing Information
Facts & Features
Location
Community Information
Architecture
Features & Amenities
Property Features
Square Footage
Tax & Financial Information
Schools
West Gates Avenue School
Assigned school for this home
Lindenhurst Middle School
Assigned school for this home
Lindenhurst Senior High School
Assigned school for this home
Daniel Street School
South Bay School
Alleghany Avenue School
Deauville Gardens West Elementary School
Amityville Memorial High School
School ratings are provided for informational purposes only and are subject to change. Attendance boundaries are for reference only — contact the school or district directly to verify enrollment eligibility.
Historical Data
Price History
| Date | Event | Price |
|---|---|---|
| 10/21/2026 | Listed for sale | $749,000 |
Listed by Rosemarie Bozza RENE · Above Board Real Estate Inc · 6312647700
Listing information provided exclusively for consumers' personal, non-commercial use and may not be used for any purpose other than to identify prospective properties consumers may be interested in purchasing. Information deemed reliable but not guaranteed by the MLS. The listing broker’s offer of compensation is made only to participants of the MLS where the listing is filed. Copyright 2026, OneKey MLS. All rights reserved.
Last Updated: October 24, 2026 at 6:15 PM | Source: OneKey MLS | MLS#: 1002620

Similar Homes For Sale In Lindenhurst


Start Your Real Estate Journey
Whether you have questions about this listing, want to schedule a showing, or just want to talk through your options, Jeromy Dunn-Portella is here to help. Reach out and expect a response within one business day.
How can I help?
Jeromy Dunn-Portella is here to help. Reach out and expect a response within one business day.
Thanks — Jeromy Dunn-Portella will be in touch shortly.
Make A Plan For Your Purchase
Know what you can afford before you start shopping — then run the numbers on any home you have in mind.
How much house can I afford?
- Principal & interest
- Property taxes
- Homeowner's insurance
- HOA dues
If your monthly savings are applied to the loan principal.
Enter your income, debts, and down payment to see how much home you may qualify for. Estimates only — not a lending decision.
Want to know more?
Jeromy Dunn-Portella is here to help. Reach out and expect a response within one business day.
✓ Thanks — Jeromy Dunn-Portella will be in touch shortly.