
75 Curley St
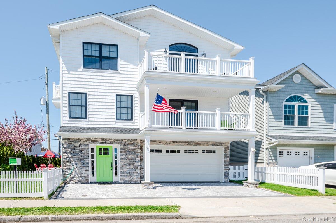
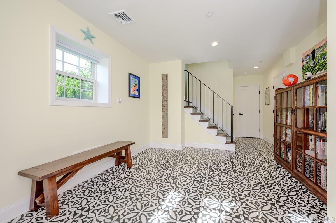
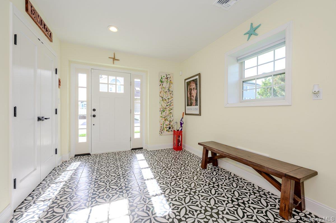
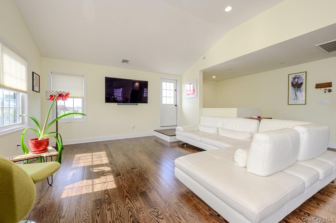
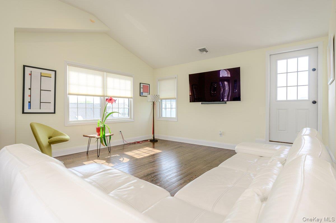
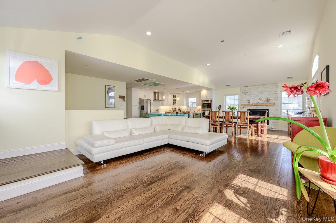
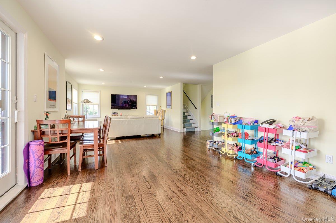
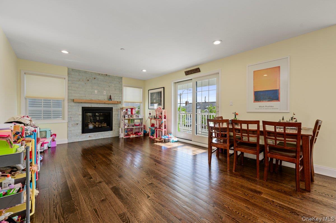
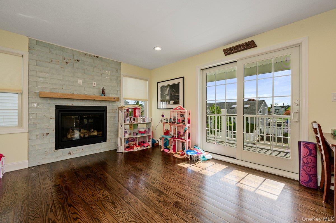
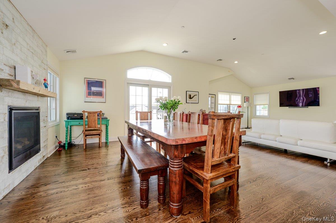
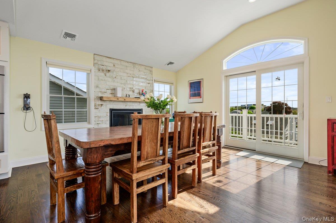
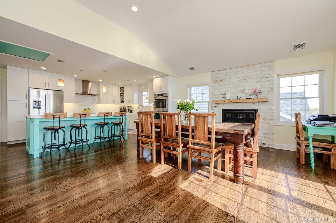
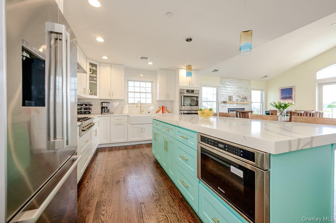
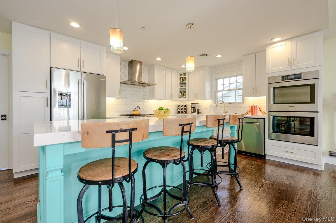
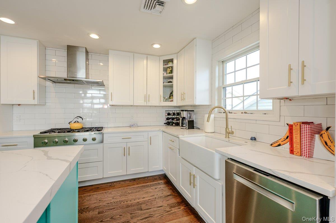
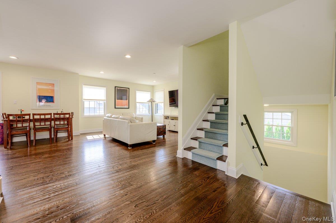
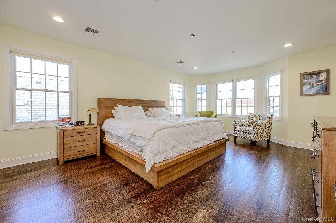
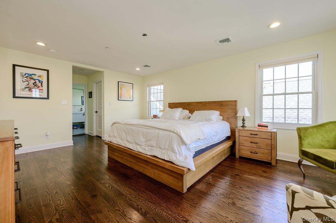
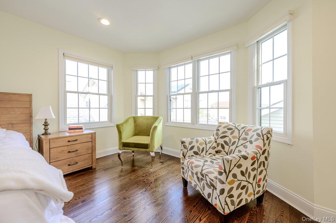
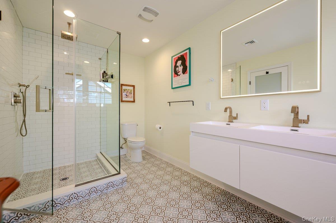
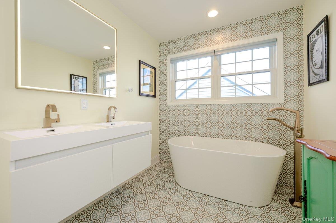
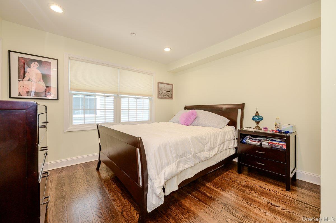
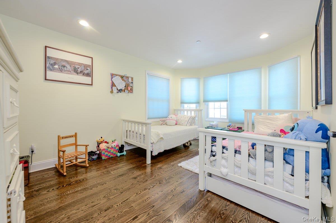
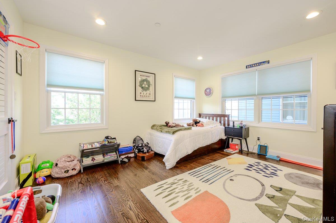
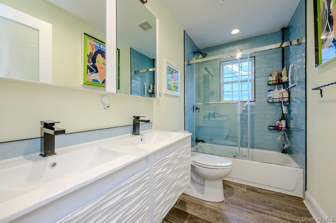
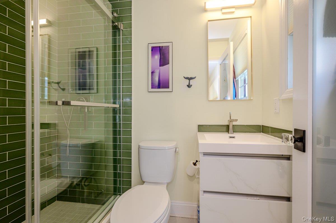
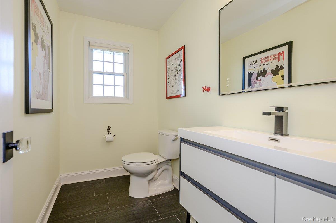
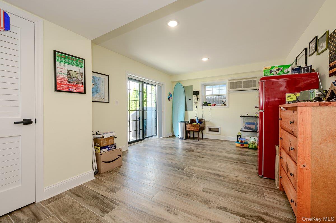
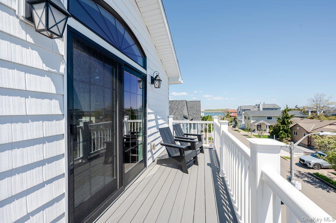
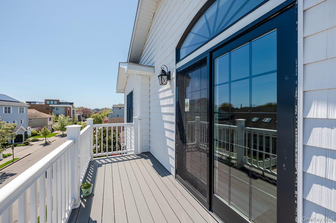
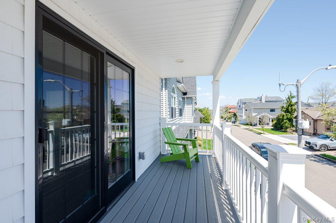
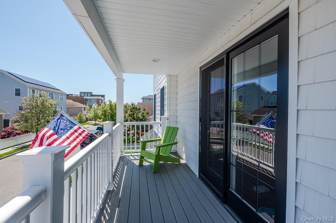
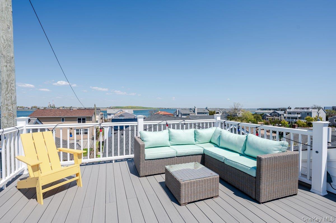
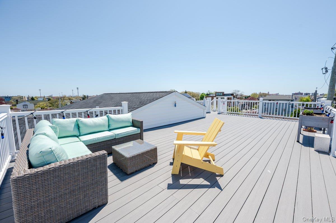
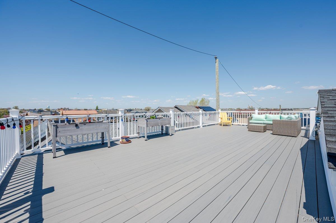
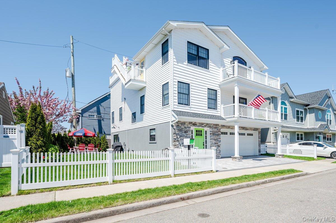
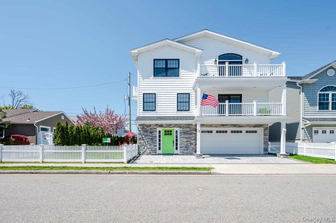
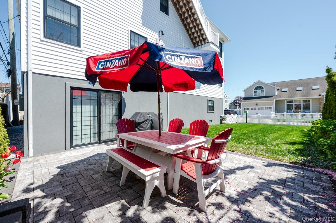
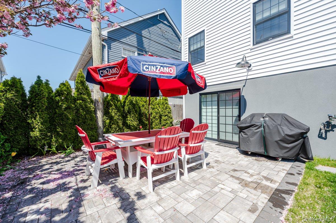
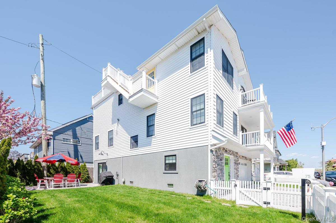
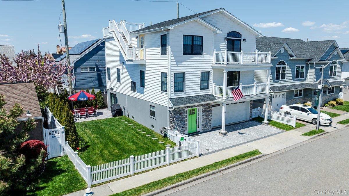
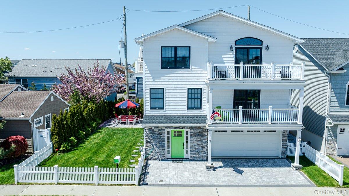
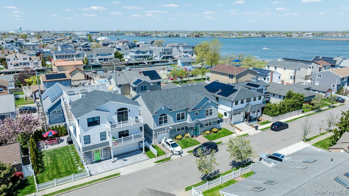
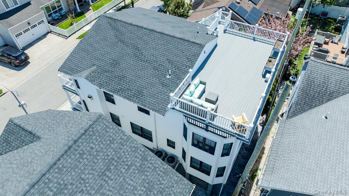
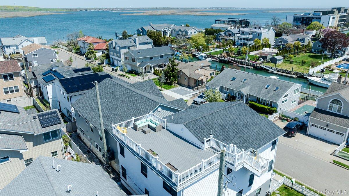
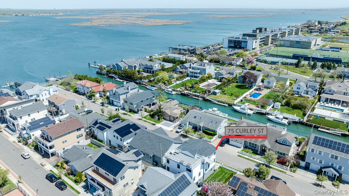
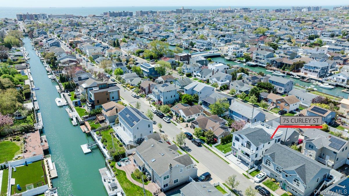
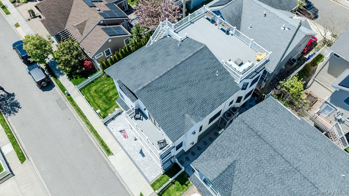
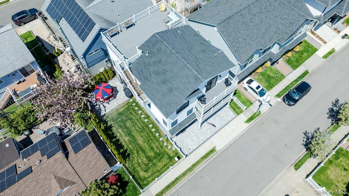
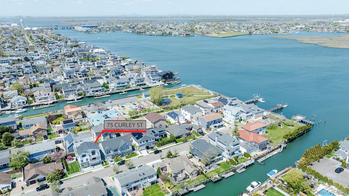
Experience modern coastal living at its finest in this stunning contemporary home located in the highly desirable Long Beach Canals. FEMA compliant and beautifully designed with comfort and style in mind, this exceptional residence offers 4 spacious bedrooms and 3.5 baths with an inviting, open and airy layout throughout. The sun-filled main living area features an open-concept living room, dining area, and designer kitchen complete with top-of-the-line appliances, perfect for everyday living and effortless entertaining. Two separate dens, each located on its own level, provide flexible living space ideal for a media room, guest lounge, home office, or playroom. Hardwood floors, central air conditioning, and two fireplaces add warmth and sophistication to the home’s contemporary design. Enjoy seamless indoor-outdoor living with two private decks plus an incredible rooftop deck showcasing beautiful water and bay views — the perfect setting for relaxing evenings or entertaining guests. Additional features include a 2-car attached garage and 2-car driveway parking. A rare opportunity to own a luxury newer construction home in one of Long Beach’s most sought-after waterfront neighborhoods.
Listing Information
Facts & Features
Location
Community Information
Architecture
Features & Amenities
Property Features
Square Footage
Tax & Financial Information
Schools
East Elementary School
Assigned school for this home
Long Beach Middle School
Assigned school for this home
Long Beach High School
Assigned school for this home
Lido Elementary School
Baldwin Middle School
Lindell Boulevard School
School 9e-Boardman Elementary School
West Elementary School
School ratings are provided for informational purposes only and are subject to change. Attendance boundaries are for reference only — contact the school or district directly to verify enrollment eligibility.
Historical Data
Price History
| Date | Event | Price |
|---|---|---|
| 10/15/2026 | Price change | $1,599,999 |
| 05/26/2026 | Listed for sale | $1,799,000 |
Listed by Susan E. Solomon · BERKSHIRE HATHAWAY · 5164310828
Listing information provided exclusively for consumers' personal, non-commercial use and may not be used for any purpose other than to identify prospective properties consumers may be interested in purchasing. Information deemed reliable but not guaranteed by the MLS. The listing broker’s offer of compensation is made only to participants of the MLS where the listing is filed. Copyright 2026, OneKey MLS. All rights reserved.
Last Updated: October 21, 2026 at 3:49 PM | Source: OneKey MLS | MLS#: 1004336

Similar Homes For Sale In Long Beach


Start Your Real Estate Journey
Whether you have questions about this listing, want to schedule a showing, or just want to talk through your options, Jeromy Dunn-Portella is here to help. Reach out and expect a response within one business day.
How can I help?
Jeromy Dunn-Portella is here to help. Reach out and expect a response within one business day.
Thanks — Jeromy Dunn-Portella will be in touch shortly.
Make A Plan For Your Purchase
Know what you can afford before you start shopping — then run the numbers on any home you have in mind.
How much house can I afford?
- Principal & interest
- Property taxes
- Homeowner's insurance
- HOA dues
If your monthly savings are applied to the loan principal.
Enter your income, debts, and down payment to see how much home you may qualify for. Estimates only — not a lending decision.
Want to know more?
Jeromy Dunn-Portella is here to help. Reach out and expect a response within one business day.
✓ Thanks — Jeromy Dunn-Portella will be in touch shortly.