
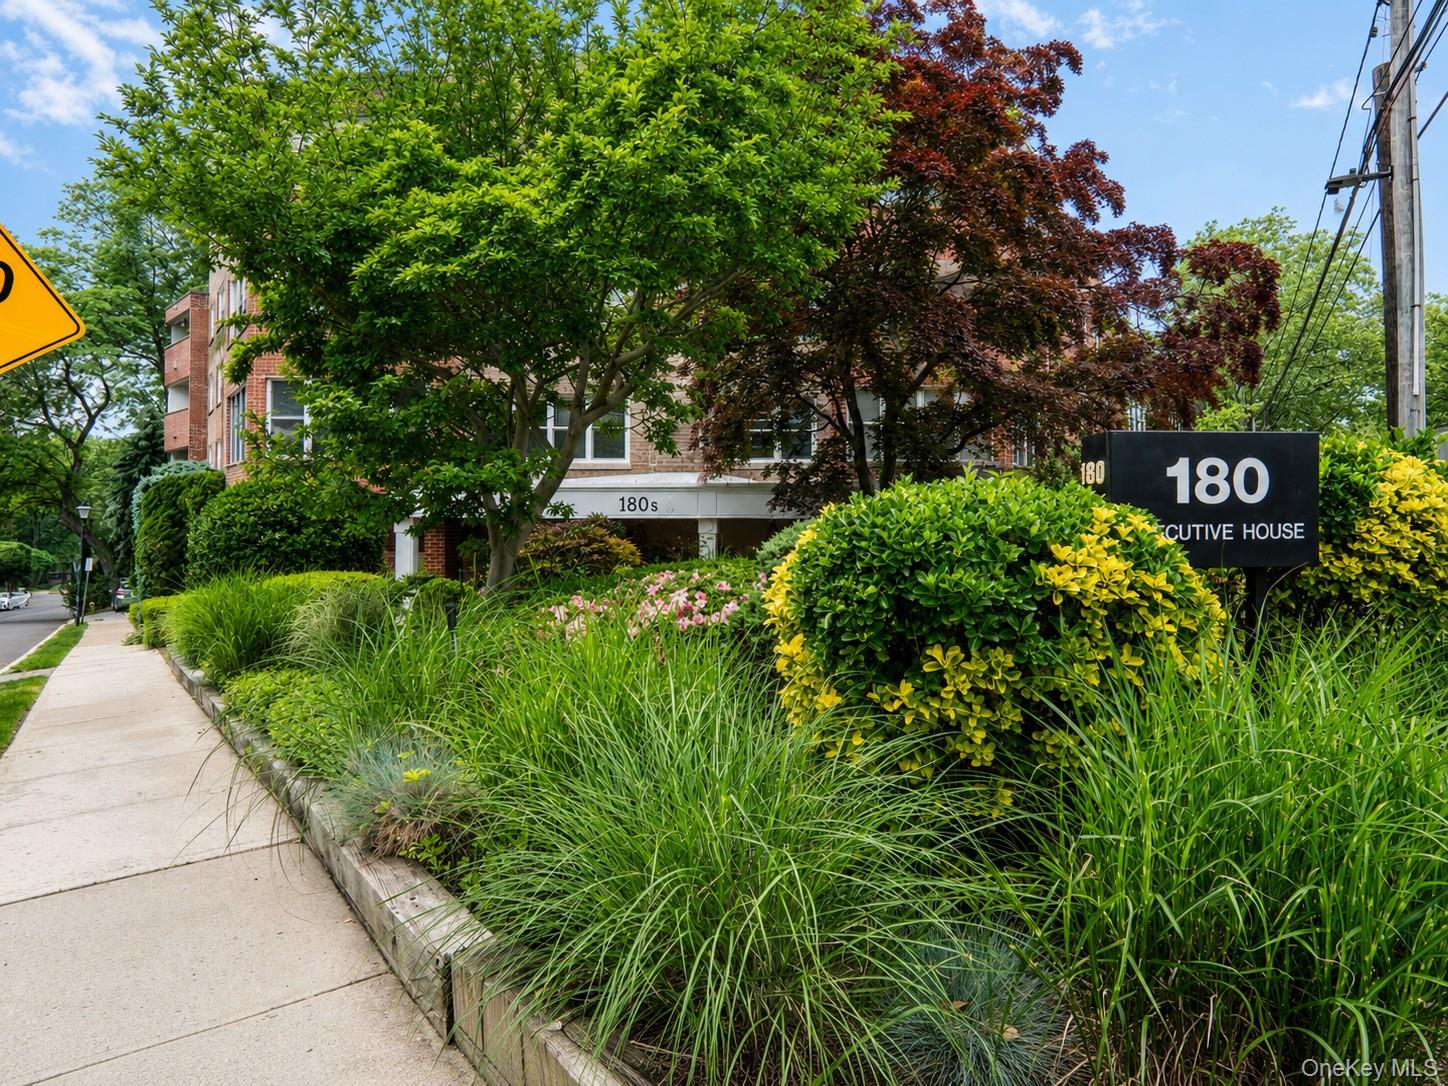
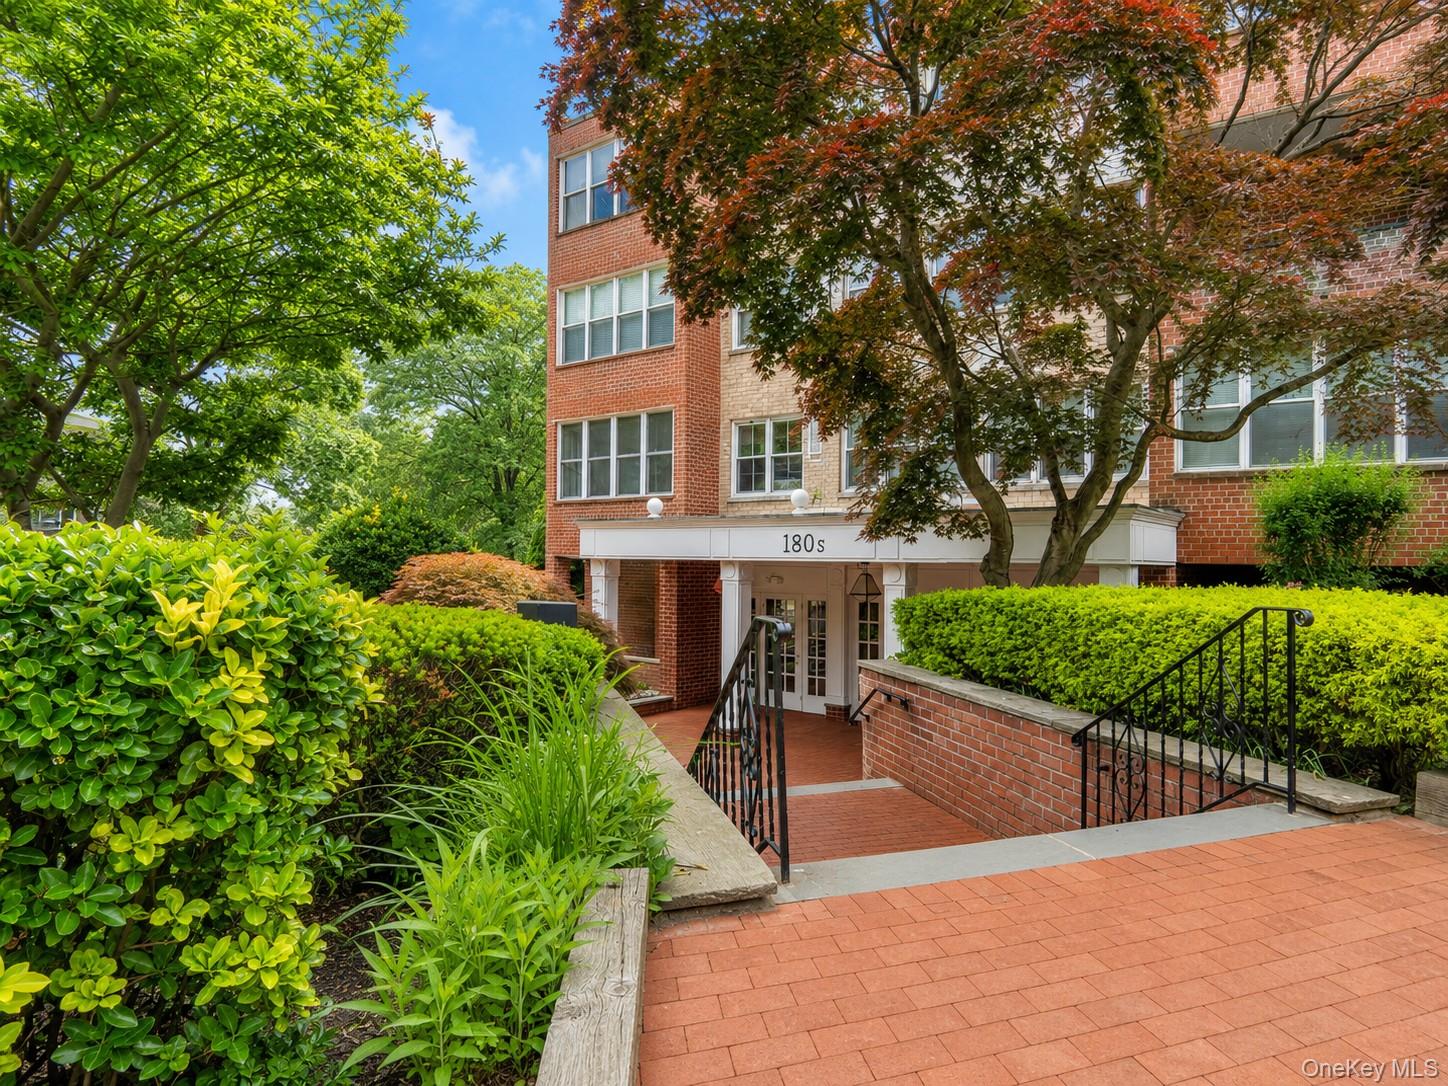
180 Middle Neck Rd
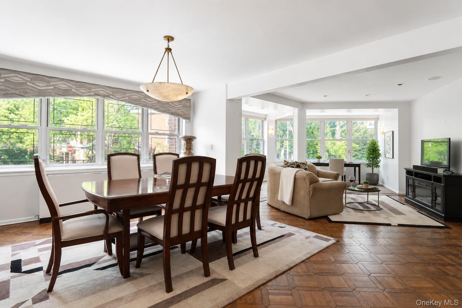
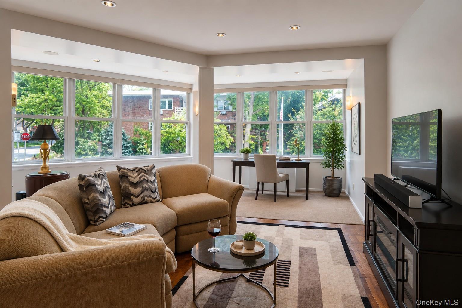
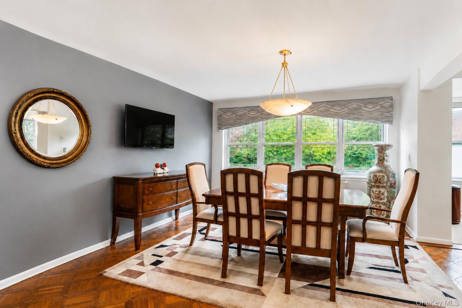
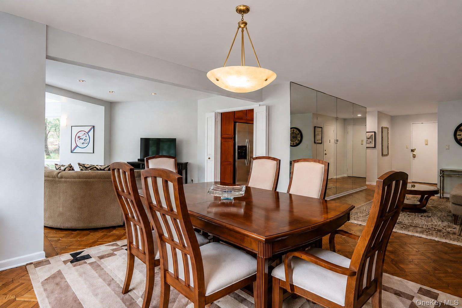
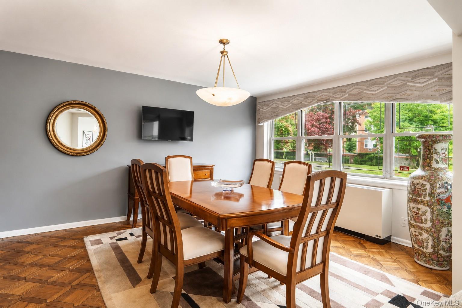
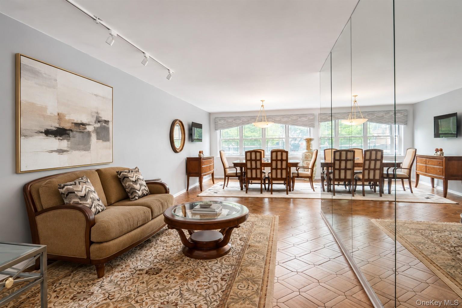
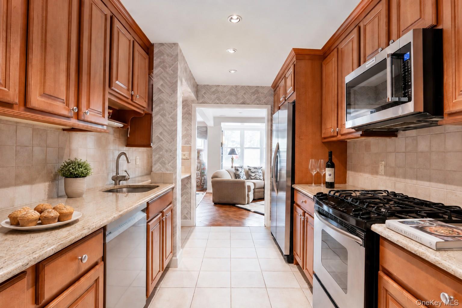
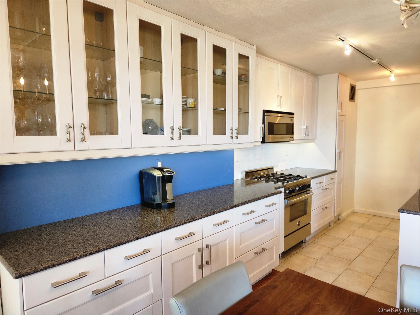
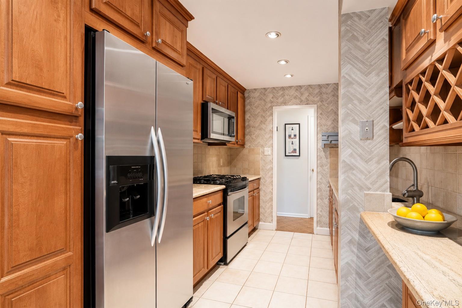
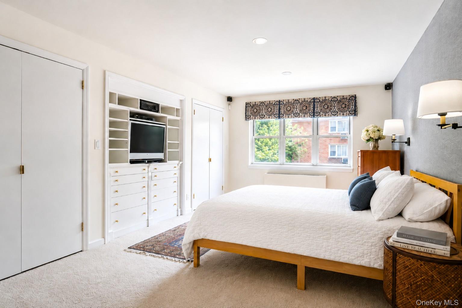
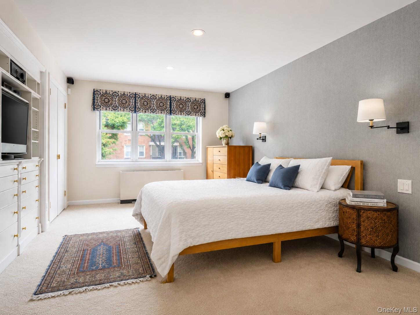
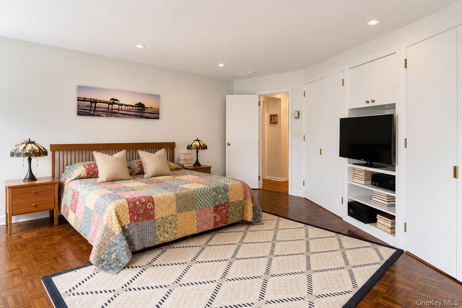
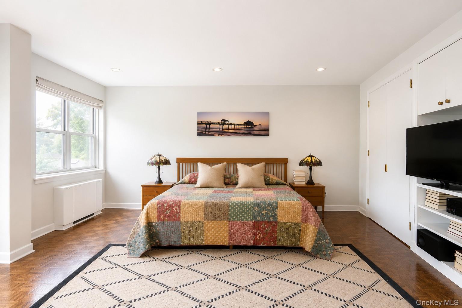
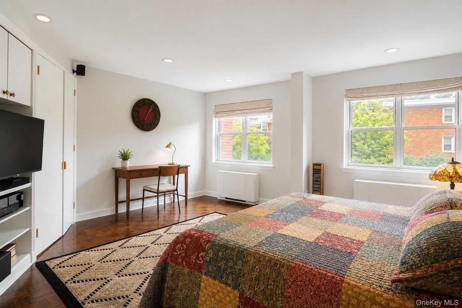
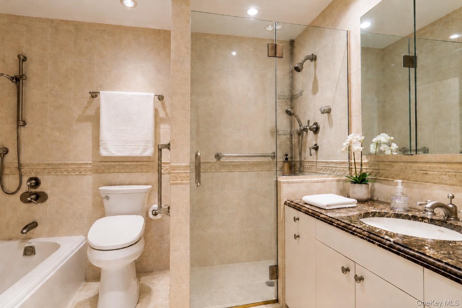
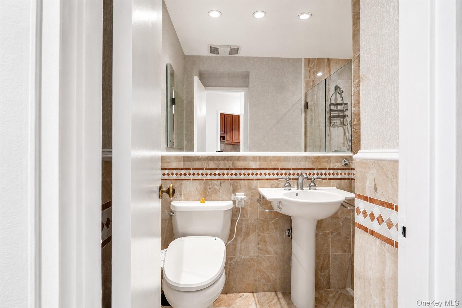
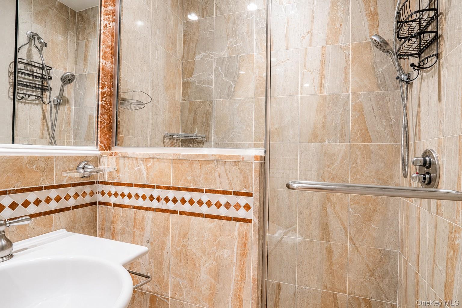
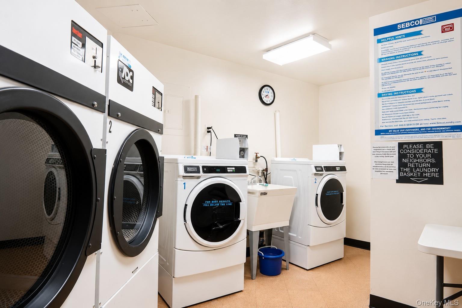
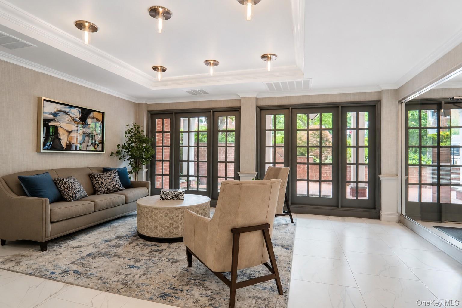
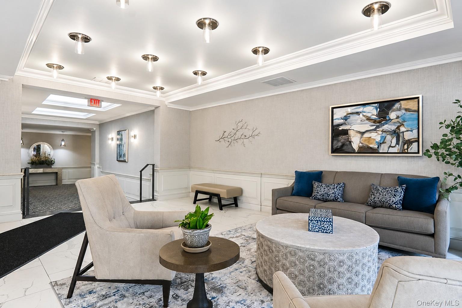
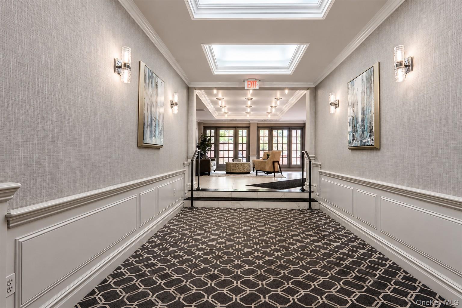
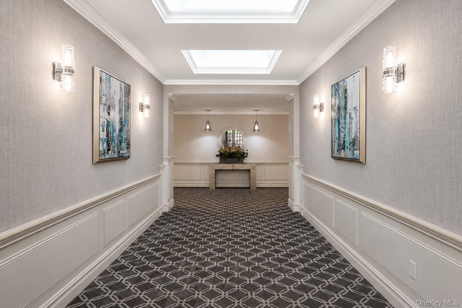
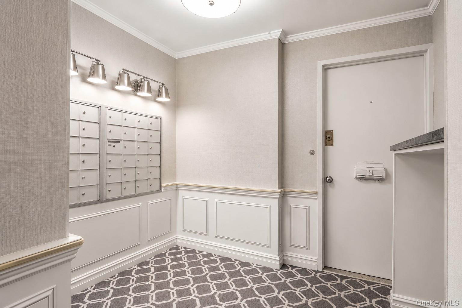
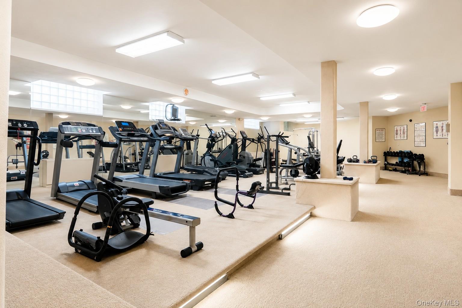
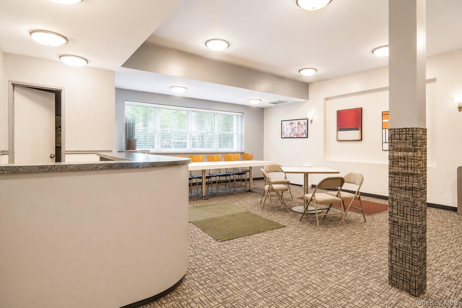
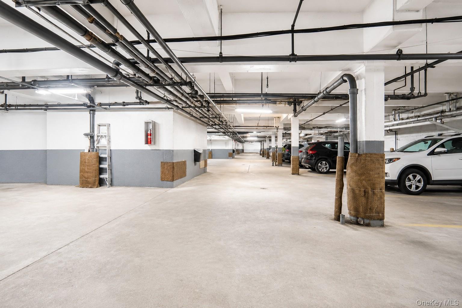
A rare combination of scale, flexibility, and elevated Co-Op living awaits at The Executive House, a premier luxury co-op at 180 South Middle Neck Road in Great Neck, offering an expansive former 3-bedroom, 2-bath residence currently configured as a gracious 2-bedroom, 2-bath home with a large den, generous entertaining spaces, exceptional storage, and a highly comfortable layout designed for refined everyday living. From the moment you enter, the apartment reveals a wonderful sense of space and flow. A welcoming entry leads into an expansive living room, a large formal dining area, and a beautifully proportioned den creating a flexible layout ideal for entertaining, relaxing, working from home, or easily adapting the space to suit your lifestyle. Oversized windows bring in excellent natural light, while elegant parquet flooring adds warmth, character, and a timeless sense of refinement throughout the residence. The living and dining areas offer impressive proportions rarely found in today’s market, allowing for multiple seating arrangements, large-scale furniture, and effortless entertaining. The adjoining den adds valuable versatility and can serve beautifully as a media room, library, office, guest space, or be restored to a third bedroom, offering long-term flexibility without compromising the apartment’s gracious flow. The galley kitchen is elegant, practical, and exceptionally well designed, featuring high-quality custom cabinetry with abundant storage, stainless-steel appliances, generous counter space, and a tasteful, well-maintained design. With its efficient layout and thoughtful storage capacity, the kitchen supports both daily convenience and comfortable entertaining with ease. The primary bedroom suite is expansive and exceptionally comfortable, offering the scale to accommodate a king-size bed along with additional furniture or a private sitting area. His-and-hers closets, built-ins, and excellent storage create a true sense of ease and organization. The en-suite bath adds another level of comfort, featuring both a shower and a tub, a rare and practical combination that enhances the private suite experience. The second bedroom is also generously sized, bright, and highly functional, with large windows, double closets, and built-ins that provide excellent storage and livability. The second full bathroom features a shower. Additional features include excellent overall condition, oversized windows, individual heat controls with thermostat and air conditioning, beautiful parquet floors, and an abundance of closets throughout the apartment, all contributing to the superior comfort and spaciousness that define this residence. The Executive House is one of Great Neck’s premier luxury co-op buildings, known for its impressive scale, elegant interiors, and elevated resident amenities. The recently renovated lobby and common areas have been completed in excellent taste, creating a polished and sophisticated first impression. Residents enjoy an expansive fitness center, sauna facilities, a resident meeting / party room, indoor garage parking available, laundry on each floor, a convenient mailroom, live-in superintendent, and a level of everyday convenience that is truly exceptional. Cats are permitted. Ideally located in Great Neck, Executive House offers easy access to the LIRR, parks, restaurants, shops, gyms, and everyday conveniences, while providing the comfort, space, and service of a distinguished luxury co-op setting. Expansive. Elegant. Exceptionally livable. A rare Executive House residence offering generous proportions, flexible living space, excellent storage, two full baths, premier building amenities, and the comfort of one of Great Neck’s most desirable luxury co-op addresses.
Listing Information
Facts & Features
Location
Community Information
Architecture
Features & Amenities
Property Features
Tax & Financial Information
Schools
Lakeville Elementary School
Assigned school for this home
Great Neck South Middle School
Assigned school for this home
Great Neck South High School
Assigned school for this home
Village School
Saddle Rock School
Ps 94 David D Porter
Junior High School 67 Louis Pasteur
Manhasset Secondary School
School ratings are provided for informational purposes only and are subject to change. Attendance boundaries are for reference only — contact the school or district directly to verify enrollment eligibility.
Historical Data
Price History
| Date | Event | Price |
|---|---|---|
| 06/25/2026 | Price change | $698,000 |
| 05/28/2026 | Listed for sale | $728,000 |
Listed by Alin Stangu · Daniel Gale Sothebys Intl Rlty · 5166274440
Listing information provided exclusively for consumers' personal, non-commercial use and may not be used for any purpose other than to identify prospective properties consumers may be interested in purchasing. Information deemed reliable but not guaranteed by the MLS. The listing broker’s offer of compensation is made only to participants of the MLS where the listing is filed. Copyright 2026, OneKey MLS. All rights reserved.
Last Updated: August 8, 2026 at 7:12 AM | Source: OneKey MLS | MLS#: 1005961

Similar Homes For Sale In Great Neck
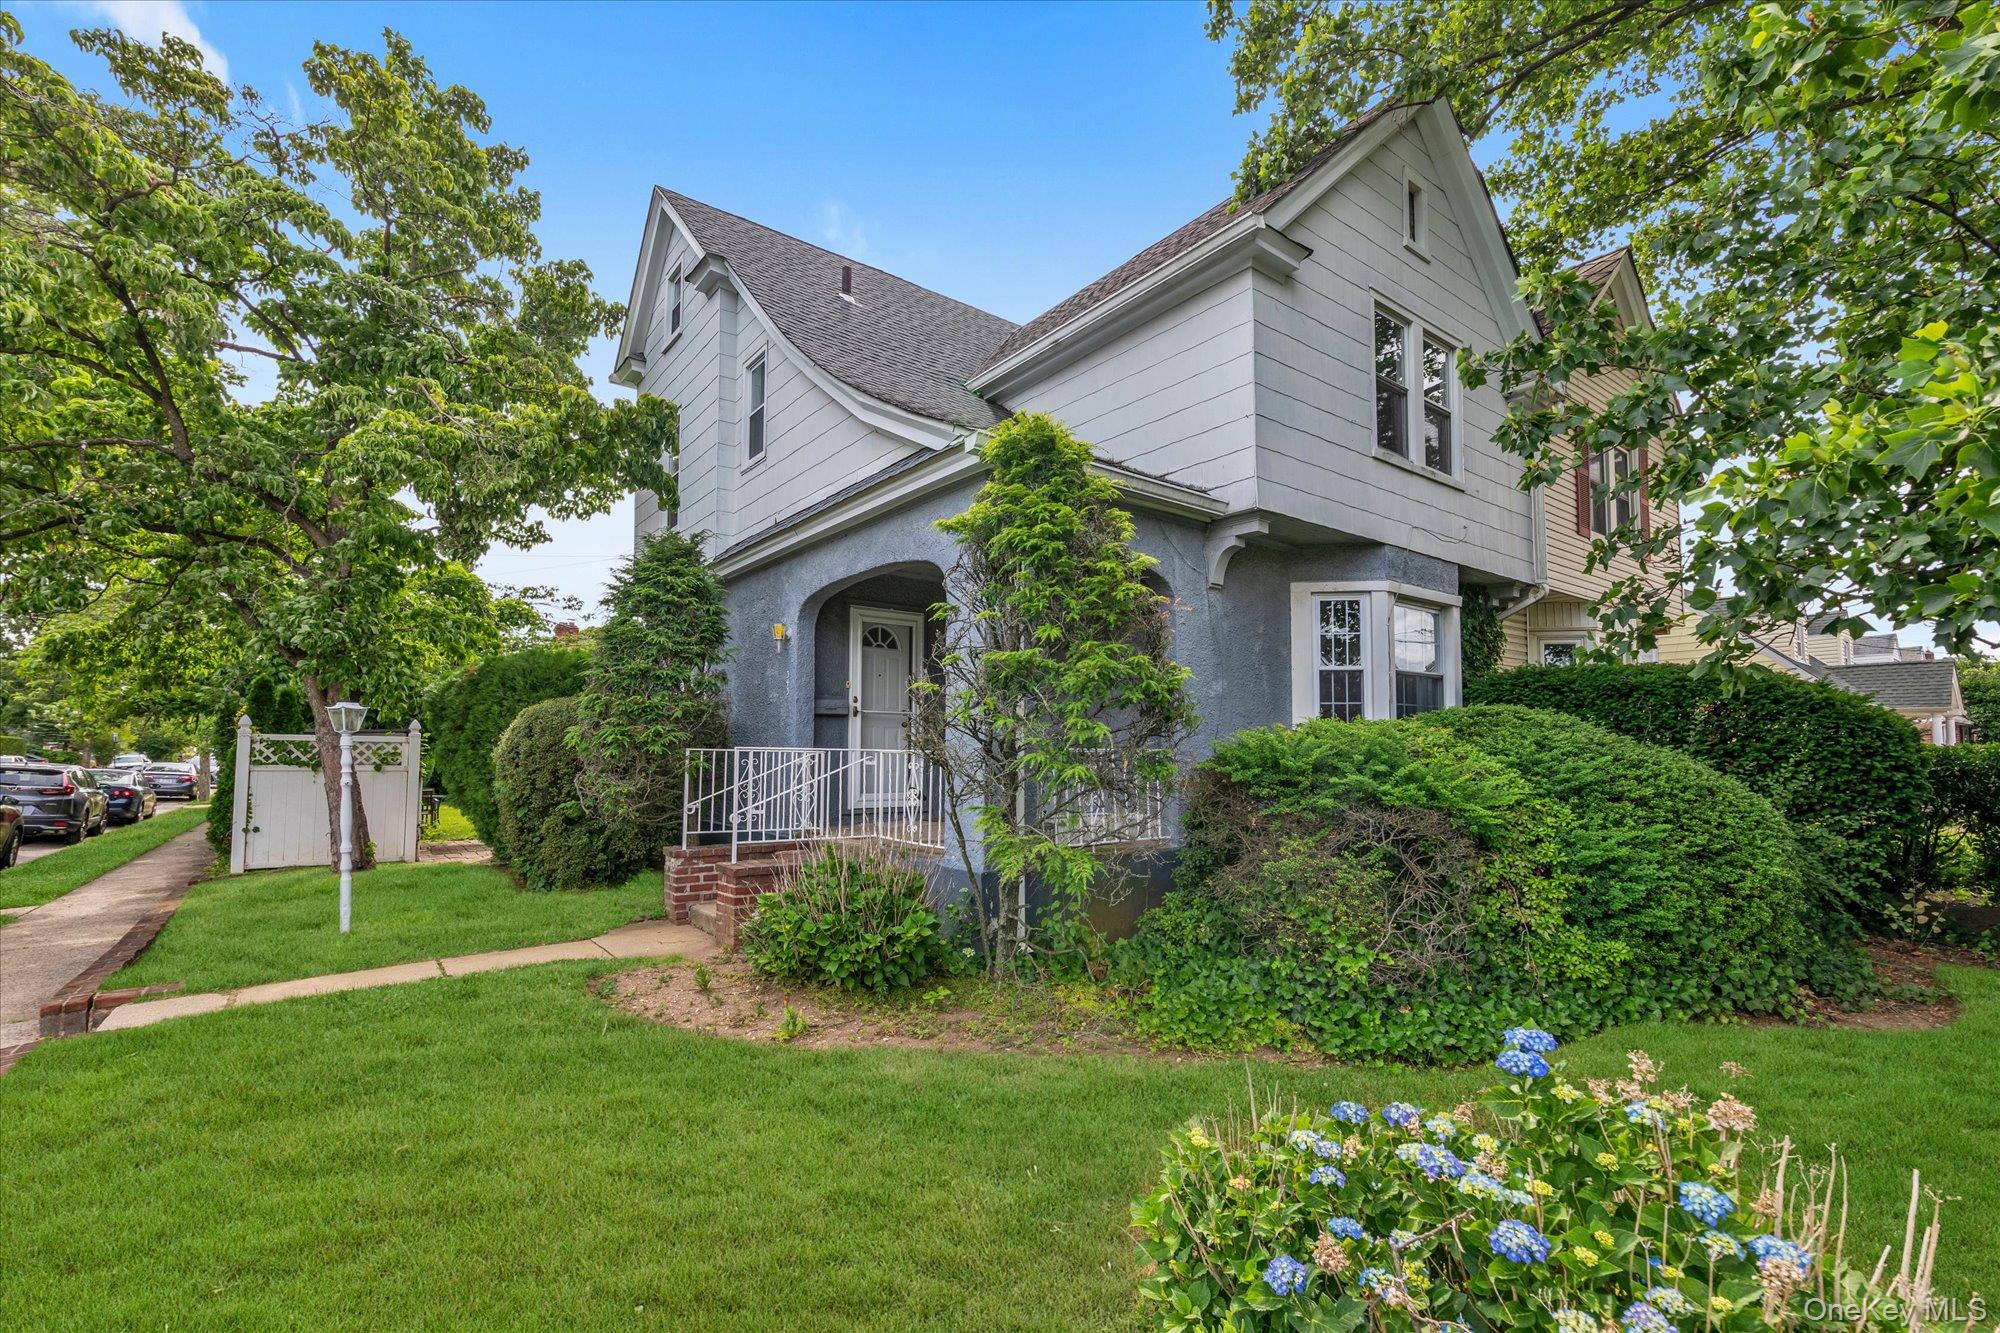
Start Your Real Estate Journey
Whether you have questions about this listing, want to schedule a showing, or just want to talk through your options, Jeromy Dunn-Portella is here to help. Reach out and expect a response within one business day.
How can I help?
Jeromy Dunn-Portella is here to help. Reach out and expect a response within one business day.
Thanks — Jeromy Dunn-Portella will be in touch shortly.
Make A Plan For Your Purchase
Know what you can afford before you start shopping — then run the numbers on any home you have in mind.
How much house can I afford?
- Principal & interest
- Property taxes
- Homeowner's insurance
- HOA dues
If your monthly savings are applied to the loan principal.
Enter your income, debts, and down payment to see how much home you may qualify for. Estimates only — not a lending decision.
Want to know more?
Jeromy Dunn-Portella is here to help. Reach out and expect a response within one business day.
✓ Thanks — Jeromy Dunn-Portella will be in touch shortly.