
36 Elaine Dr
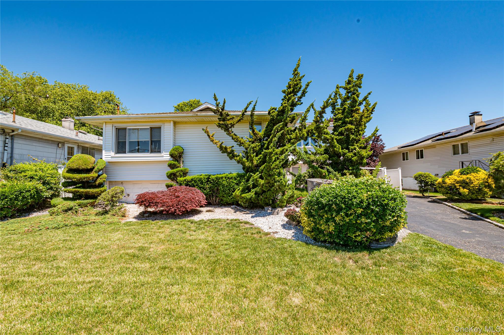
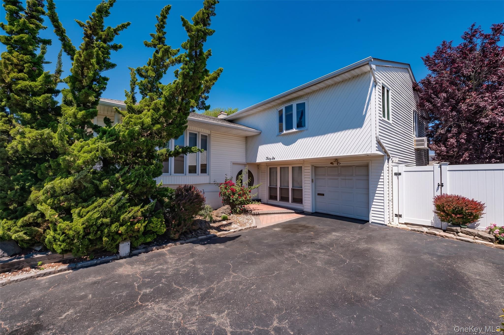
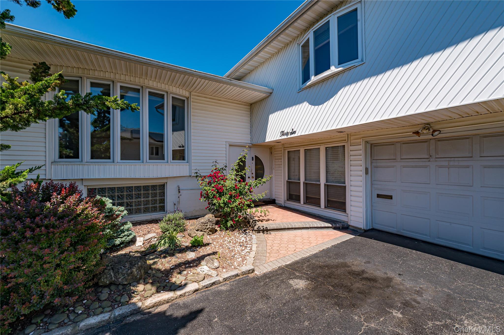
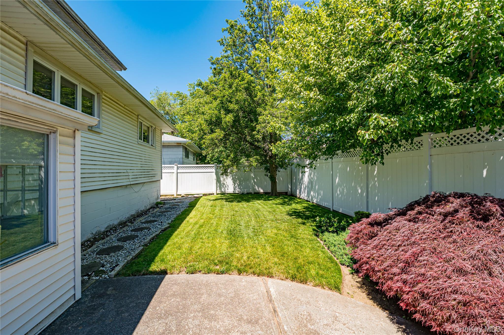
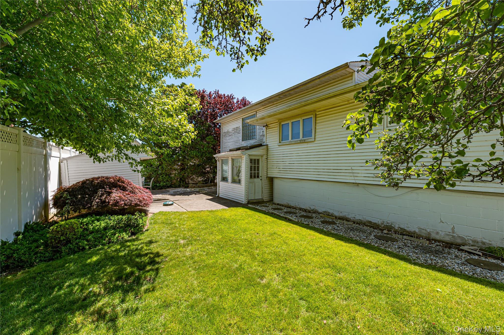
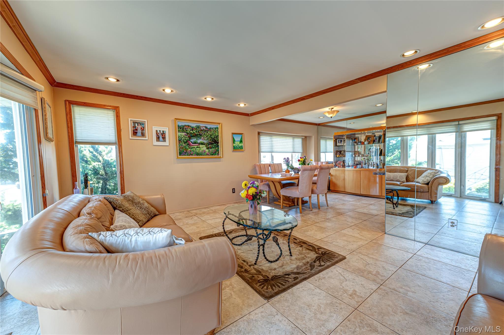
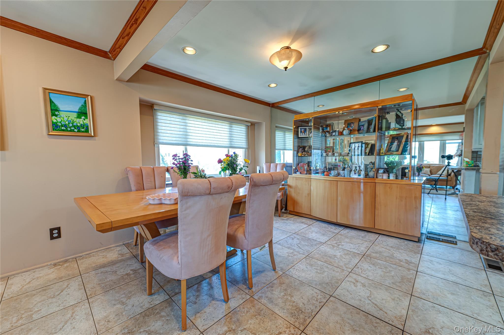
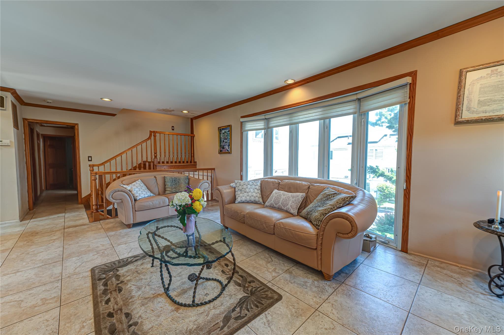
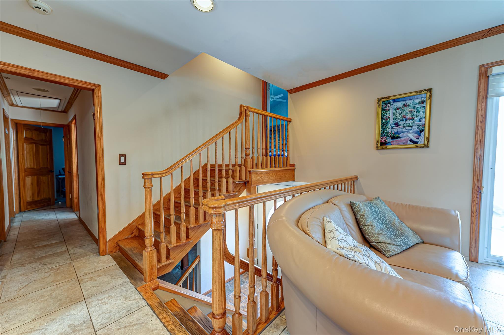
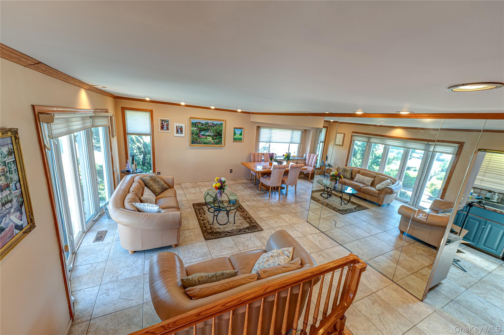
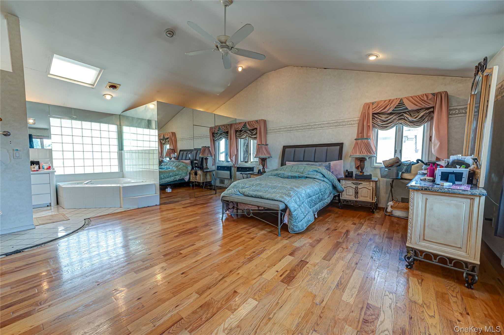
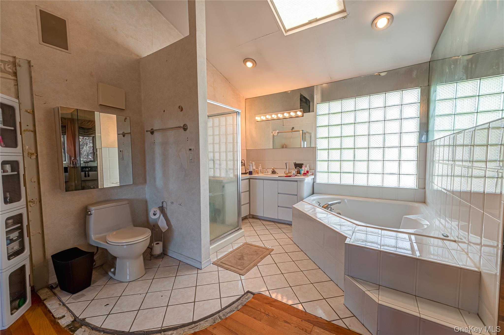
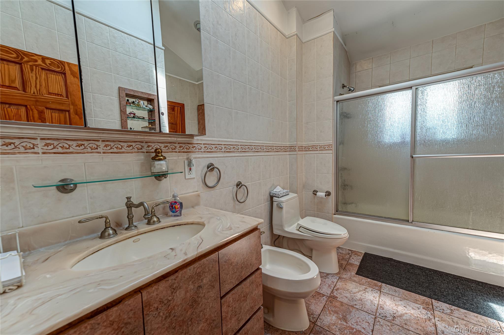
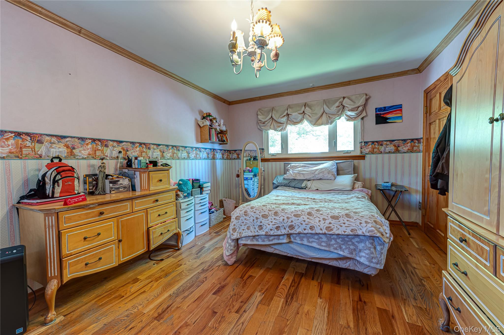
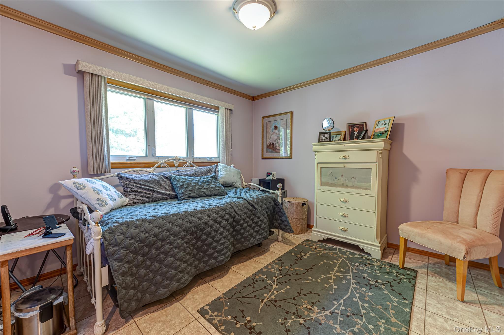
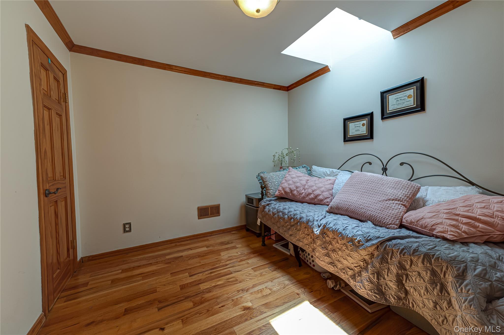
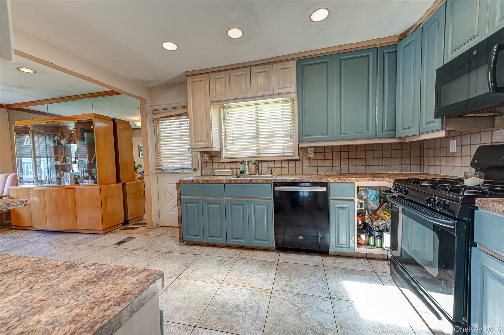
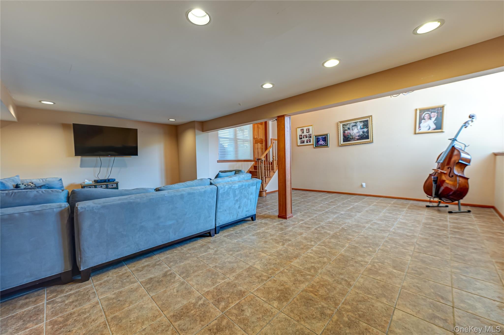
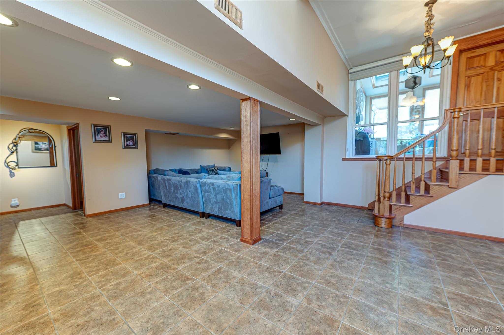
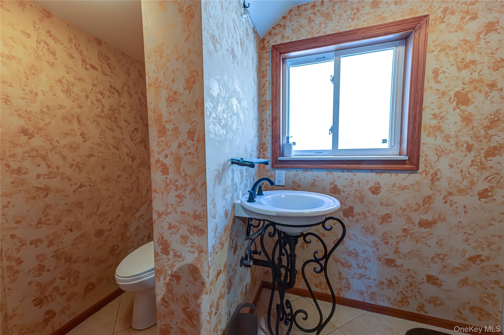
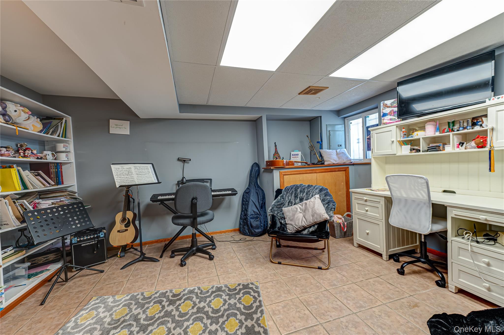
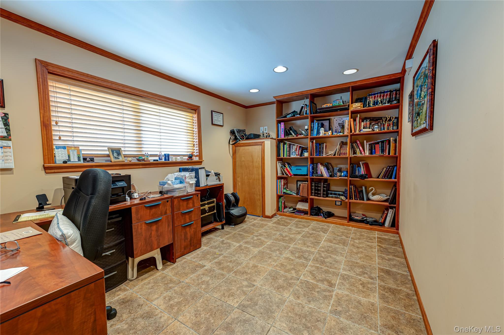
This Custom Built High Ranch, named Lanai High Ranch, for it's unique 3rd level Primary Suite. Complete with vaulted ceilings, walk in closets and full bath. The main level entryway, has a Formal Living room, which flows right into the Formal Dining Room and Eat in kitchen. Adjacent to that ,are your Secondary Primary Bedroom, with jack and jill Full Bathroom and main Hallway entry. The floor is accompanied by 2 additional generous Bedrooms. The lower level is like another apartment, consisting of your Den/ Family Room, additional Bedroom/ Office, a large utility and laundry facility and Full Bath. This level goes on forever, complete with Ceramic floor Tiling. The bonus is an OSE w/ Sunroom. 200 Amp service. Taxes are currently being grieved, with an estimated reduction of $4,400.
Listing Information
Facts & Features
Location
Community Information
Architecture
Features & Amenities
Property Features
Square Footage
Tax & Financial Information
Schools
School 8
Assigned school for this home
School 9m-Oceanside Middle School
Assigned school for this home
Rhame Avenue Elementary School
Baldwin Middle School
Riverside School
School 5
School 9e-Boardman Elementary School
Centre Avenue Elementary School
School ratings are provided for informational purposes only and are subject to change. Attendance boundaries are for reference only — contact the school or district directly to verify enrollment eligibility.
Historical Data
Price History
| Date | Event | Price |
|---|---|---|
| 06/09/2026 | Listed for sale | $850,000 |
Listed by Michael J. Soury · Century 21 Realty Specialists · 6314188222
Listing information provided exclusively for consumers' personal, non-commercial use and may not be used for any purpose other than to identify prospective properties consumers may be interested in purchasing. Information deemed reliable but not guaranteed by the MLS. The listing broker’s offer of compensation is made only to participants of the MLS where the listing is filed. Copyright 2026, OneKey MLS. All rights reserved.
Last Updated: September 16, 2026 at 7:15 AM | Source: OneKey MLS | MLS#: 1011056

Similar Homes For Sale In Oceanside


Start Your Real Estate Journey
Whether you have questions about this listing, want to schedule a showing, or just want to talk through your options, Jeromy Dunn-Portella is here to help. Reach out and expect a response within one business day.
How can I help?
Jeromy Dunn-Portella is here to help. Reach out and expect a response within one business day.
Thanks — Jeromy Dunn-Portella will be in touch shortly.
Make A Plan For Your Purchase
Know what you can afford before you start shopping — then run the numbers on any home you have in mind.
How much house can I afford?
- Principal & interest
- Property taxes
- Homeowner's insurance
- HOA dues
If your monthly savings are applied to the loan principal.
Enter your income, debts, and down payment to see how much home you may qualify for. Estimates only — not a lending decision.
Want to know more?
Jeromy Dunn-Portella is here to help. Reach out and expect a response within one business day.
✓ Thanks — Jeromy Dunn-Portella will be in touch shortly.