


240 Clocks Blvd
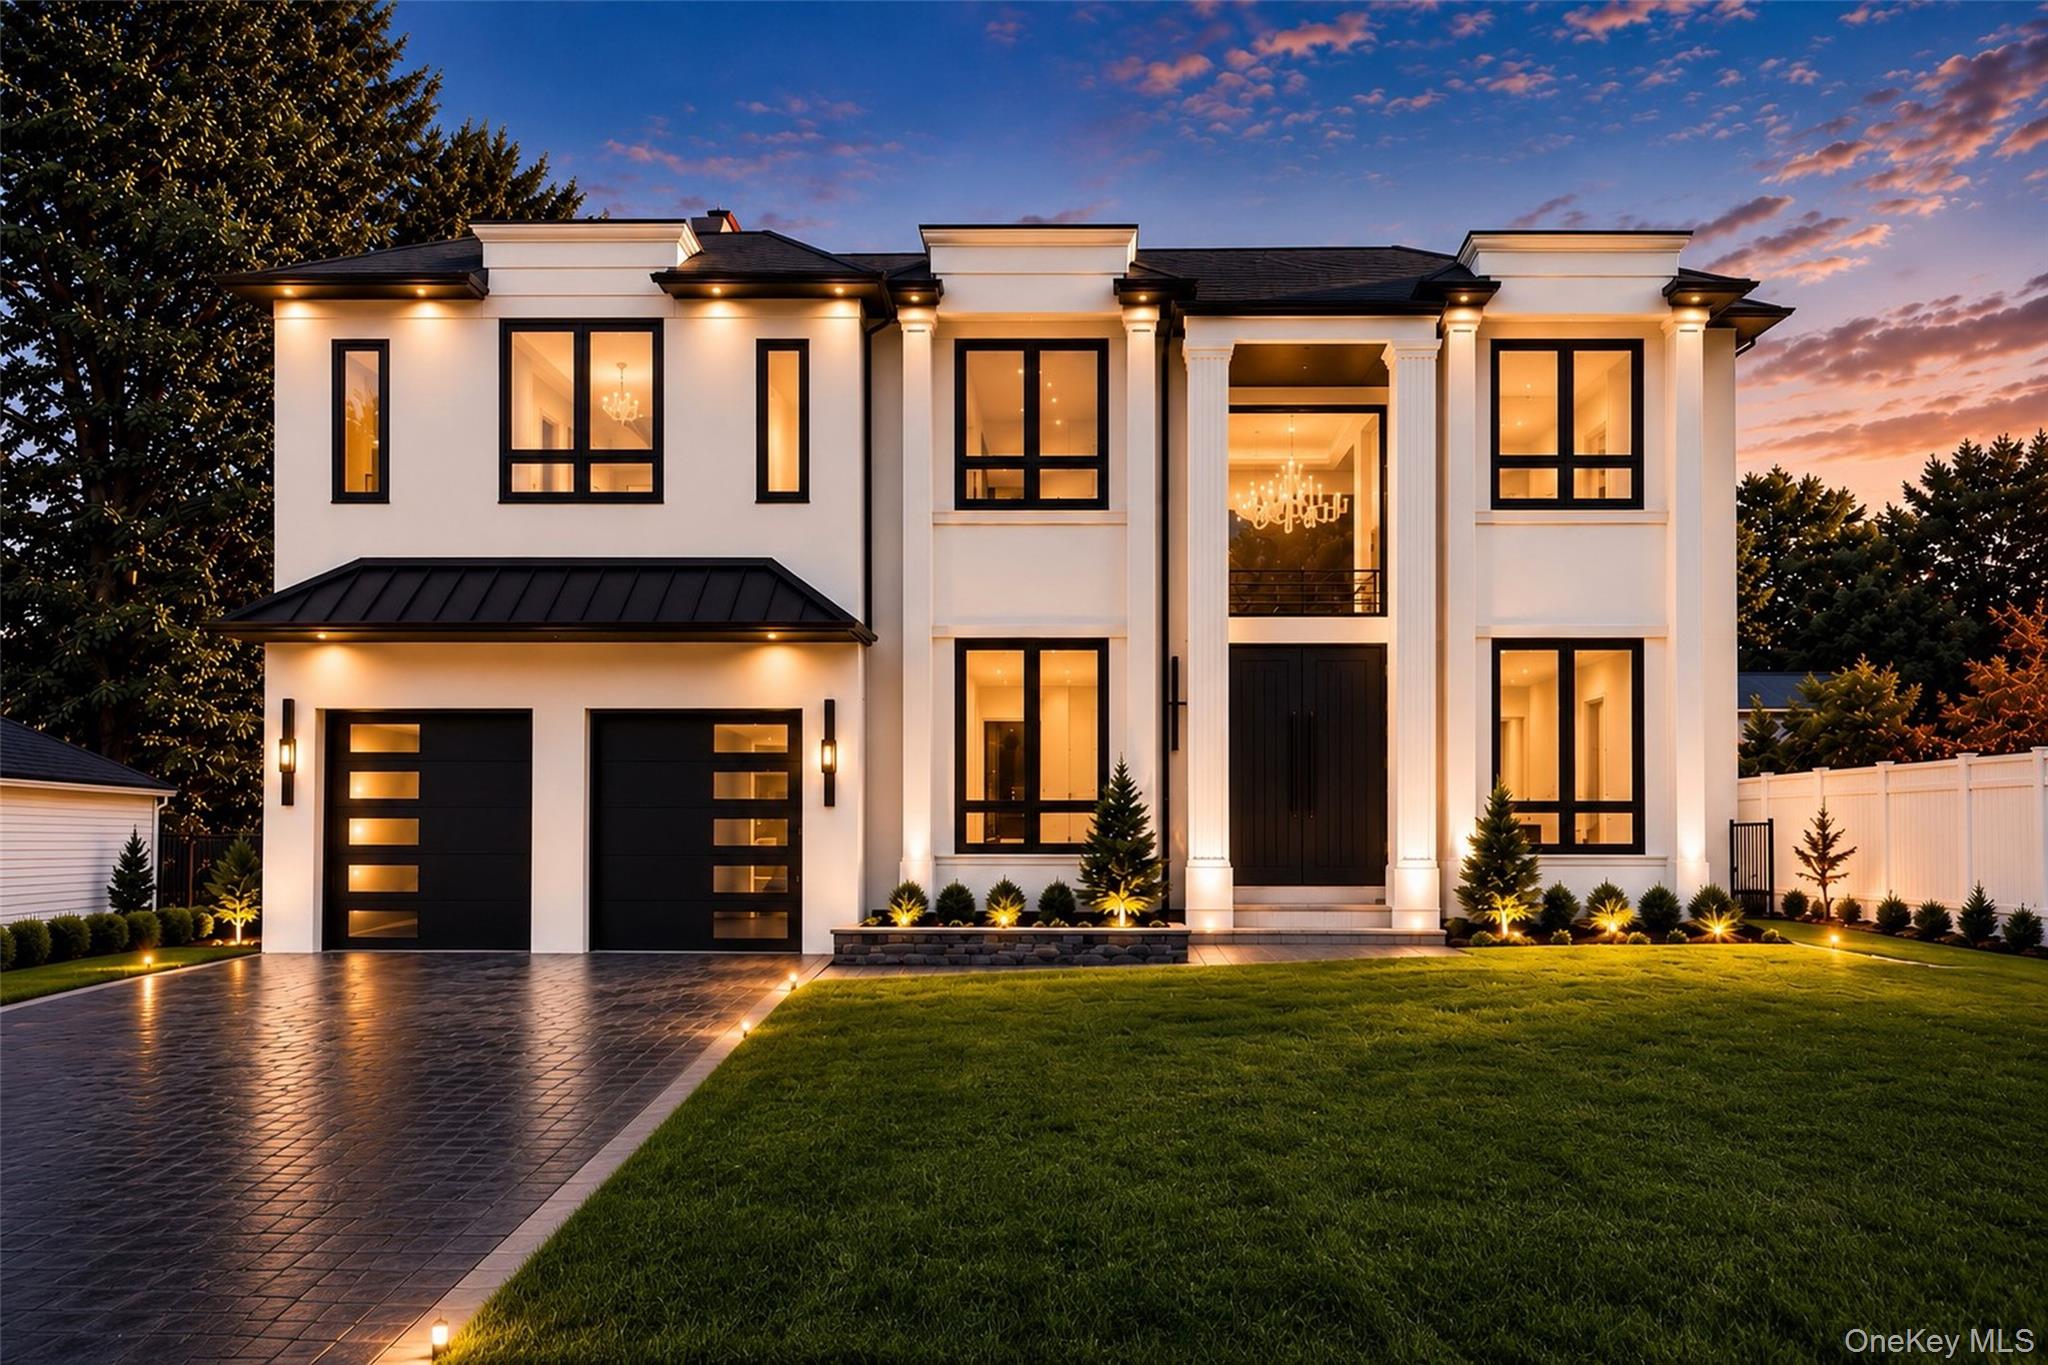
Framed by 200 feet of new navy bulkhead and sweeping water views, this newly constructed five-bedroom, three-bath Colonial offers a fresh perspective on waterfront living in Massapequa. Completed in 2024, the home is filled with natural light and features an open-concept layout anchored by a custom kitchen with a dedicated coffee bar and wine refrigerator. Expansive windows capture the surrounding water views and create a seamless connection between the interior and the outdoors. Upstairs, the primary suite offers a private retreat with its own waterfront balcony, two walk-in closets, and a spacious en-suite bathroom. Three additional bedrooms, a full bathroom, and second-floor laundry complete the upper level. Outside, the property is designed to take full advantage of its waterfront setting. A private launch for jet skis and paddleboards provides direct access to the water, while a waterfall with a fire feature, outdoor kitchen, covered lounge area, and motorized pergola create an exceptional setting for entertaining or simply enjoying the views. Blending contemporary design, thoughtfully designed outdoor spaces, and 200 feet of waterfront, this distinctive residence presents a rare opportunity to experience South Shore living at its finest.
Listing Information
Facts & Features
Location
Community Information
Architecture
Features & Amenities
Property Features
Square Footage
Tax & Financial Information
Schools
Northwest Elementary School
Assigned school for this home
Edmund W Miles Middle School
Assigned school for this home
Amityville Memorial High School
Assigned school for this home
McKenna Elementary School
Massapequa High School
Deauville Gardens West Elementary School
Susan E Wiley School
Deauville Gardens East Elementary School
School ratings are provided for informational purposes only and are subject to change. Attendance boundaries are for reference only — contact the school or district directly to verify enrollment eligibility.
Historical Data
Price History
| Date | Event | Price |
|---|---|---|
| 09/10/2026 | Listed for sale | $1,899,999 |
Listed by Nicholas Campasano · The Agency Northshore NY · 6318700753
Listing information provided exclusively for consumers' personal, non-commercial use and may not be used for any purpose other than to identify prospective properties consumers may be interested in purchasing. Information deemed reliable but not guaranteed by the MLS. The listing broker’s offer of compensation is made only to participants of the MLS where the listing is filed. Copyright 2026, OneKey MLS. All rights reserved.
Last Updated: October 21, 2026 at 6:39 PM | Source: OneKey MLS | MLS#: 1012085

Similar Homes For Sale In Massapequa




Start Your Real Estate Journey
Whether you have questions about this listing, want to schedule a showing, or just want to talk through your options, Jeromy Dunn-Portella is here to help. Reach out and expect a response within one business day.
How can I help?
Jeromy Dunn-Portella is here to help. Reach out and expect a response within one business day.
Thanks — Jeromy Dunn-Portella will be in touch shortly.
Make A Plan For Your Purchase
Know what you can afford before you start shopping — then run the numbers on any home you have in mind.
How much house can I afford?
- Principal & interest
- Property taxes
- Homeowner's insurance
- HOA dues
If your monthly savings are applied to the loan principal.
Enter your income, debts, and down payment to see how much home you may qualify for. Estimates only — not a lending decision.
Want to know more?
Jeromy Dunn-Portella is here to help. Reach out and expect a response within one business day.
✓ Thanks — Jeromy Dunn-Portella will be in touch shortly.