
70 Massachusetts Ave
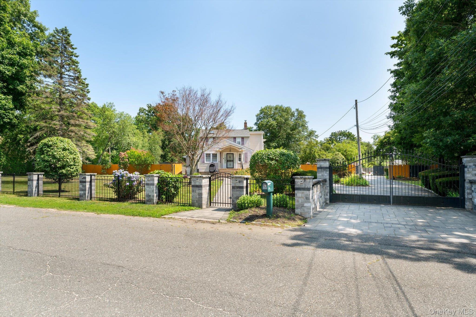
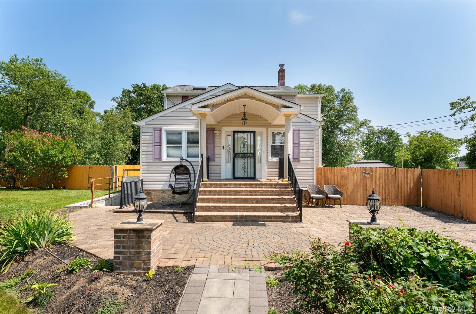
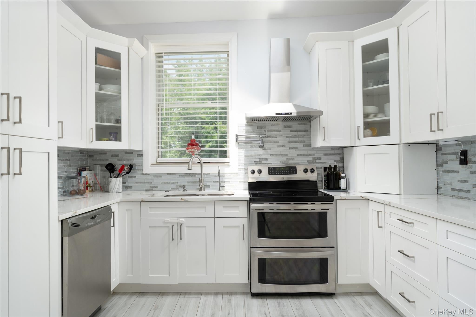
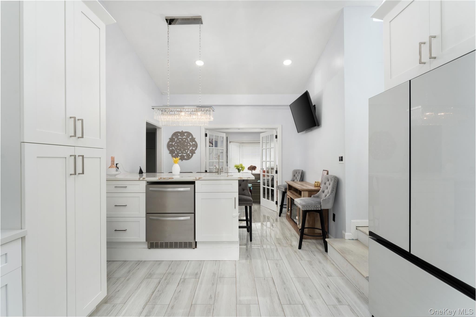
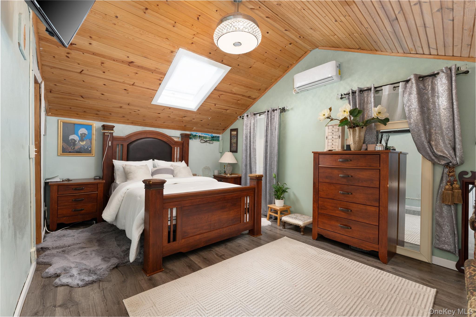
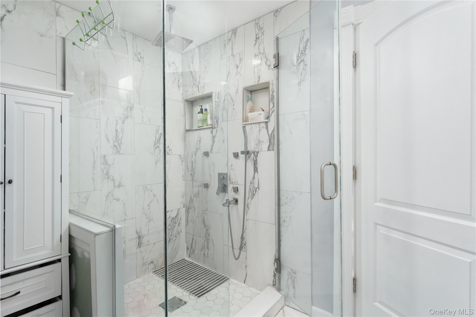
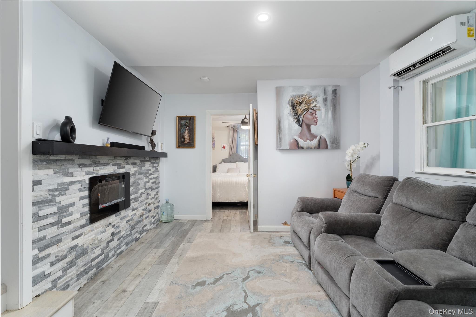
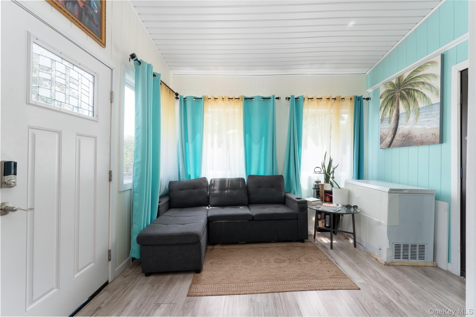
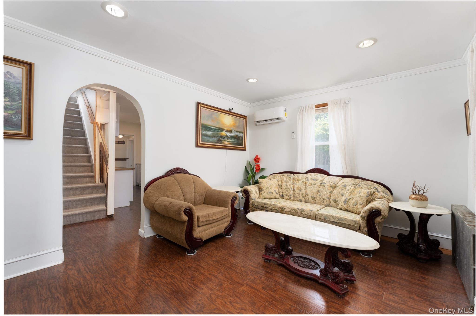
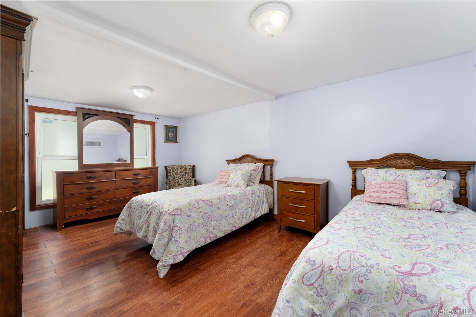
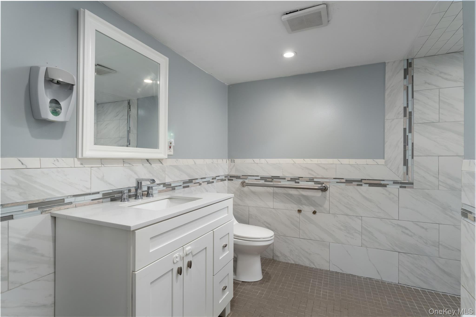
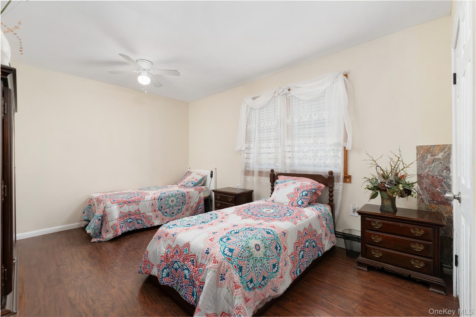
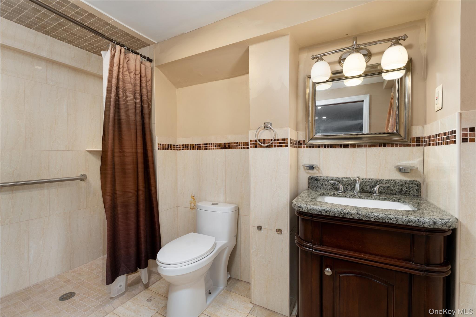
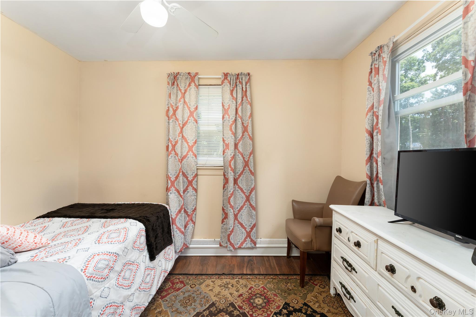
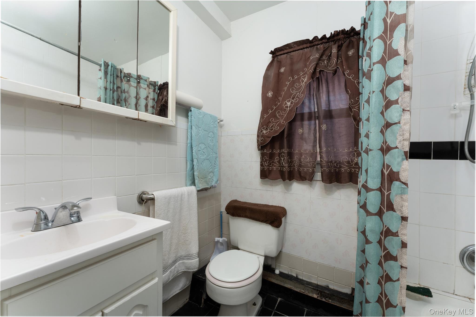
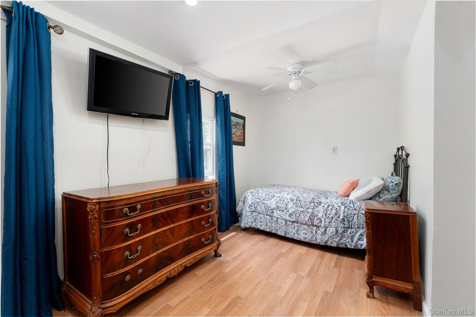
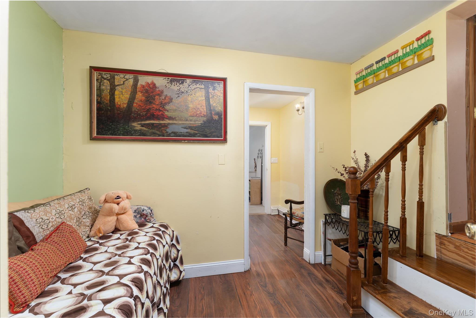
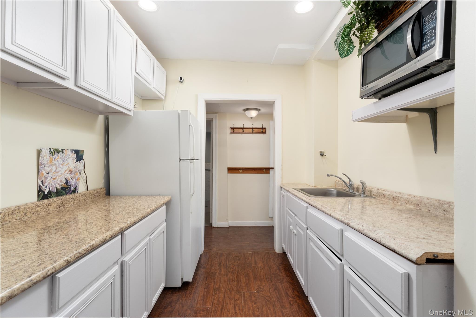
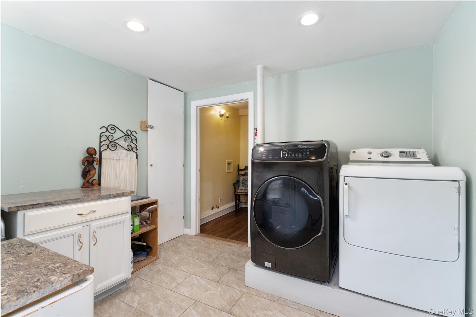
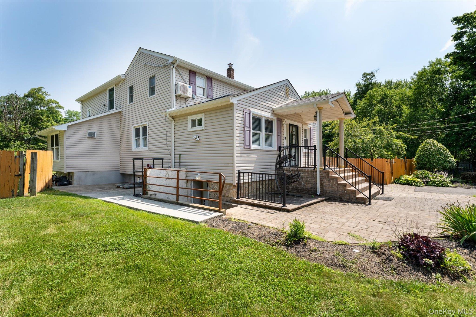
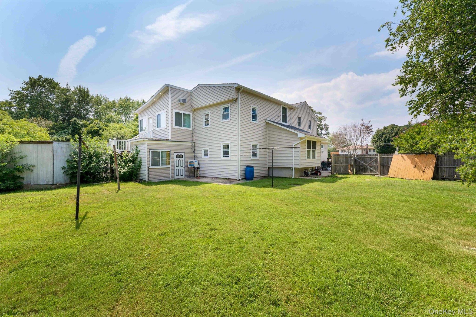
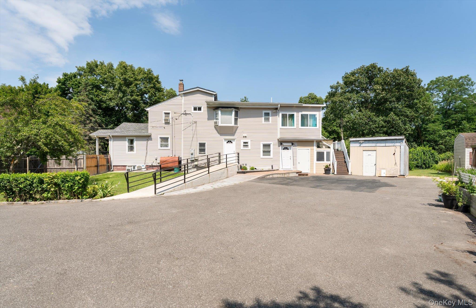
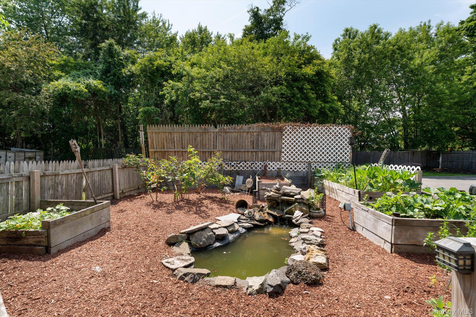
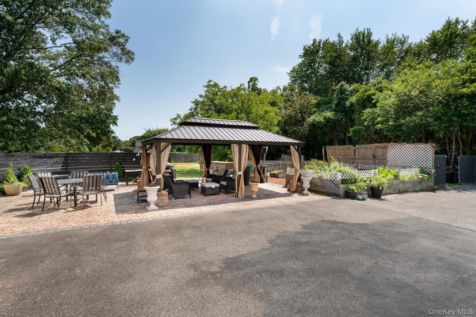
Large Versatile Residential Home with 6 bedrooms and 4 1/2 baths on 1.073 acre fenced property. Beautiful Paver Walkway (2024) with professional landscaping leads to front door. Electronic Gate and Driveway were added in 2022. 2nd floor has stunning updated kitchen (2023) with beautiful Silestone Quartz Countertops, Stainless Steel Appliances, Soft Close Cabinetry, Pot Filler over stovetop, Double Oven Range, Samsung Bespoke Refrigerator, Beverage Refrigerator and small Prep Sink in center island - perfect for entertaining! Upper level Master bedroom has large walk in closet. Master bath has sunken, jetted bathtub and a separate glass shower enclosure. Large Patio with Gazebo, Garden and Fountain for outdoor entertaining. Partially finished basement. Roof replaced in 2023. Home was most recently used as a FTHA (Family Type Home for Adults)and has a Concrete Handicap Ramp leading into side entryway. Located close to schools, shopping, parkways and LIRR (2 miles). Totally unique!
Listing Information
Facts & Features
Location
Community Information
Architecture
Features & Amenities
Property Features
Square Footage
Tax & Financial Information
Schools
Oak Park Elementary School
Assigned school for this home
South Middle School
Assigned school for this home
Brentwood High School
Assigned school for this home
Southwest Elementary School
Southeast Elementary School
Bay Shore Senior High School
Pine Park Elementary School
Brentwood High School Freshman Campus
School ratings are provided for informational purposes only and are subject to change. Attendance boundaries are for reference only — contact the school or district directly to verify enrollment eligibility.
Historical Data
Price History
| Date | Event | Price |
|---|---|---|
| 09/28/2026 | Price change | $865,000 |
| 07/16/2026 | Listed for sale | $899,900 |
Listed by Lanette Hines · BH&G R E Realty Connect · 6318815160
Listing information provided exclusively for consumers' personal, non-commercial use and may not be used for any purpose other than to identify prospective properties consumers may be interested in purchasing. Information deemed reliable but not guaranteed by the MLS. The listing broker’s offer of compensation is made only to participants of the MLS where the listing is filed. Copyright 2026, OneKey MLS. All rights reserved.
Last Updated: October 26, 2026 at 10:28 PM | Source: OneKey MLS | MLS#: 1013421

Similar Homes For Sale In Bay Shore


Start Your Real Estate Journey
Whether you have questions about this listing, want to schedule a showing, or just want to talk through your options, Jeromy Dunn-Portella is here to help. Reach out and expect a response within one business day.
How can I help?
Jeromy Dunn-Portella is here to help. Reach out and expect a response within one business day.
Thanks — Jeromy Dunn-Portella will be in touch shortly.
Make A Plan For Your Purchase
Know what you can afford before you start shopping — then run the numbers on any home you have in mind.
How much house can I afford?
- Principal & interest
- Property taxes
- Homeowner's insurance
- HOA dues
If your monthly savings are applied to the loan principal.
Enter your income, debts, and down payment to see how much home you may qualify for. Estimates only — not a lending decision.
Want to know more?
Jeromy Dunn-Portella is here to help. Reach out and expect a response within one business day.
✓ Thanks — Jeromy Dunn-Portella will be in touch shortly.