
3414 Great Neck Rd
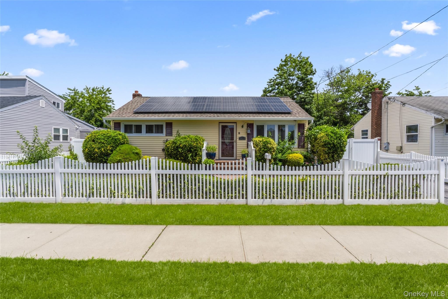
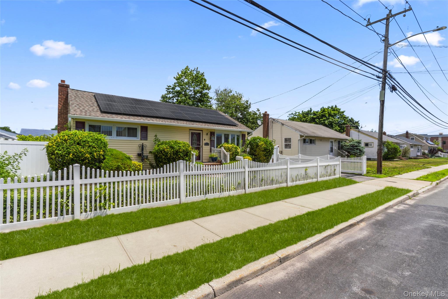
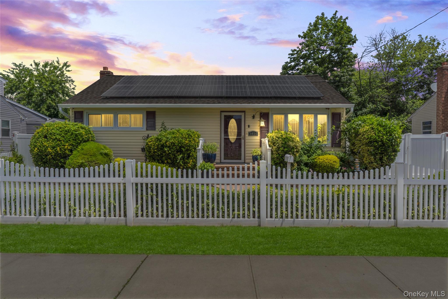
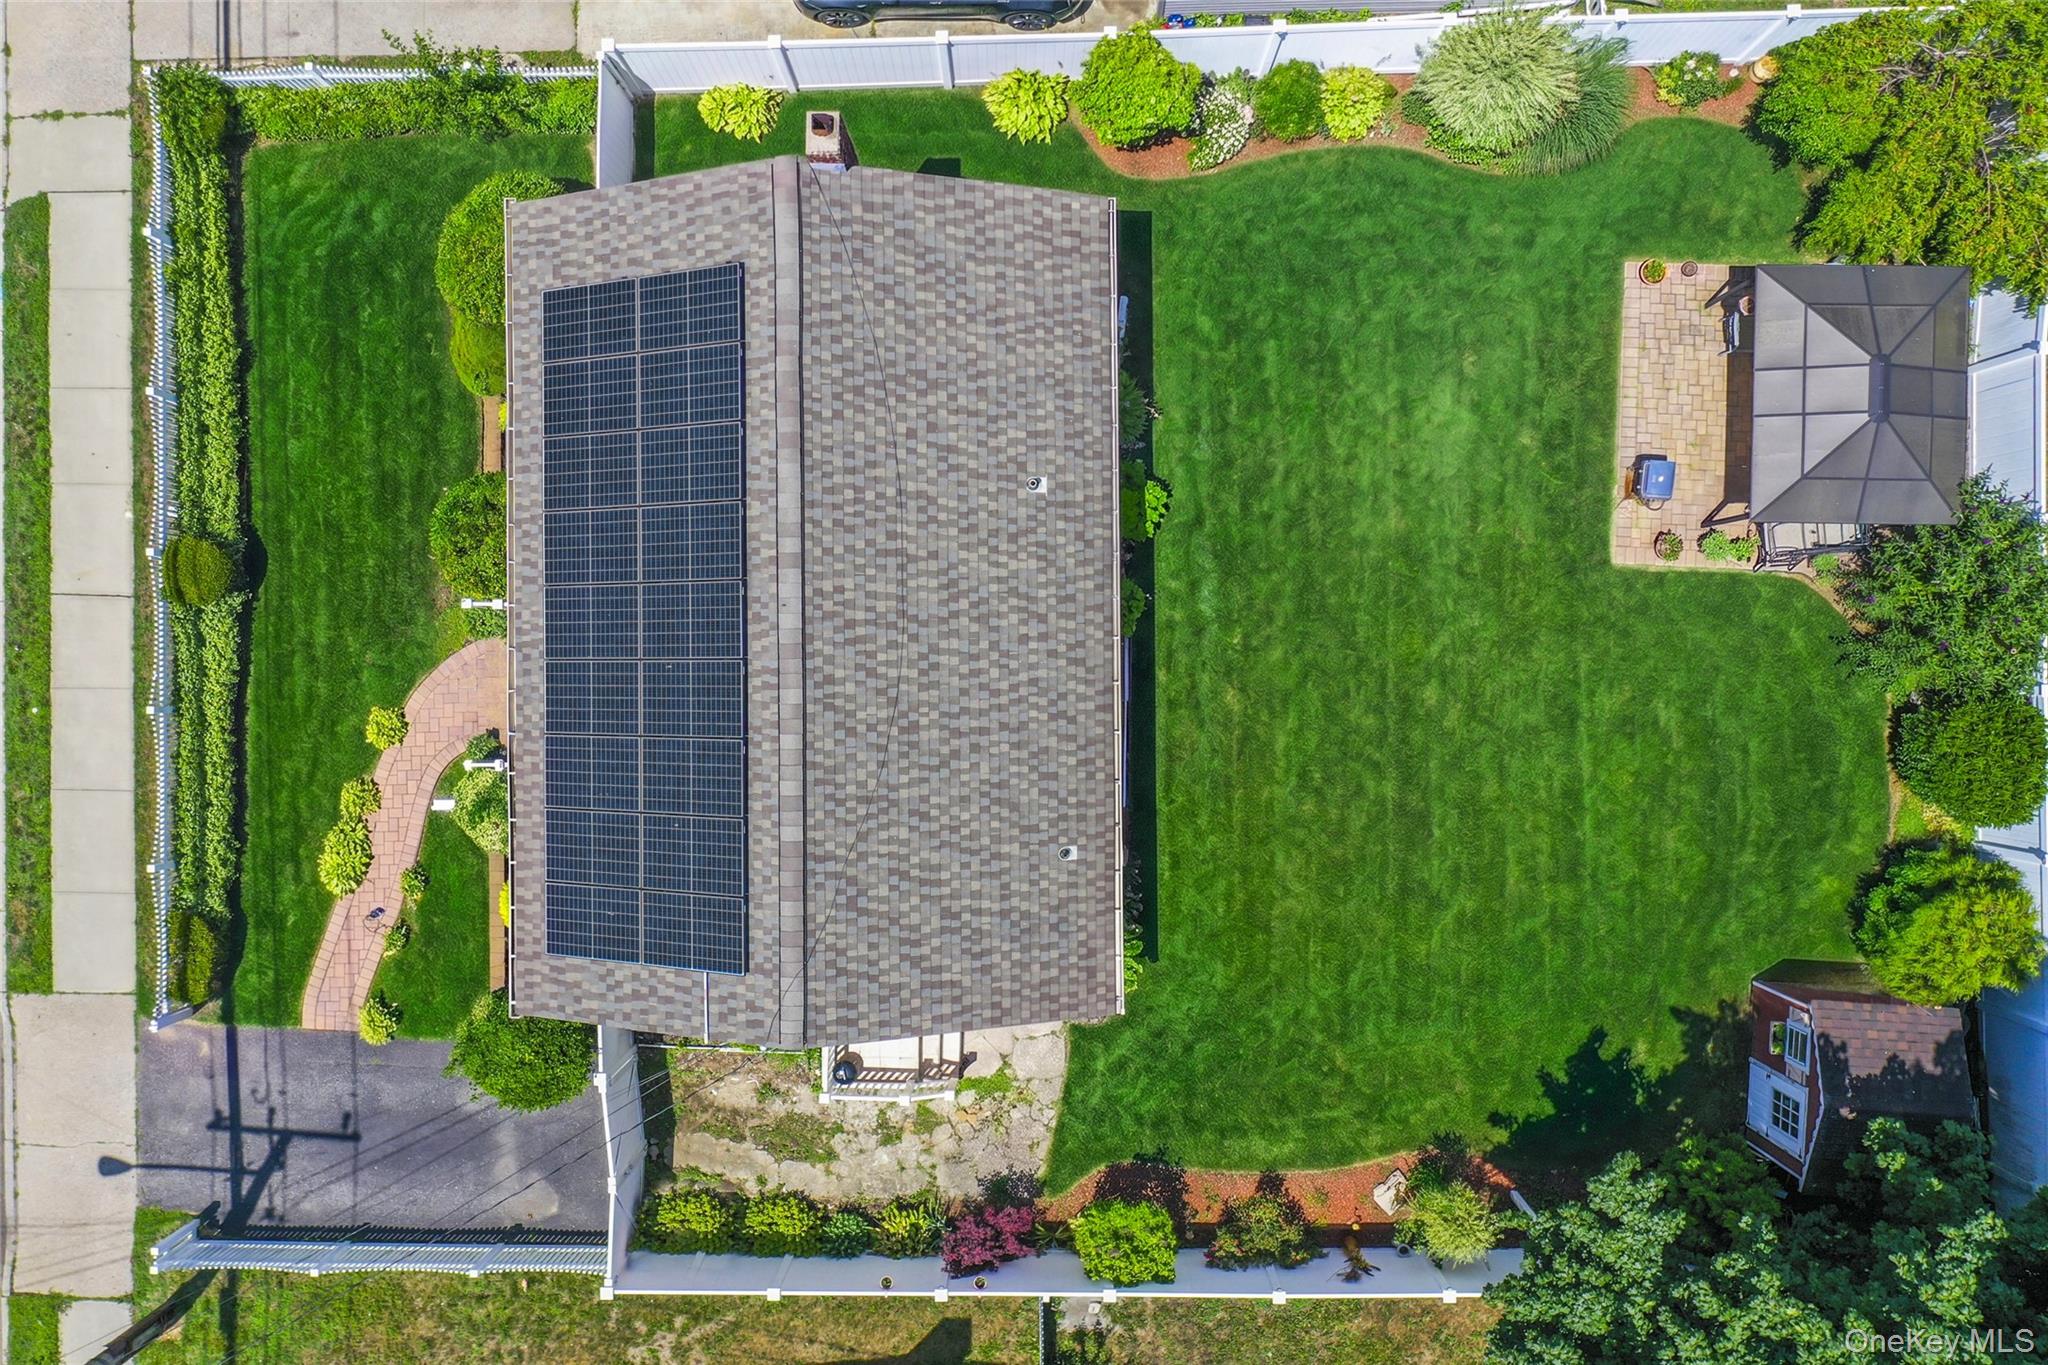
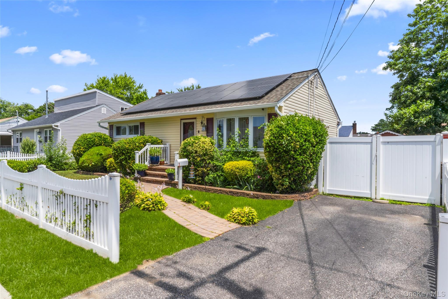
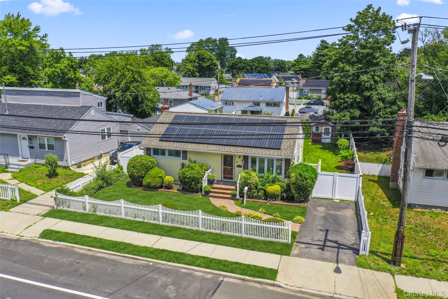
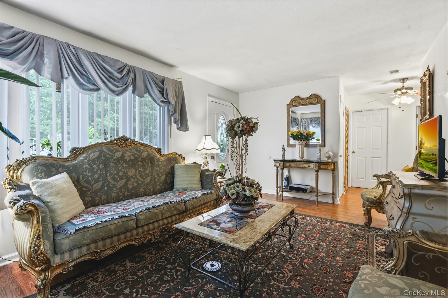
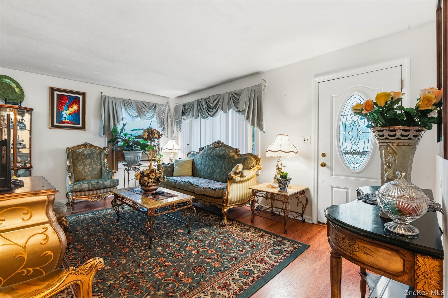
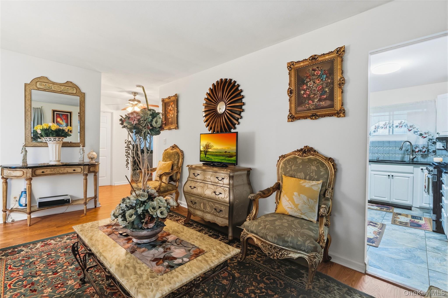
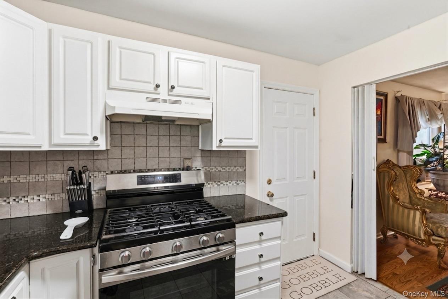
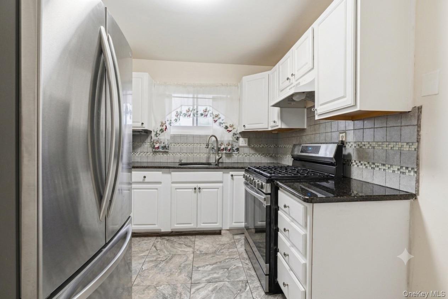
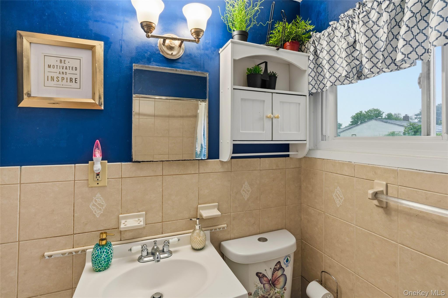
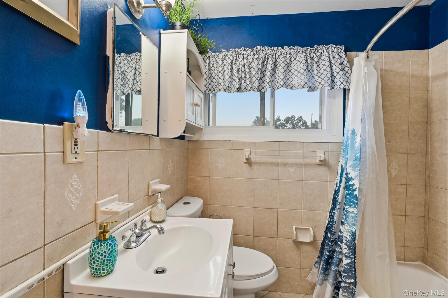
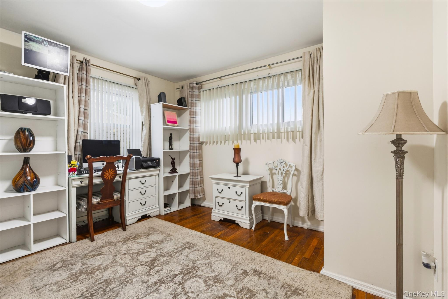
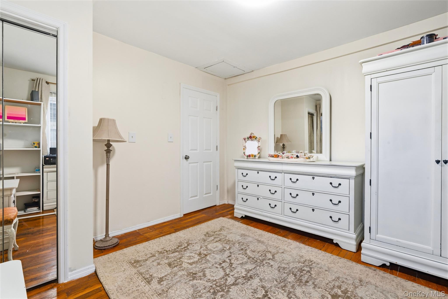
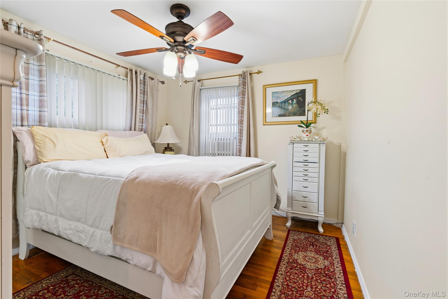
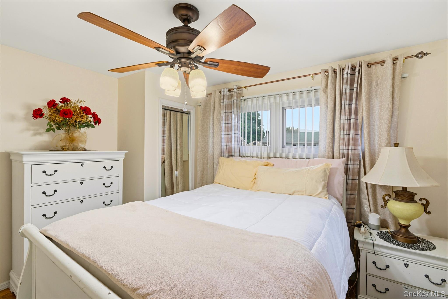
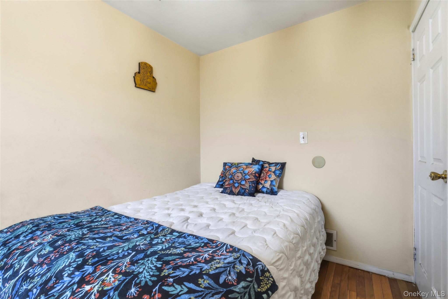
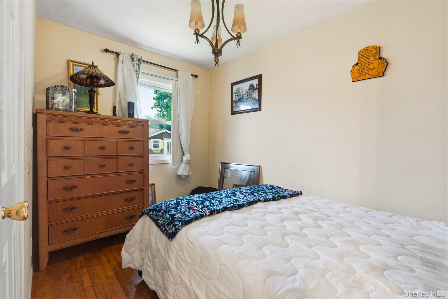
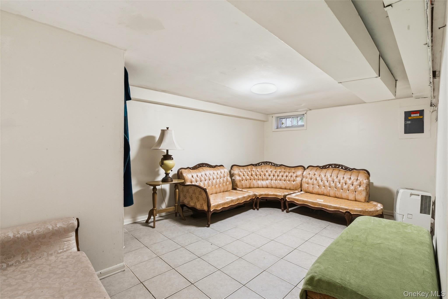
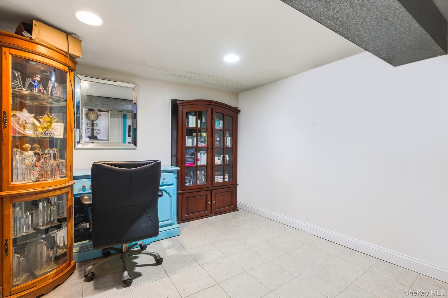
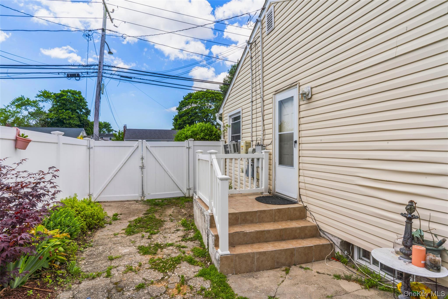
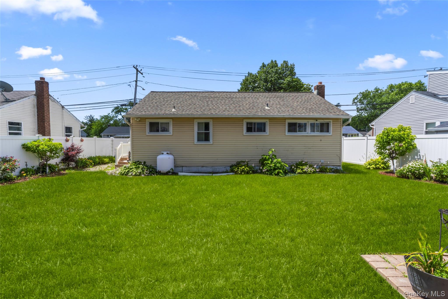
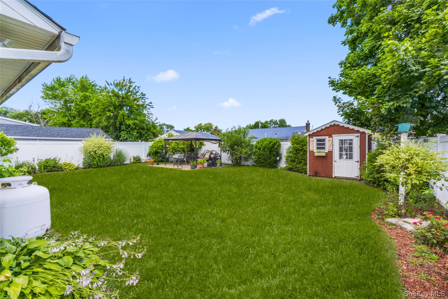
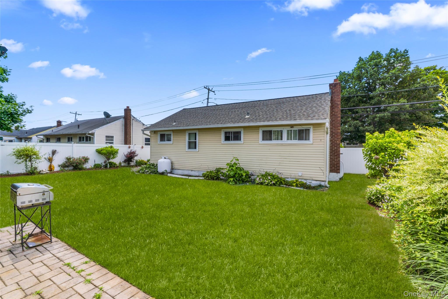
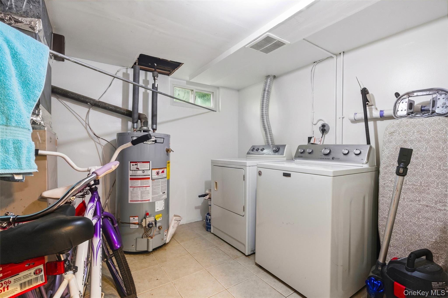
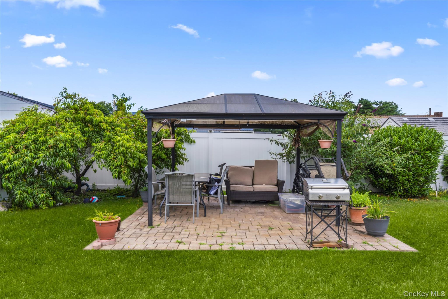
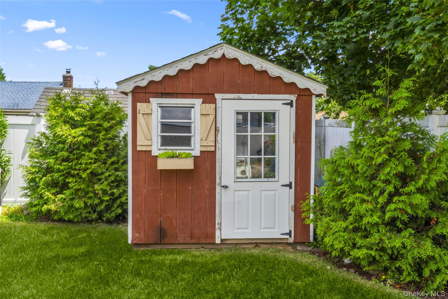
This charming 3-bedroom, 1-bath ranch offers comfortable, sun-drenched living in a peaceful, quiet setting. Natural light pours through updated windows, creating a warm and inviting atmosphere throughout. Lower-level, ideal as a home office, den, or flex space, adds versatility rarely found at this price. Outside is your own completely fenced property; a rare find that creates a private oasis perfect for relaxing, gardening, pets, or family gatherings. The driveway provides convenient off-street parking. Featuring newer roof and windows; 2018. Newer water heater and solar panels already in place to help offset energy costs from day one. This is the kind of value that’s hard to find. Close to shopping, parks, and easy commuter access. A smart move for the first-time buyer or anyone looking to simplify without compromising on quality. This feels like home the moment you walk in. Don’t wait, schedule your private showing today!
Listing Information
Facts & Features
Location
Community Information
Architecture
Features & Amenities
Property Features
Square Footage
Tax & Financial Information
Schools
Northeast School
Assigned school for this home
Edmund W Miles Middle School
Assigned school for this home
Amityville Memorial High School
Assigned school for this home
Deauville Gardens West Elementary School
Farmingdale Senior High School
Susan E Wiley School
William Rall School
Copiague Middle School
School ratings are provided for informational purposes only and are subject to change. Attendance boundaries are for reference only — contact the school or district directly to verify enrollment eligibility.
Historical Data
Price History
| Date | Event | Price |
|---|---|---|
| 07/10/2026 | Listed for sale | $559,999 |
Listed by Virdell Dixon · Keller Williams Hudson Valley · 8456390300
Listing information provided exclusively for consumers' personal, non-commercial use and may not be used for any purpose other than to identify prospective properties consumers may be interested in purchasing. Information deemed reliable but not guaranteed by the MLS. The listing broker’s offer of compensation is made only to participants of the MLS where the listing is filed. Copyright 2026, OneKey MLS. All rights reserved.
Last Updated: September 18, 2026 at 4:10 PM | Source: OneKey MLS | MLS#: 1016284

Similar Homes For Sale In Amityville



Start Your Real Estate Journey
Whether you have questions about this listing, want to schedule a showing, or just want to talk through your options, Jeromy Dunn-Portella is here to help. Reach out and expect a response within one business day.
How can I help?
Jeromy Dunn-Portella is here to help. Reach out and expect a response within one business day.
Thanks — Jeromy Dunn-Portella will be in touch shortly.
Make A Plan For Your Purchase
Know what you can afford before you start shopping — then run the numbers on any home you have in mind.
How much house can I afford?
- Principal & interest
- Property taxes
- Homeowner's insurance
- HOA dues
If your monthly savings are applied to the loan principal.
Enter your income, debts, and down payment to see how much home you may qualify for. Estimates only — not a lending decision.
Want to know more?
Jeromy Dunn-Portella is here to help. Reach out and expect a response within one business day.
✓ Thanks — Jeromy Dunn-Portella will be in touch shortly.