
4313 56th St
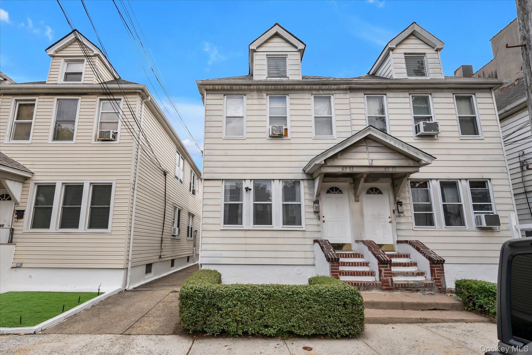
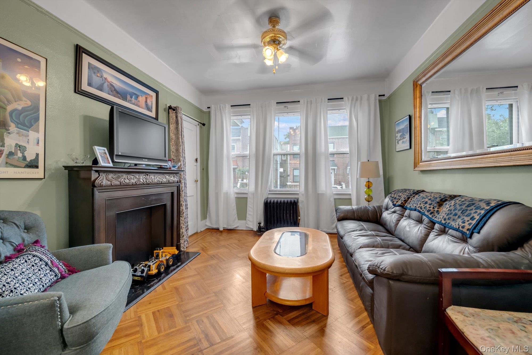
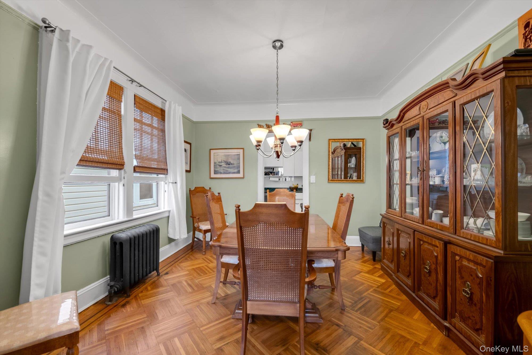
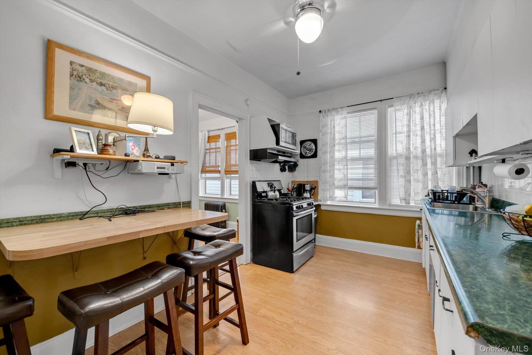
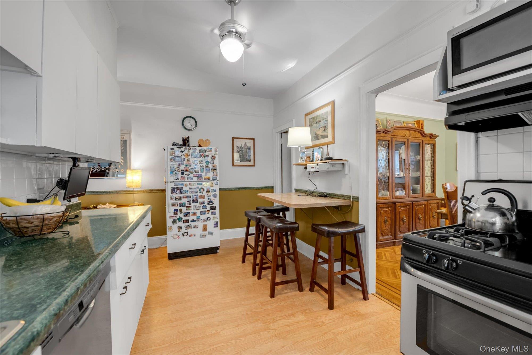
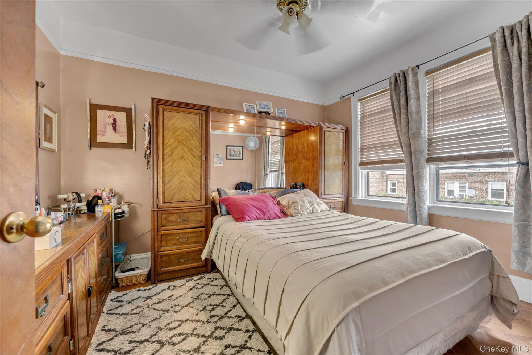
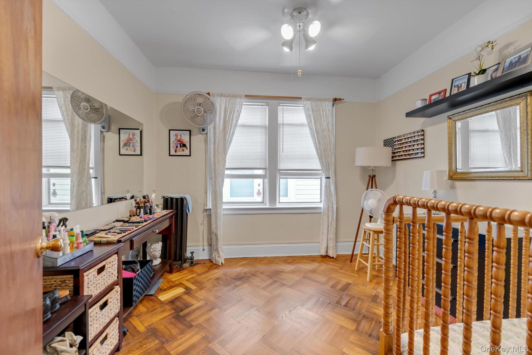
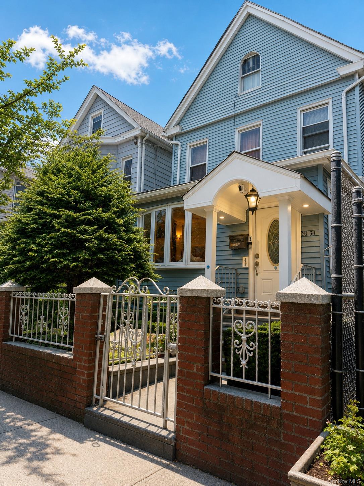
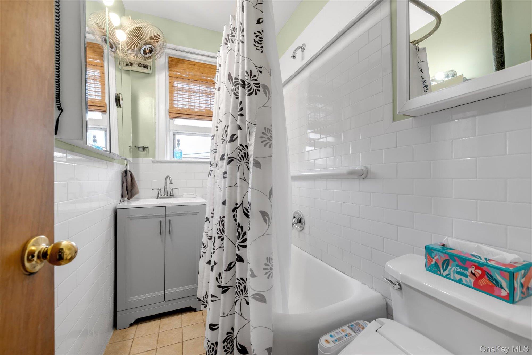
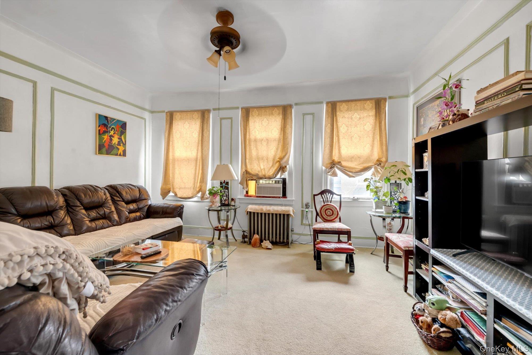
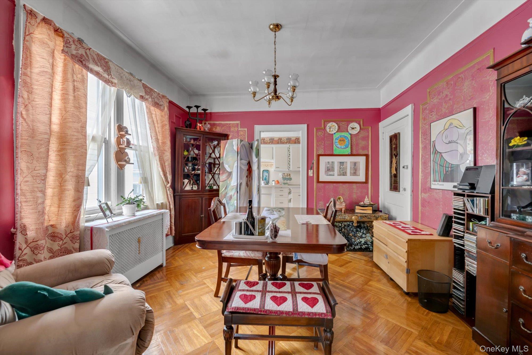
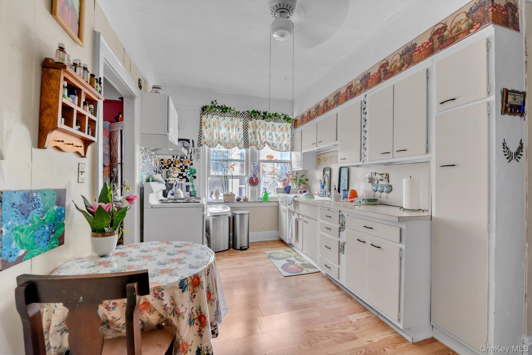
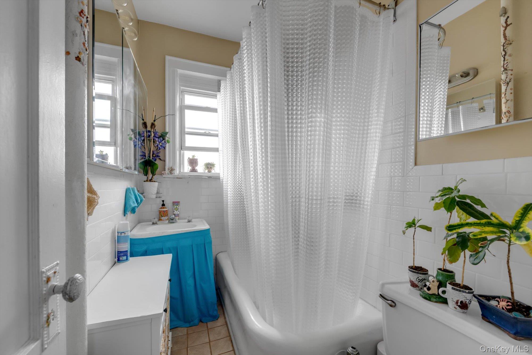
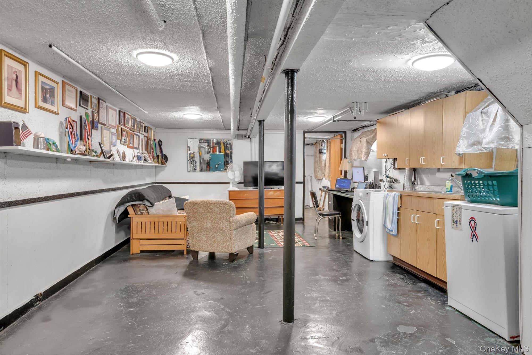
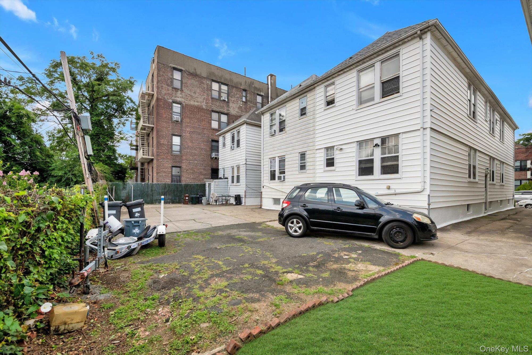
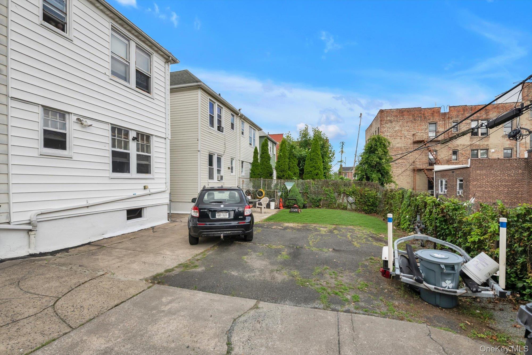
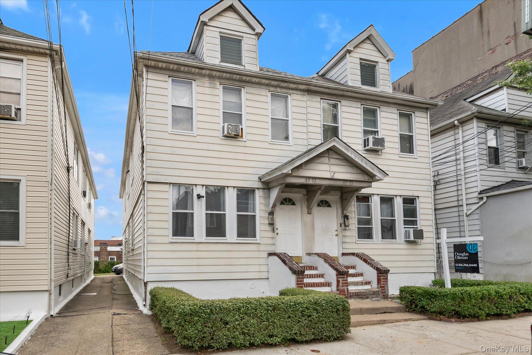
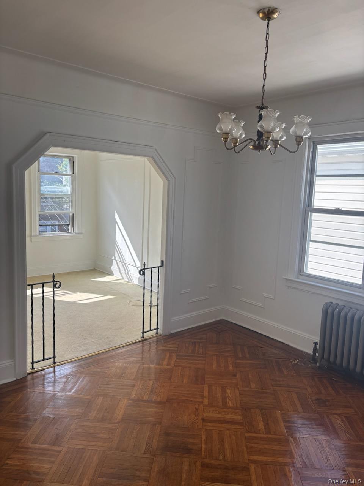
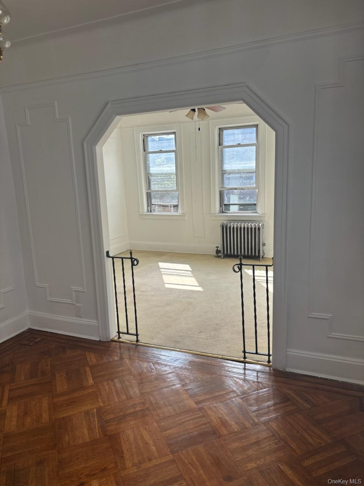
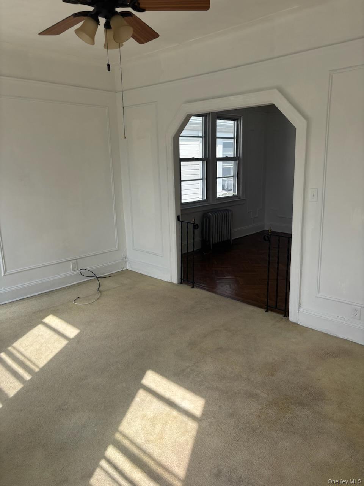
Charming 2-Family Home in Prime Woodside – Just Blocks to the 7 Train & LIRR! Welcome to this well-maintained two-family frame house built in 1930, offering classic charm and excellent income potential or multi-generational living in the heart of Woodside. This property features two spacious apartments, each with 2 bedrooms and 1 bathroom, across approximately 2,048 sq ft of living space on a 20' x 100' lot. Exterior & Curb Appeal: Attractive light-colored siding with dark shingled roof and two prominent front gabled dormers Inviting front porch with brick steps and mature landscaping including neatly trimmed hedges Generous windows throughout for bright, sunny interiors Full basement Quiet, tree-lined residential block with strong walkability (Walk Score 94 / Transit Score 100) Location Highlights: Prime Woodside location in Queens Community District 2 Just a short walk to the 7 Train (0.16 miles) and Woodside LIRR station for quick commutes to Manhattan (under 20 minutes to Midtown), Long Island City, and beyond Steps from diverse dining, shopping, parks, and everyday conveniences Excellent access to schools (including P.S. 11), supermarkets, and local amenities Strong rental demand in this vibrant, transit-oriented neighborhood Perfect for investors seeking steady rental income, owner-occupants looking to live in one unit and rent the other, or families wanting flexible space. The classic architecture, solid bones, and unbeatable location make this a standout opportunity in one of Queens’ most connected communities.
Listing Information
Facts & Features
Location
Community Information
Architecture
Features & Amenities
Property Features
Square Footage
Tax & Financial Information
Schools
Ps 150
Hector Figueroa School (The)
Queens Technical High School
Is 125 Thomas J McCann Woodside
Academy Of The City Charter School
Ps 151 Mary D Carter
Ps 12 James B Colgate
Children's Lab School (The)
School ratings are provided for informational purposes only and are subject to change. Attendance boundaries are for reference only — contact the school or district directly to verify enrollment eligibility.
Historical Data
Price History
| Date | Event | Price |
|---|---|---|
| 08/19/2026 | Price change | $1,298,888 |
| 06/22/2026 | Listed for sale | $1,388,888 |
Listed by Ricardo D. Mendez · Douglas Elliman Real Estate · 5167460440
Listing information provided exclusively for consumers' personal, non-commercial use and may not be used for any purpose other than to identify prospective properties consumers may be interested in purchasing. Information deemed reliable but not guaranteed by the MLS. The listing broker’s offer of compensation is made only to participants of the MLS where the listing is filed. Copyright 2026, OneKey MLS. All rights reserved.
Last Updated: September 22, 2026 at 1:47 PM | Source: OneKey MLS | MLS#: 1016919

Similar Homes For Sale In Woodside


Start Your Real Estate Journey
Whether you have questions about this listing, want to schedule a showing, or just want to talk through your options, Jeromy Dunn-Portella is here to help. Reach out and expect a response within one business day.
How can I help?
Jeromy Dunn-Portella is here to help. Reach out and expect a response within one business day.
Thanks — Jeromy Dunn-Portella will be in touch shortly.
Make A Plan For Your Purchase
Know what you can afford before you start shopping — then run the numbers on any home you have in mind.
How much house can I afford?
- Principal & interest
- Property taxes
- Homeowner's insurance
- HOA dues
If your monthly savings are applied to the loan principal.
Enter your income, debts, and down payment to see how much home you may qualify for. Estimates only — not a lending decision.
Want to know more?
Jeromy Dunn-Portella is here to help. Reach out and expect a response within one business day.
✓ Thanks — Jeromy Dunn-Portella will be in touch shortly.