
3078 Timothy Rd
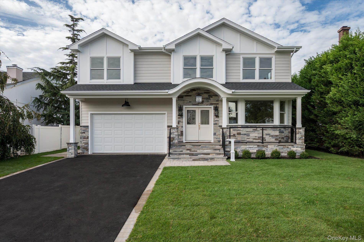
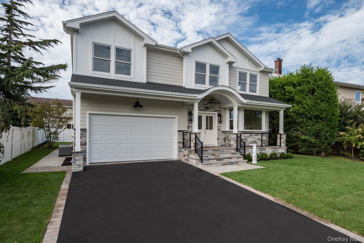
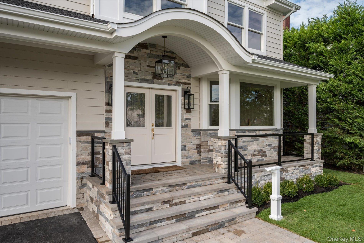
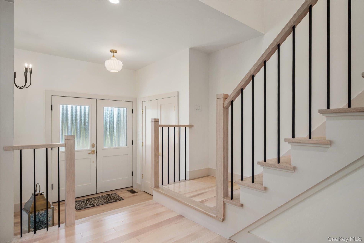
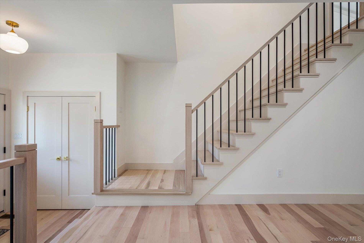
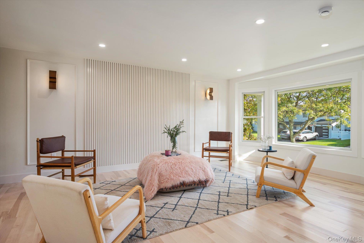
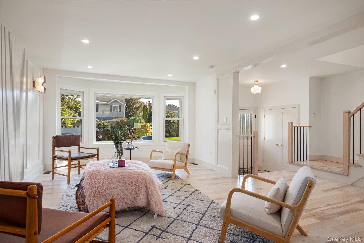
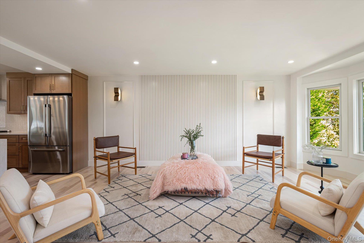
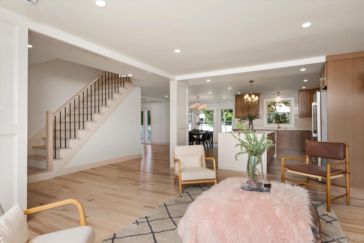
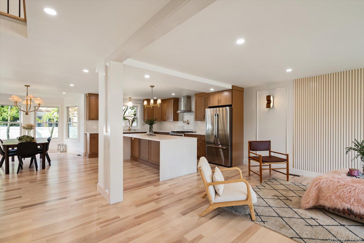
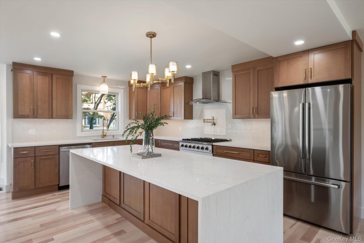
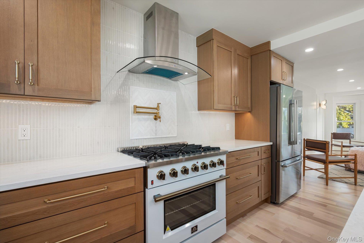
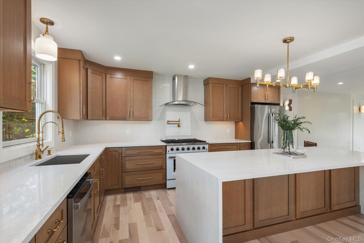
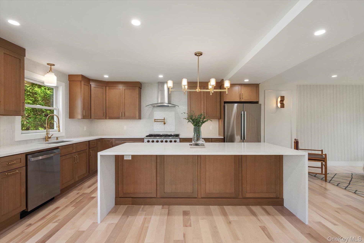
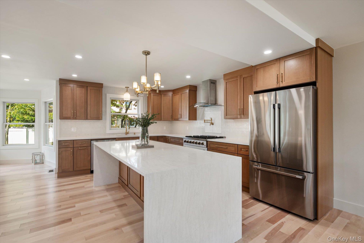
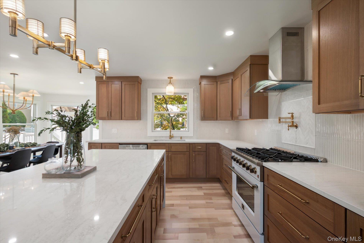
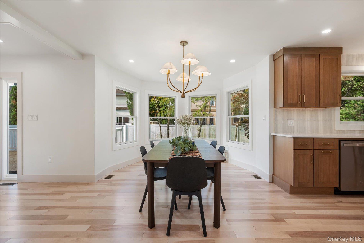
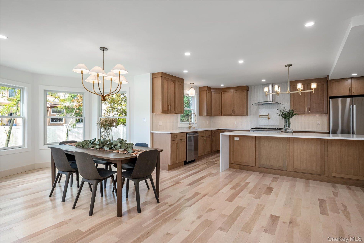
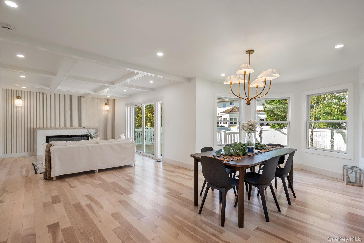
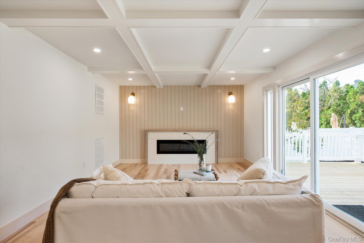
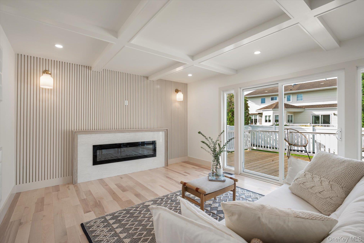
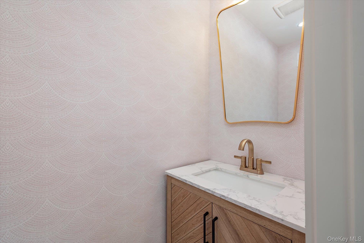
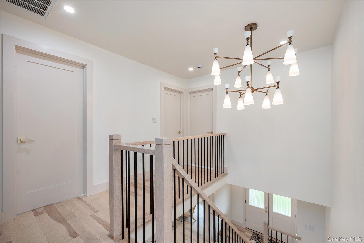
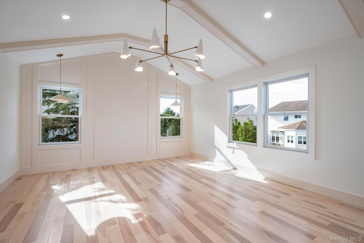
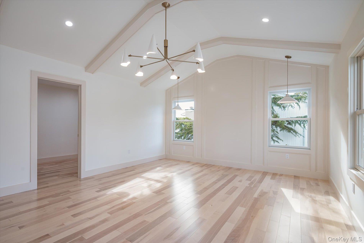
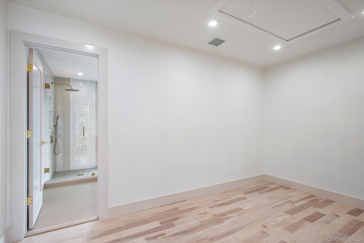
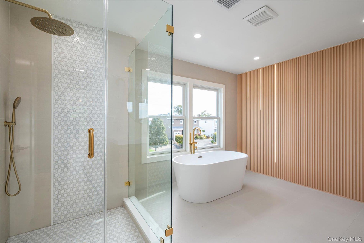
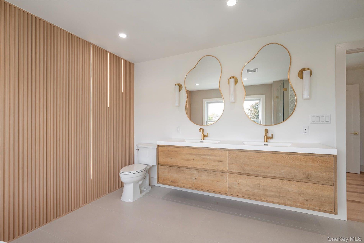
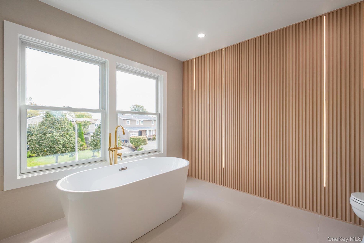
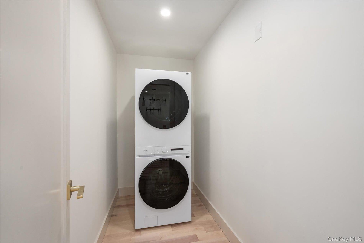
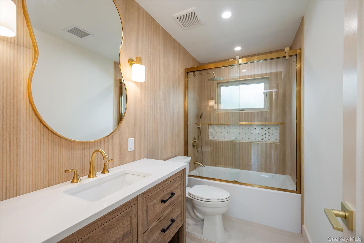
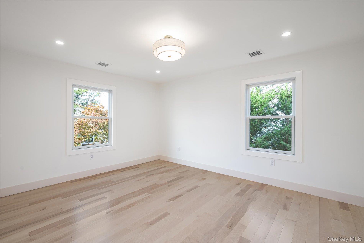
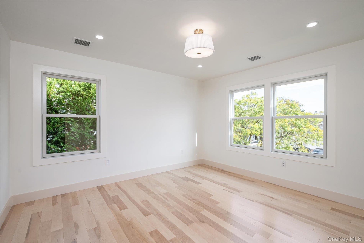
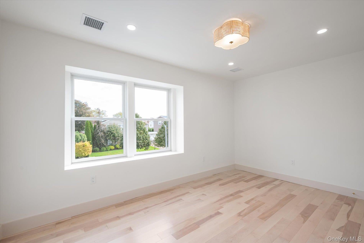
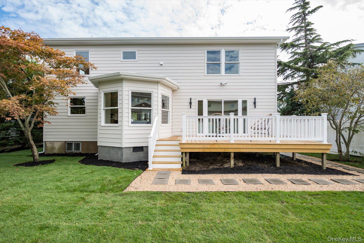
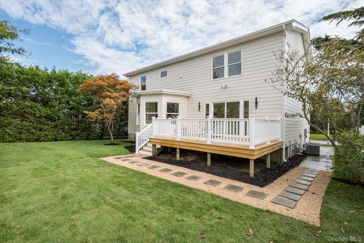
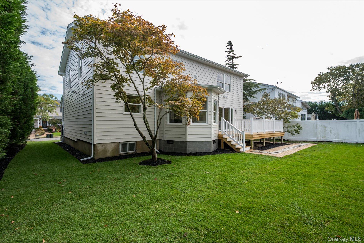
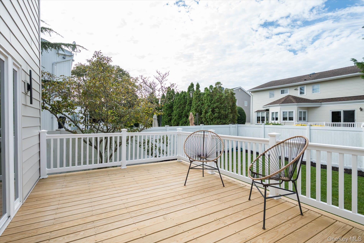
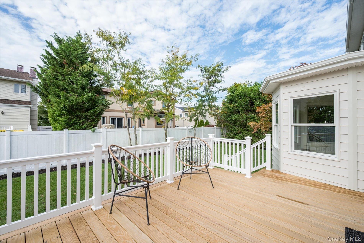
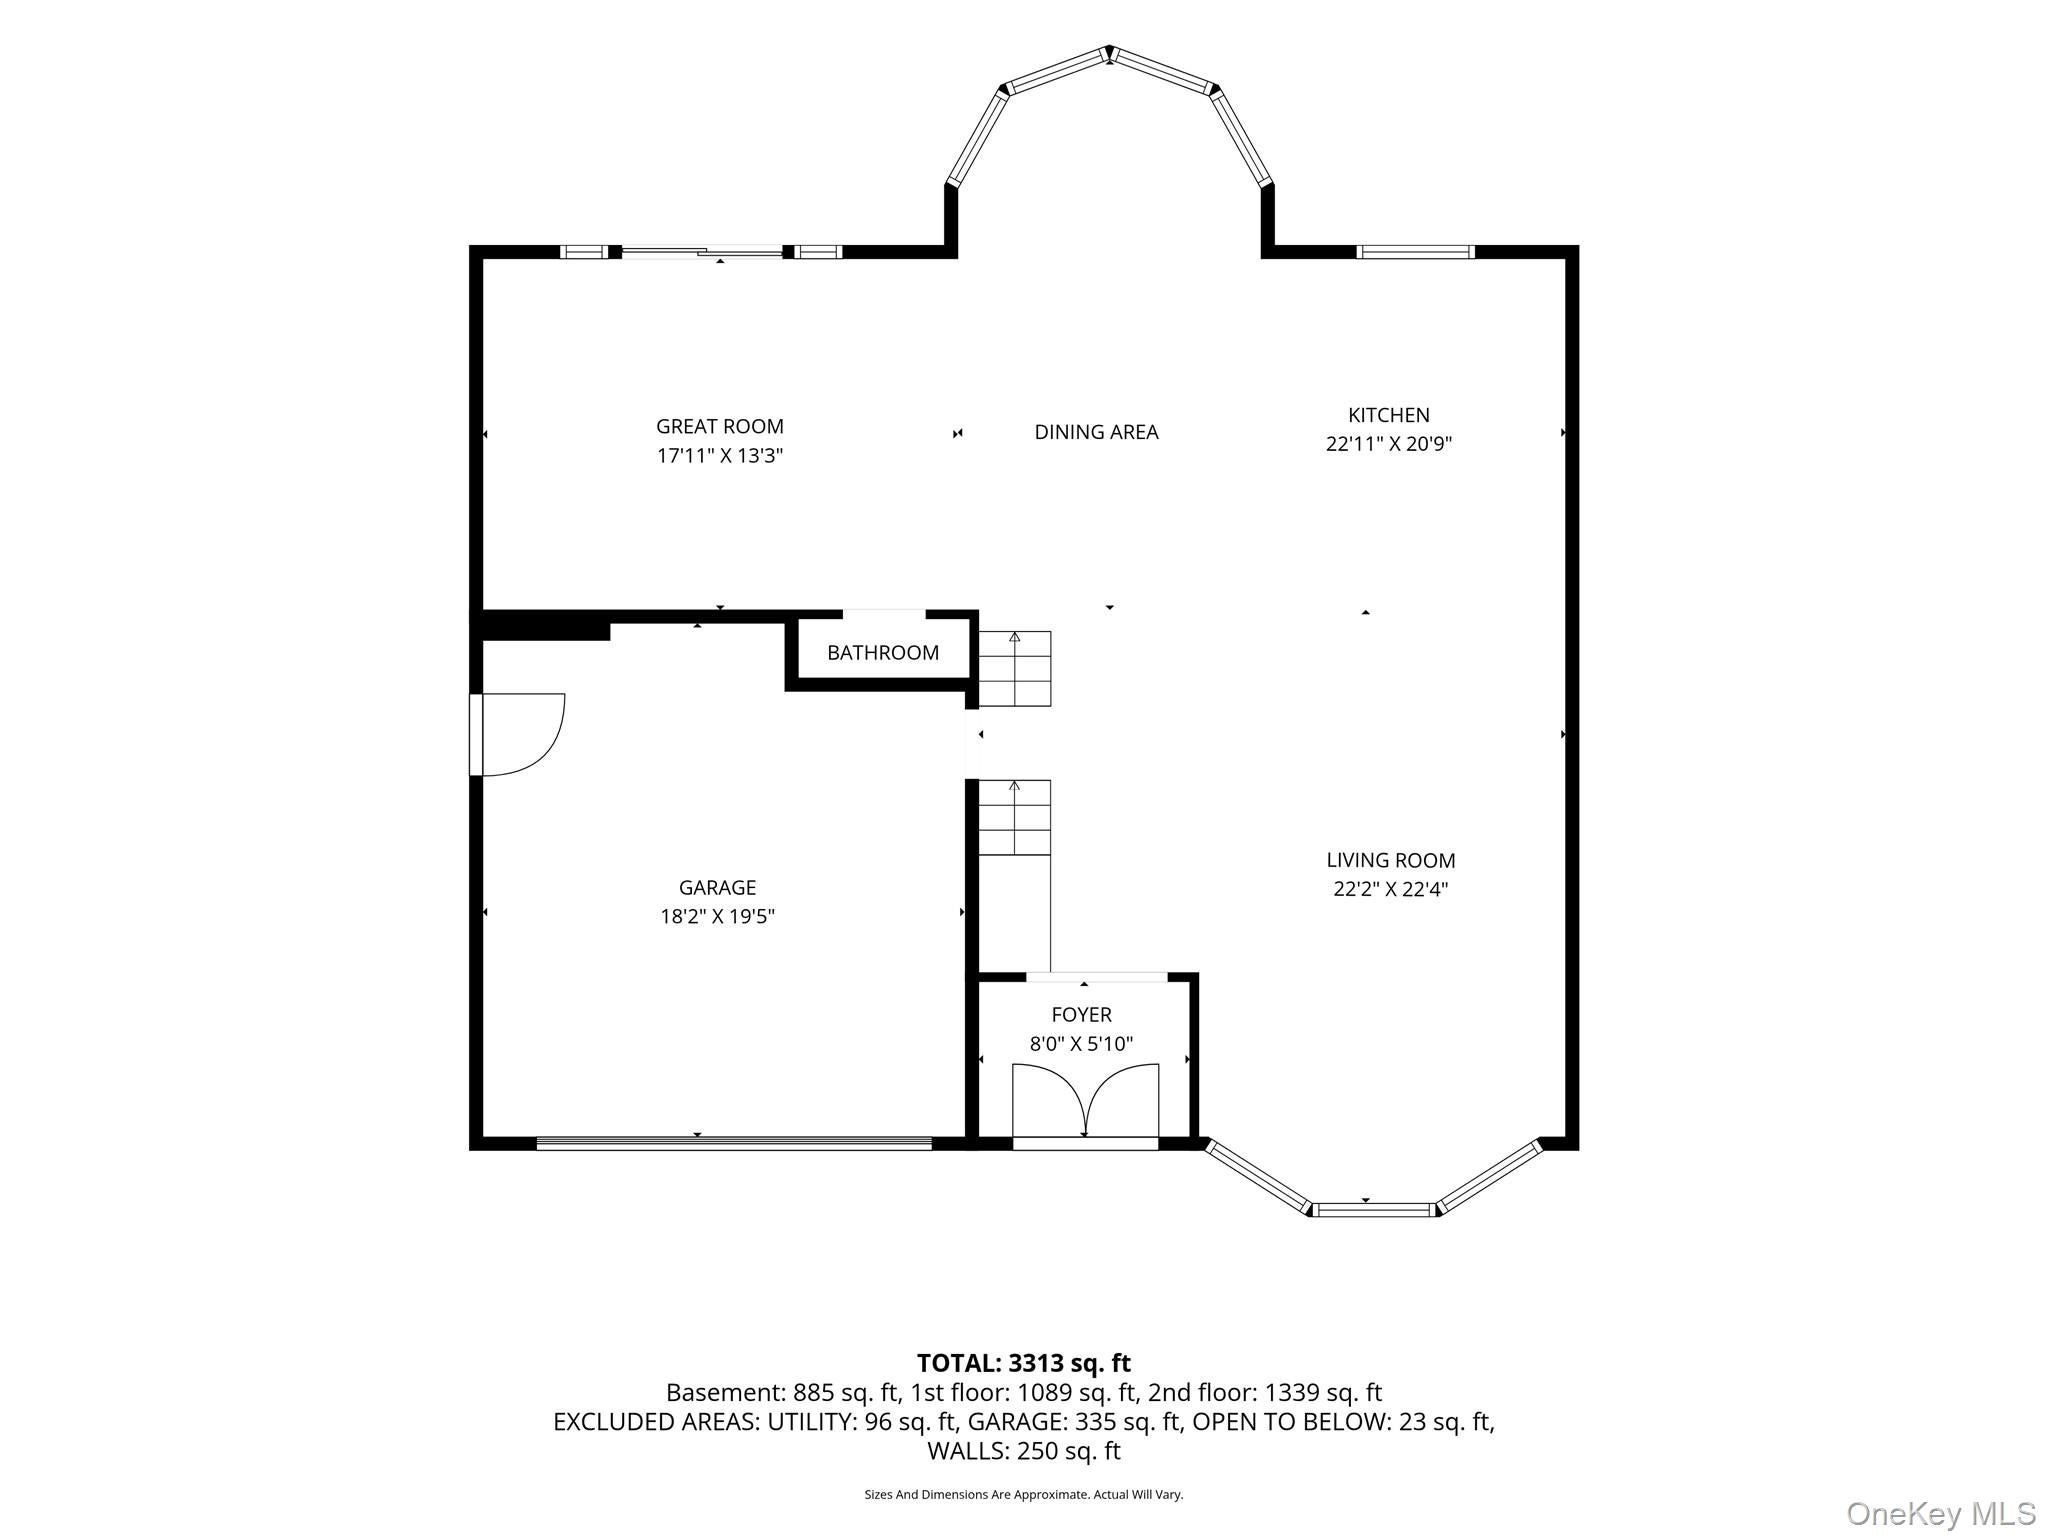
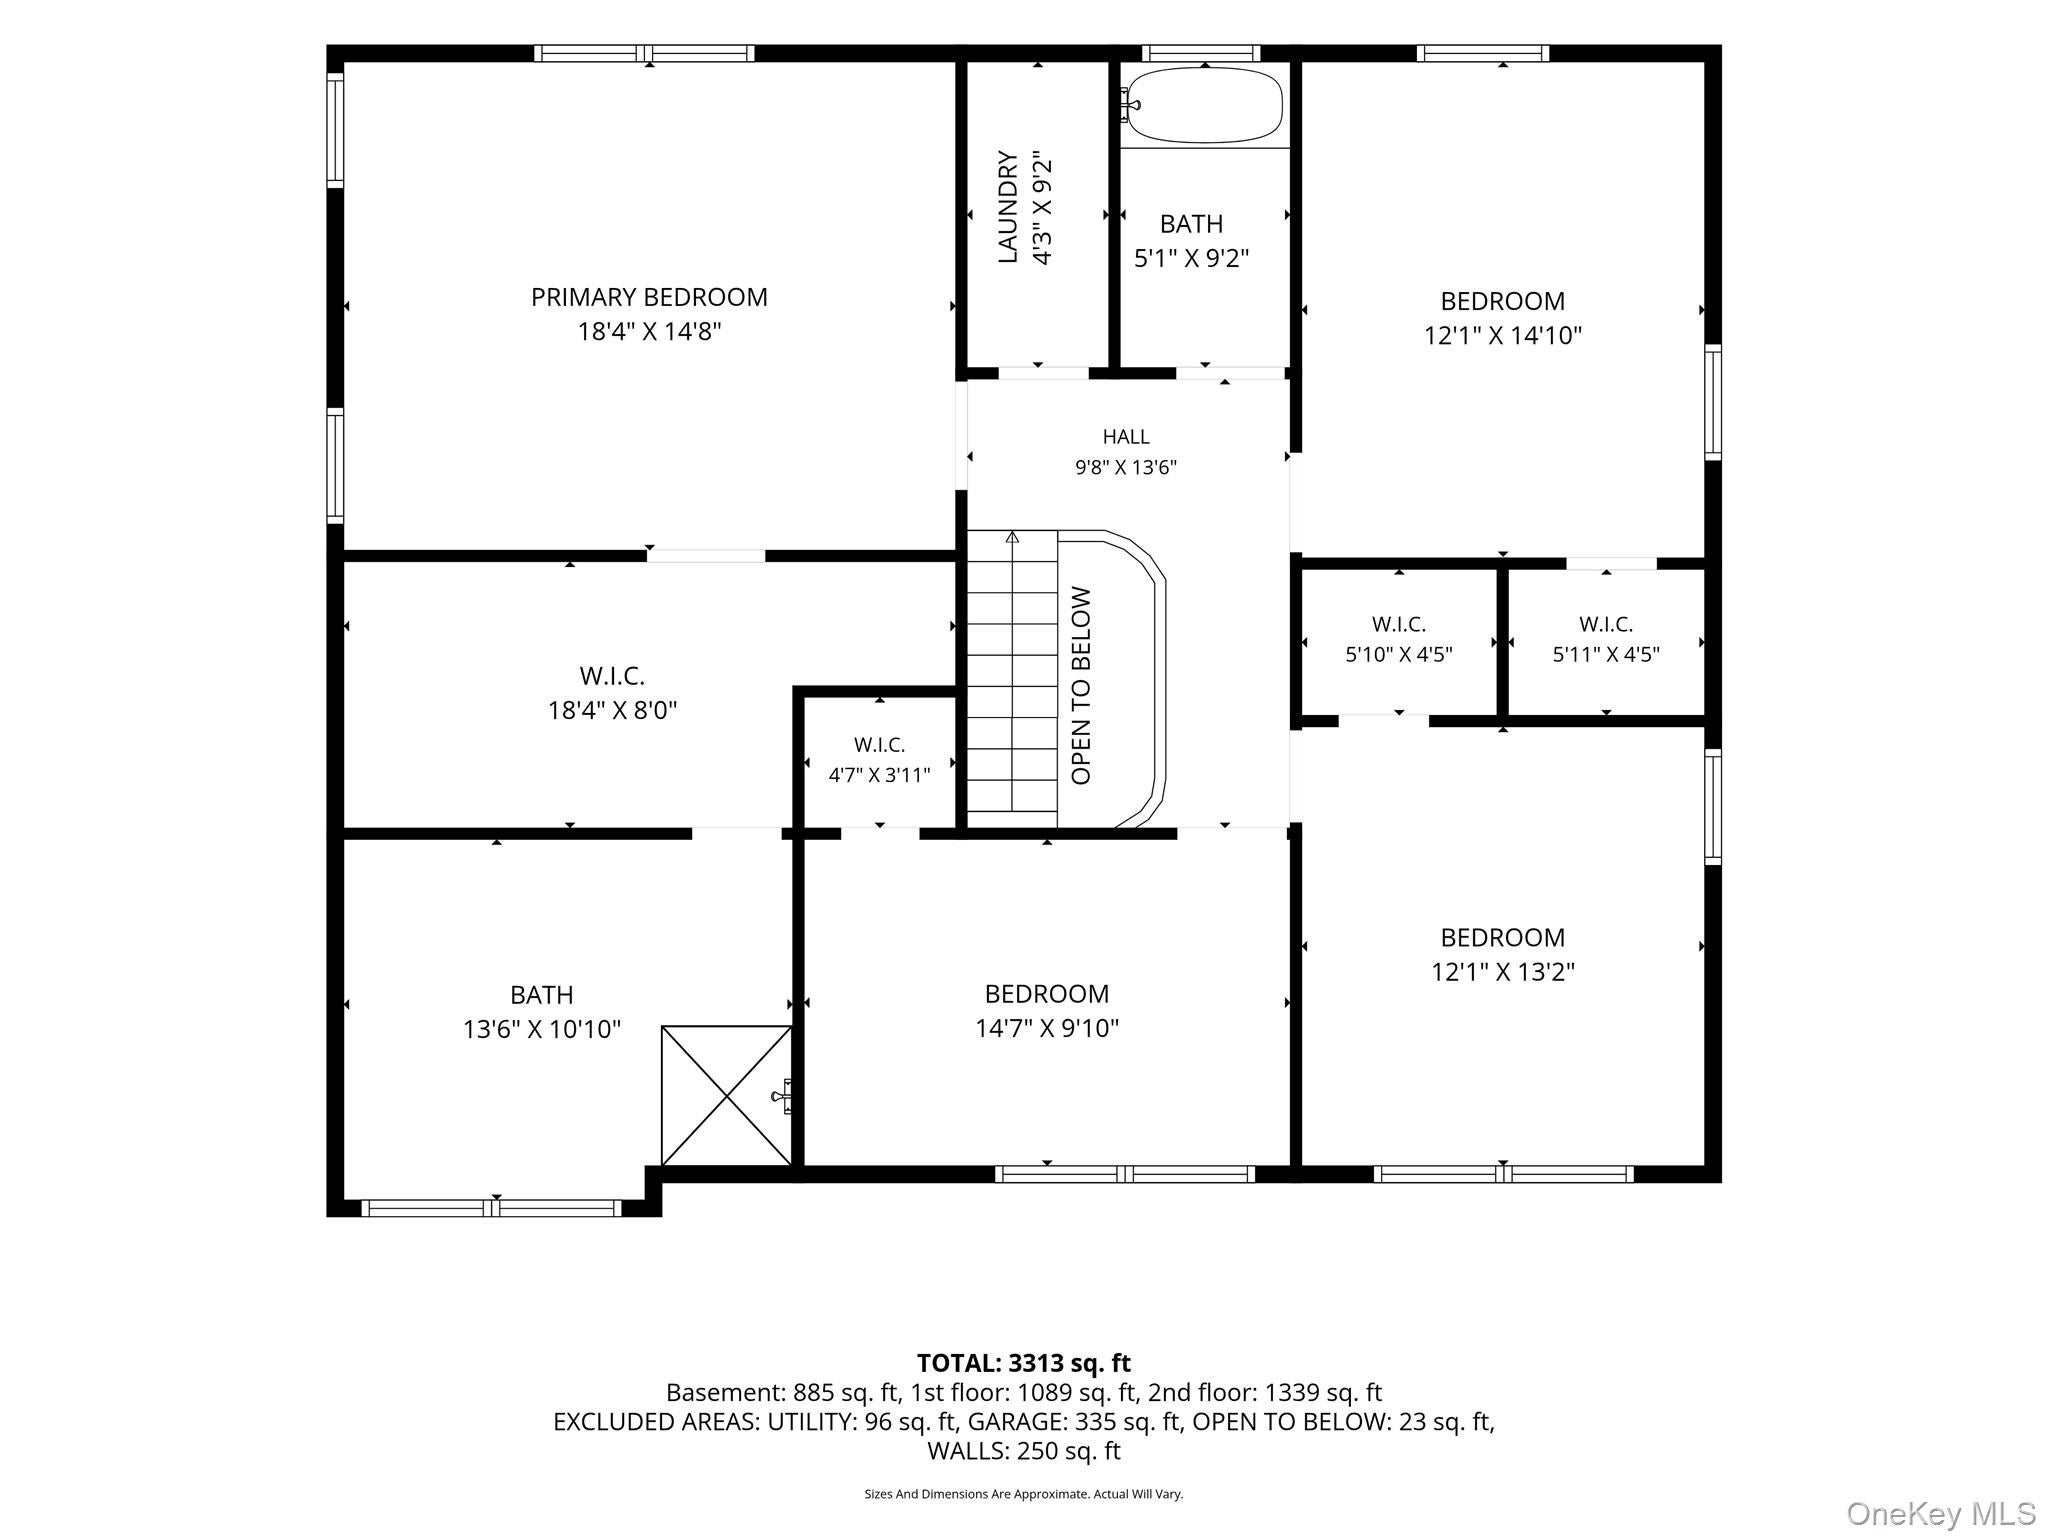
Welcome to 3078 Timothy Rd, a stunning, newly renovated and expanded colonial in the heart of South Bellmore. Offering 4 bedrooms, 2.5 baths, luxurious finishes, exquisite millwork, designer lighting fixtures throughout, and exceptional attention to detail. You will fall in love! Virtually everything is new, including beautiful wood floors throughout, central air conditioning, insulation, plumbing, electrical wiring, 200-amp electric service, sheetrock, windows, roof, and siding. The main level features a bright, open-concept layout with an inviting entry foyer, spacious living room, eat-in kitchen with an oversized center island, dining area, a great room, plus a convenient powder room. Upstairs, the luxurious primary suite offers a huge walk-in closet and a spa-inspired ensuite bath featuring a freestanding soaking tub, double vanity, and designer lighting. Three additional generously sized bedrooms, a full hall bath, and a second-floor laundry room complete the upper level. Additional highlights include a new gas forced-air heating system, gas hot water heater, and an electric fireplace in the great room which is beautifully complemented by a stunning wood accent wall. Outside, enjoy a new wood deck, white PVC fencing, new driveway, and new walkway leading to a private backyard with mature landscaping and new sod. A two-car garage adds convenience and additional storage space. Beautifully renovated and thoughtfully designed, this exceptional home offers elevated style and modern comfort on a quiet and serene street, the only thing missing is you!
Listing Information
Facts & Features
Location
Community Information
Architecture
Features & Amenities
Property Features
Square Footage
Tax & Financial Information
Schools
Winthrop Avenue School
Assigned school for this home
Grand Avenue Middle School
Assigned school for this home
John F Kennedy High School
Assigned school for this home
Wellington C Mepham High School
Mandalay School
Merrick Avenue Middle School
Martin Avenue Elementary School
Newbridge Road School
School ratings are provided for informational purposes only and are subject to change. Attendance boundaries are for reference only — contact the school or district directly to verify enrollment eligibility.
Historical Data
Price History
| Date | Event | Price |
|---|---|---|
| 08/03/2026 | Listed for sale | $1,449,999 |
Listed by Lisa Adragna · Compass Greater NY LLC · 5165174866
Listing information provided exclusively for consumers' personal, non-commercial use and may not be used for any purpose other than to identify prospective properties consumers may be interested in purchasing. Information deemed reliable but not guaranteed by the MLS. The listing broker’s offer of compensation is made only to participants of the MLS where the listing is filed. Copyright 2026, OneKey MLS. All rights reserved.
Last Updated: October 25, 2026 at 5:44 PM | Source: OneKey MLS | MLS#: 1017624

Similar Homes For Sale In Bellmore


Start Your Real Estate Journey
Whether you have questions about this listing, want to schedule a showing, or just want to talk through your options, Jeromy Dunn-Portella is here to help. Reach out and expect a response within one business day.
How can I help?
Jeromy Dunn-Portella is here to help. Reach out and expect a response within one business day.
Thanks — Jeromy Dunn-Portella will be in touch shortly.
Make A Plan For Your Purchase
Know what you can afford before you start shopping — then run the numbers on any home you have in mind.
How much house can I afford?
- Principal & interest
- Property taxes
- Homeowner's insurance
- HOA dues
If your monthly savings are applied to the loan principal.
Enter your income, debts, and down payment to see how much home you may qualify for. Estimates only — not a lending decision.
Want to know more?
Jeromy Dunn-Portella is here to help. Reach out and expect a response within one business day.
✓ Thanks — Jeromy Dunn-Portella will be in touch shortly.