


27 Middle Dr
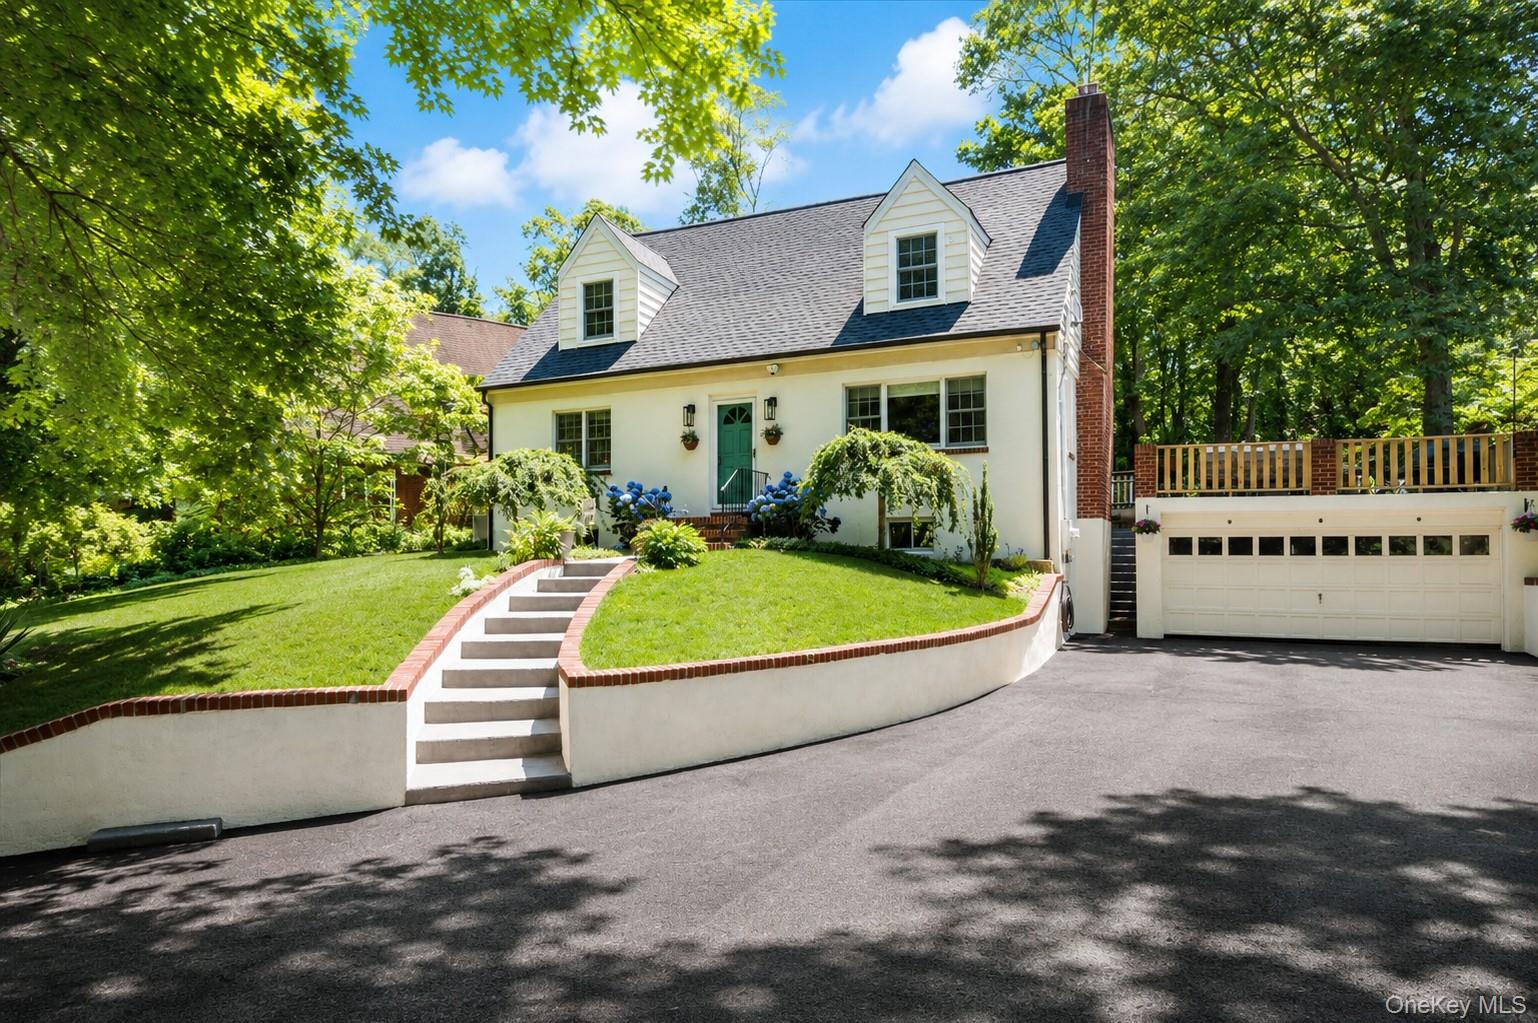
Welcome to 27 Middle Drive, a beautiful expanded cape on a quiet tree lined street within the highly sought after Harborfields School District! This home boasts four/five spacious bedrooms and two bathrooms. The first floor features a primary suite and an open kitchen with a large island, perfect for entertaining. The sunken den, complete with a wood-burning brick fireplace, offers a cozy retreat. The home has been updated with newer siding, windows, and roof. High ceilings, skylights, and sliding doors create a bright, airy feel throughout. Additional benefits include natural gas heating and cooking, central air, and lawn sprinklers. The partially finished basement with laundry offers extra space for various uses. Outside, you have ample room to entertain or relax and wind down in your backyard from your Trex deck. The home is conveniently located near shops, entertainment venues, parks, beaches, marinas, and the vibrant Huntington Village. With easy access to the LIRR and highways makes commuting a breeze. Come and experience the charm and comfort of this lovely home in a welcoming community.
Listing Information
Facts & Features
Location
Community Information
Architecture
Features & Amenities
Property Features
Square Footage
Tax & Financial Information
Schools
Thomas J Lahey Elementary School
Assigned school for this home
Oldfield Middle School
Assigned school for this home
Harborfields High School
Assigned school for this home
Countrywood Primary Center
Maplewood Intermediate School
Washington School
Washington Drive Primary School
Elwood/John Glenn High School
School ratings are provided for informational purposes only and are subject to change. Attendance boundaries are for reference only — contact the school or district directly to verify enrollment eligibility.
Historical Data
Price History
| Date | Event | Price |
|---|---|---|
| 07/30/2026 | Price change | $749,000 |
| 07/29/2026 | Listed for sale | $729,000 |
Listed by Thomas Diana III · Douglas Elliman Real Estate · 6315439400
Listing information provided exclusively for consumers' personal, non-commercial use and may not be used for any purpose other than to identify prospective properties consumers may be interested in purchasing. Information deemed reliable but not guaranteed by the MLS. The listing broker’s offer of compensation is made only to participants of the MLS where the listing is filed. Copyright 2026, OneKey MLS. All rights reserved.
Last Updated: September 18, 2026 at 4:10 PM | Source: OneKey MLS | MLS#: 1017820

Similar Homes For Sale In Huntington
 New Listing



Start Your Real Estate Journey
Whether you have questions about this listing, want to schedule a showing, or just want to talk through your options, Jeromy Dunn-Portella is here to help. Reach out and expect a response within one business day.
How can I help?
Jeromy Dunn-Portella is here to help. Reach out and expect a response within one business day.
Thanks — Jeromy Dunn-Portella will be in touch shortly.
Make A Plan For Your Purchase
Know what you can afford before you start shopping — then run the numbers on any home you have in mind.
How much house can I afford?
- Principal & interest
- Property taxes
- Homeowner's insurance
- HOA dues
If your monthly savings are applied to the loan principal.
Enter your income, debts, and down payment to see how much home you may qualify for. Estimates only — not a lending decision.
Want to know more?
Jeromy Dunn-Portella is here to help. Reach out and expect a response within one business day.
✓ Thanks — Jeromy Dunn-Portella will be in touch shortly.