
8 Hamilton Dr
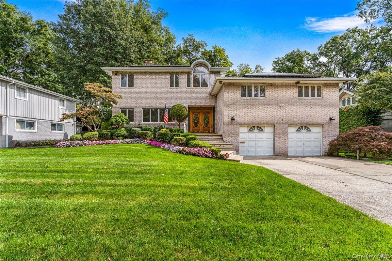
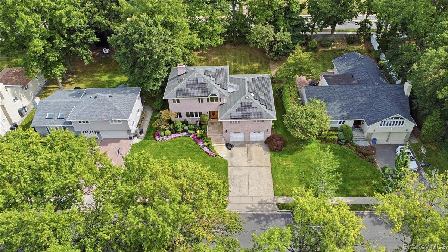
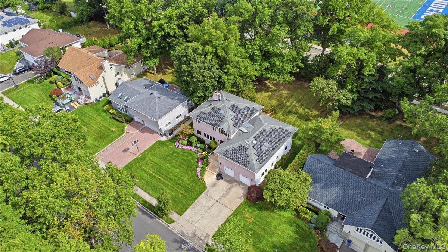
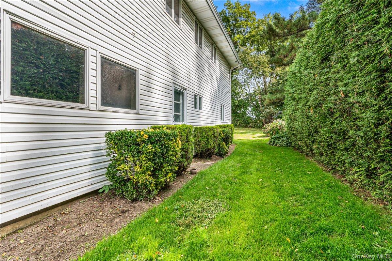
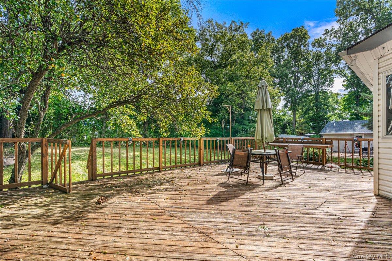
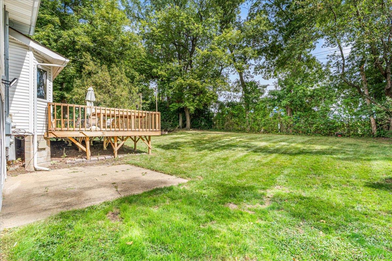
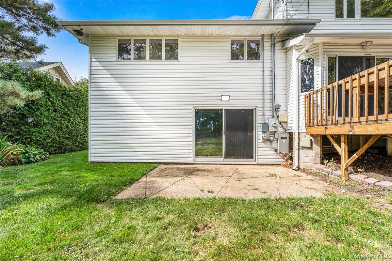
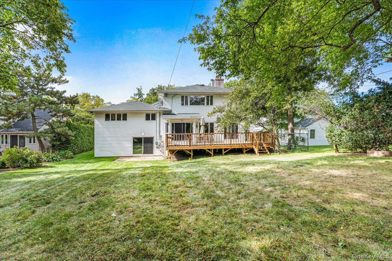
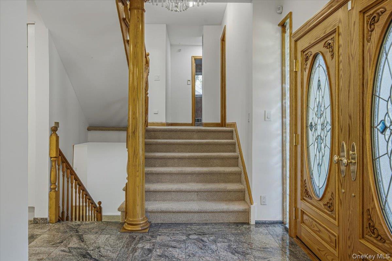
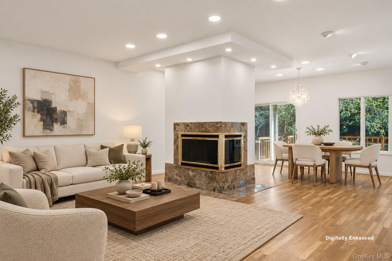
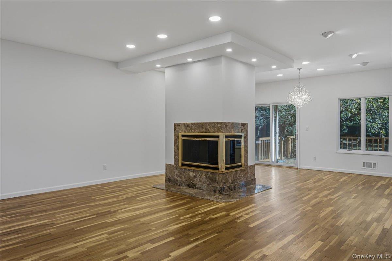
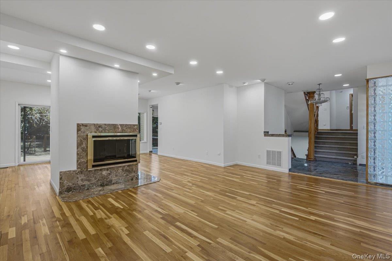
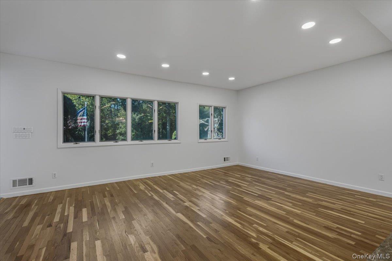
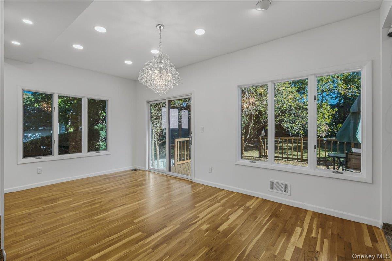
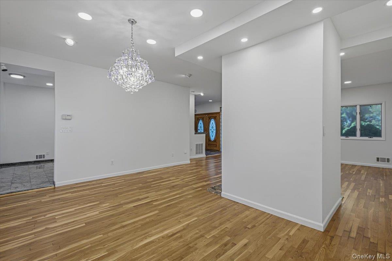
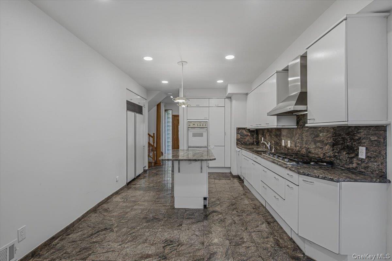
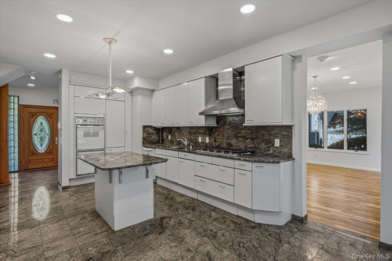
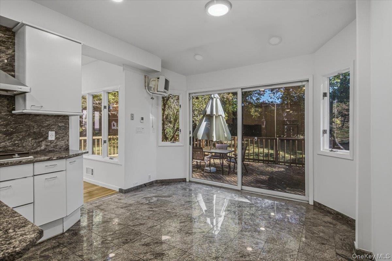
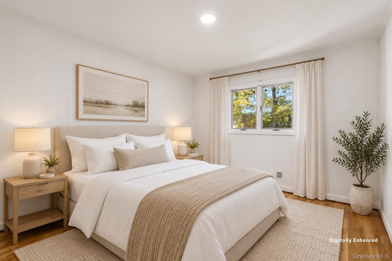
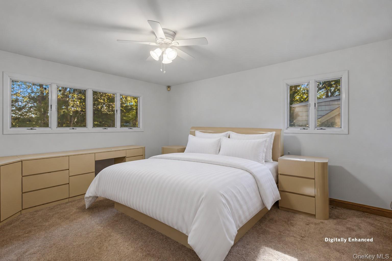
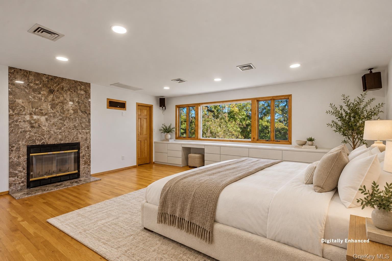
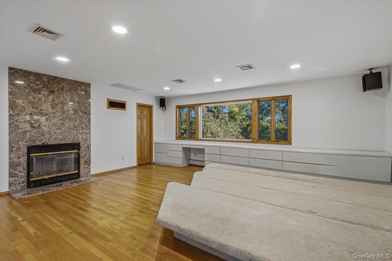
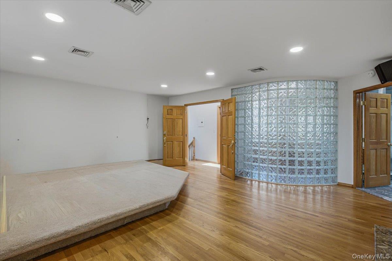
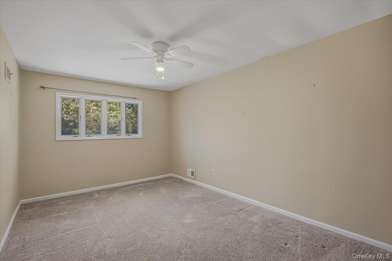
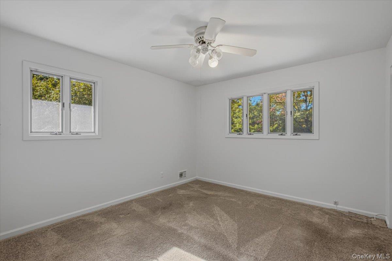
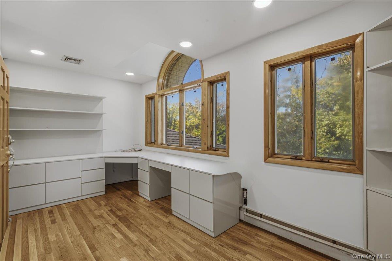
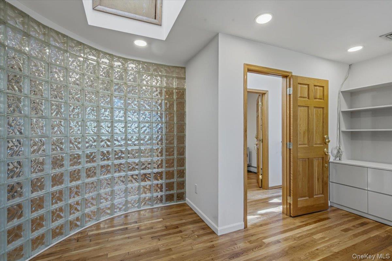
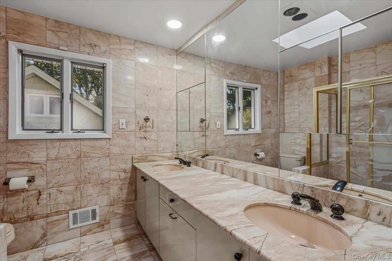
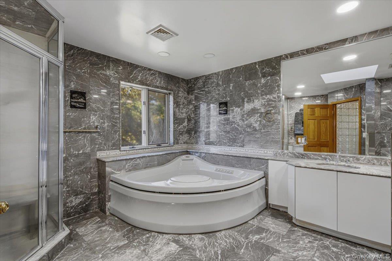
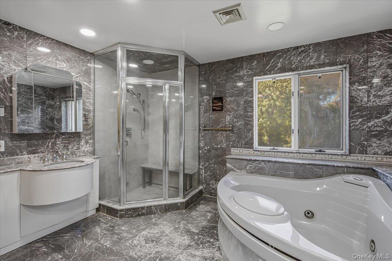
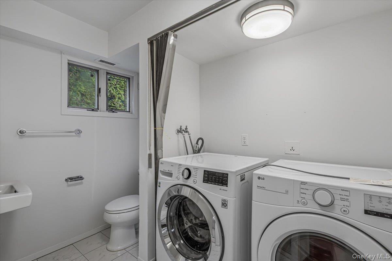
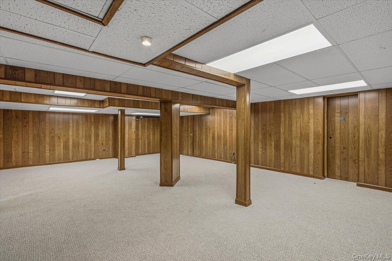
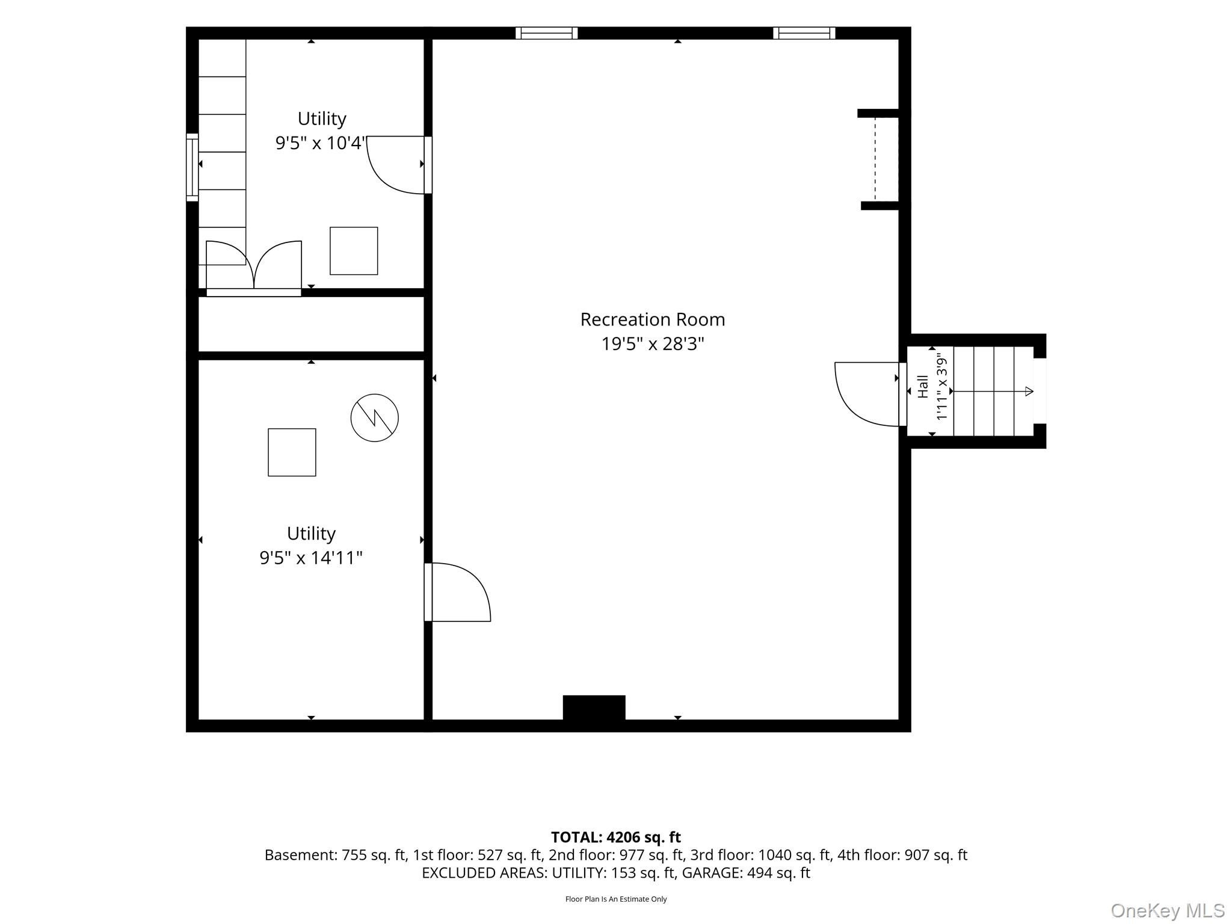
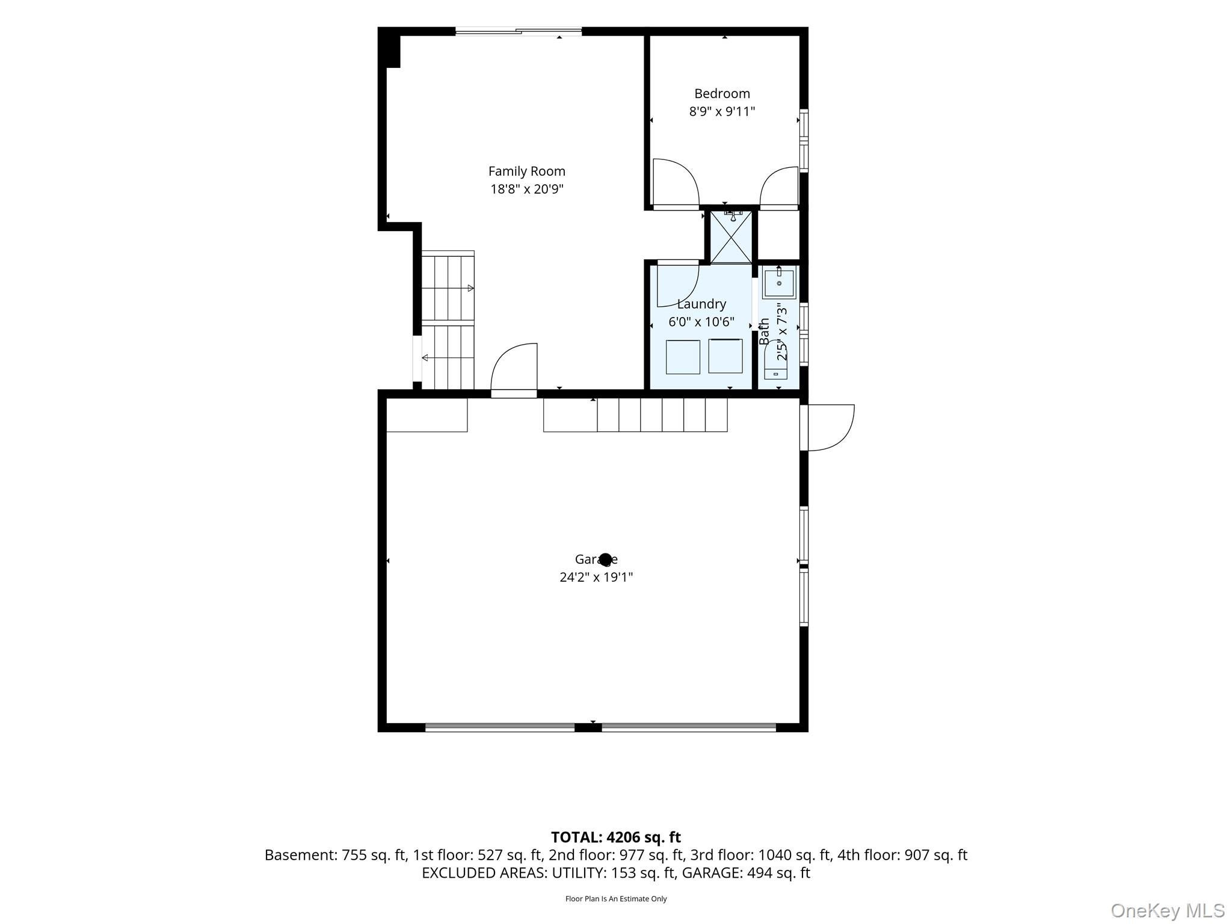
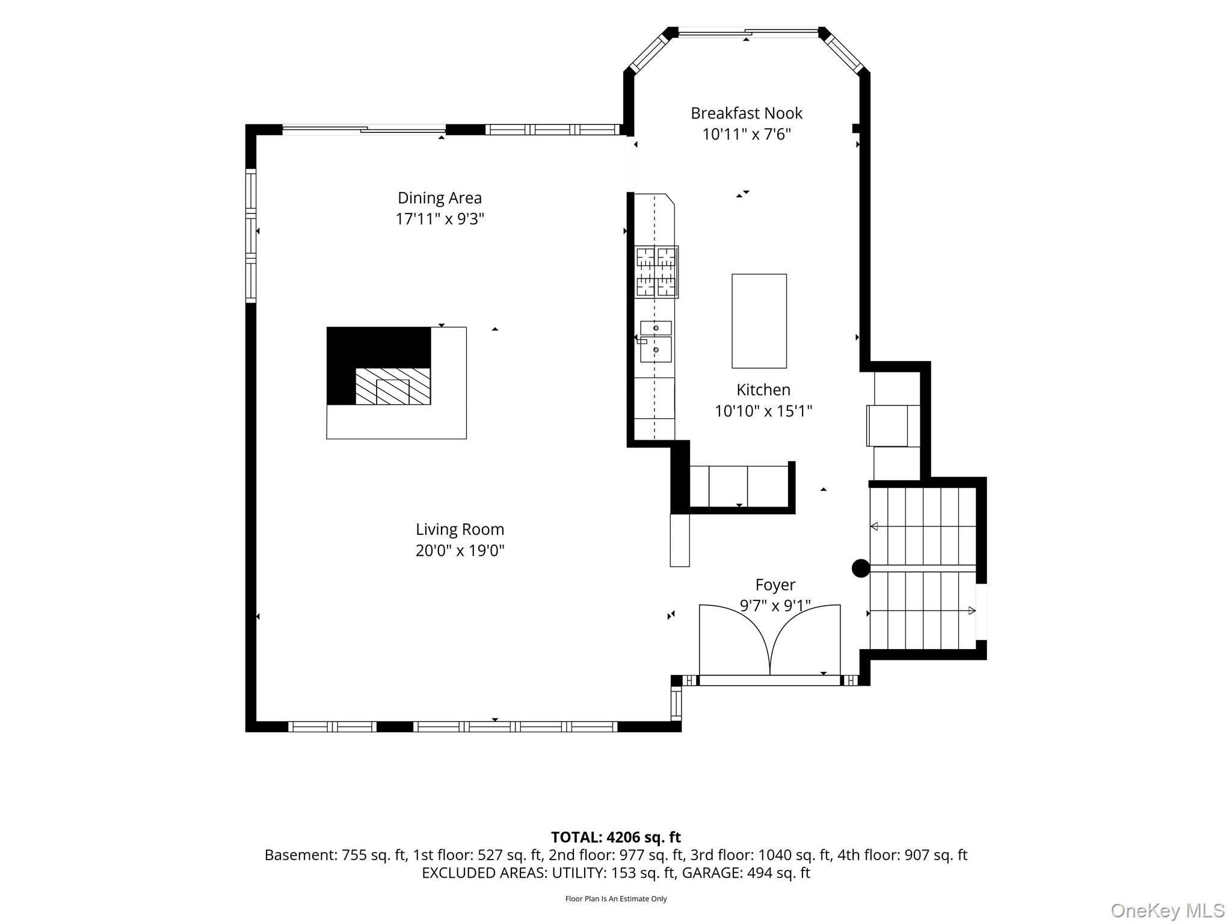
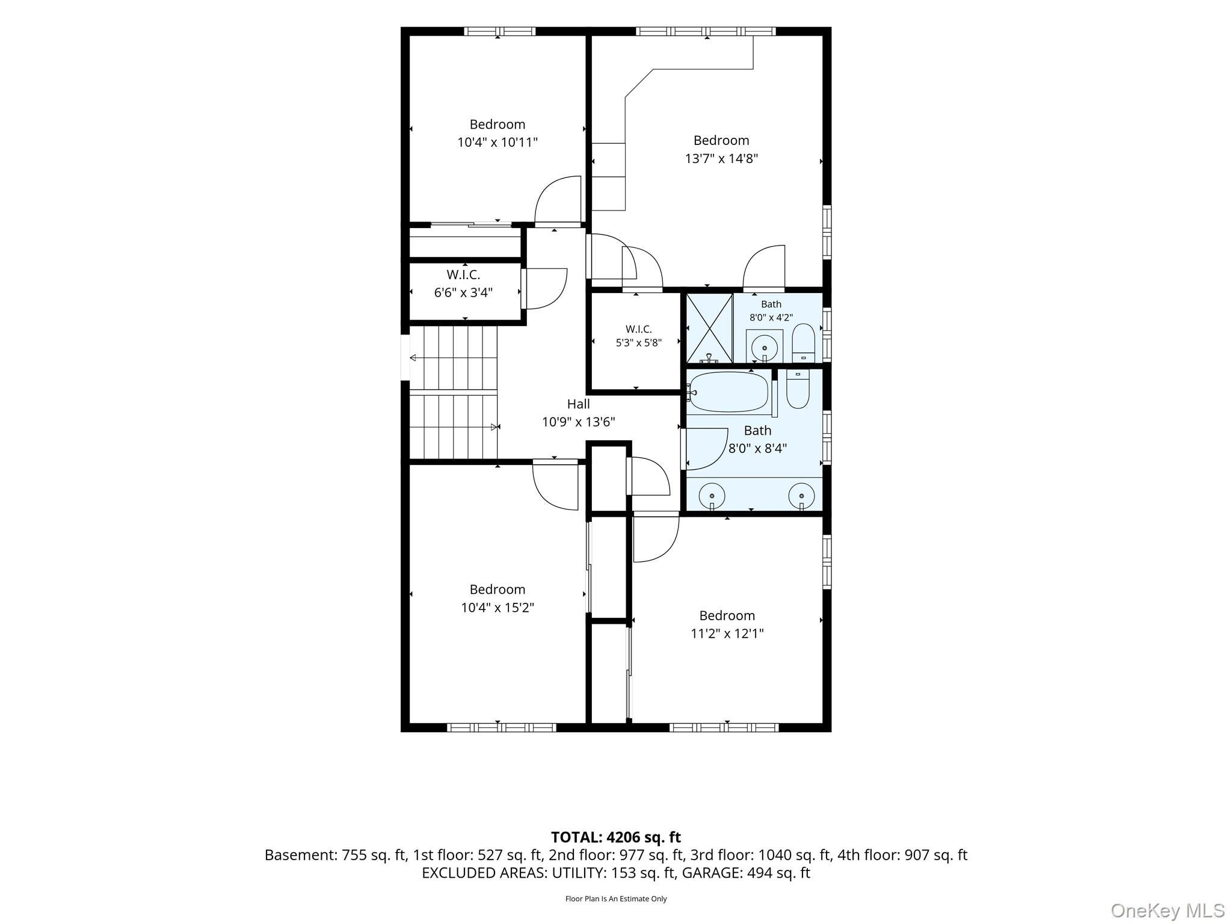
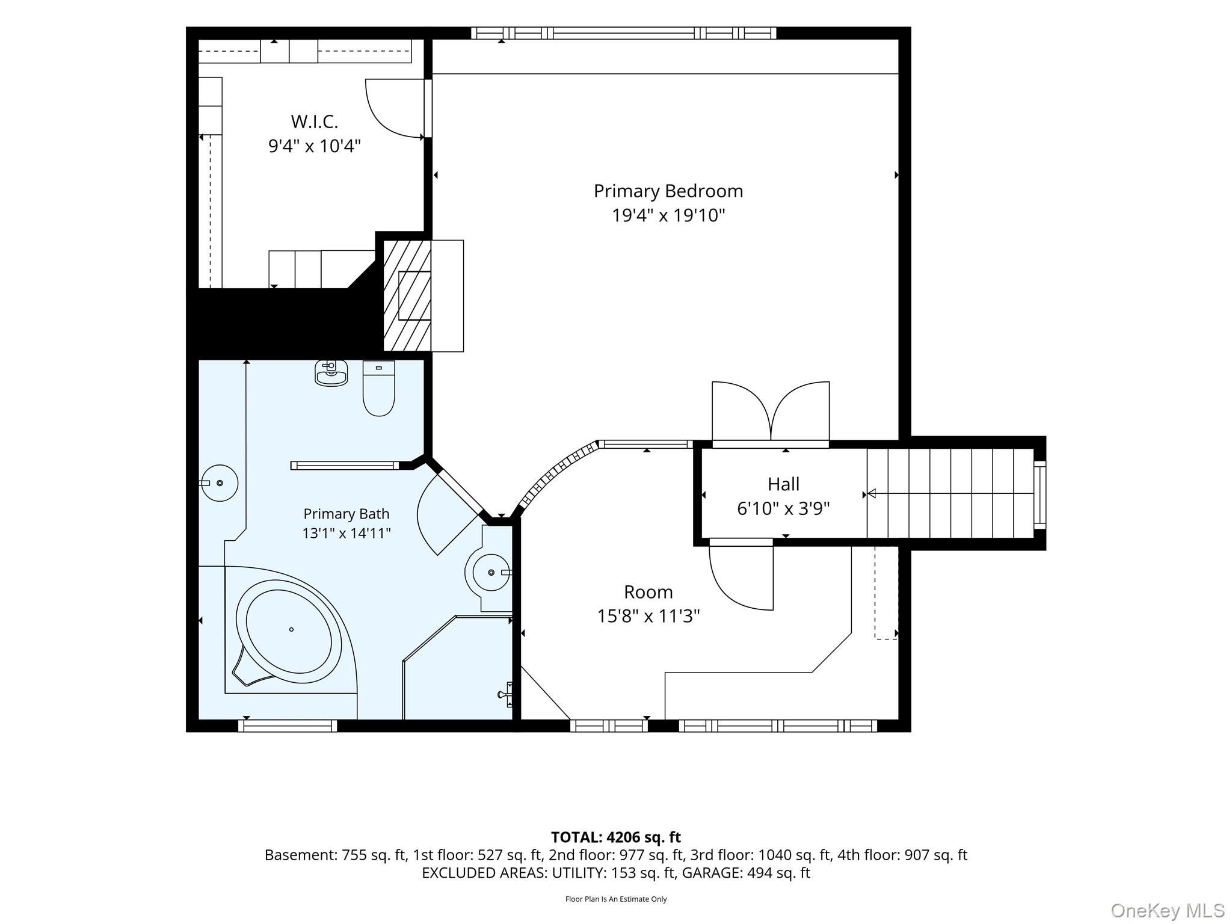
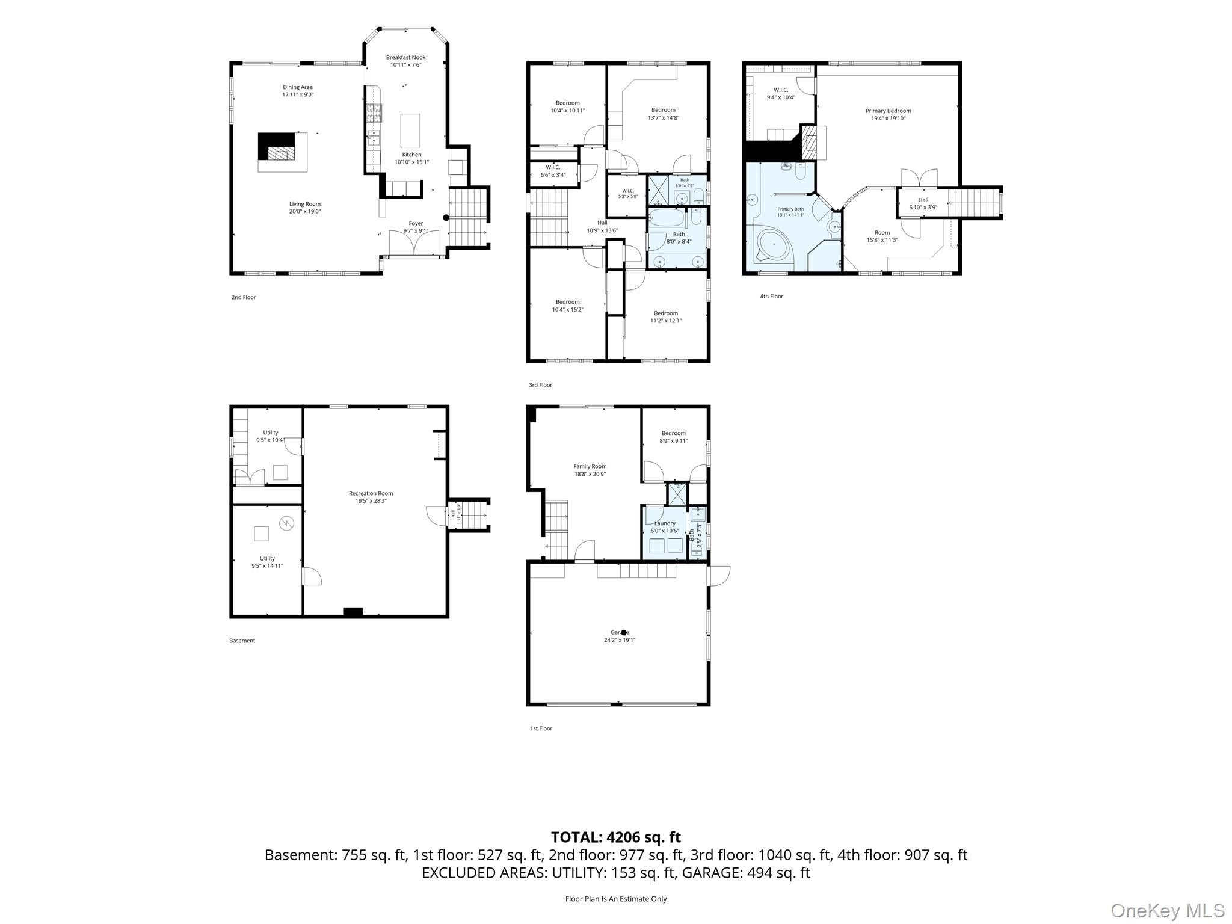
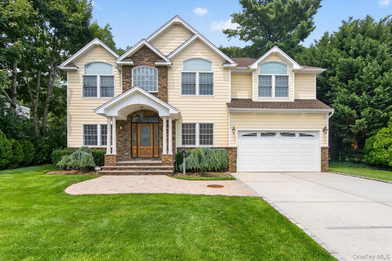
Welcome to this impressive tri-level split home offering approximately 3,461 square feet of living space, with 5 bedrooms, 4 full bathrooms, (2 primary w/ensuite baths) and an additional versatile room that can serve as a sixth bedroom, home office or flex space. The home features a spacious living room with a dual-sided fireplace shared with the dining room, creating a warm and inviting atmosphere ideal for both everyday living and entertaining. The dining room boasts sliding glass doors, allowing for an abundance of natural light and easy indoor-outdoor flow. The large eat-in-kitchen offers a dedicated breakfast area and sliding doors leading directly to the deck, making it perfect for casual dining and gatherings. Step outside to enjoy a generous backyard with an expansive grassy area, ideal for outdoor entertaining, recreation and relaxation. The spacious den provides additional living and entertaining space, with sliding glass doors opening to the backyard. The generously sized principle bedroom features its own fireplace, creating a cozy and private retreat. Additional highlights include central air and heat (HVAC), a two-car garage with convenient access extending to the den, beautiful landscaping, and an expansive front lawn that enhances the home's curb appeal. The attractive brick exterior adds timeless character and presence to this substantial property. With its flexible floor plan, multiple living spaces, fireplaces, and generous indoor and outdoor areas, this home offers exceptional space and versatility for comfortable living, entertaining, and working from home.
Listing Information
Facts & Features
Location
Community Information
Architecture
Features & Amenities
Property Features
Square Footage
Tax & Financial Information
Schools
Searingtown School
Assigned school for this home
Herricks Middle School
Assigned school for this home
Herricks High School
Assigned school for this home
Jackson Avenue School
Manor Oaks William Bowie School
Mineola High School
Mineola Middle School
Denton Avenue School
School ratings are provided for informational purposes only and are subject to change. Attendance boundaries are for reference only — contact the school or district directly to verify enrollment eligibility.
Historical Data
Price History
| Date | Event | Price |
|---|---|---|
| 10/23/2026 | Listed for sale | $2,199,000 |
Listed by Karen J. Bruning · Daniel Gale Sothebys Intl Rlty · 5168832900
Listing information provided exclusively for consumers' personal, non-commercial use and may not be used for any purpose other than to identify prospective properties consumers may be interested in purchasing. Information deemed reliable but not guaranteed by the MLS. The listing broker’s offer of compensation is made only to participants of the MLS where the listing is filed. Copyright 2026, OneKey MLS. All rights reserved.
Last Updated: October 26, 2026 at 3:19 PM | Source: OneKey MLS | MLS#: 1018104

Similar Homes For Sale In Roslyn




Start Your Real Estate Journey
Whether you have questions about this listing, want to schedule a showing, or just want to talk through your options, Jeromy Dunn-Portella is here to help. Reach out and expect a response within one business day.
How can I help?
Jeromy Dunn-Portella is here to help. Reach out and expect a response within one business day.
Thanks — Jeromy Dunn-Portella will be in touch shortly.
Make A Plan For Your Purchase
Know what you can afford before you start shopping — then run the numbers on any home you have in mind.
How much house can I afford?
- Principal & interest
- Property taxes
- Homeowner's insurance
- HOA dues
If your monthly savings are applied to the loan principal.
Enter your income, debts, and down payment to see how much home you may qualify for. Estimates only — not a lending decision.
Want to know more?
Jeromy Dunn-Portella is here to help. Reach out and expect a response within one business day.
✓ Thanks — Jeromy Dunn-Portella will be in touch shortly.