
84 Lawrence Pl
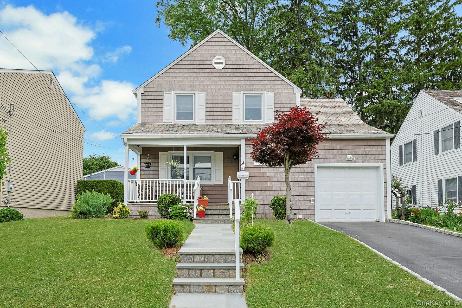
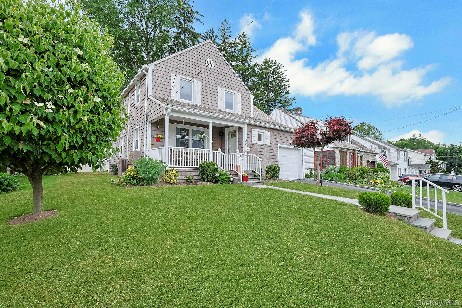
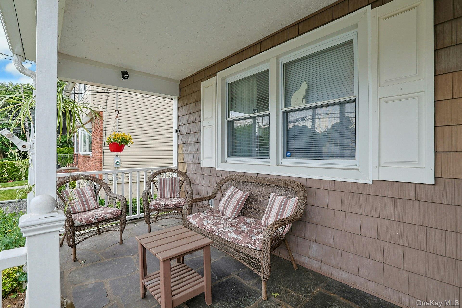
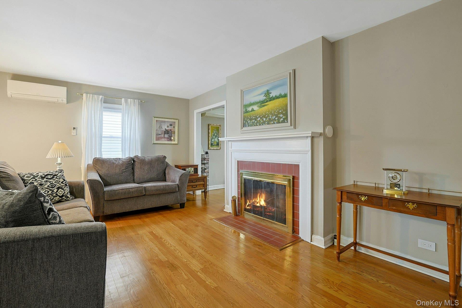
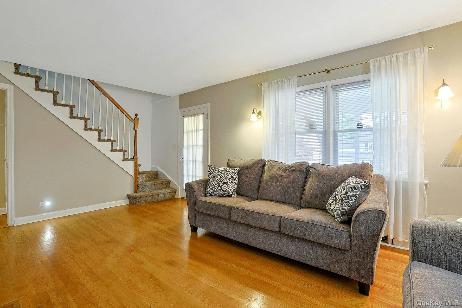
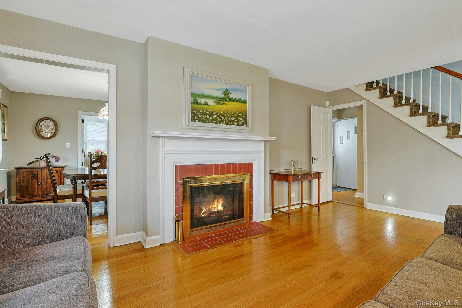
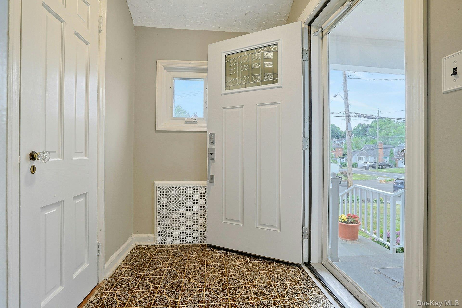
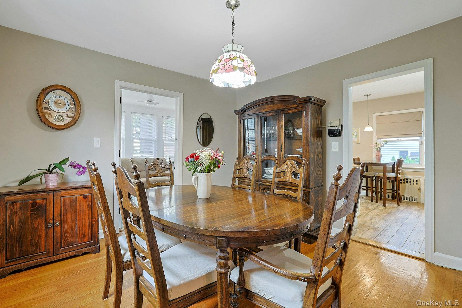
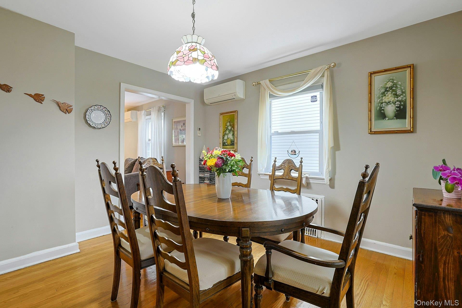
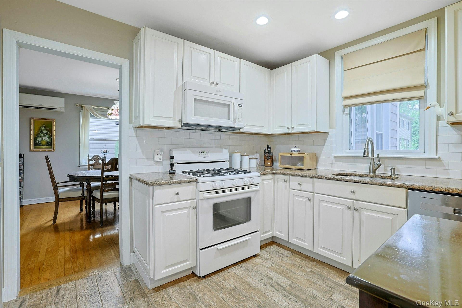
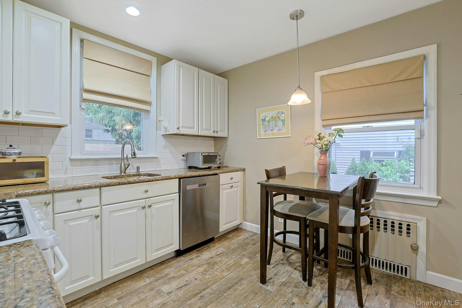
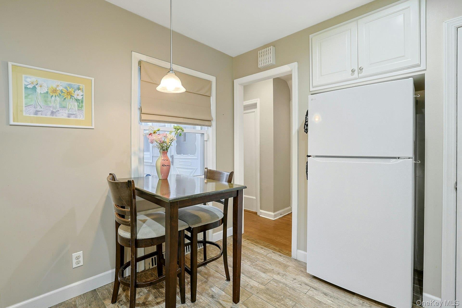
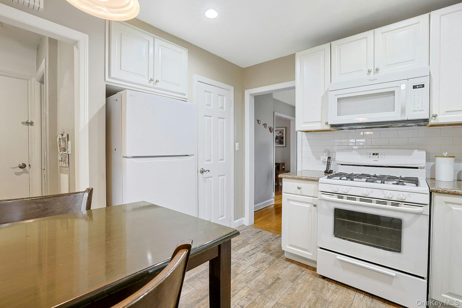
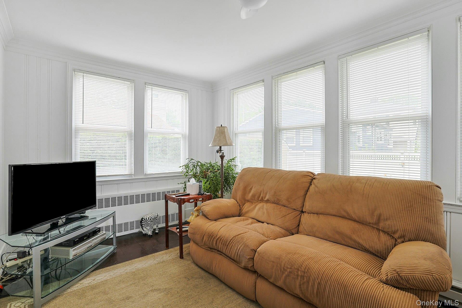
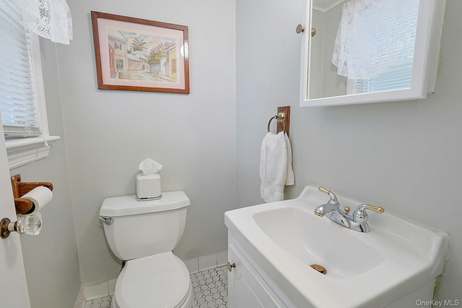
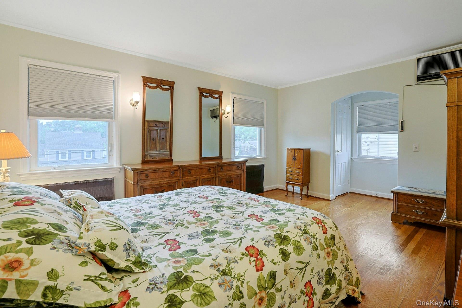
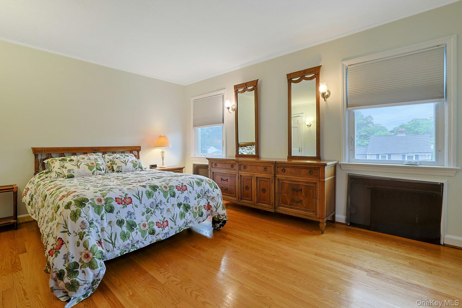
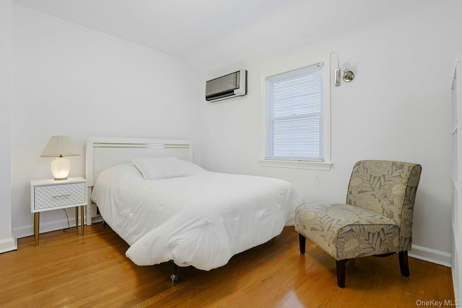
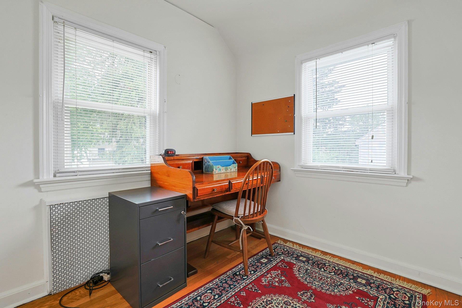
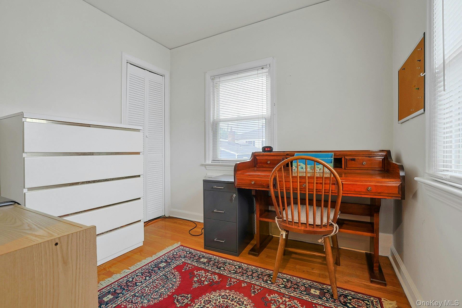
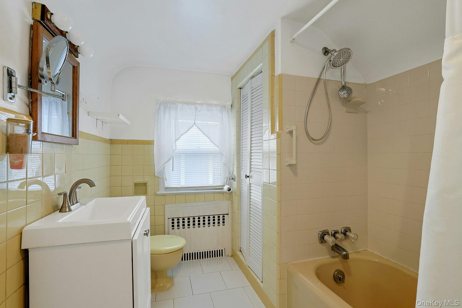
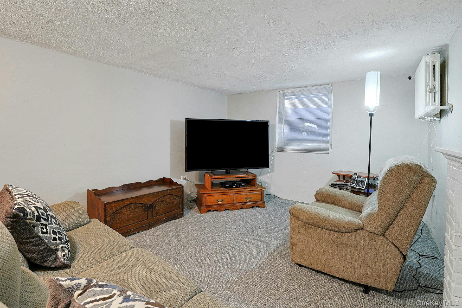
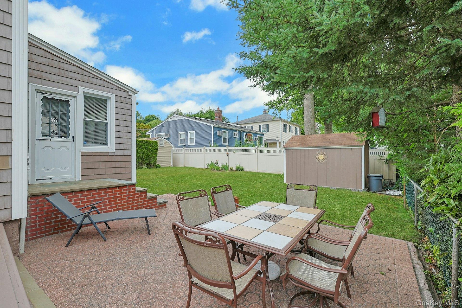
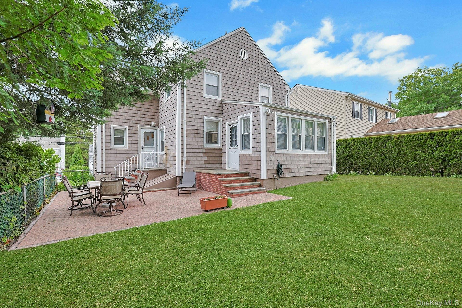
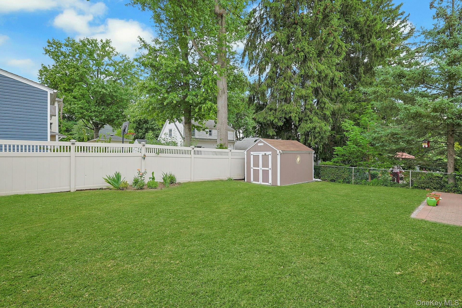
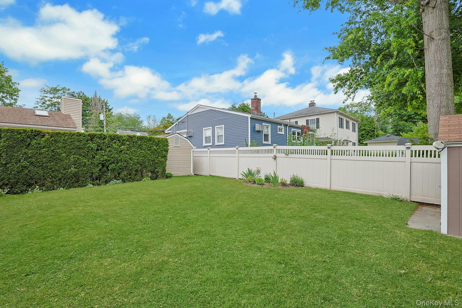
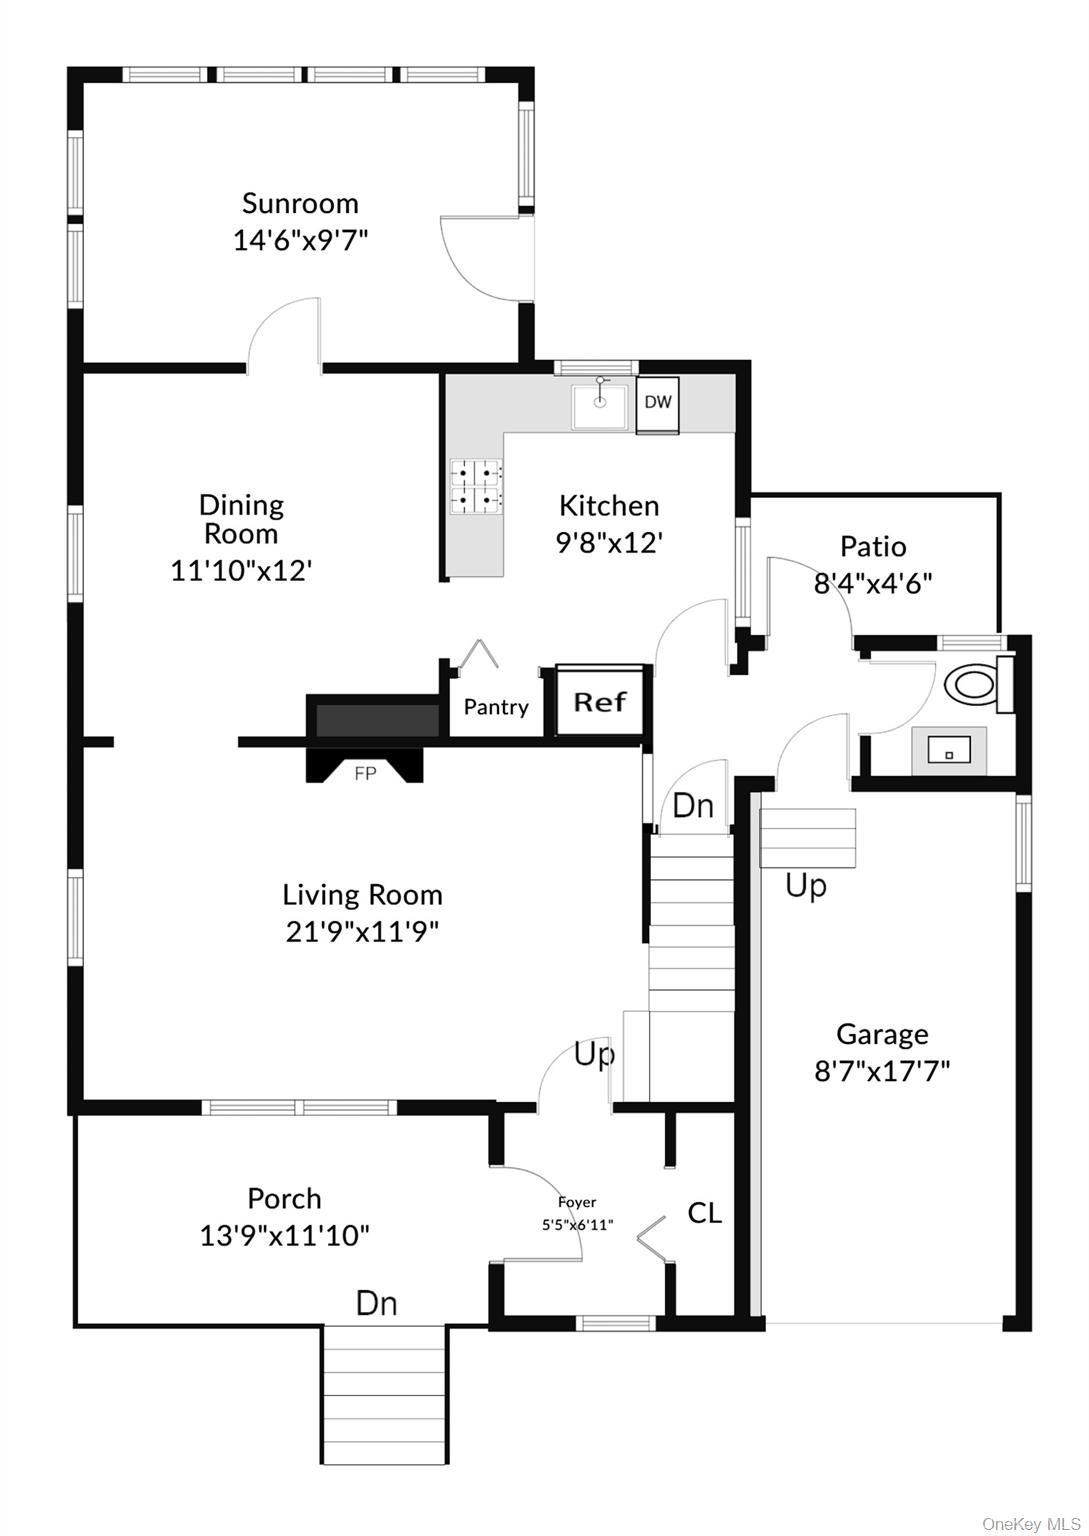
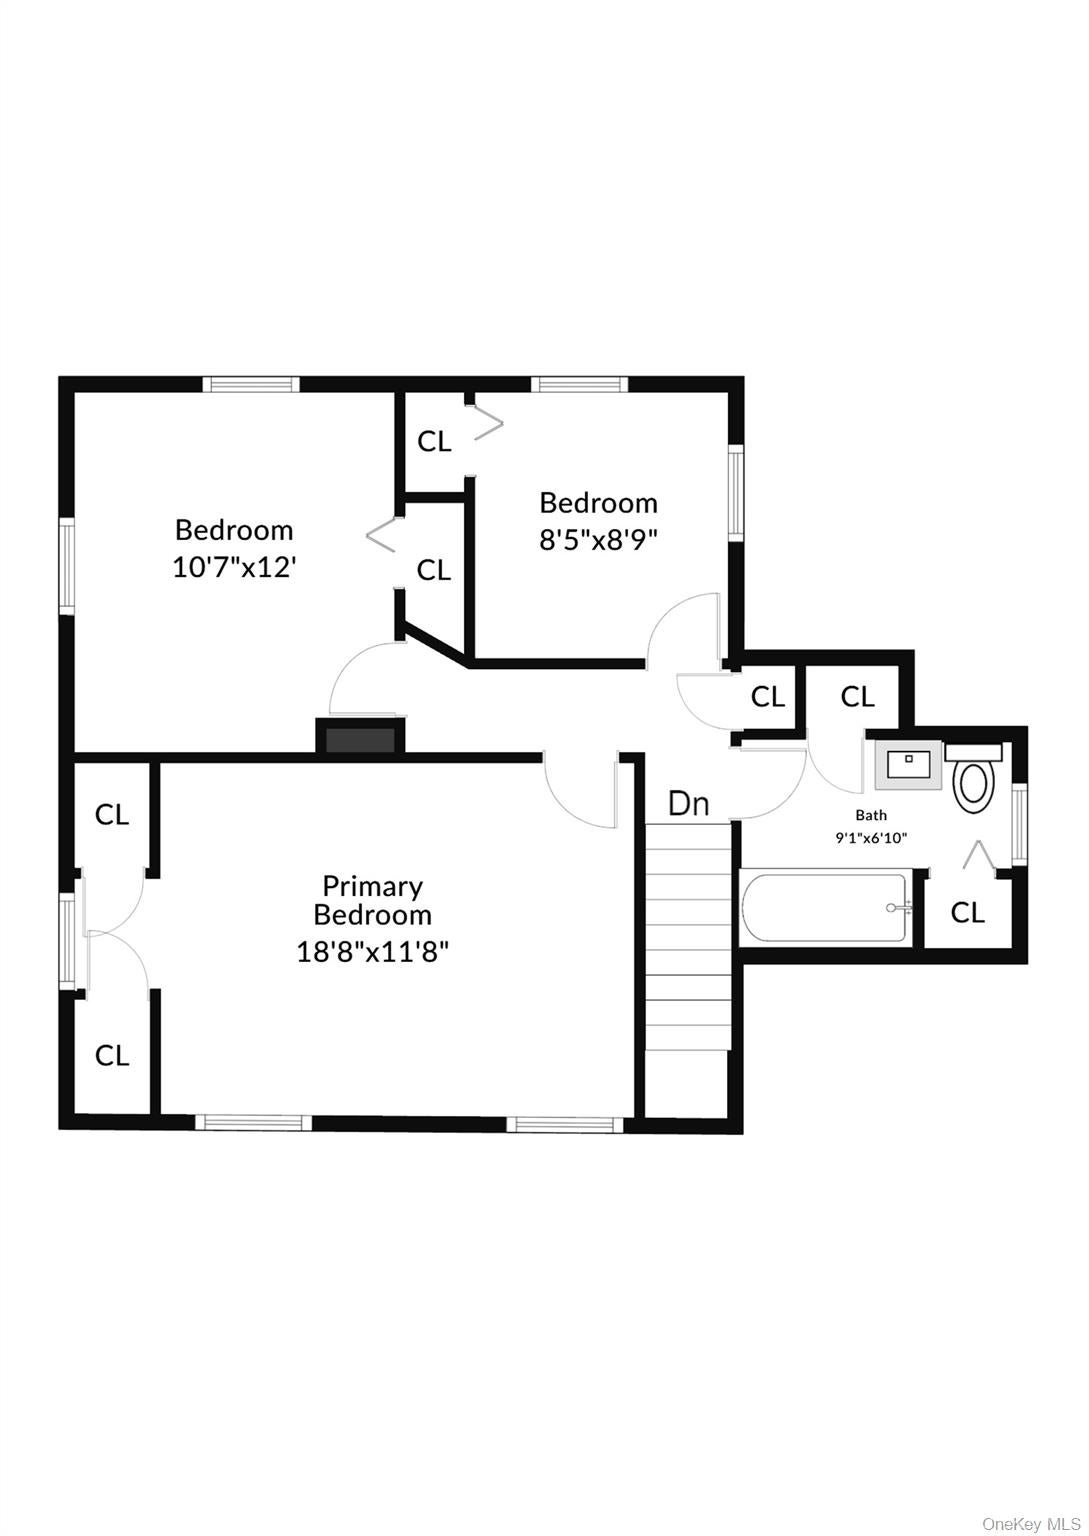
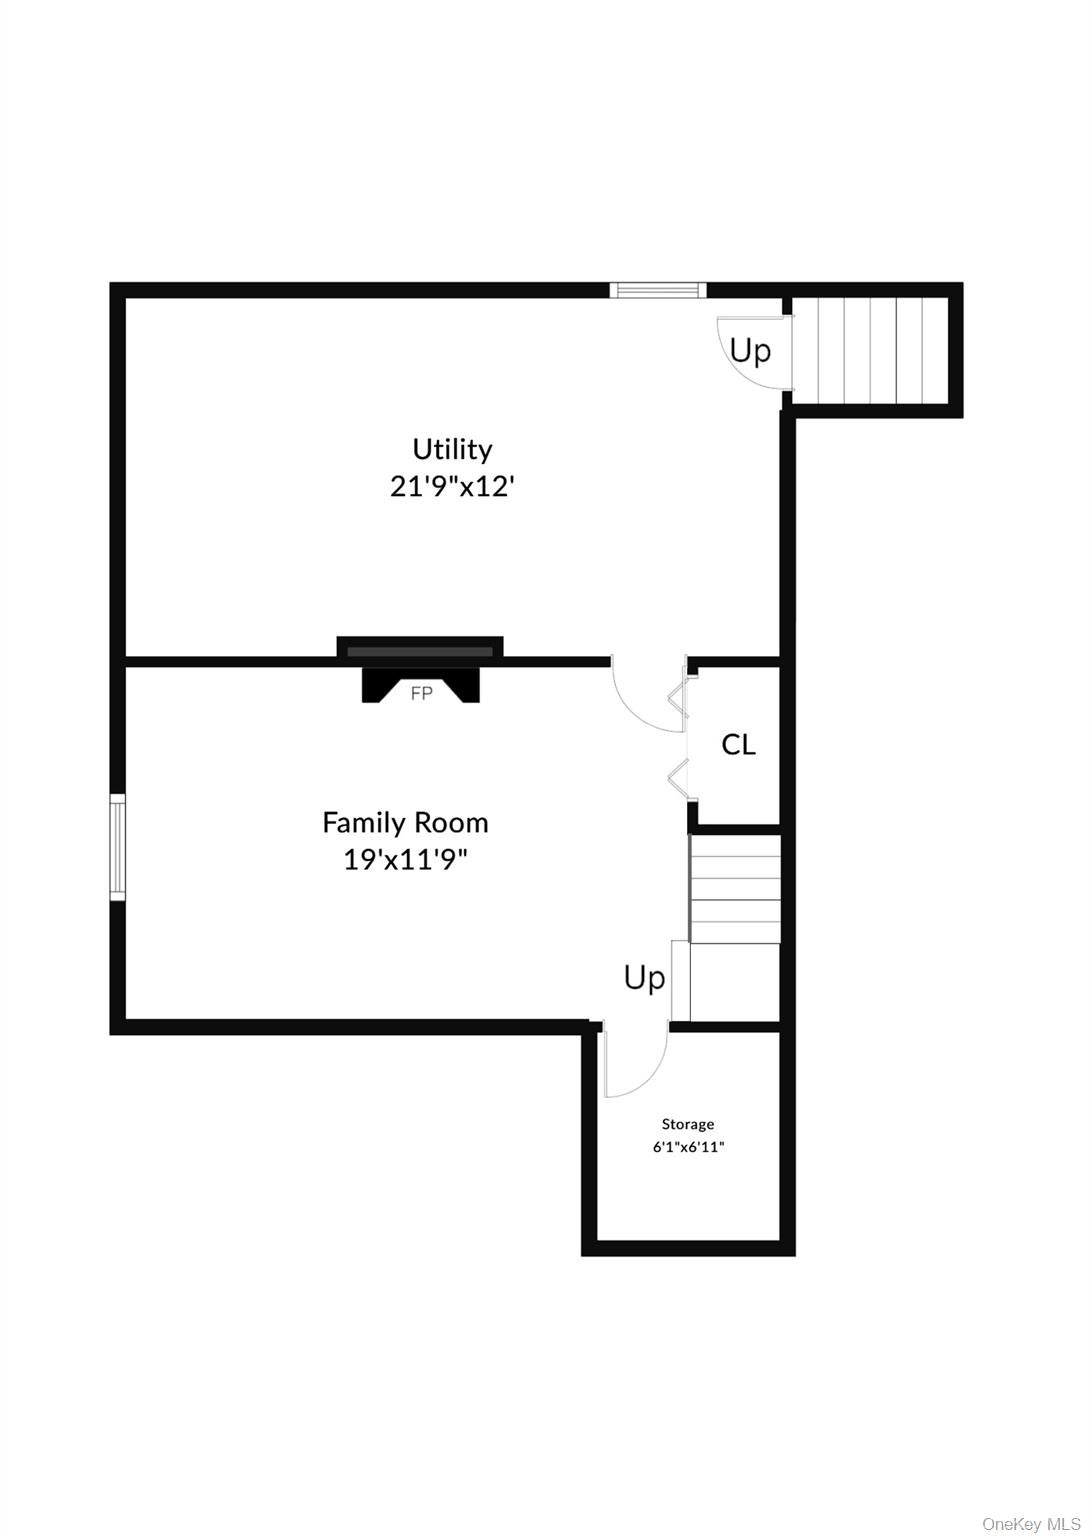
New to Market! Welcome to this charming Colonial nestled in the highly desirable Westwood Gardens neighborhood. Set on a spacious, level backyard, this lovingly maintained home offers the perfect setting for entertaining, gardening, or simply relaxing outdoors. Enjoy the lovely covered front porch. Step into a welcoming entry foyer with a convenient coat closet. The sun-filled interior features an inviting living room with a cozy wood-burning fireplace, a formal dining room ideal for hosting family and friends, a comfortable den with direct access to the backyard, a modern eat-in kitchen, and a convenient powder room. Upstairs, you'll find three generously sized bedrooms and a full hall bathroom. The finished lower level offers a recreation room, laundry area, utility room, and abundant storage space. Bessler stairs provide easy access to the attic for additional storage. A new hot water heater adds peace of mind. Ideally located just steps from the Nature Preserve, Bee-Line Bus to Metro-North, the award-winning Webster Blue Ribbon Elementary School, shops, and restaurants. This home combines timeless charm with exceptional convenience. Don't miss this wonderful opportunity to own a beautifully cared-for home in one of the area's most sought-after neighborhoods!
Listing Information
Facts & Features
Location
Community Information
Architecture
Features & Amenities
Property Features
Square Footage
Tax & Financial Information
Schools
Daniel Webster Elementary School
Assigned school for this home
New Rochelle High School
Assigned school for this home
Tuckahoe Middle School
Hutchinson School
Tuckahoe High School
Colonial School
Pennington School
Traphagen School
School ratings are provided for informational purposes only and are subject to change. Attendance boundaries are for reference only — contact the school or district directly to verify enrollment eligibility.
Historical Data
Price History
| Date | Event | Price |
|---|---|---|
| 07/09/2026 | Listed for sale | $749,000 |
Listed by Glorianne Mattesi · Douglas Elliman Real Estate · 9147236800
Listing information provided exclusively for consumers' personal, non-commercial use and may not be used for any purpose other than to identify prospective properties consumers may be interested in purchasing. Information deemed reliable but not guaranteed by the MLS. The listing broker’s offer of compensation is made only to participants of the MLS where the listing is filed. Copyright 2026, OneKey MLS. All rights reserved.
Last Updated: August 17, 2026 at 3:36 PM | Source: OneKey MLS | MLS#: 1020268

Similar Homes For Sale In New Rochelle

Start Your Real Estate Journey
Whether you have questions about this listing, want to schedule a showing, or just want to talk through your options, Jeromy Dunn-Portella is here to help. Reach out and expect a response within one business day.
How can I help?
Jeromy Dunn-Portella is here to help. Reach out and expect a response within one business day.
Thanks — Jeromy Dunn-Portella will be in touch shortly.
Make A Plan For Your Purchase
Know what you can afford before you start shopping — then run the numbers on any home you have in mind.
How much house can I afford?
- Principal & interest
- Property taxes
- Homeowner's insurance
- HOA dues
If your monthly savings are applied to the loan principal.
Enter your income, debts, and down payment to see how much home you may qualify for. Estimates only — not a lending decision.
Want to know more?
Jeromy Dunn-Portella is here to help. Reach out and expect a response within one business day.
✓ Thanks — Jeromy Dunn-Portella will be in touch shortly.