
473 Long Island Ave
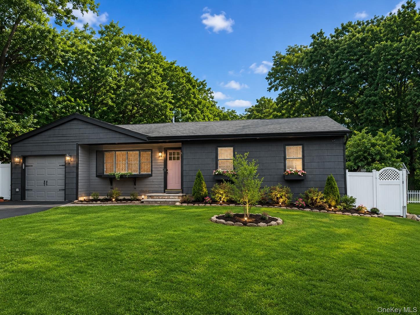
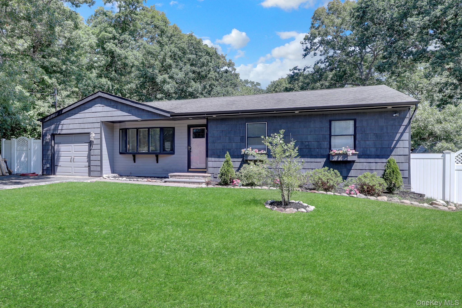
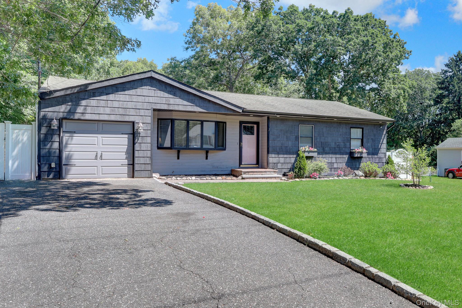
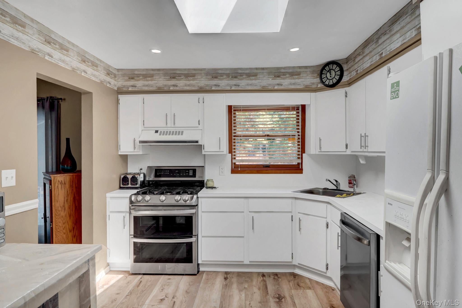
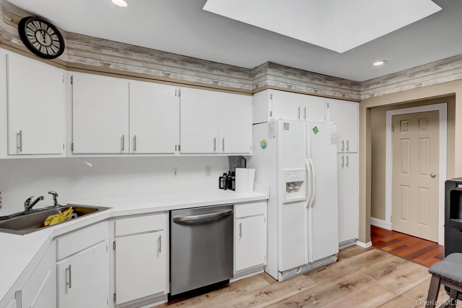
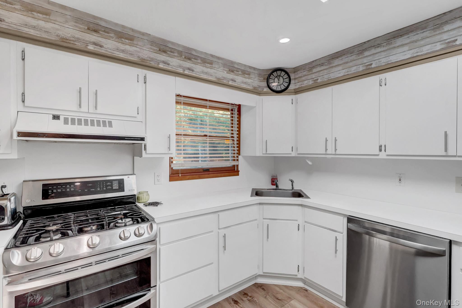
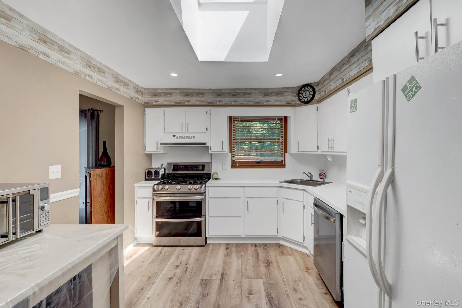
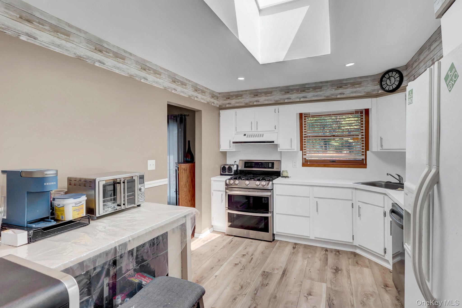
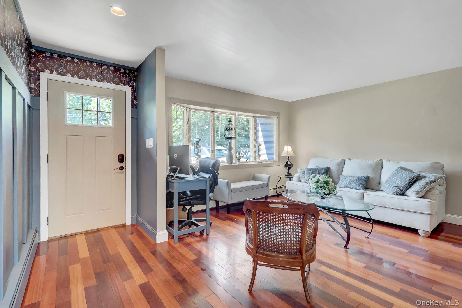
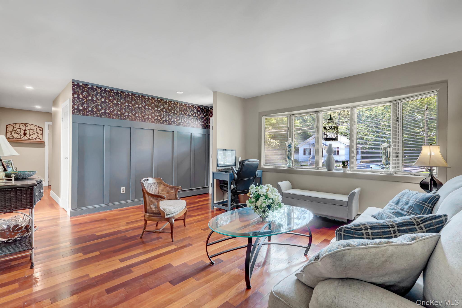
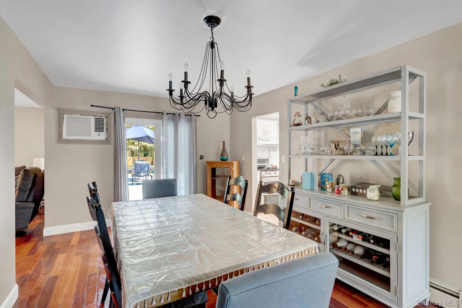
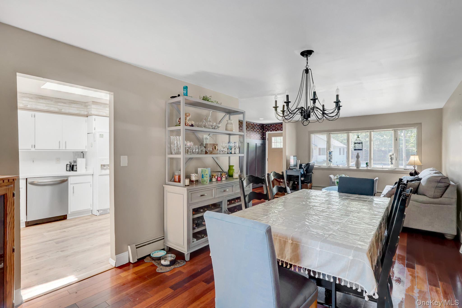
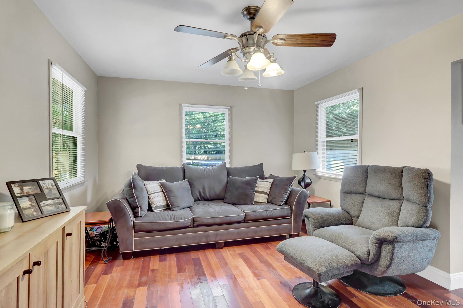
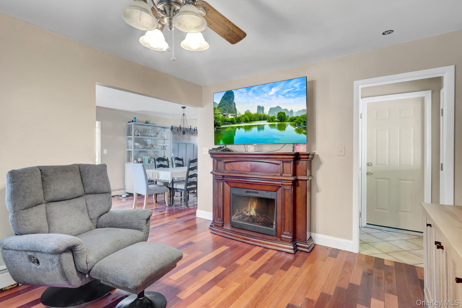
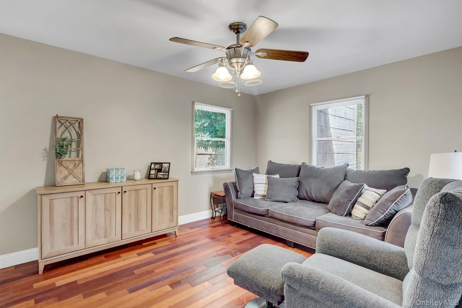
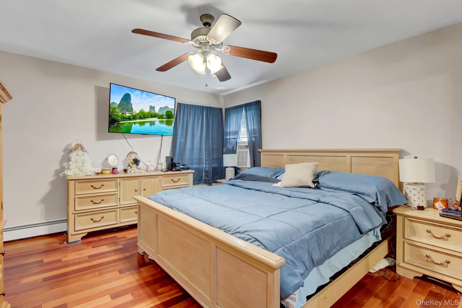
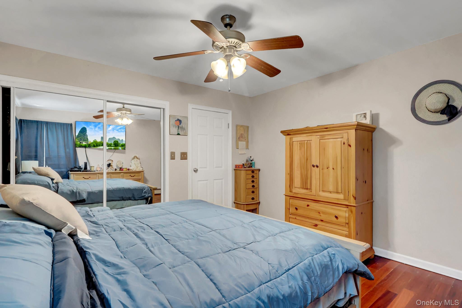
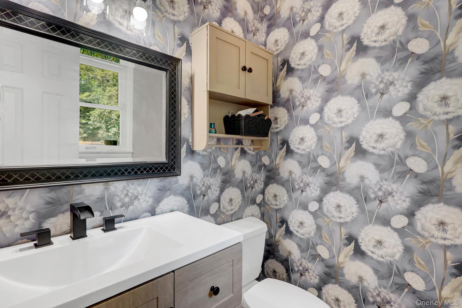
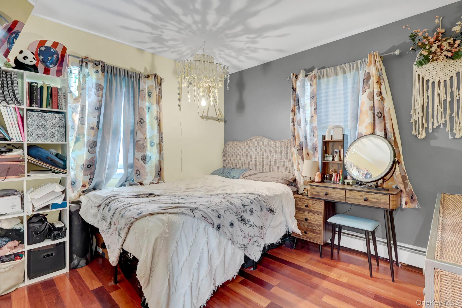
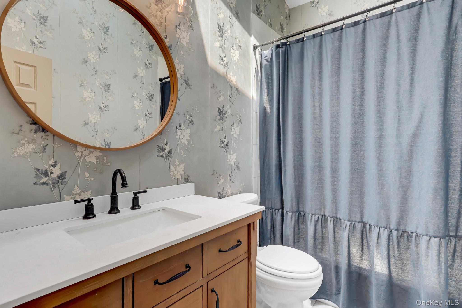
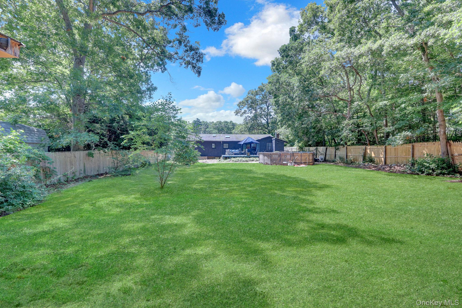
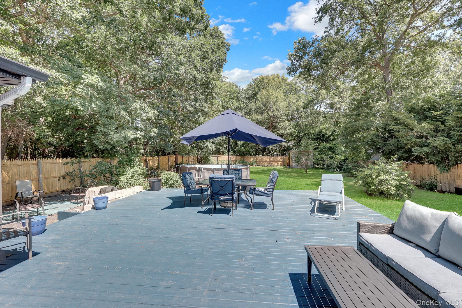
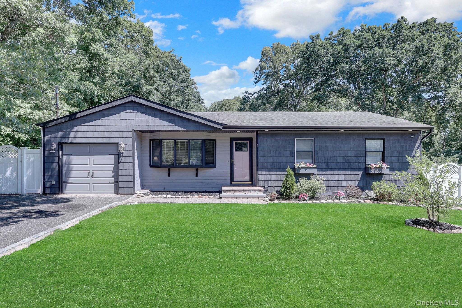
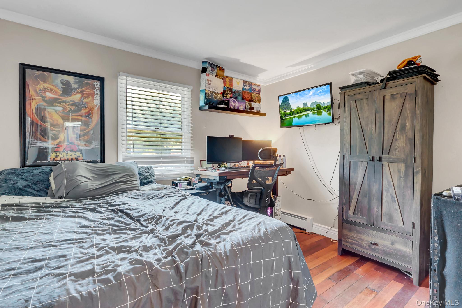
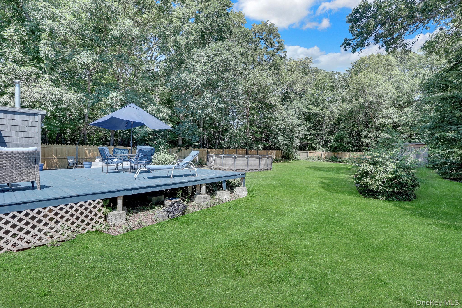
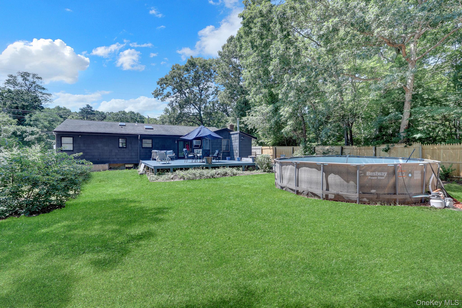
Welcome to this beautifully maintained ranch that perfectly blends comfort, efficiency, and incredible potential. This move-in-ready home In Old Medford, features three generously sized bedrooms and 1.5 bathrooms, including a recently updated half bath. The bright eat-in kitchen is equipped with Energy Star appliances, with the oven and dishwasher replaced approximately two years ago. An energy-efficient gas-powered Navien heating system, installed about five years ago, provides year-round comfort and peace of mind. Step outside to a fully fenced backyard with mostly new fencing, offering the perfect setting for entertaining, relaxing, or enjoying outdoor activities. An above-ground pool is included as a gift. *******NEW ROOF TO BE INSTALLED***** The full basement with high ceilings offers exceptional versatility and endless possibilities. Previously configured as a permitted two-bedroom accessory apartment, it still features existing plumbing and a separate outside entrance, presenting an excellent opportunity for future use, subject to applicable permits and local regulations. Conveniently located near shopping, restaurants, public transportation, bus lines, and the Long Island Railroad, this home offers the ideal combination of location, value, and flexibility. Whether you're looking for your forever home or one with room to grow, this property is a rare opportunity you won't want to miss. Schedule your private showing today! **BACK ON THE MARKET-Buyers financing fell through. No fault of the property.**
Listing Information
Facts & Features
Location
Community Information
Architecture
Features & Amenities
Property Features
Square Footage
Tax & Financial Information
Schools
Eagle Elementary School
Assigned school for this home
Oregon Middle School
Assigned school for this home
Patchogue-Medford High School
Assigned school for this home
Chippewa Elementary School
Waverly Avenue School
New Lane Memorial Elementary School
Lynwood Avenue School
Barton Elementary School
School ratings are provided for informational purposes only and are subject to change. Attendance boundaries are for reference only — contact the school or district directly to verify enrollment eligibility.
Historical Data
Price History
| Date | Event | Price |
|---|---|---|
| 09/11/2026 | Price change | $584,999 |
| 07/09/2026 | Listed for sale | $599,999 |
Listed by Stefanie Fox · BH&G R E Realty Connect · 5167143606
Listing information provided exclusively for consumers' personal, non-commercial use and may not be used for any purpose other than to identify prospective properties consumers may be interested in purchasing. Information deemed reliable but not guaranteed by the MLS. The listing broker’s offer of compensation is made only to participants of the MLS where the listing is filed. Copyright 2026, OneKey MLS. All rights reserved.
Last Updated: October 20, 2026 at 3:04 AM | Source: OneKey MLS | MLS#: 1023940

Similar Homes For Sale In Medford


Start Your Real Estate Journey
Whether you have questions about this listing, want to schedule a showing, or just want to talk through your options, Jeromy Dunn-Portella is here to help. Reach out and expect a response within one business day.
How can I help?
Jeromy Dunn-Portella is here to help. Reach out and expect a response within one business day.
Thanks — Jeromy Dunn-Portella will be in touch shortly.
Make A Plan For Your Purchase
Know what you can afford before you start shopping — then run the numbers on any home you have in mind.
How much house can I afford?
- Principal & interest
- Property taxes
- Homeowner's insurance
- HOA dues
If your monthly savings are applied to the loan principal.
Enter your income, debts, and down payment to see how much home you may qualify for. Estimates only — not a lending decision.
Want to know more?
Jeromy Dunn-Portella is here to help. Reach out and expect a response within one business day.
✓ Thanks — Jeromy Dunn-Portella will be in touch shortly.