
202 37 46th Ave
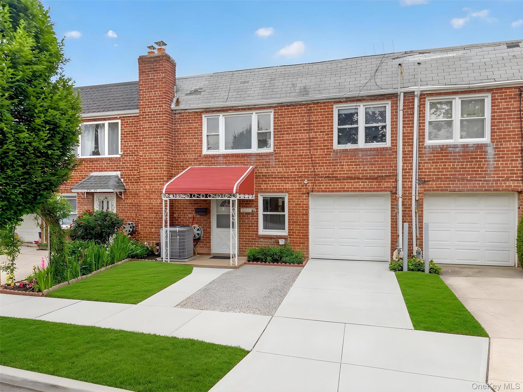
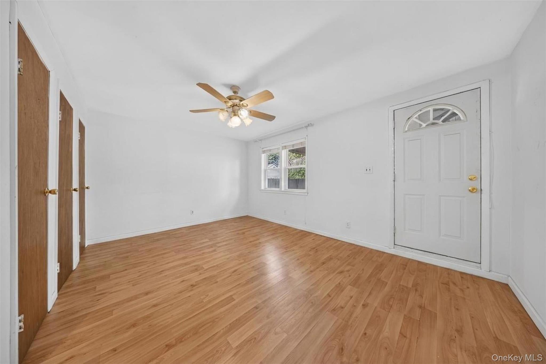
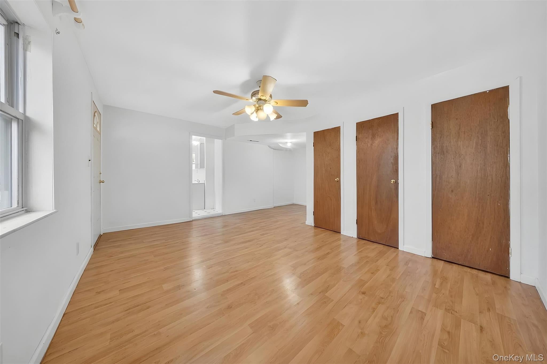
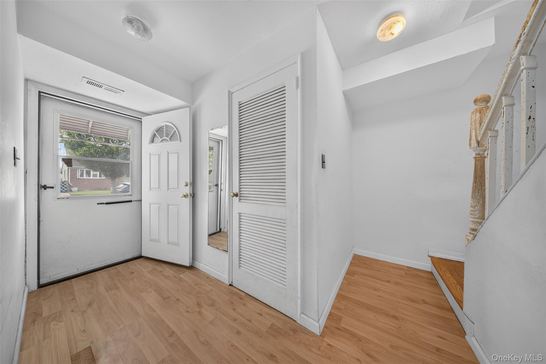
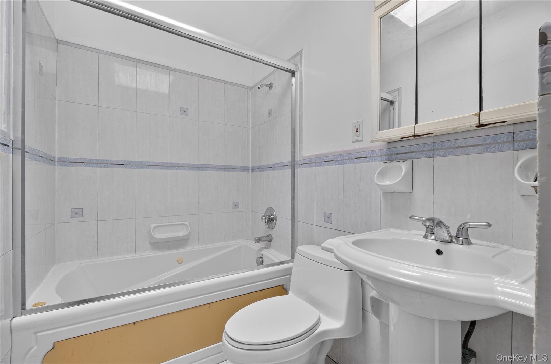
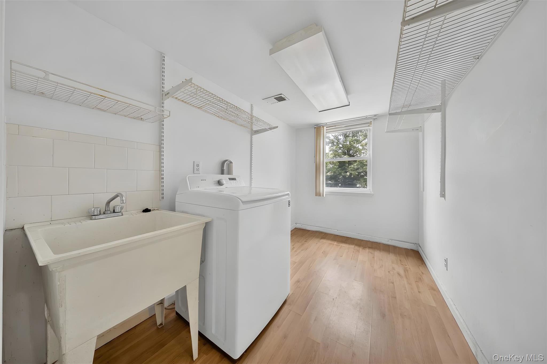
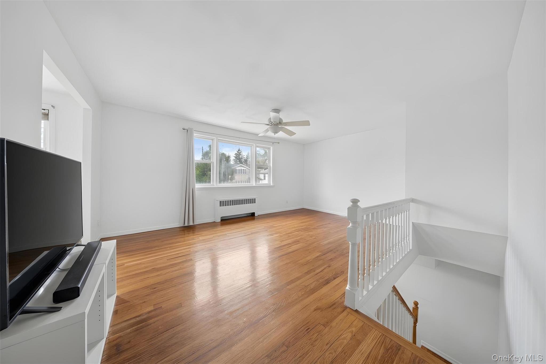
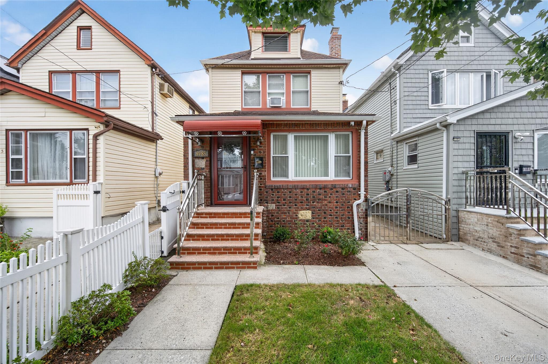
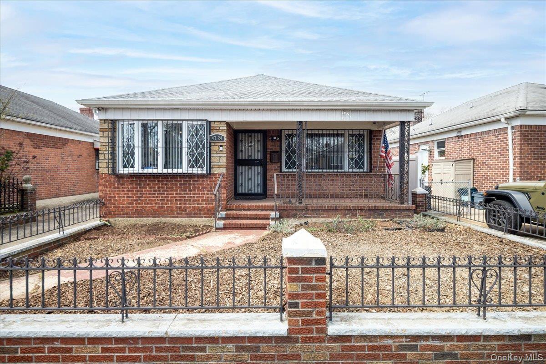
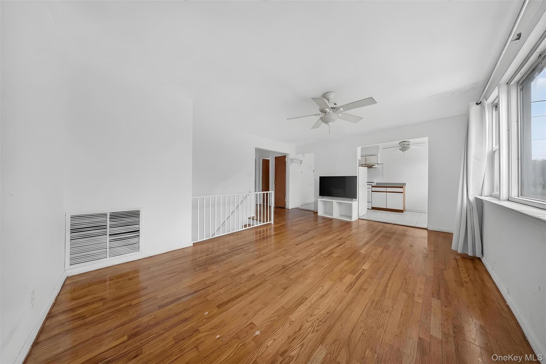
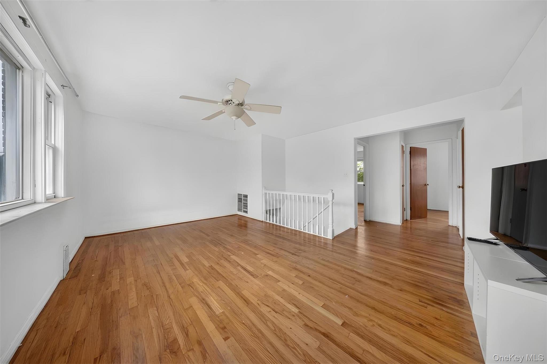
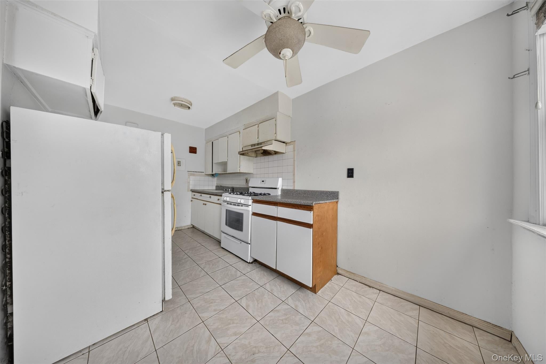
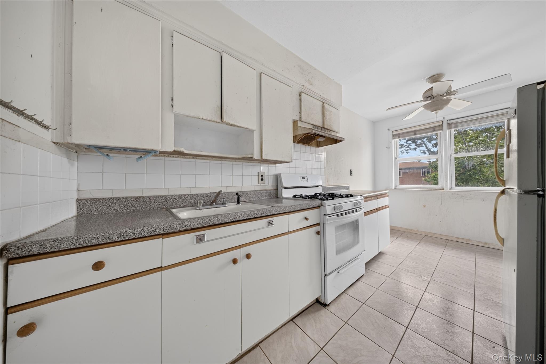
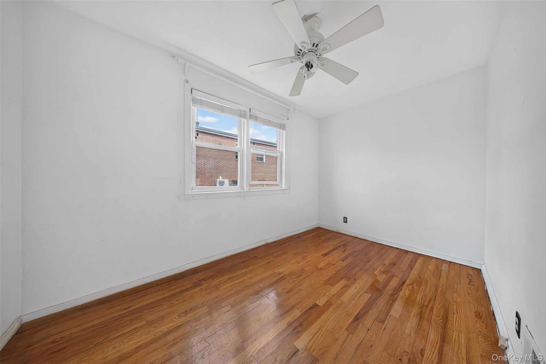
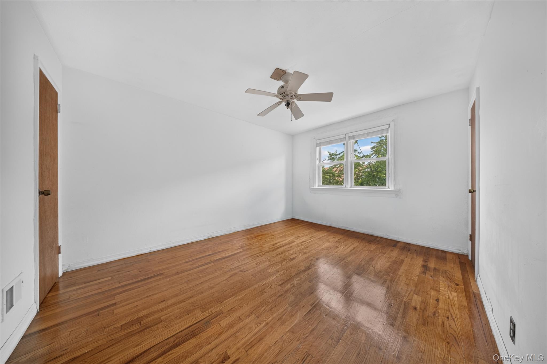
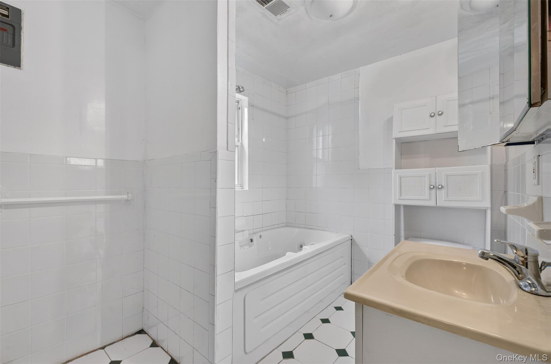
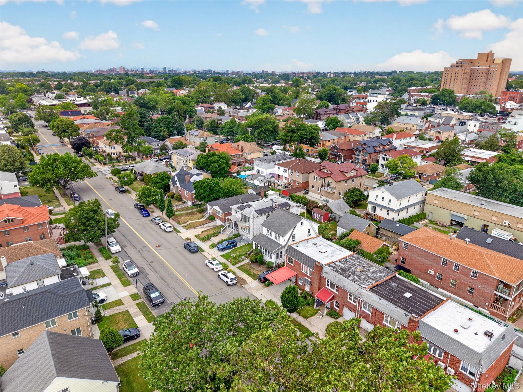
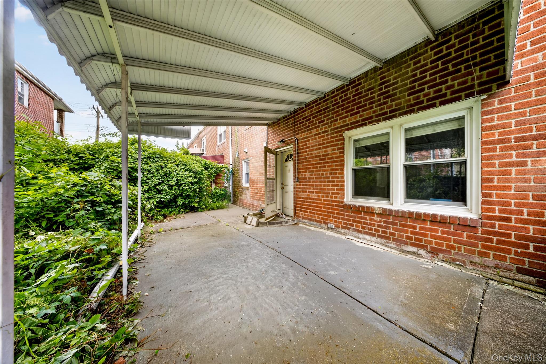
South facing all brick attached Colonial in Bayside offers a smart two-level layout with genuine separation between floors. Arrive through the entry foyer of the ground level, where the dedicated laundry room, a one-car attached garage, and a private driveway keep the practical side of daily life quietly out of the way, while the primary bedroom, with direct backyard access, plenty of closet space, and a full bathroom, creates a flexible space that feels removed from the rest of the home. Step upstairs and the living and dining room combo provides a comfortable connection with the adjoining eat-in kitchen. Completing the layout are two additional bedrooms and a second full bathroom. Hardwood floors run throughout, central air and gas heat keep the seasons manageable, New roof, Zoned for District 26 schools, including PS 162 John Golden, MS 158 Marie Curie, and Francis Lewis High School. Centrally positioned between the Francis Lewis Boulevard, Northern Boulevard, and the LIE, with H-Mart, 7-11, the local library, multiple dining options, and Q27, Q31, Q76, Q12/Q13, N20/N21 bus service all within a short walk, plus easy connections to the LIRR and express bus to Midtown Manhattan. "HOUSE SOLD AS IS CONDITION"
Listing Information
Facts & Features
Location
Community Information
Architecture
Features & Amenities
Property Features
Square Footage
Tax & Financial Information
Schools
Ps 162 John Golden
Assigned school for this home
Middle School 158 Marie Curie
Ps 130
Civic School Of Bayside Hills (The)
Ps 177
Ps 376
Ps 159
Ps 203 Oakland Gardens
School ratings are provided for informational purposes only and are subject to change. Attendance boundaries are for reference only — contact the school or district directly to verify enrollment eligibility.
Historical Data
Price History
| Date | Event | Price |
|---|---|---|
| 07/12/2026 | Listed for sale | $828,000 |
Listed by Po Wei Tair · RE/MAX 1st Choice · 5168886000
Listing information provided exclusively for consumers' personal, non-commercial use and may not be used for any purpose other than to identify prospective properties consumers may be interested in purchasing. Information deemed reliable but not guaranteed by the MLS. The listing broker’s offer of compensation is made only to participants of the MLS where the listing is filed. Copyright 2026, OneKey MLS. All rights reserved.
Last Updated: October 3, 2026 at 12:42 AM | Source: OneKey MLS | MLS#: 1024931

Similar Homes For Sale In Bayside
Start Your Real Estate Journey
Whether you have questions about this listing, want to schedule a showing, or just want to talk through your options, Jeromy Dunn-Portella is here to help. Reach out and expect a response within one business day.
How can I help?
Jeromy Dunn-Portella is here to help. Reach out and expect a response within one business day.
Thanks — Jeromy Dunn-Portella will be in touch shortly.
Make A Plan For Your Purchase
Know what you can afford before you start shopping — then run the numbers on any home you have in mind.
How much house can I afford?
- Principal & interest
- Property taxes
- Homeowner's insurance
- HOA dues
If your monthly savings are applied to the loan principal.
Enter your income, debts, and down payment to see how much home you may qualify for. Estimates only — not a lending decision.
Want to know more?
Jeromy Dunn-Portella is here to help. Reach out and expect a response within one business day.
✓ Thanks — Jeromy Dunn-Portella will be in touch shortly.