
81 Bedford Ave
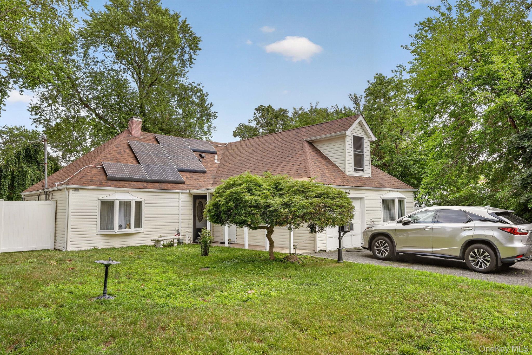
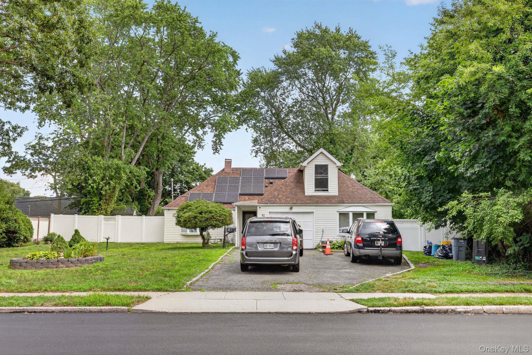
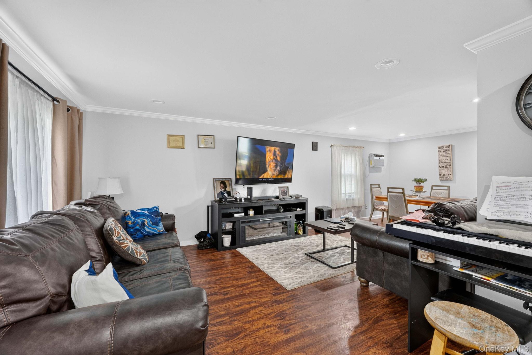
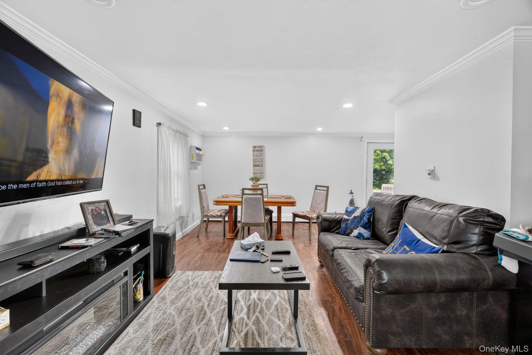
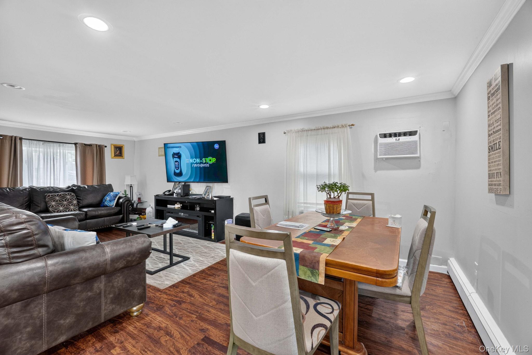
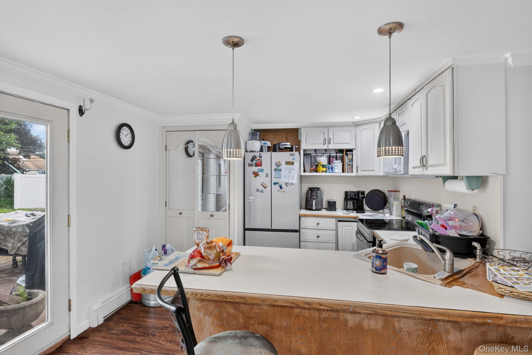
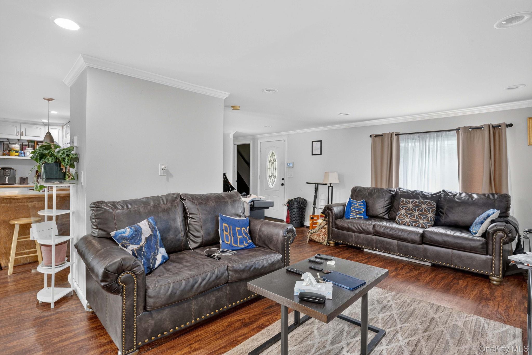
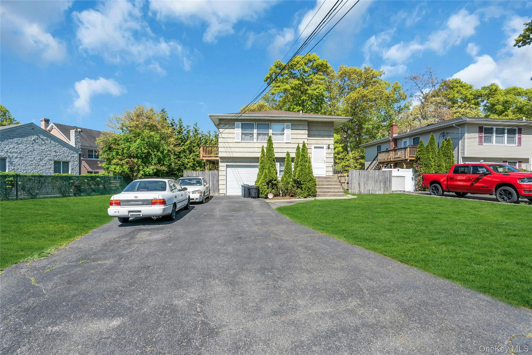
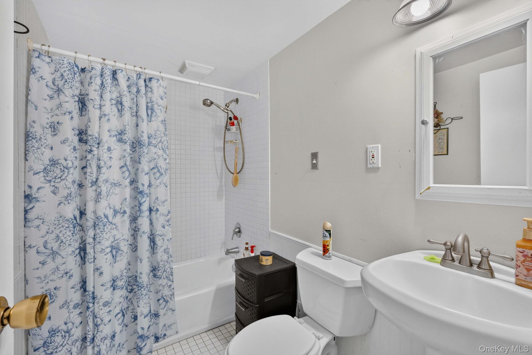
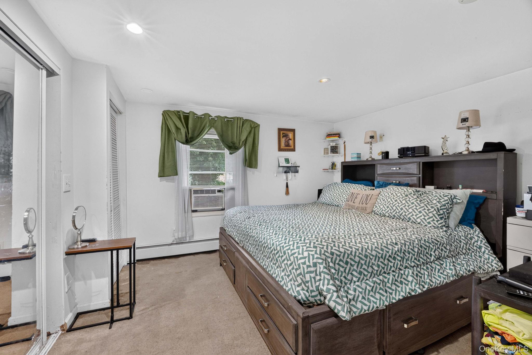
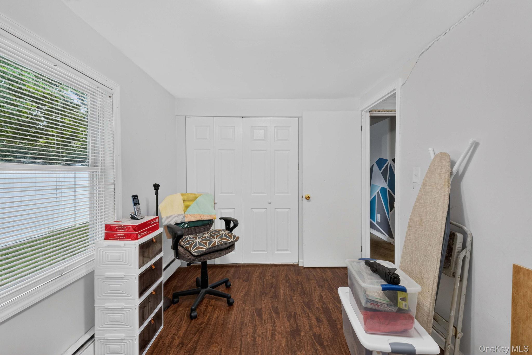
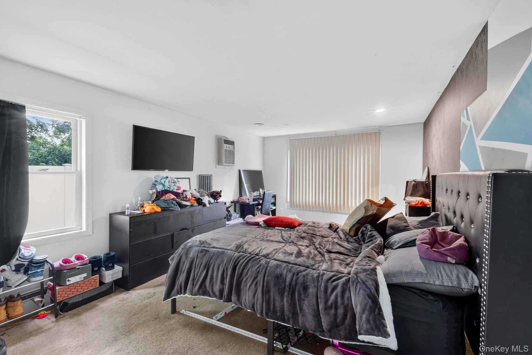
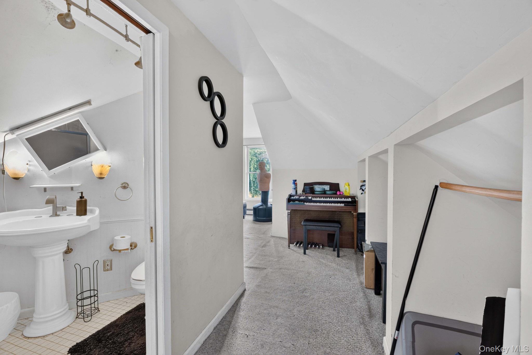
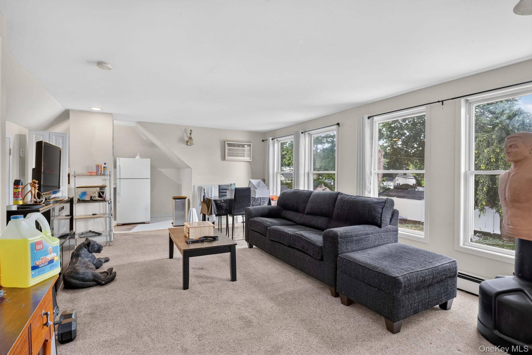
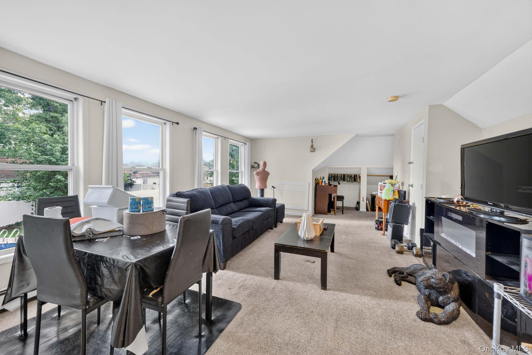
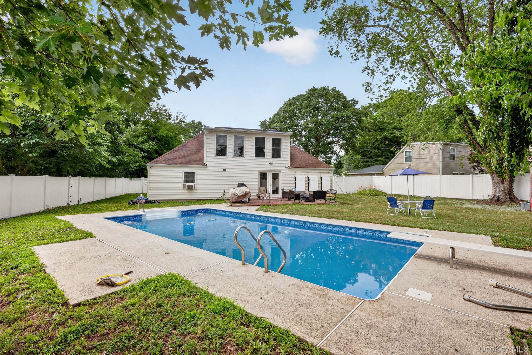
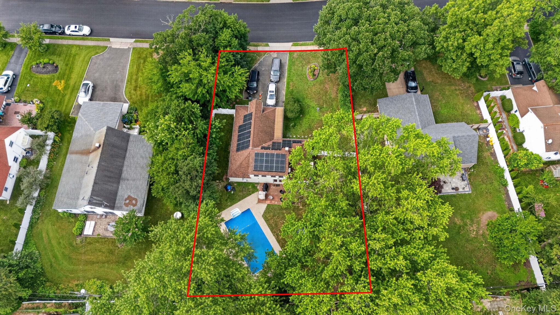
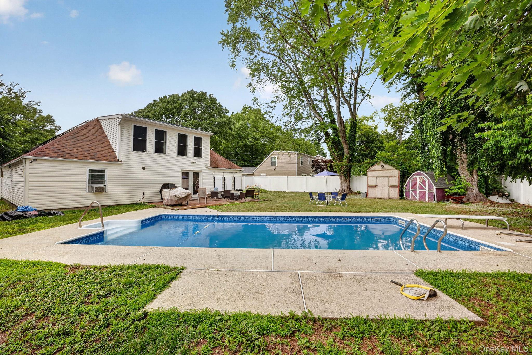
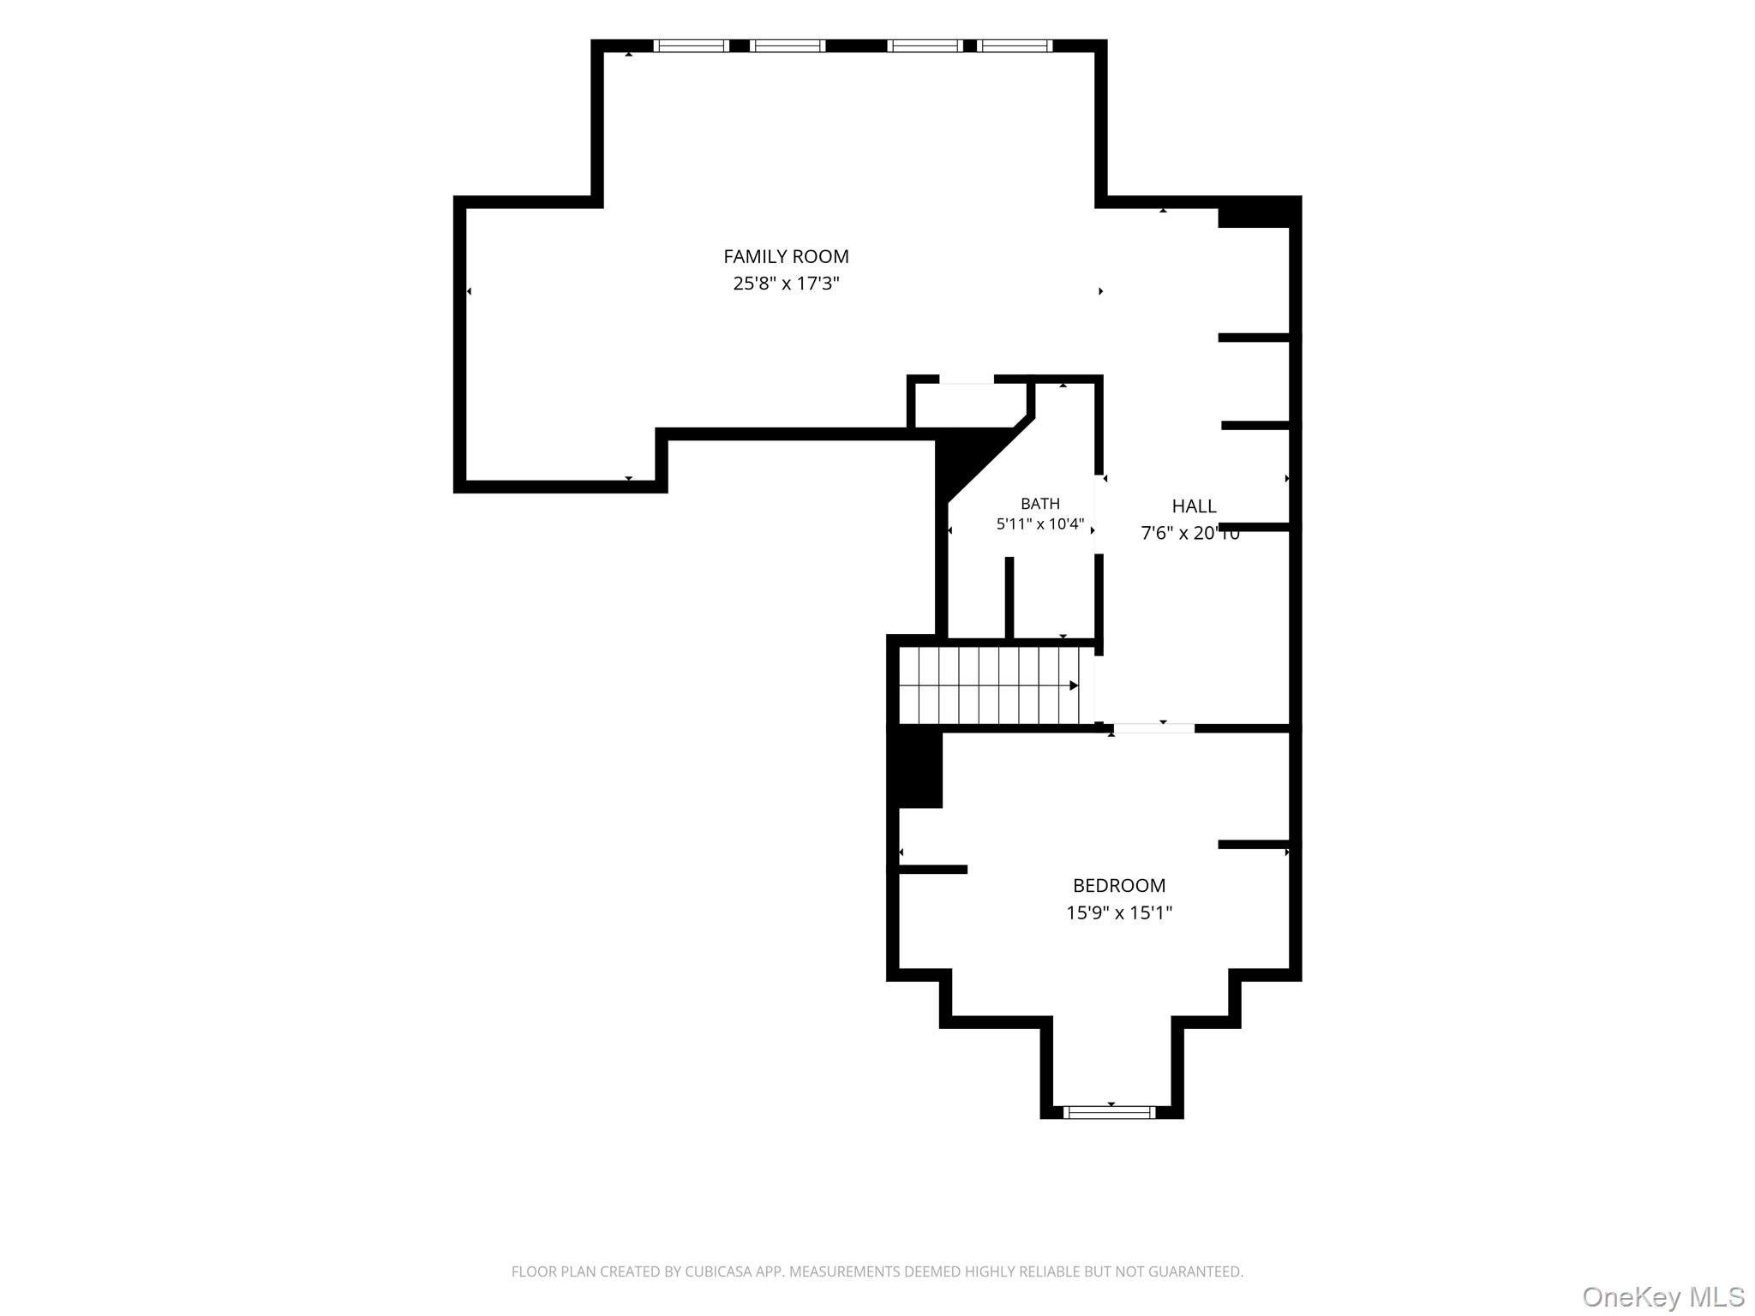
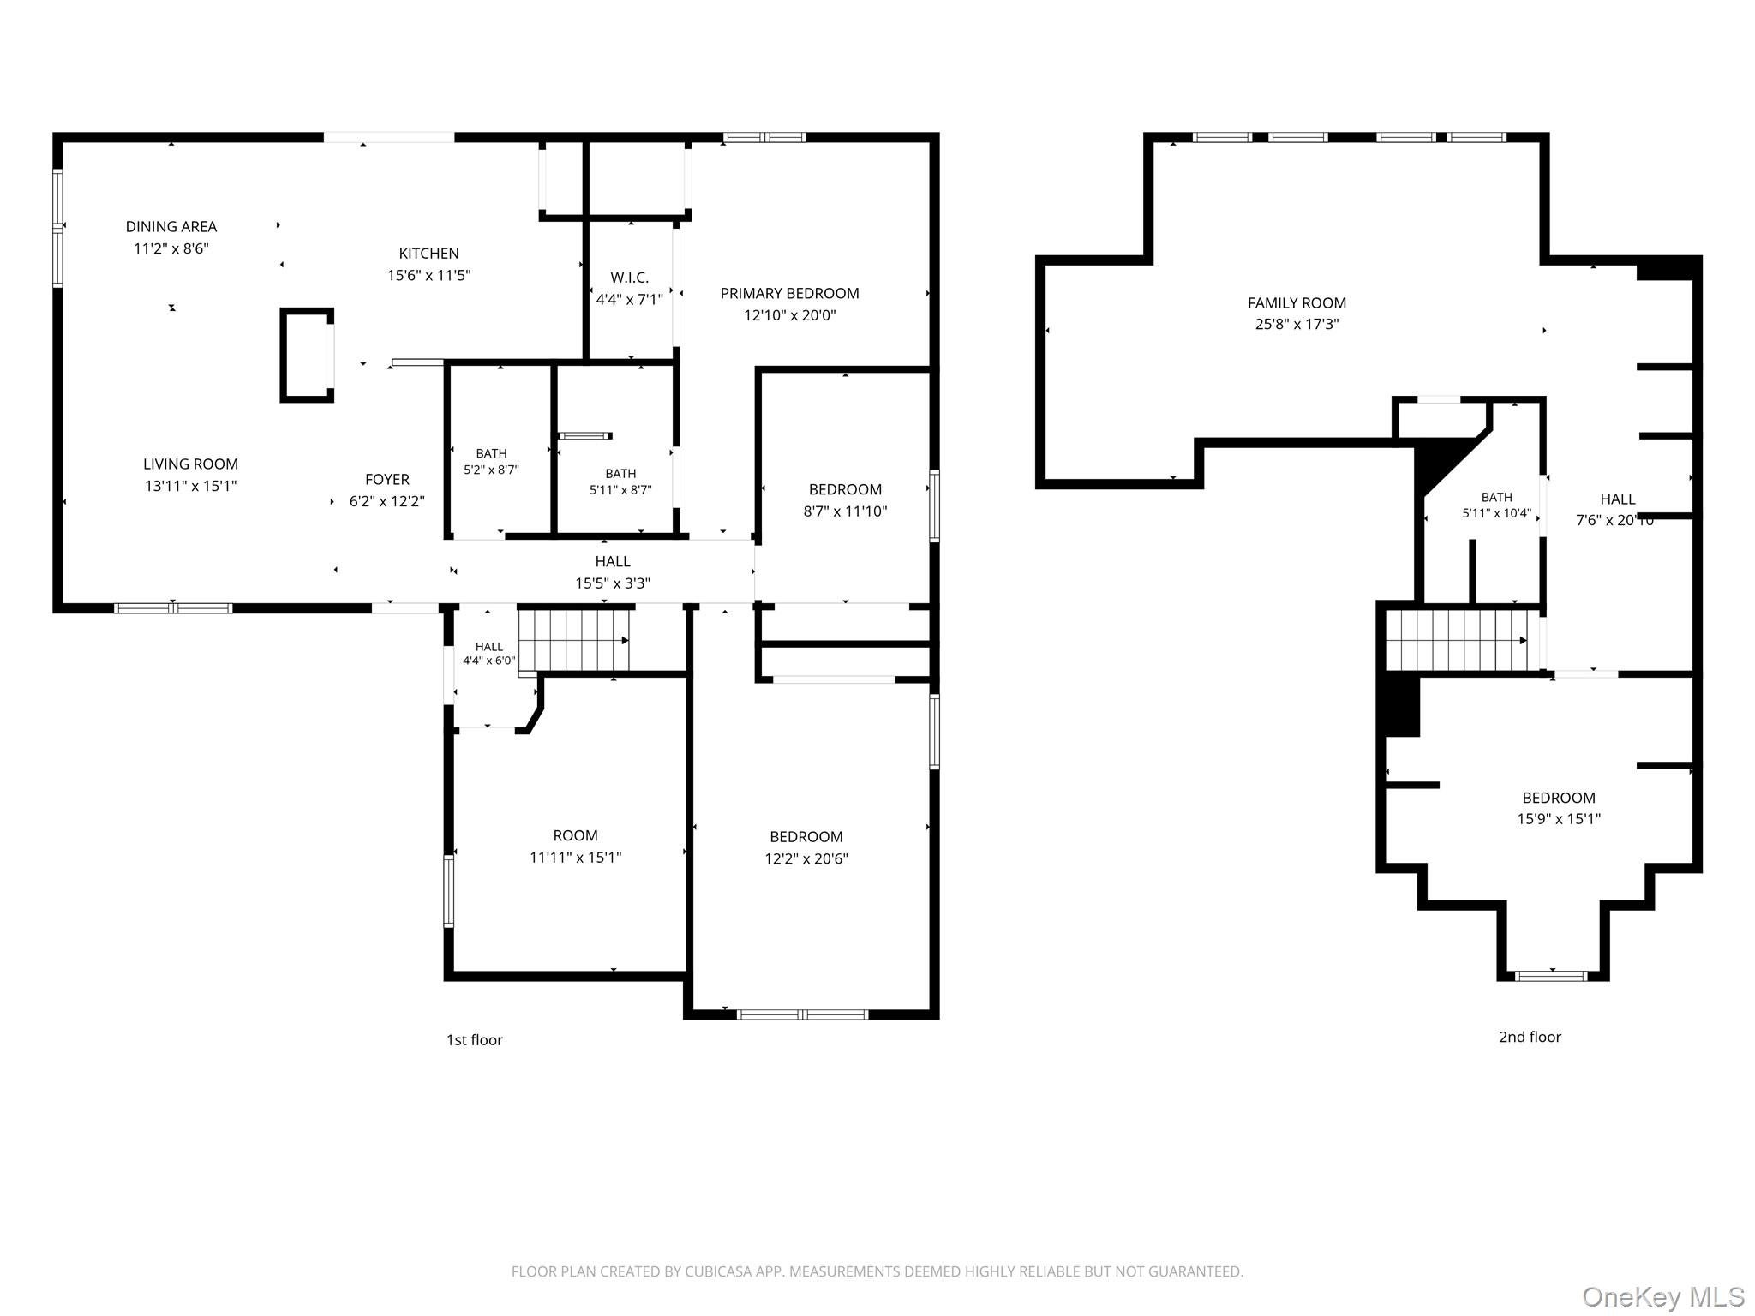
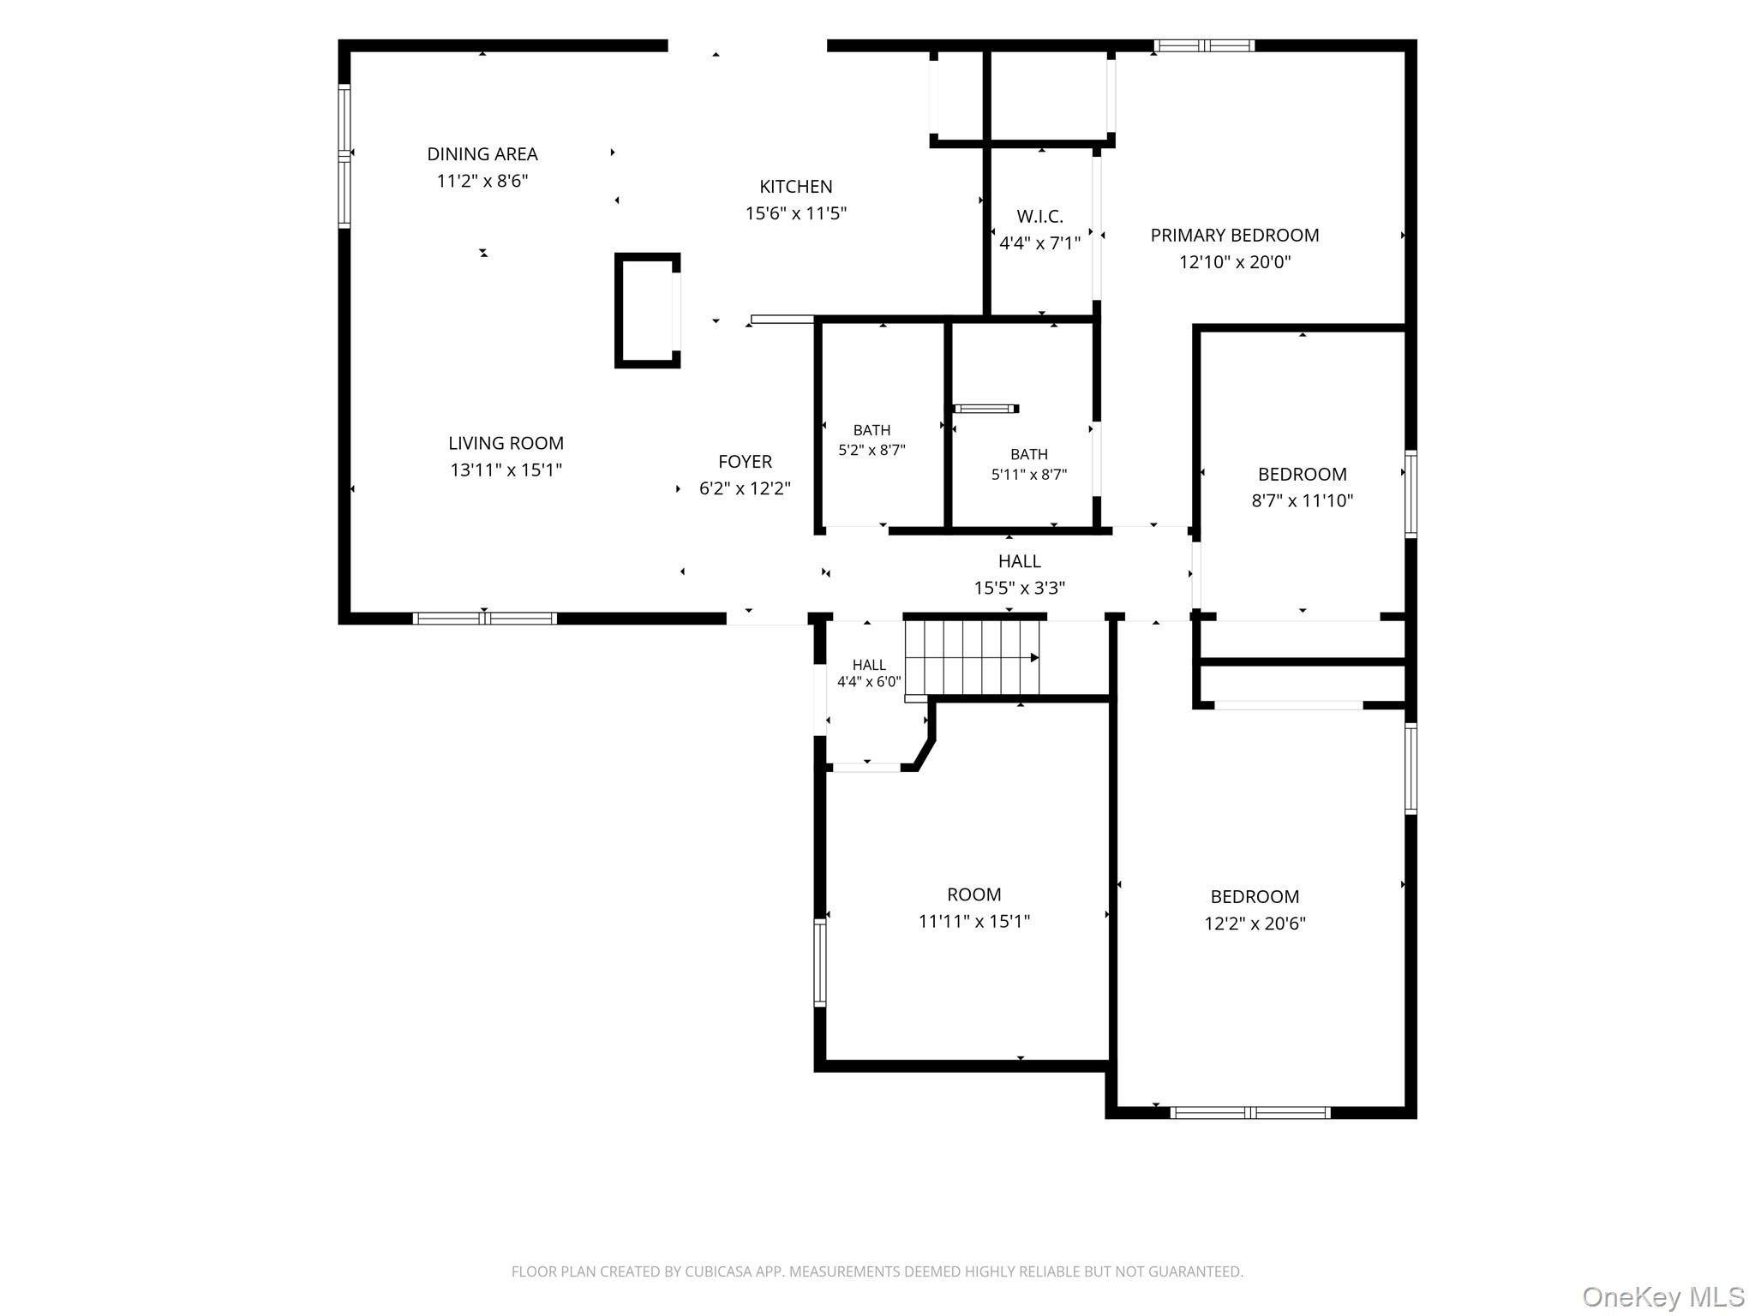
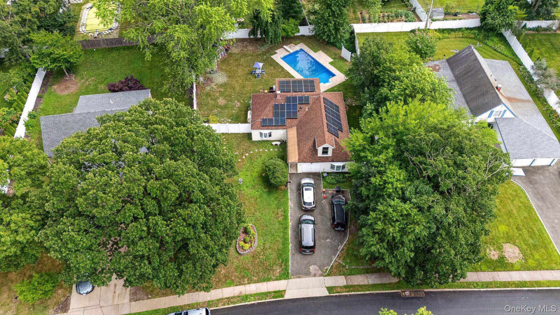
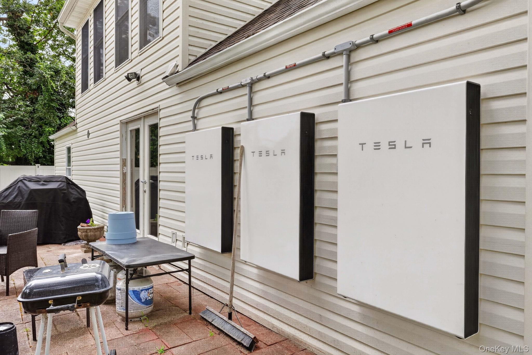
This spacious home resides in the beautiful community of Islandia, New York—a spacious 4-bedroom, 3-bathroom residence designed for comfortable living and endless possibilities. Situated on a picturesque, tree-lined street, this well-maintained home offers a desirable mother-daughter layout that provides exceptional flexibility for an extended family, multigenerational living, or a potential ADU-style setup (subject to local regulations). With generous living space throughout, there’s room for everyone to enjoy both privacy and togetherness. Step outside to your own backyard retreat featuring an in-ground pool, perfect for entertaining family and friends or relaxing on warm summer days and evenings. A private two-car driveway offers convenient off-street parking, while Tesla solar panels help keep utility costs more affordable and energy efficient. Ideally located near shopping, dining, parks, major highways, and public transportation, this Islandia gem combines suburban charm with everyday convenience. Whether you’re looking for your forever home or a property with flexible living arrangements, 81 S. Bedford Avenue is an opportunity you won’t want to miss
Listing Information
Facts & Features
Location
Community Information
Architecture
Features & Amenities
Property Features
Square Footage
Tax & Financial Information
Schools
Francis J O'Neill School
Ronkonkoma Middle School
Bretton Woods Elementary School
Hauppauge Middle School
Cherokee Street Elementary School
Connetquot High School
Anthony Alfano Elementary School
Andrew T Morrow School
School ratings are provided for informational purposes only and are subject to change. Attendance boundaries are for reference only — contact the school or district directly to verify enrollment eligibility.
Historical Data
Price History
| Date | Event | Price |
|---|---|---|
| 09/15/2026 | Price change | $660,000 |
| 07/14/2026 | Listed for sale | $699,000 |
Listed by Nadine Morency CBR · Jaymore Realty LLC · 7182160633
Listing information provided exclusively for consumers' personal, non-commercial use and may not be used for any purpose other than to identify prospective properties consumers may be interested in purchasing. Information deemed reliable but not guaranteed by the MLS. The listing broker’s offer of compensation is made only to participants of the MLS where the listing is filed. Copyright 2026, OneKey MLS. All rights reserved.
Last Updated: October 9, 2026 at 7:13 AM | Source: OneKey MLS | MLS#: 1026148

Similar Homes For Sale In Islandia




Start Your Real Estate Journey
Whether you have questions about this listing, want to schedule a showing, or just want to talk through your options, Jeromy Dunn-Portella is here to help. Reach out and expect a response within one business day.
How can I help?
Jeromy Dunn-Portella is here to help. Reach out and expect a response within one business day.
Thanks — Jeromy Dunn-Portella will be in touch shortly.
Make A Plan For Your Purchase
Know what you can afford before you start shopping — then run the numbers on any home you have in mind.
How much house can I afford?
- Principal & interest
- Property taxes
- Homeowner's insurance
- HOA dues
If your monthly savings are applied to the loan principal.
Enter your income, debts, and down payment to see how much home you may qualify for. Estimates only — not a lending decision.
Want to know more?
Jeromy Dunn-Portella is here to help. Reach out and expect a response within one business day.
✓ Thanks — Jeromy Dunn-Portella will be in touch shortly.