
8 Hilltop Dr
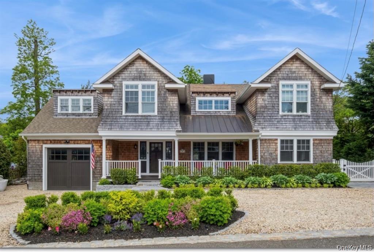
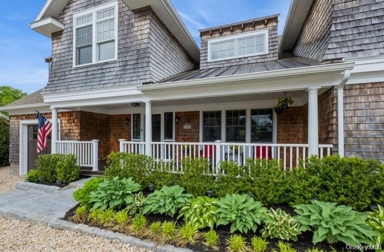
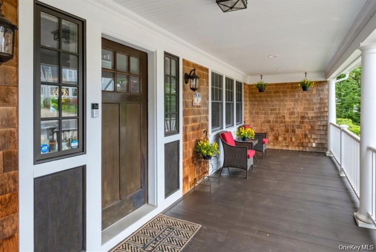
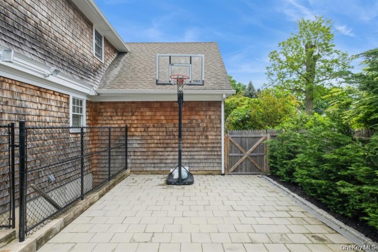
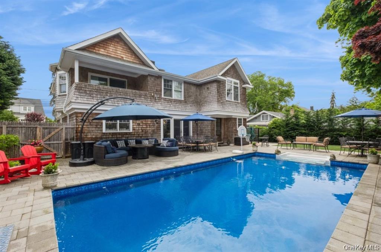
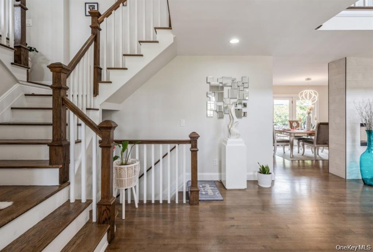
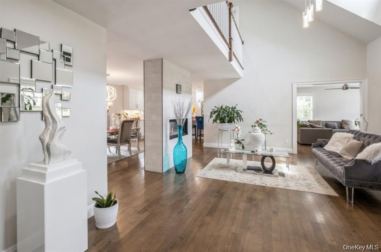
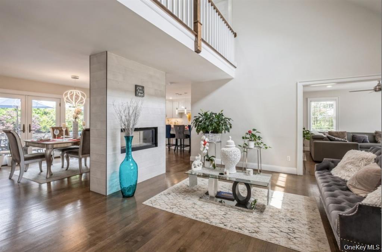
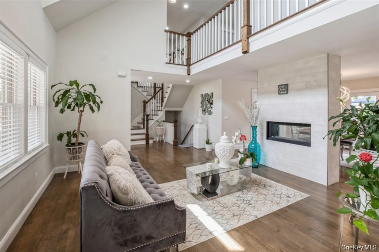
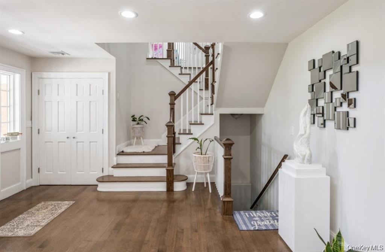
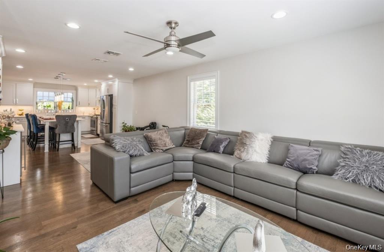
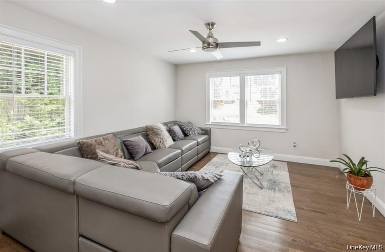
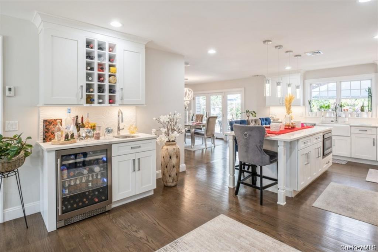
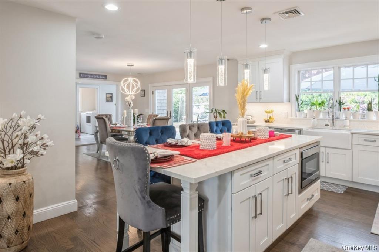
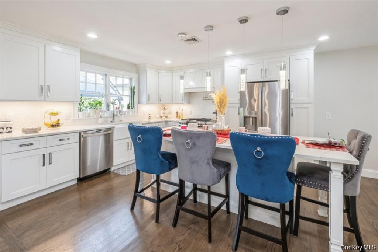
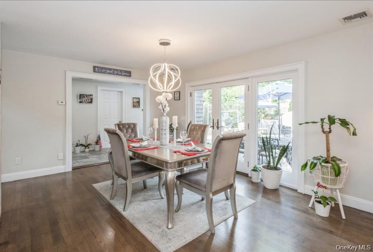
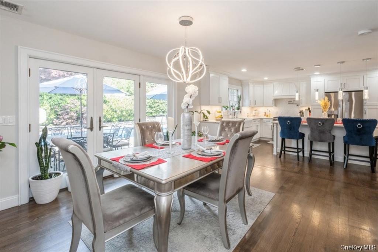
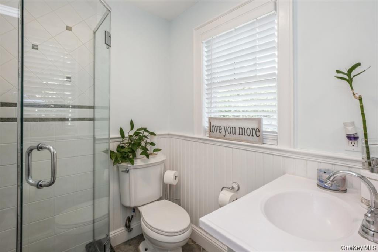
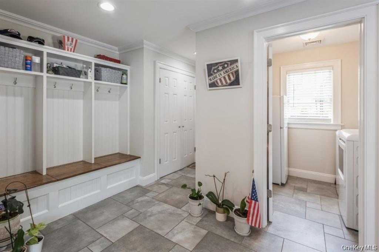
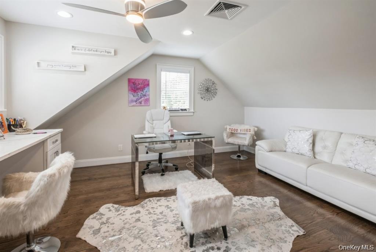
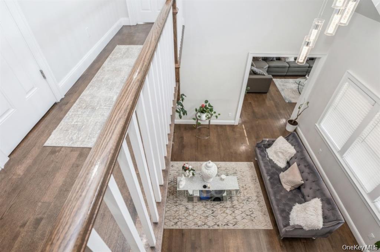
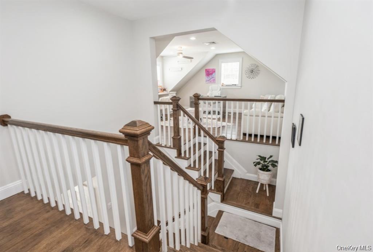
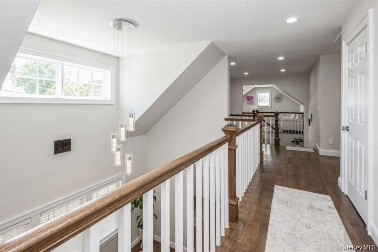
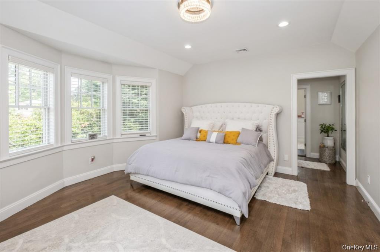
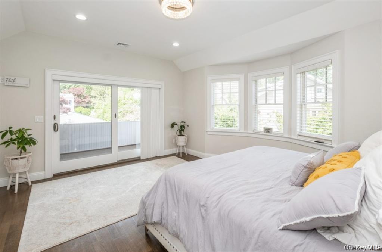
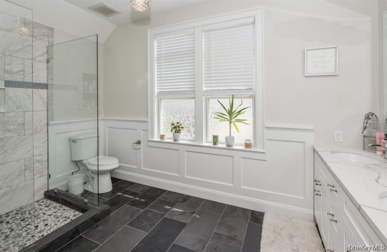
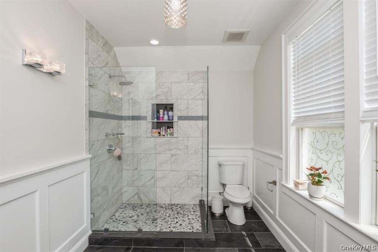
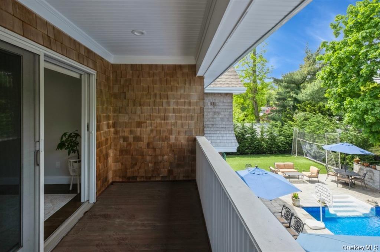
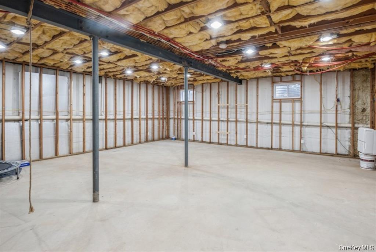
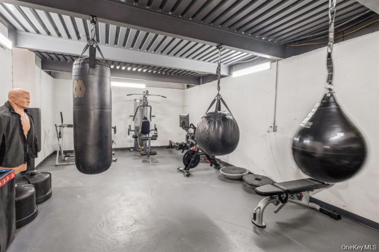
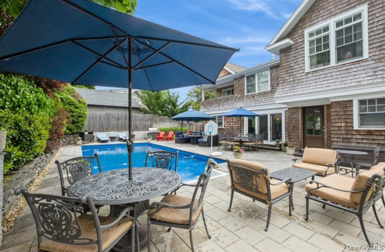
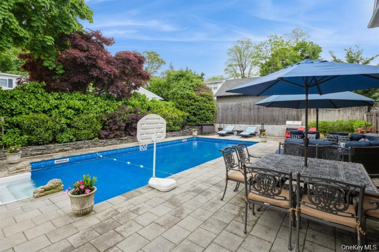
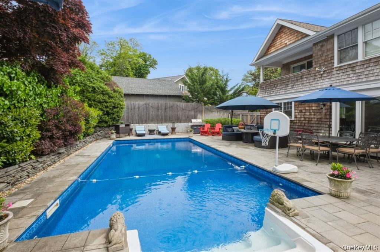
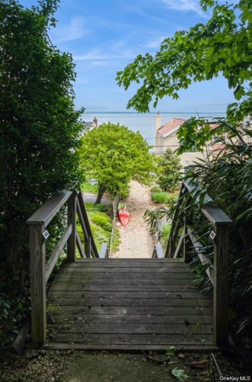
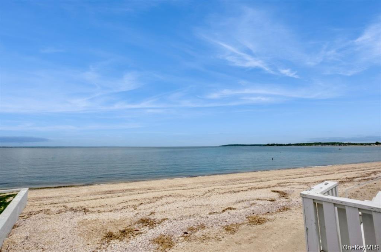
Welcome to 8 Hilltop, Bayville a masterfully reimagined coastal retreat where timeless elegance, modern luxury, and effortless resort style living converge. Nestled within an exclusive 44 home association, this exceptional residence offers the rare privilege of private mooring rights while requiring no flood insurance, delivering both an unparalleled waterfront lifestyle and lasting peace of mind. At the end of the quiet cul-de-sac, private steps lead directly to the beach, allowing you to enjoy the very best of Bayville's coveted coastal setting. Completely transformed in 2020 with uncompromising attention to detail, this exquisite home features 4 bedrooms, 3 bathrooms, and a seamless blend of sophisticated craftsmanship and contemporary comfort. At its center, a dramatic double-sided glass fireplace creates an architectural statement, elegantly connecting the home's beautifully appointed living spaces. a Spectacular chef's kitchen, thoughtfully designed for both everyday living and grand scale entertaining. Anchored by an oversized island with seating, the space is complemented by premium finishes, a dedicated coffee bar, and a built-in wine refrigerator. The luxurious primary suite serves as a private sanctuary, complete with a secluded balcony, expansive walk in closets, and a spa inspired en suite bath. Every inch of the home has been thoughtfully curated, from radiant heated floors extending throughout the residence to individually zoned thermostats in every room, ensuring personalized comfort in every season. Designed for effortless entertaining, the outdoor setting rivals a private resort. A saltwater inground pool, enhanced with a new liner and is surrounded by lush, maintenance free turf, creating an idyllic setting for sun soaked afternoons and elegant evening gatherings. A full sprinkler system further enhances the beautifully maintained grounds. Adding exceptional flexibility is a legal bonus home office above the garage an ideal executive workspace, private studio, or guest retreat. The home's remarkable lower level is truly a standout feature, offering high basement ceilings, a full basement, and an additional sub basement with a private outside entrance leading directly to the backyard and pool. Whether envisioned as a fitness studio, recreation lounge, or additional living space, the possibilities are endless. A tandem two car garage provides deep parking for two vehicles, complemented by an expansive driveway with ample additional parking for family and guests. Complete with a thoughtfully designed mudroom, dedicated laundry room, abundant storage, and exceptional indoor-outdoor living spaces, this extraordinary residence is located within the prestigious Locust Valley School District and embodies the refined sophistication of the Hamptons with the charm, privacy, and convenience of Bayville. Experience the essence of luxury coastal living where every detail has been elevated, every finish carefully considered, and every day feels like a vacation.
Listing Information
Facts & Features
Location
Community Information
Architecture
Features & Amenities
Property Features
Square Footage
Tax & Financial Information
Schools
Locust Valley Middle School
Assigned school for this home
Locust Valley High School
Assigned school for this home
Oyster Bay Middle School
Vernon School
Bayville Primary
Oyster Bay High School
Theodore Roosevelt School
Bayville Intermediate School
School ratings are provided for informational purposes only and are subject to change. Attendance boundaries are for reference only — contact the school or district directly to verify enrollment eligibility.
Historical Data
Price History
| Date | Event | Price |
|---|---|---|
| 08/29/2026 | Listed for sale | $1,850,000 |
Listed by Katherine Koniecko · Signature Premier Properties · 5169211400
Listing information provided exclusively for consumers' personal, non-commercial use and may not be used for any purpose other than to identify prospective properties consumers may be interested in purchasing. Information deemed reliable but not guaranteed by the MLS. The listing broker’s offer of compensation is made only to participants of the MLS where the listing is filed. Copyright 2026, OneKey MLS. All rights reserved.
Last Updated: October 25, 2026 at 8:14 PM | Source: OneKey MLS | MLS#: 1026599

Similar Homes For Sale In Bayville
Start Your Real Estate Journey
Whether you have questions about this listing, want to schedule a showing, or just want to talk through your options, Jeromy Dunn-Portella is here to help. Reach out and expect a response within one business day.
How can I help?
Jeromy Dunn-Portella is here to help. Reach out and expect a response within one business day.
Thanks — Jeromy Dunn-Portella will be in touch shortly.
Make A Plan For Your Purchase
Know what you can afford before you start shopping — then run the numbers on any home you have in mind.
How much house can I afford?
- Principal & interest
- Property taxes
- Homeowner's insurance
- HOA dues
If your monthly savings are applied to the loan principal.
Enter your income, debts, and down payment to see how much home you may qualify for. Estimates only — not a lending decision.
Want to know more?
Jeromy Dunn-Portella is here to help. Reach out and expect a response within one business day.
✓ Thanks — Jeromy Dunn-Portella will be in touch shortly.