
491 Riverdale Ave
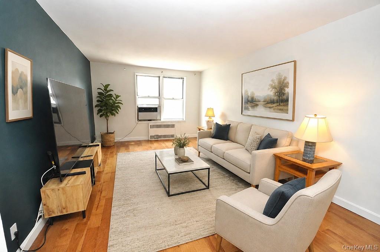
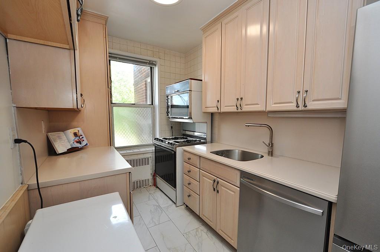
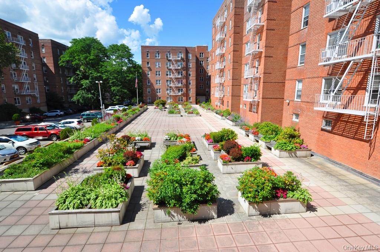
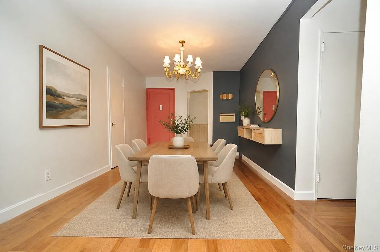
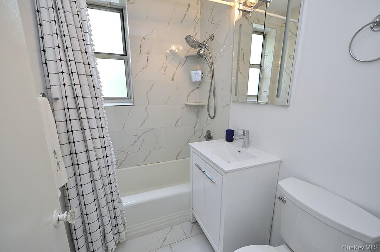
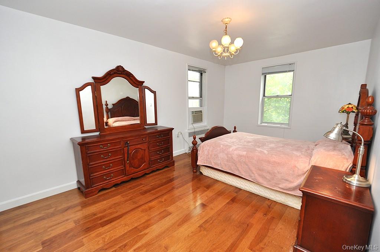
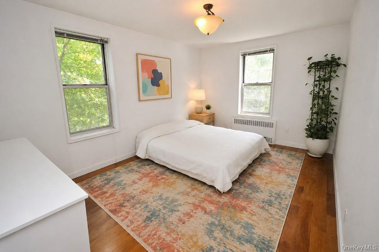
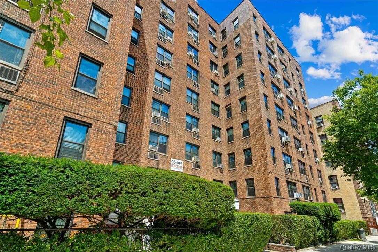
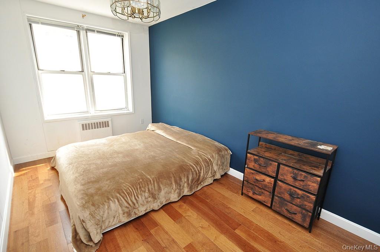
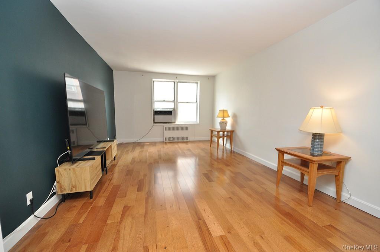
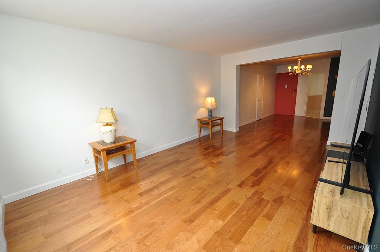
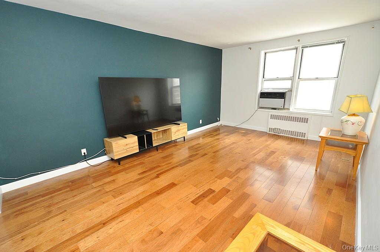
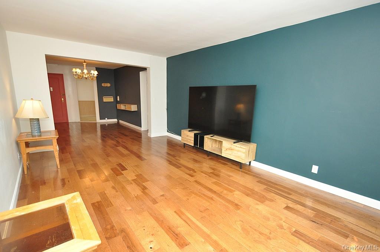
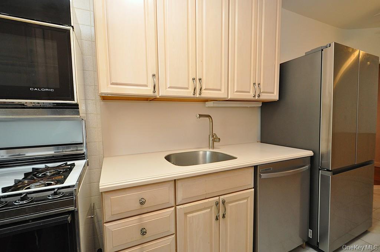
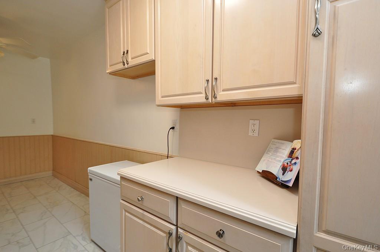
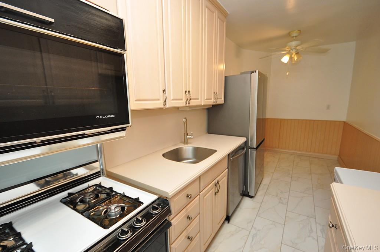
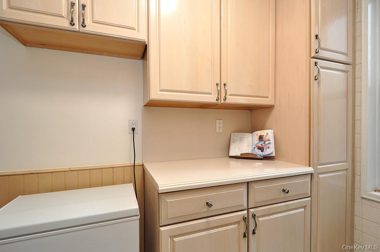
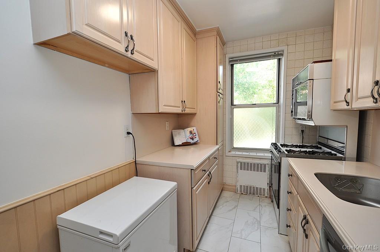
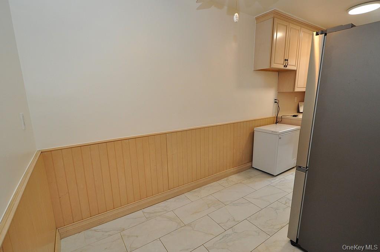
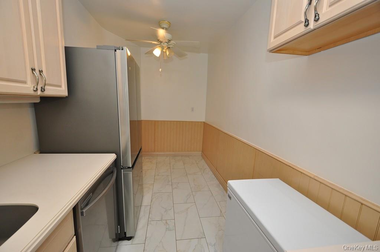
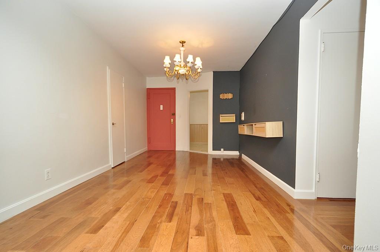
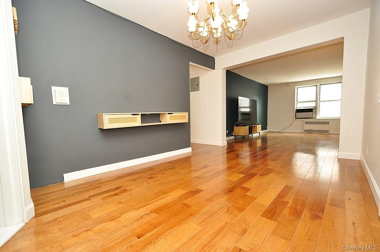
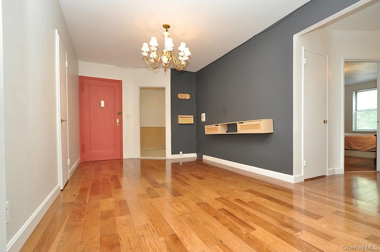
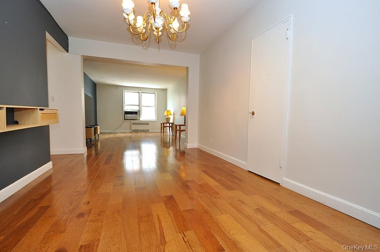
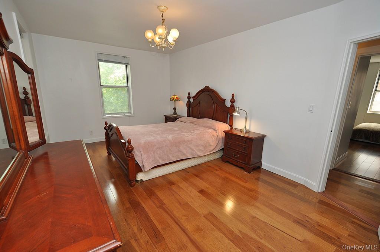
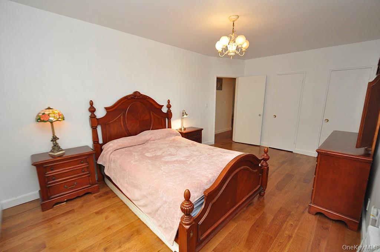
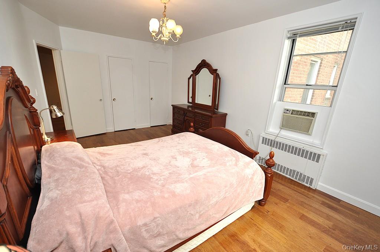
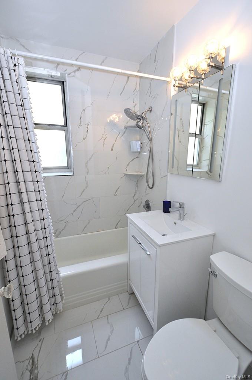
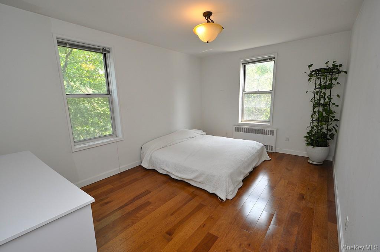
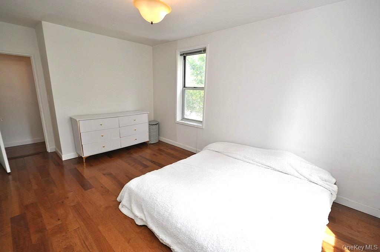
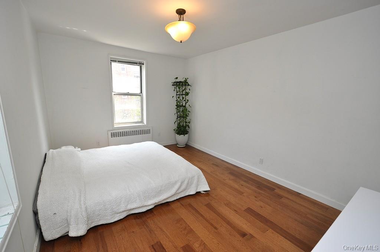
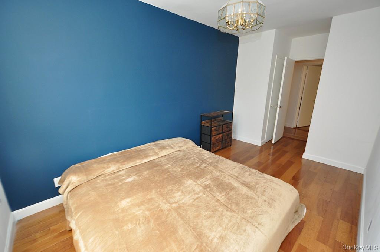
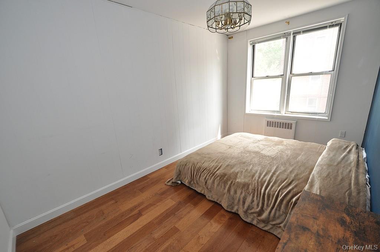
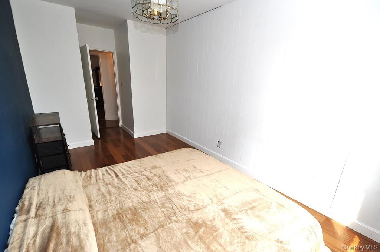
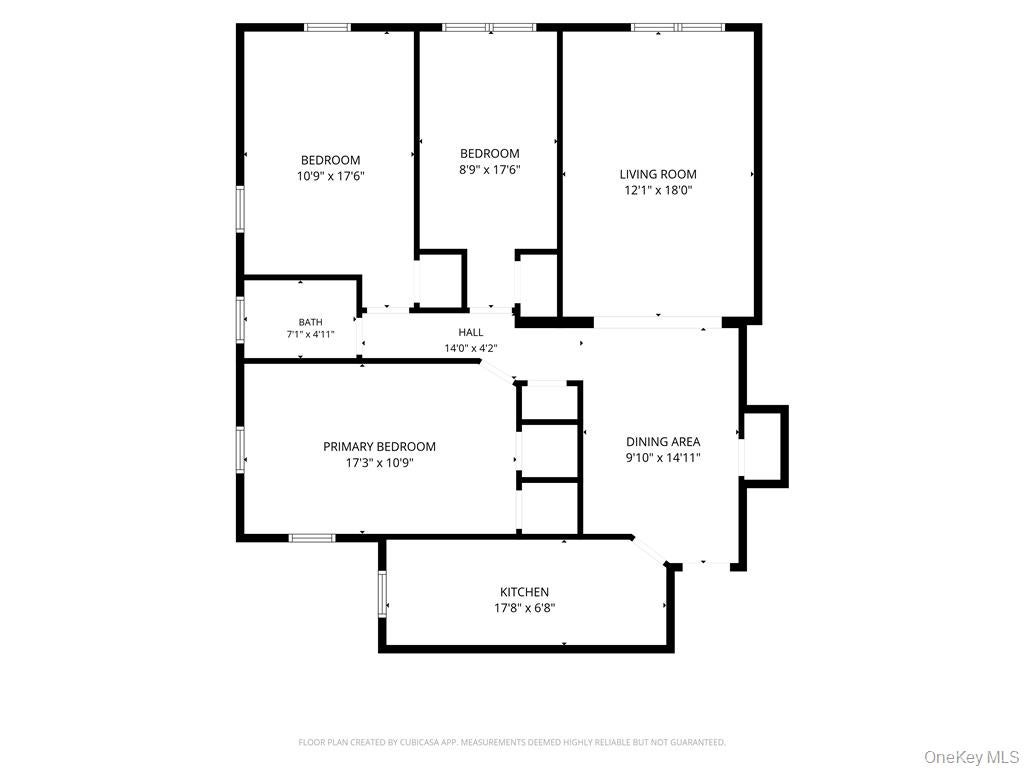
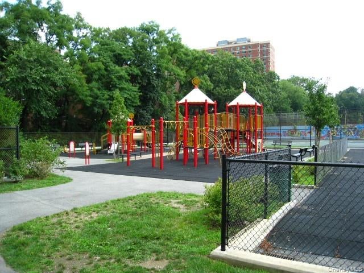
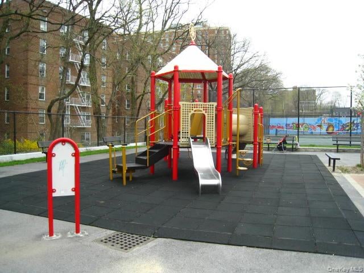
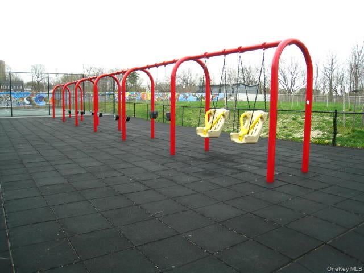
Rarely available and exceptionally spacious, this bright and airy corner three-bedroom co-op in Valentine Gardens offers the perfect blend of comfort, style, and convenience. As an end unit, all three bedrooms enjoy added privacy with no adjoining side neighbors. Sunlight pours into the oversized living room through desirable southern exposures, overlooking the beautifully landscaped courtyard. New hardwood floors add warmth and elegance, while the expansive dining foyer provides the perfect setting for entertaining or everyday dining. The renovated bathroom features sophisticated marble-inspired tile, creating a luxurious, spa-like retreat. The eat-in kitchen is both stylish and functional, boasting Corian countertops, stainless steel appliances—including a dishwasher and French door refrigerator—and a separate dining area ideal for casual meals and morning coffee. Monthly maintenance includes all utilities—electric, heat, hot water, and gas—making for truly effortless living. Valentine Gardens offers wonderful outdoor amenities, including a patio area perfect for relaxing on warm summer days and an on-site playground. Just moments away, you'll also enjoy access to a nearby park featuring tennis courts and additional playground space. Spacious three-bedroom homes in Valentine Gardens are a rare find—don't miss the opportunity to make this sun-filled corner residence your next home.
Listing Information
Facts & Features
Location
Community Information
Architecture
Features & Amenities
Property Features
Square Footage
Tax & Financial Information
Schools
Yonkers High School
Cesar E Chavez School
Pearls Hawthorne School
Las Hermanas Mirabal Community School
Thomas Cornell Academy
Eugenio Maria De Hostos Microsociety School
Ps 81 Robert J Christen
Enrico Fermi School For The Performing Arts
School ratings are provided for informational purposes only and are subject to change. Attendance boundaries are for reference only — contact the school or district directly to verify enrollment eligibility.
Historical Data
Price History
| Date | Event | Price |
|---|---|---|
| 07/15/2026 | Listed for sale | $250,000 |
Listed by Beverly Morris · BHG Real Estate Choice Realty · 9147254020
Listing information provided exclusively for consumers' personal, non-commercial use and may not be used for any purpose other than to identify prospective properties consumers may be interested in purchasing. Information deemed reliable but not guaranteed by the MLS. The listing broker’s offer of compensation is made only to participants of the MLS where the listing is filed. Copyright 2026, OneKey MLS. All rights reserved.
Last Updated: September 18, 2026 at 4:15 PM | Source: OneKey MLS | MLS#: 1026626

Similar Homes For Sale In Yonkers

Start Your Real Estate Journey
Whether you have questions about this listing, want to schedule a showing, or just want to talk through your options, Jeromy Dunn-Portella is here to help. Reach out and expect a response within one business day.
How can I help?
Jeromy Dunn-Portella is here to help. Reach out and expect a response within one business day.
Thanks — Jeromy Dunn-Portella will be in touch shortly.
Make A Plan For Your Purchase
Know what you can afford before you start shopping — then run the numbers on any home you have in mind.
How much house can I afford?
- Principal & interest
- Property taxes
- Homeowner's insurance
- HOA dues
If your monthly savings are applied to the loan principal.
Enter your income, debts, and down payment to see how much home you may qualify for. Estimates only — not a lending decision.
Want to know more?
Jeromy Dunn-Portella is here to help. Reach out and expect a response within one business day.
✓ Thanks — Jeromy Dunn-Portella will be in touch shortly.