
5 Hickory Ln
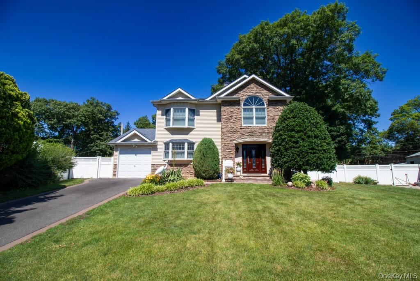
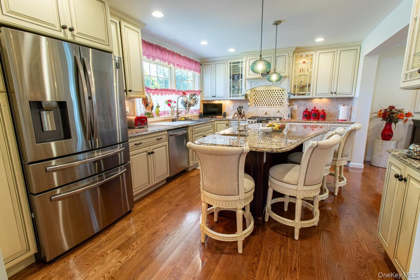
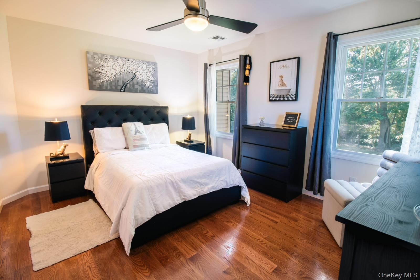
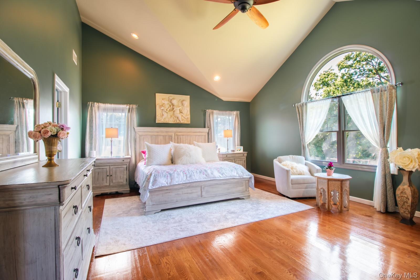
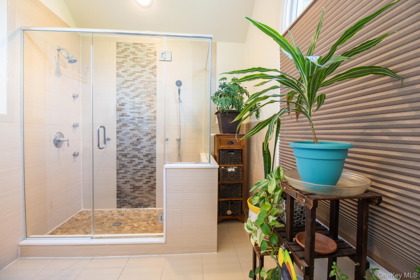
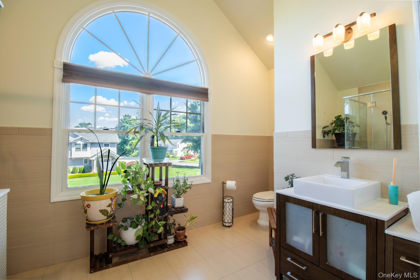
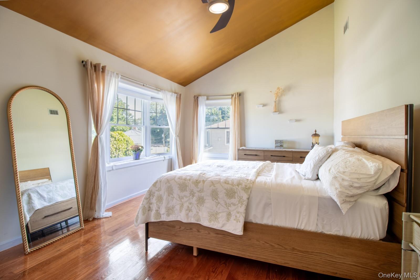
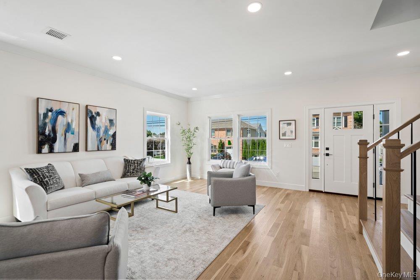
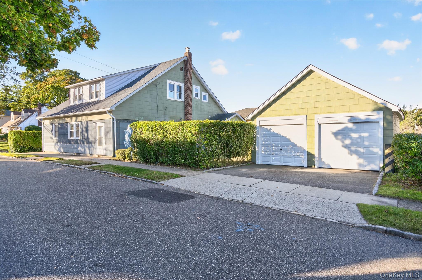
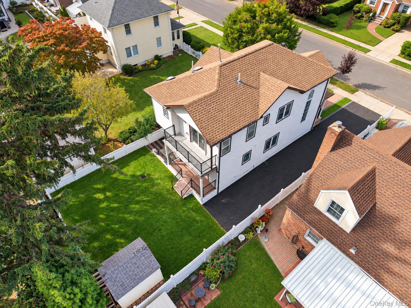
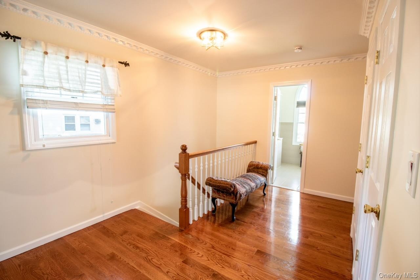
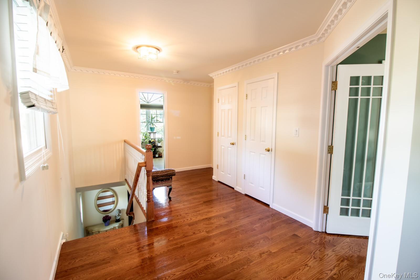
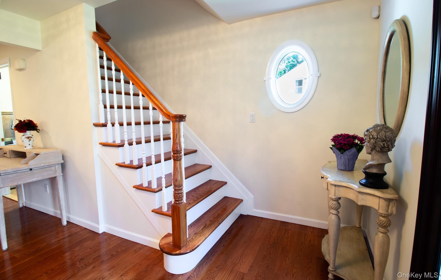
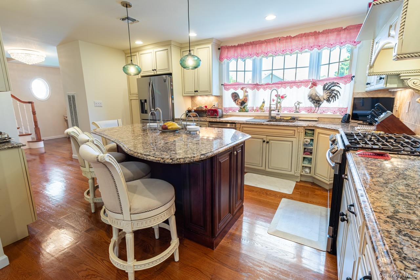
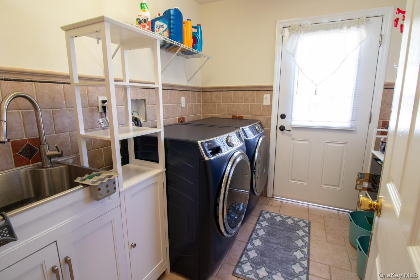
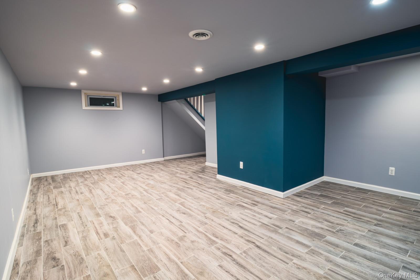
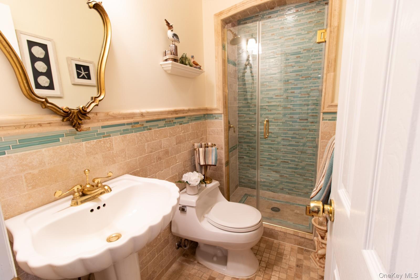
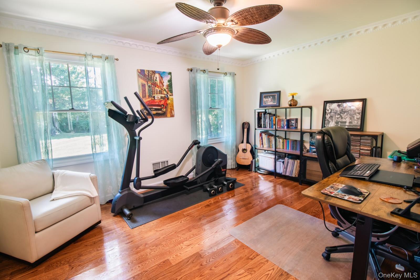
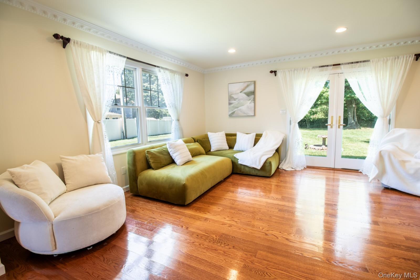
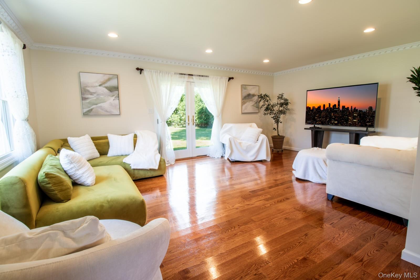
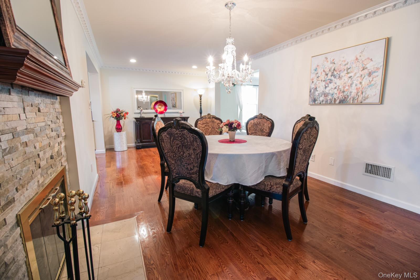
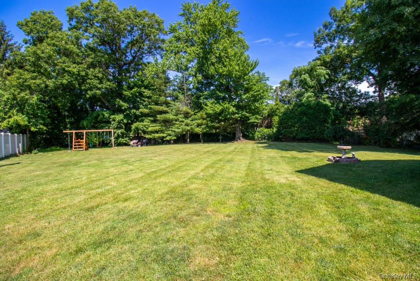
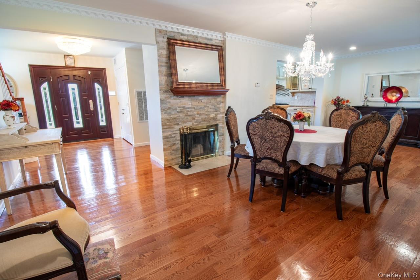
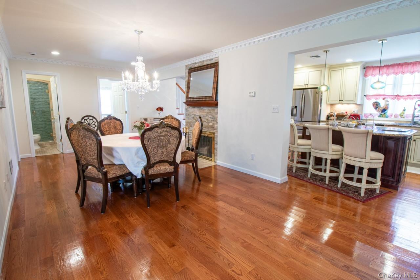
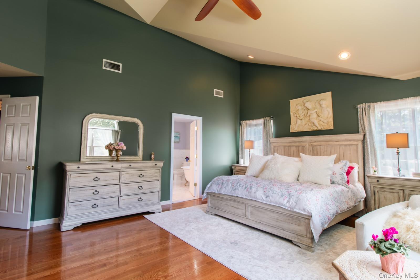
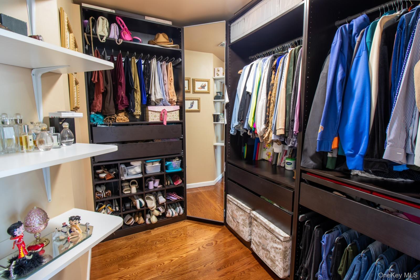
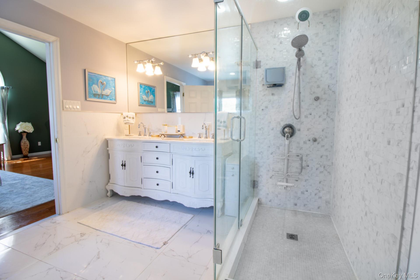
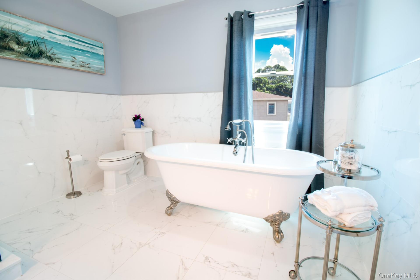
Welcome to 5 Hickory Ln, a charming single family home located in the desirable neighborhood of Roslyn Heights, NY. This timeless residence offers classic charm paired with well preserved craftsmanship throughout. Spacious formal rooms, hardwood floors, and detailed architectural accents create an elegant backdrop for modern living. Situated on the largest 14,877 sq. ft. lot in the private 57 home West Park development, the property enjoys a quiet cul de sac setting, mature landscaping, and exceptional privacy within a warm, friendly environment. The home is also located within a highly desirable school zone, adding to its appeal for those seeking top tier educational opportunities. Fully rebuilt in 2013, the residence blends traditional character with comprehensive modern construction and design. A thoughtfully designed chef’s kitchen features custom cabinetry, granite countertops, a curved center island, pendant lighting, and stainless steel appliances. The home’s elegant modern baths further elevate its refined aesthetic, offering updated finishes and a clean, contemporary feel. Flexible living spaces and ample storage enhance everyday comfort, while the expansive yard and serene, park like surroundings make this home ideal for both quiet evenings and larger gatherings. With its enduring appeal, exceptional livability, and beautifully integrated improvements, this residence stands out as one of West Park’s finest offerings. Don’t miss your chance to own this beautiful property in a coveted location — schedule your showing today.
Listing Information
Facts & Features
Location
Community Information
Architecture
Features & Amenities
Property Features
Square Footage
Tax & Financial Information
Schools
Searingtown School
Assigned school for this home
Herricks Middle School
Assigned school for this home
Herricks High School
Assigned school for this home
Denton Avenue School
Willets Road School
Roslyn Heights Elementary School
Meadow Drive School
East Hills Elementary School
School ratings are provided for informational purposes only and are subject to change. Attendance boundaries are for reference only — contact the school or district directly to verify enrollment eligibility.
Historical Data
Price History
| Date | Event | Price |
|---|---|---|
| 10/15/2026 | Price change | $1,624,000 |
| 07/20/2026 | Listed for sale | $1,699,000 |
Listed by Derek J. Greene · Greene Realty Group · 8882785840
Listing information provided exclusively for consumers' personal, non-commercial use and may not be used for any purpose other than to identify prospective properties consumers may be interested in purchasing. Information deemed reliable but not guaranteed by the MLS. The listing broker’s offer of compensation is made only to participants of the MLS where the listing is filed. Copyright 2026, OneKey MLS. All rights reserved.
Last Updated: October 15, 2026 at 1:49 PM | Source: OneKey MLS | MLS#: 1027617

Similar Homes For Sale In Roslyn Heights


Start Your Real Estate Journey
Whether you have questions about this listing, want to schedule a showing, or just want to talk through your options, Jeromy Dunn-Portella is here to help. Reach out and expect a response within one business day.
How can I help?
Jeromy Dunn-Portella is here to help. Reach out and expect a response within one business day.
Thanks — Jeromy Dunn-Portella will be in touch shortly.
Make A Plan For Your Purchase
Know what you can afford before you start shopping — then run the numbers on any home you have in mind.
How much house can I afford?
- Principal & interest
- Property taxes
- Homeowner's insurance
- HOA dues
If your monthly savings are applied to the loan principal.
Enter your income, debts, and down payment to see how much home you may qualify for. Estimates only — not a lending decision.
Want to know more?
Jeromy Dunn-Portella is here to help. Reach out and expect a response within one business day.
✓ Thanks — Jeromy Dunn-Portella will be in touch shortly.