
40 Ogston Terrace
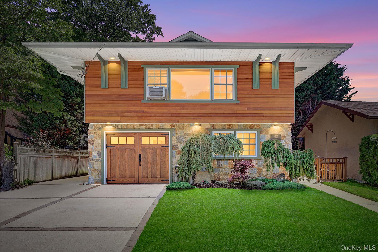
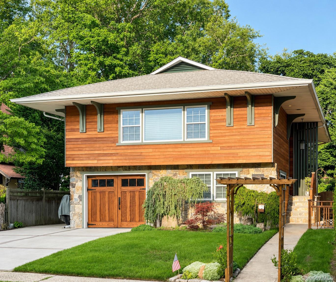
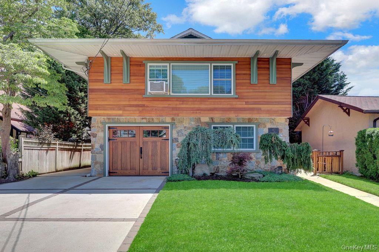
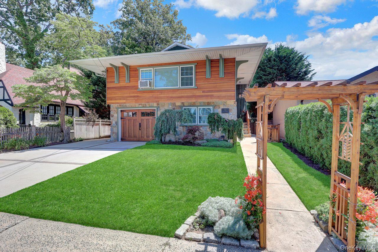
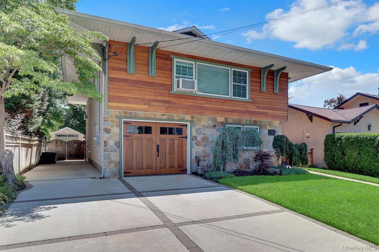
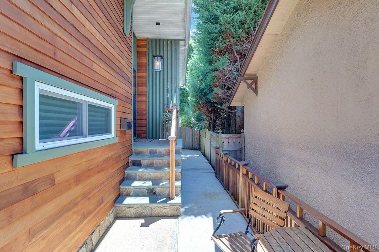
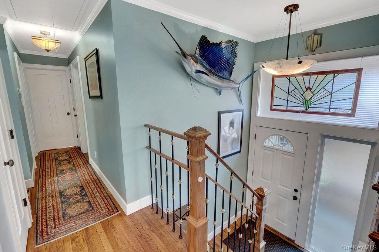
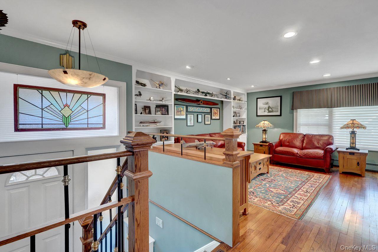
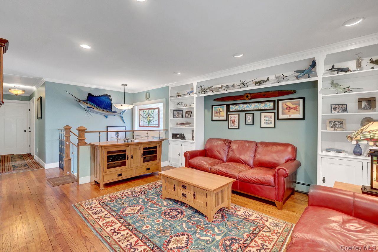
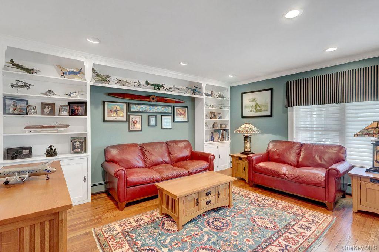
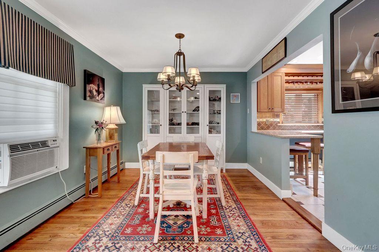
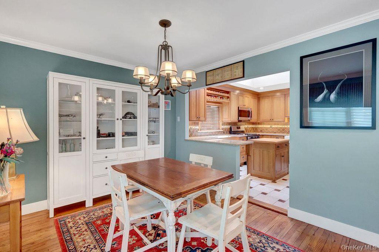
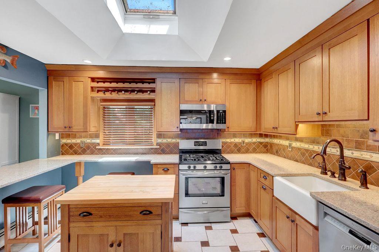
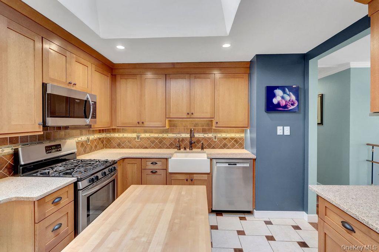
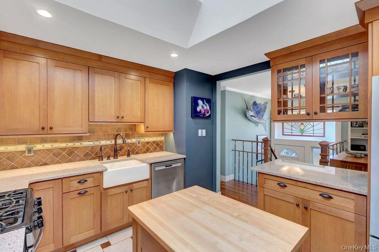
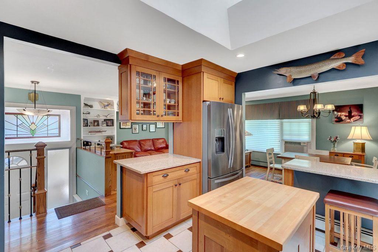
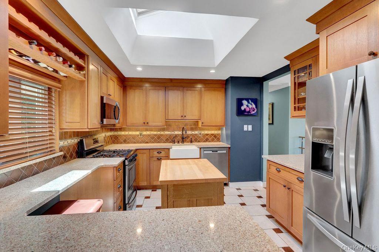
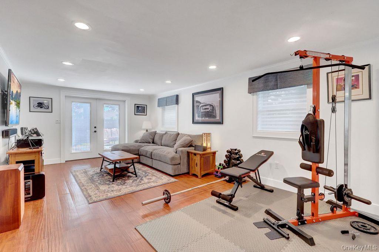
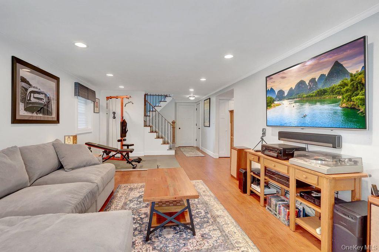
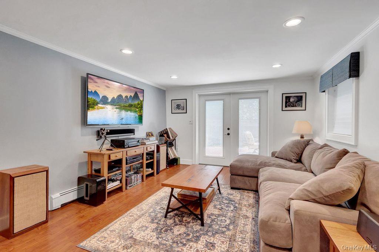
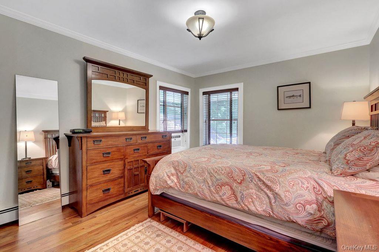
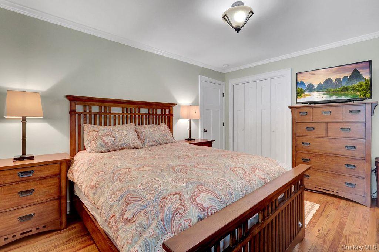
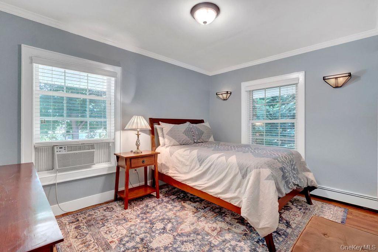
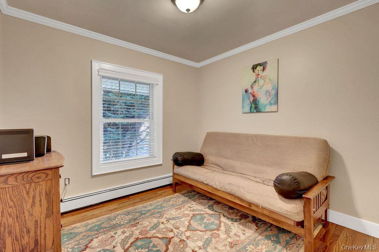
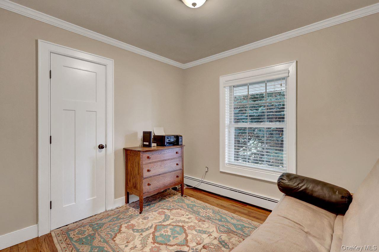
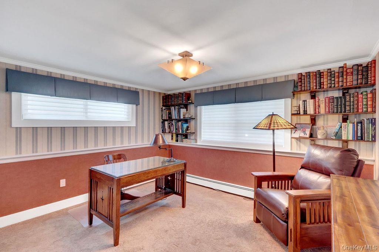
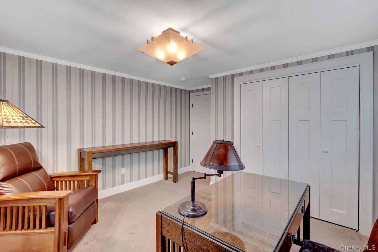
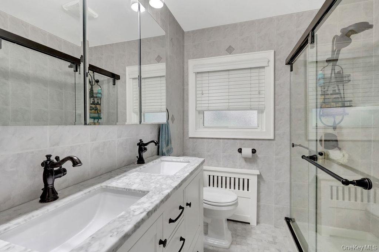
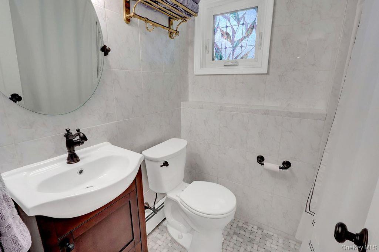
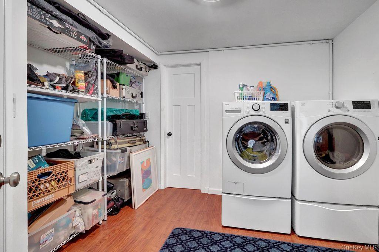
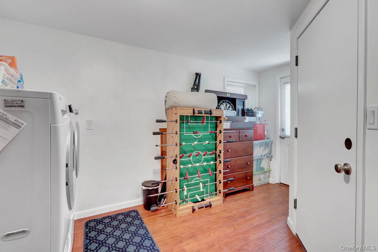
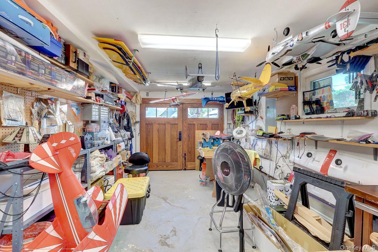
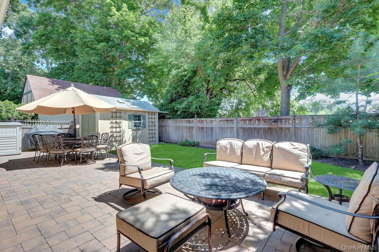
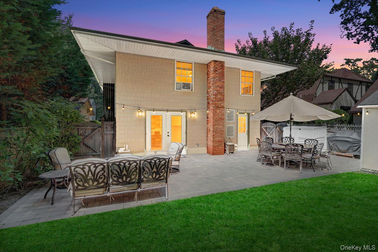
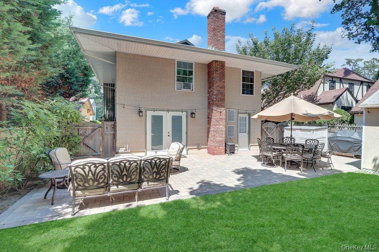
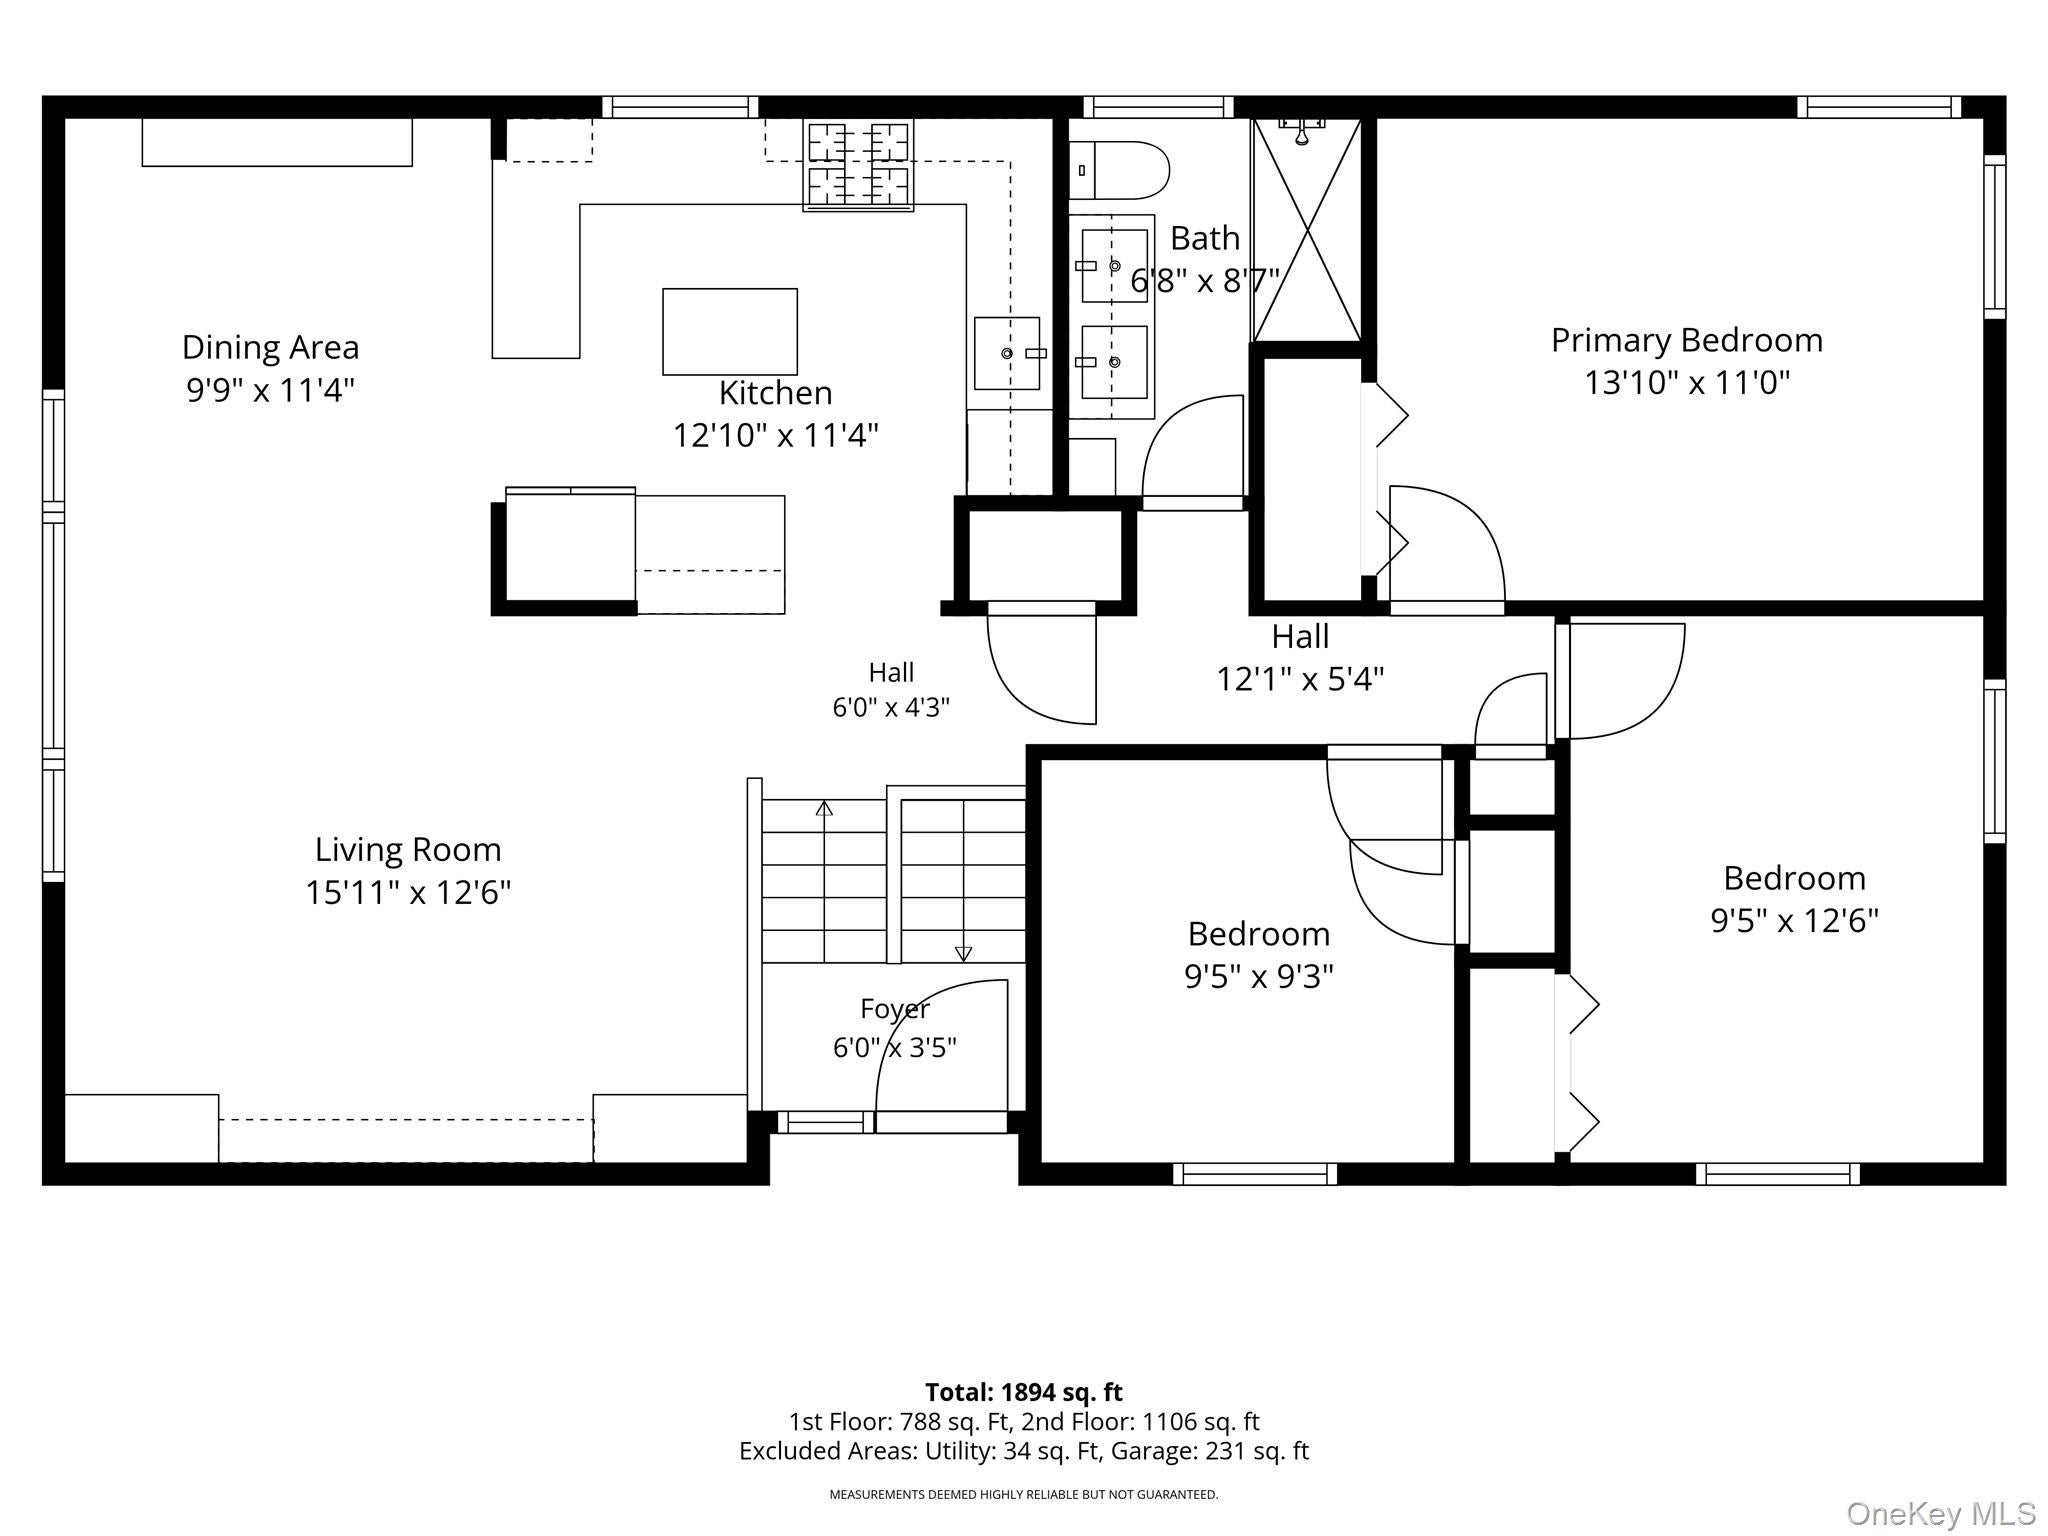
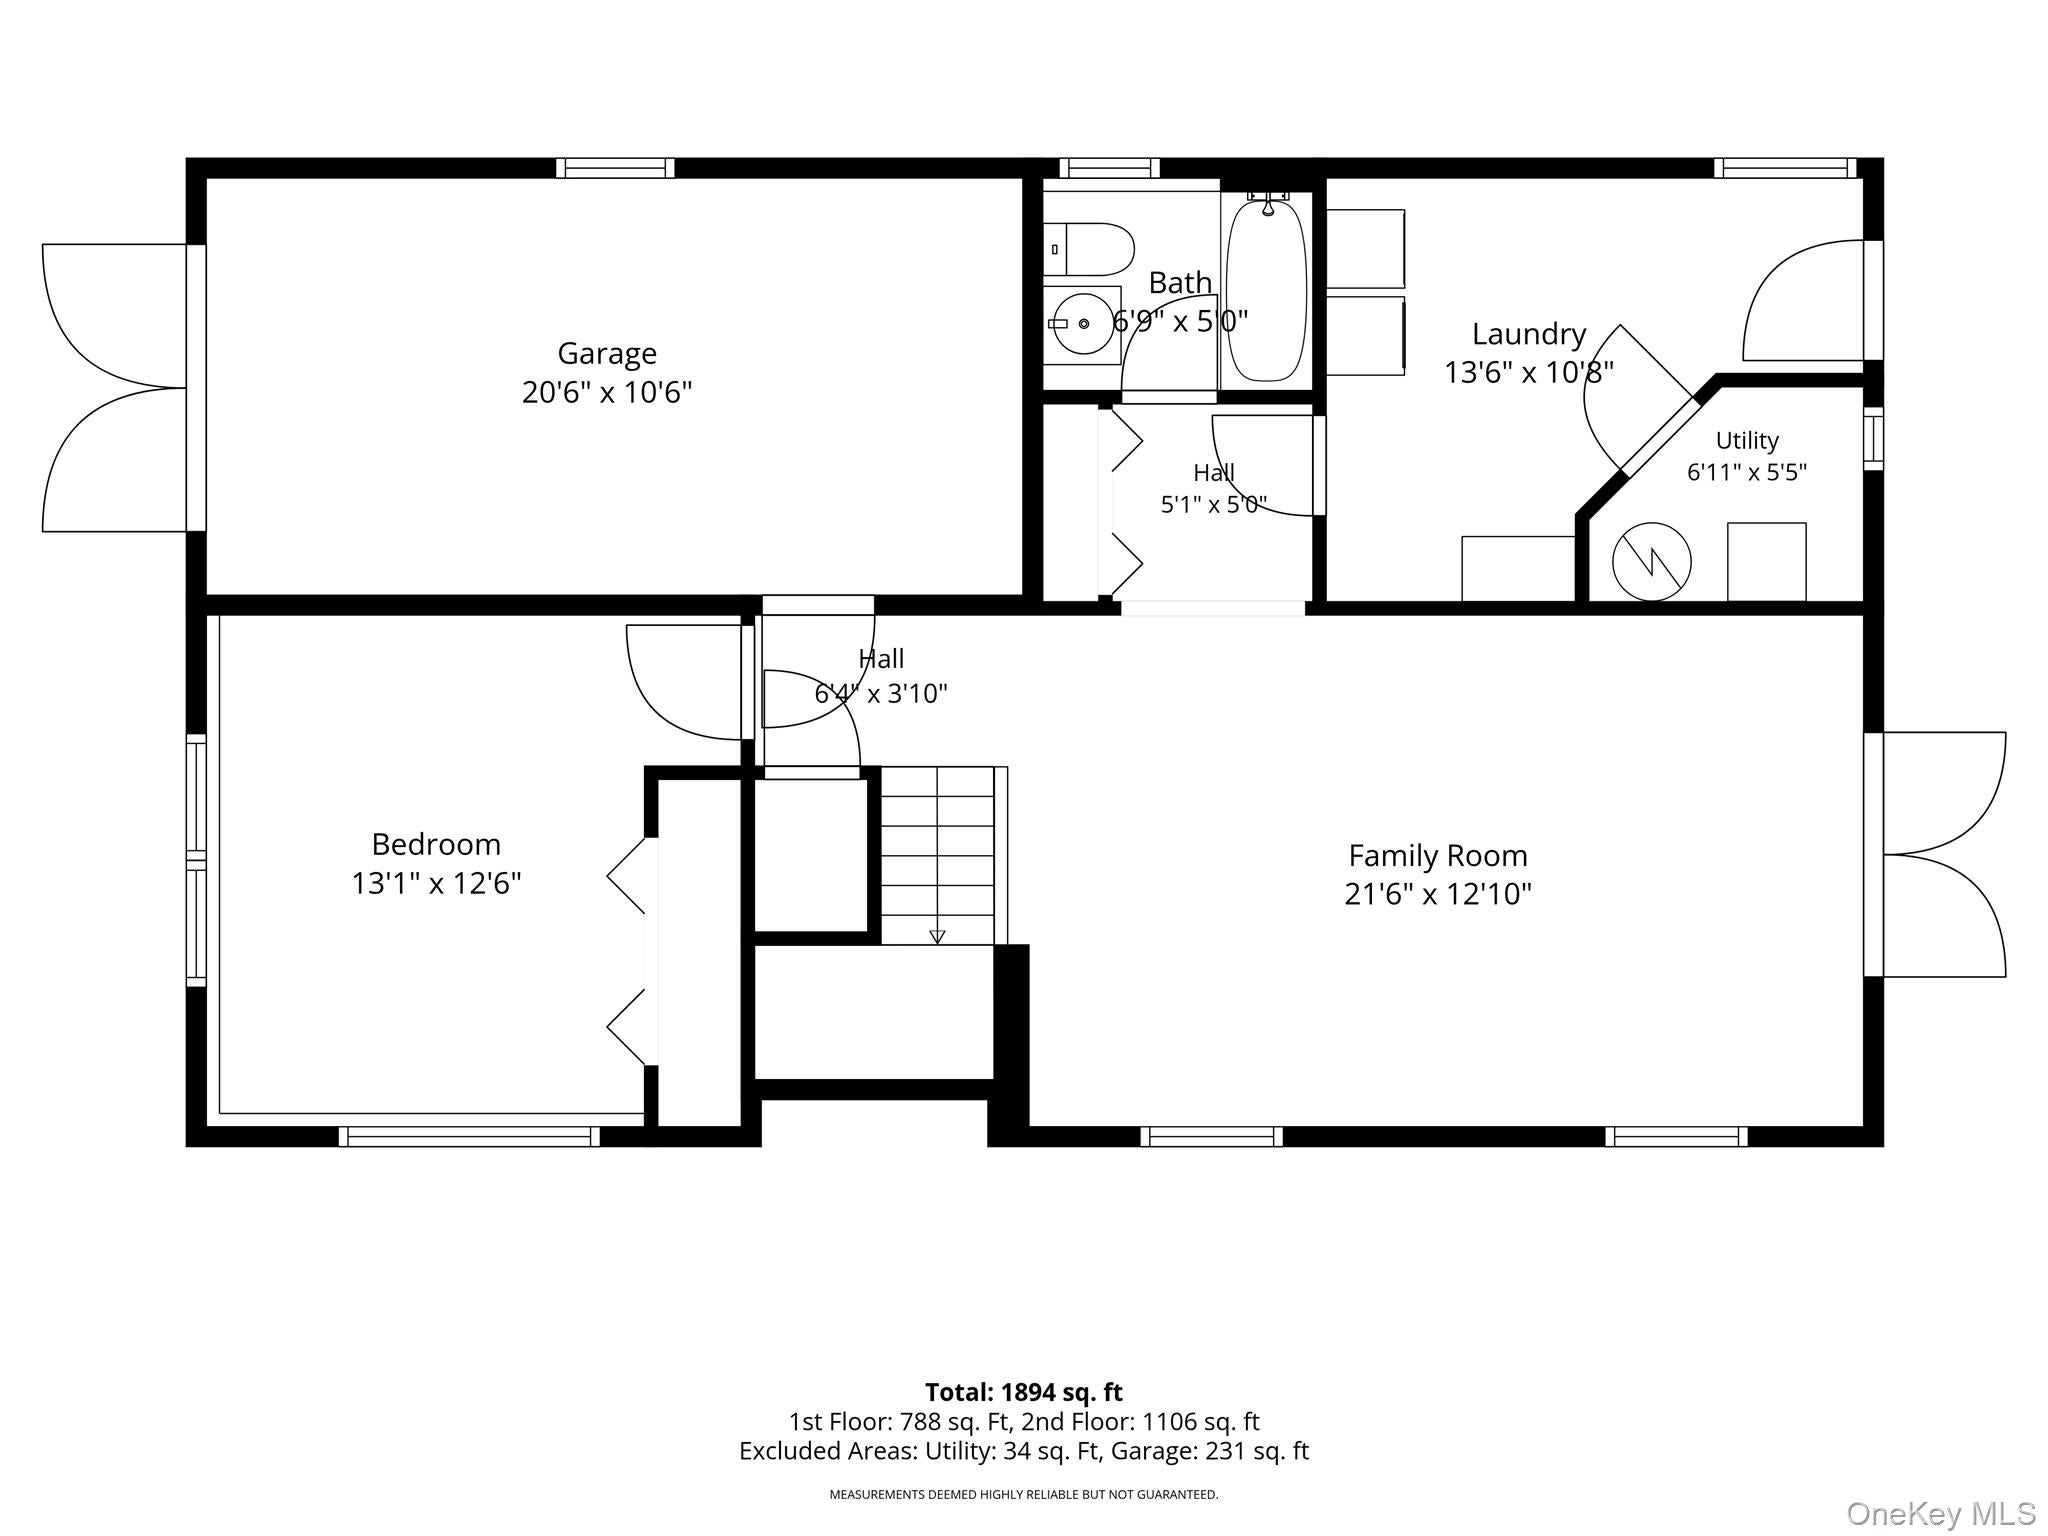
Step into this beautifully updated home where thoughtful design, quality craftsmanship, and modern conveniences come together to create the perfect place to live and entertain. From the moment you arrive, you'll appreciate the exceptional curb appeal, highlighted by new siding, a new double-wide driveway, new walkways, professionally timed outdoor lighting, and an attached one-car heated and insulated garage. Inside, the heart of the home is the spectacular custom eat-in kitchen. Designed for both everyday living and entertaining, it features custom-built solid wood cabinetry, elegant quartz countertops, a center island topped with butcher block, a full suite of stainless steel appliances, a built-in wine rack, under-cabinet lighting, and a skylight that fills the space with natural light. The open-concept floor plan seamlessly connects the kitchen, dining room, and living room, creating an inviting atmosphere that's perfect for hosting family and friends. Beautiful hardwood, tile, and carpet flooring, along with recessed LED lighting throughout nearly the entire home, add warmth, style, and energy efficiency. The home also offers two beautifully renovated bathrooms and a spacious family room with double glass doors/ built in shades that open to a large paver patio—ideal for outdoor dining, relaxing, or entertaining in your private backyard. Additional features include a home office and laundry room with its own exterior entrance, a utility room, an attic fan, a new storage shed, automatic front-yard in-ground sprinklers, manual rear-yard sprinklers, and a whole-house water filtration system with an additional two stage drinking water filtration system under the kitchen sink. With new windows throughout and countless quality upgrades inside and out, this move-in-ready home offers the perfect combination of comfort, functionality, and peace of mind. Every detail has been thoughtfully updated so you can simply unpack and enjoy. Homes with this level of craftsmanship and attention to detail don't come along often. Schedule your private showing today and experience everything this exceptional home has to offer before someone else calls it home!
Listing Information
Facts & Features
Location
Community Information
Architecture
Features & Amenities
Property Features
Square Footage
Tax & Financial Information
Schools
Maurice W Downing Primary School
Assigned school for this home
Howard T Herber Middle School
Assigned school for this home
Malverne Senior High School
Assigned school for this home
James A Dever School
Lynbrook North Middle School
West End School
Wheeler Avenue School
West Hempstead Secondary School
School ratings are provided for informational purposes only and are subject to change. Attendance boundaries are for reference only — contact the school or district directly to verify enrollment eligibility.
Historical Data
Price History
| Date | Event | Price |
|---|---|---|
| 07/23/2026 | Listed for sale | $869,000 |
Listed by Patricia A. Murphy CBR · Village Plaza Realty · 5165935455
Listing information provided exclusively for consumers' personal, non-commercial use and may not be used for any purpose other than to identify prospective properties consumers may be interested in purchasing. Information deemed reliable but not guaranteed by the MLS. The listing broker’s offer of compensation is made only to participants of the MLS where the listing is filed. Copyright 2026, OneKey MLS. All rights reserved.
Last Updated: September 18, 2026 at 4:14 PM | Source: OneKey MLS | MLS#: 1030211

Similar Homes For Sale In Malverne


Start Your Real Estate Journey
Whether you have questions about this listing, want to schedule a showing, or just want to talk through your options, Jeromy Dunn-Portella is here to help. Reach out and expect a response within one business day.
How can I help?
Jeromy Dunn-Portella is here to help. Reach out and expect a response within one business day.
Thanks — Jeromy Dunn-Portella will be in touch shortly.
Make A Plan For Your Purchase
Know what you can afford before you start shopping — then run the numbers on any home you have in mind.
How much house can I afford?
- Principal & interest
- Property taxes
- Homeowner's insurance
- HOA dues
If your monthly savings are applied to the loan principal.
Enter your income, debts, and down payment to see how much home you may qualify for. Estimates only — not a lending decision.
Want to know more?
Jeromy Dunn-Portella is here to help. Reach out and expect a response within one business day.
✓ Thanks — Jeromy Dunn-Portella will be in touch shortly.