
29 Hamlet Woods Dr
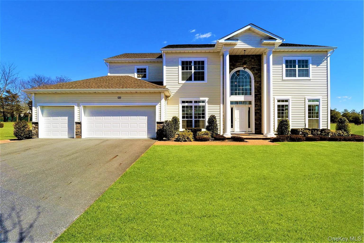
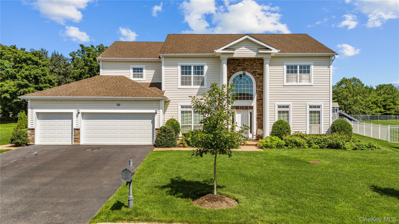
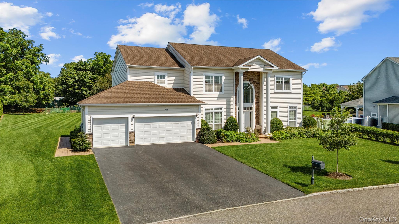
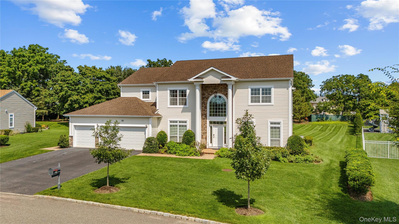
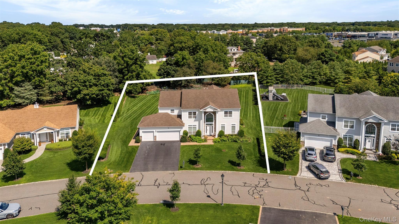
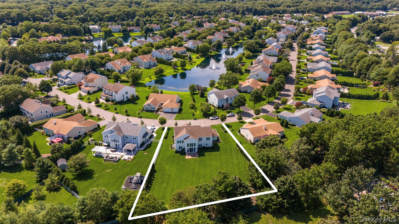
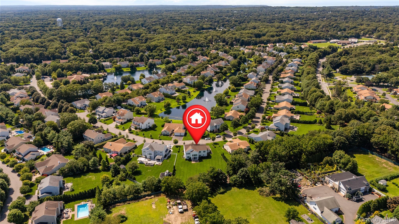
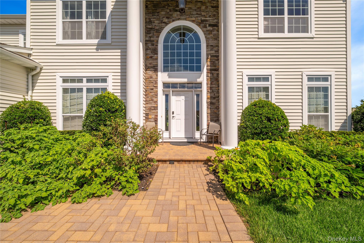
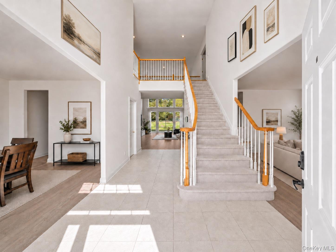
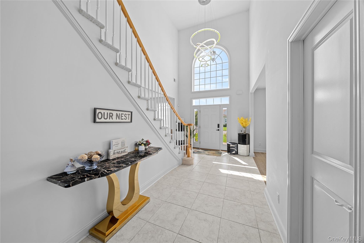
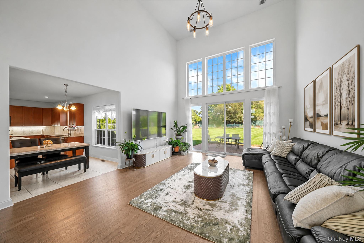
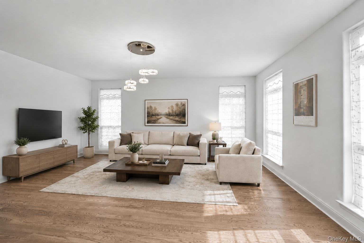
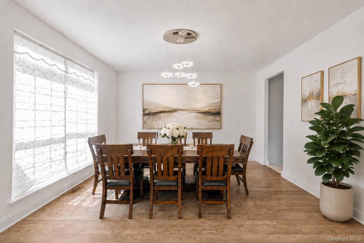
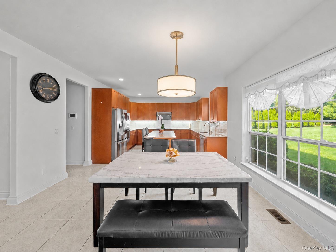
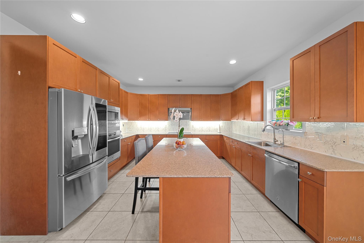
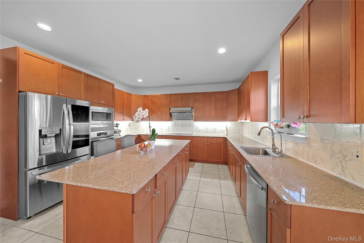
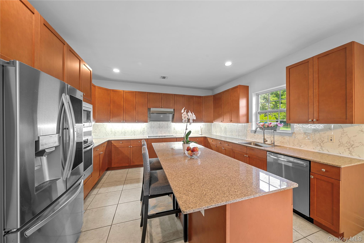
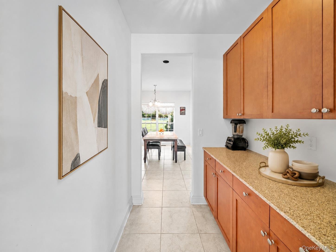
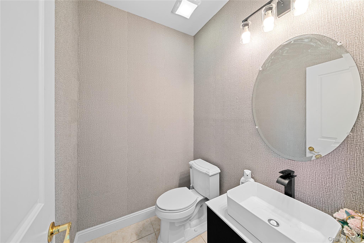
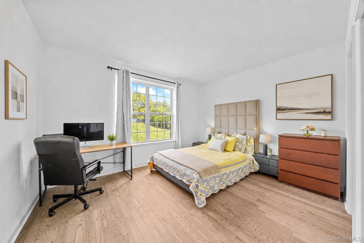
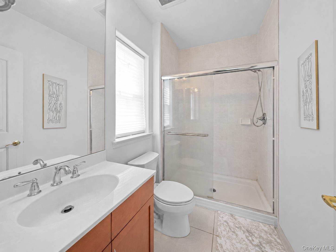
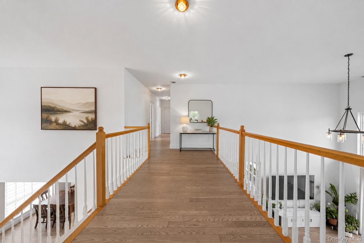
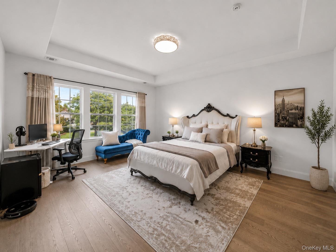
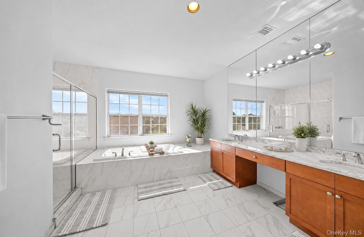
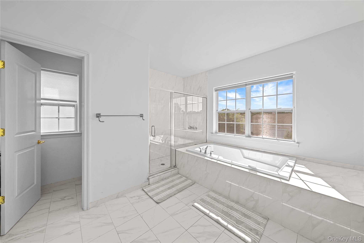
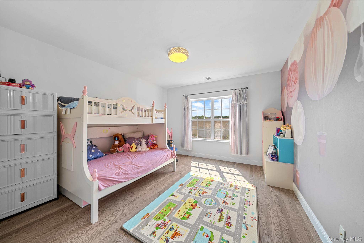
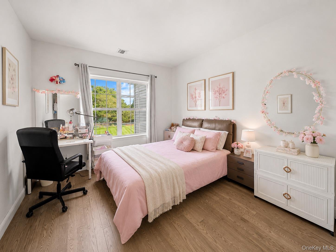
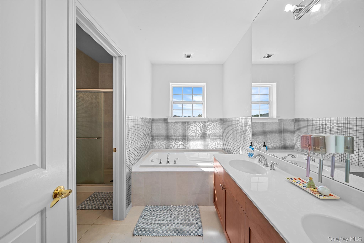
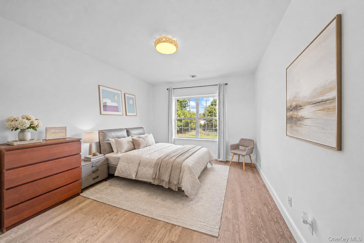
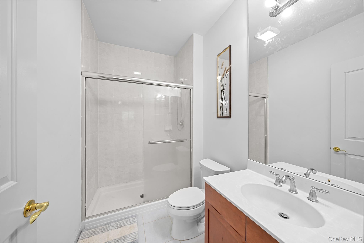
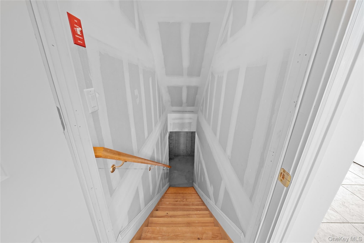
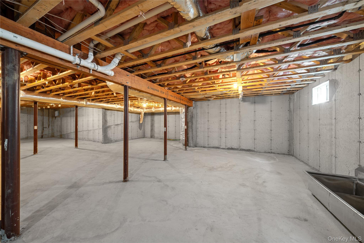
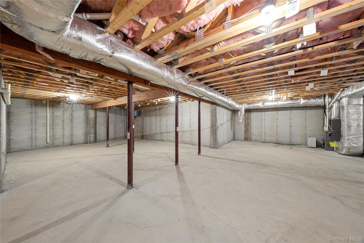
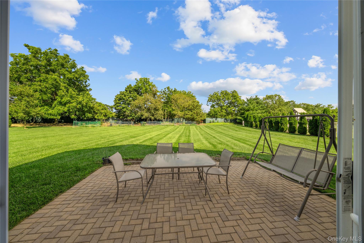
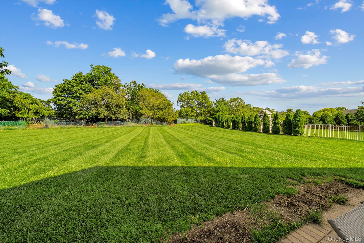
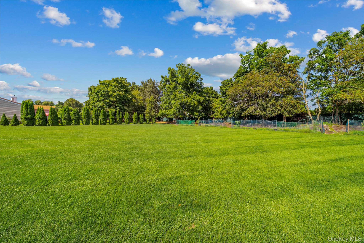
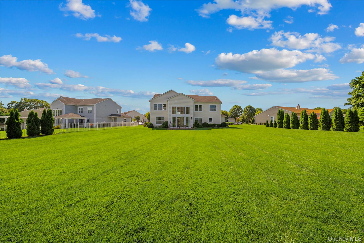
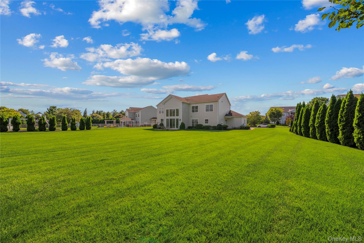
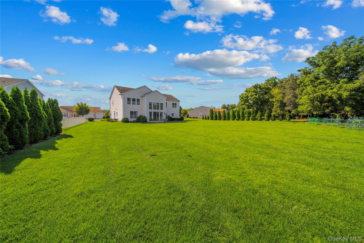
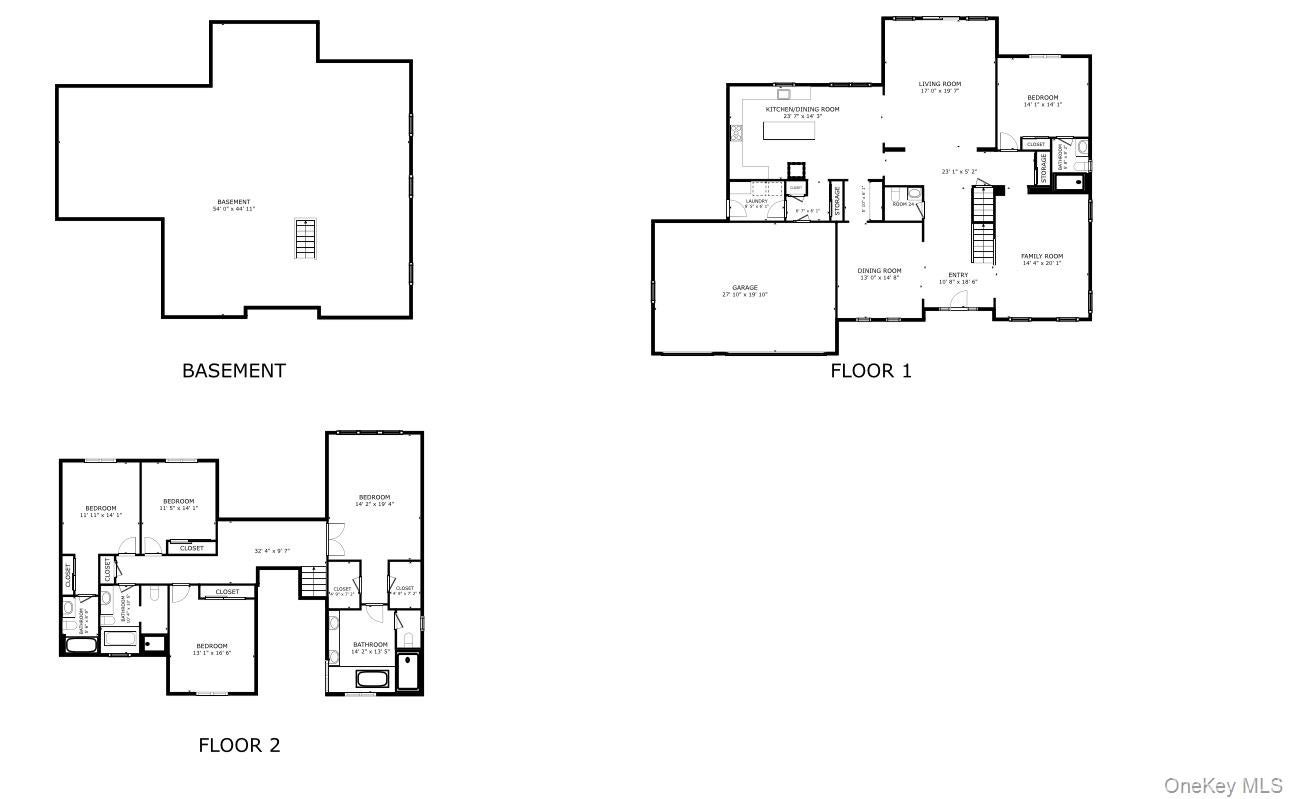
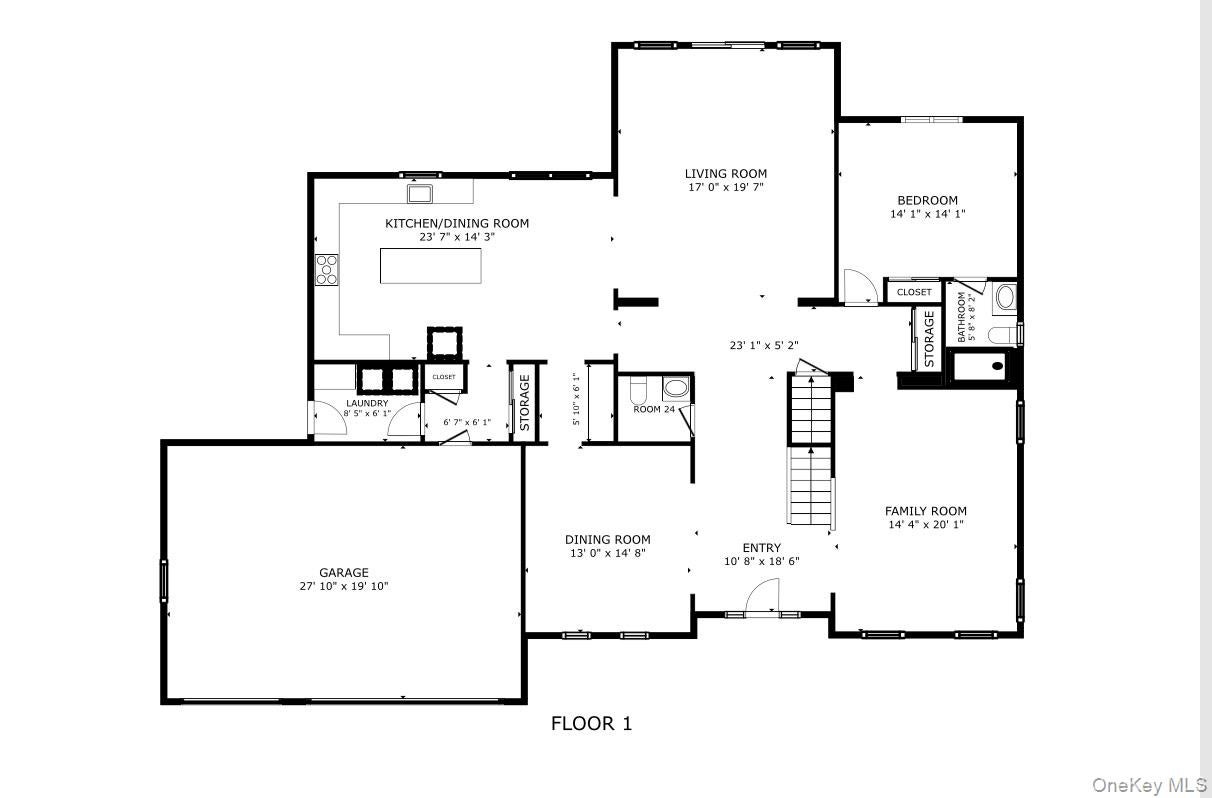
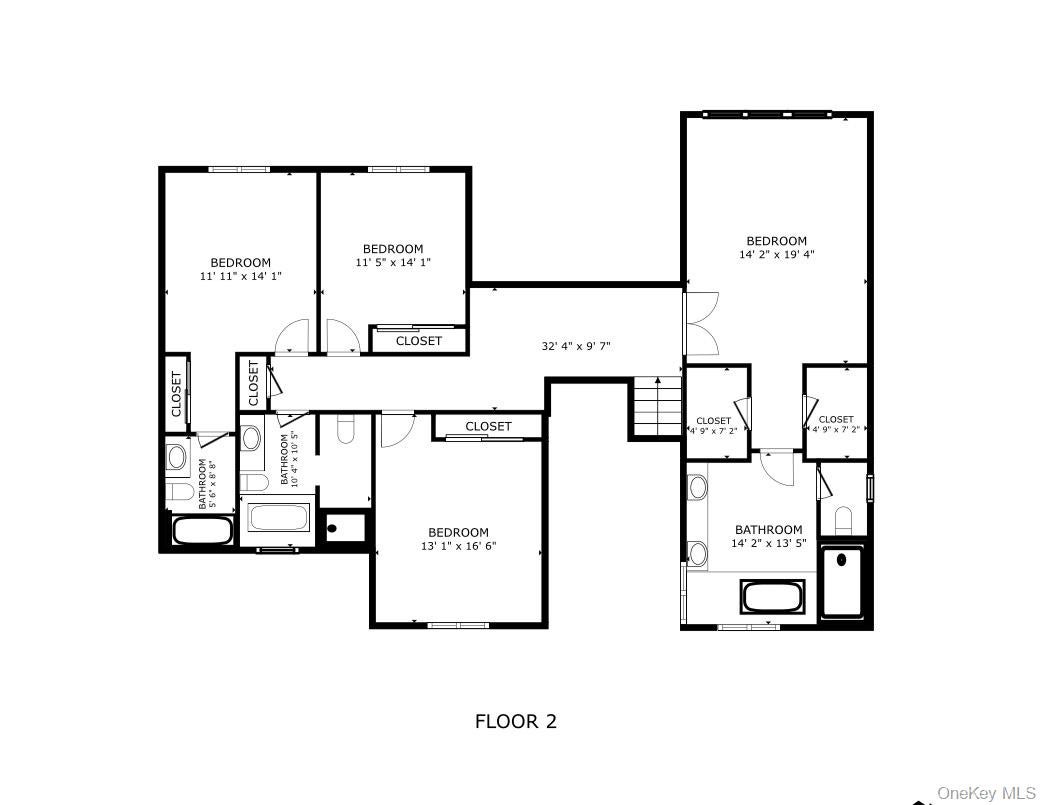
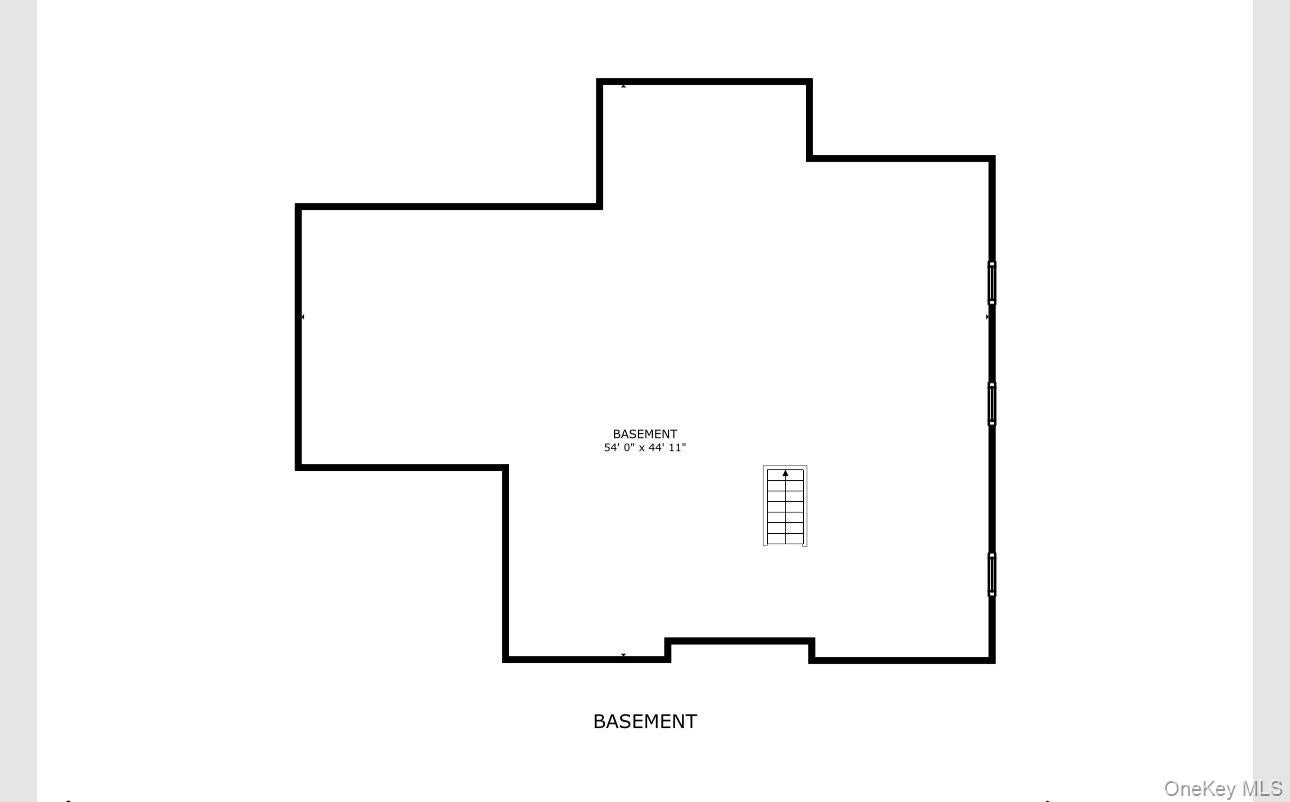
Built in 2018, this custom Colonial offers approximately 4,300 square feet of thoughtfully designed living space on a beautifully landscaped 0.53-acre property within the prestigious gated community of Hamlet Estates in Saint James. Combining quality construction, modern energy-efficient design, and an exceptional floor plan, the residence features five bedrooms, four full bathrooms, one half bath, a three-car attached garage, and spacious interiors designed for comfortable everyday living and entertaining. The welcoming entry leads to bright, open living spaces highlighted by a dramatic family room with cathedral ceilings, creating an impressive sense of volume and natural light. Formal living and dining areas, a home office, and a first-floor guest suite provide flexibility for today's lifestyle, while the thoughtfully designed layout accommodates both daily living and large gatherings. The gourmet eat-in kitchen is appointed with custom cabinetry, granite countertops, stainless steel appliances, and generous workspace, making it equally suited for casual meals and entertaining. The adjoining family room serves as the heart of the home, while the expansive paved patio and professionally landscaped backyard offer serene views of a picturesque lake, creating a tranquil backdrop for seamless indoor-outdoor living. The primary suite offers a private retreat complete with a spa-inspired bath featuring a Jacuzzi tub, while a second primary-style suite on the first floor enhances the home's versatility for multigenerational living or long-term guests. The remaining bedrooms are generously sized and well served by the home's four-and-a-half-bath layout. Additional highlights include a full basement with approximately 10-foot ceilings offering exceptional finishing potential, ENERGY STAR-qualified construction and mechanical systems, insulated windows and doors, smart thermostat technology, central air conditioning, natural gas heating, central vacuum system and an attached three-car garage. These features combine to provide both long-term efficiency and modern comfort. Hamlet Estates is an exclusive gated community offering 24-hour guard-staffed security and an outstanding collection of resort-style amenities, including a clubhouse, outdoor swimming pool, fitness center, sauna, tennis courts, basketball court, putting green, paddle boats, and beautifully maintained common grounds. Residents also benefit from the highly regarded Smithtown Central School District, making this one of the area's premier luxury communities. HOA common charges apply.
Listing Information
Facts & Features
Location
Community Information
Architecture
Features & Amenities
Property Features
Square Footage
Tax & Financial Information
Schools
Great Hollow Middle School
Assigned school for this home
Dawnwood Middle School
Mills Pond Elementary School
Robert Cushman Murphy Junior High School
Dogwood Elementary School
Centereach High School
Eugene Auer Memorial School
Wenonah School
School ratings are provided for informational purposes only and are subject to change. Attendance boundaries are for reference only — contact the school or district directly to verify enrollment eligibility.
Historical Data
Price History
| Date | Event | Price |
|---|---|---|
| 08/06/2026 | Listed for sale | $1,498,000 |
Listed by Yan Wong · Modern Realty and Management · 6316750860
Listing information provided exclusively for consumers' personal, non-commercial use and may not be used for any purpose other than to identify prospective properties consumers may be interested in purchasing. Information deemed reliable but not guaranteed by the MLS. The listing broker’s offer of compensation is made only to participants of the MLS where the listing is filed. Copyright 2026, OneKey MLS. All rights reserved.
Last Updated: October 23, 2026 at 7:14 AM | Source: OneKey MLS | MLS#: 1033980

Similar Homes For Sale In Saint James


Start Your Real Estate Journey
Whether you have questions about this listing, want to schedule a showing, or just want to talk through your options, Jeromy Dunn-Portella is here to help. Reach out and expect a response within one business day.
How can I help?
Jeromy Dunn-Portella is here to help. Reach out and expect a response within one business day.
Thanks — Jeromy Dunn-Portella will be in touch shortly.
Make A Plan For Your Purchase
Know what you can afford before you start shopping — then run the numbers on any home you have in mind.
How much house can I afford?
- Principal & interest
- Property taxes
- Homeowner's insurance
- HOA dues
If your monthly savings are applied to the loan principal.
Enter your income, debts, and down payment to see how much home you may qualify for. Estimates only — not a lending decision.
Want to know more?
Jeromy Dunn-Portella is here to help. Reach out and expect a response within one business day.
✓ Thanks — Jeromy Dunn-Portella will be in touch shortly.