
491 Boulevard Pl
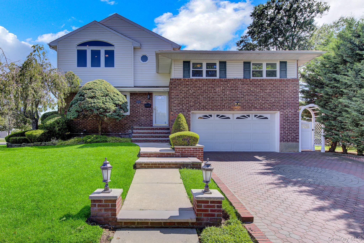
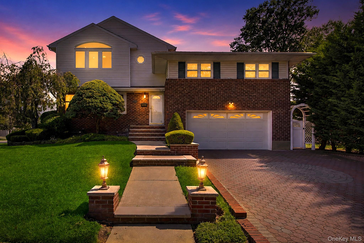
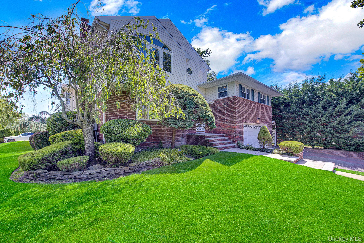
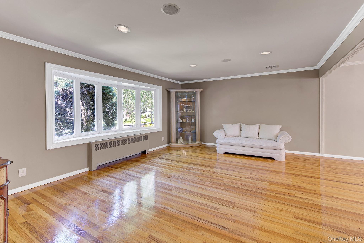
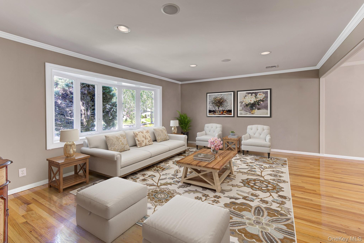
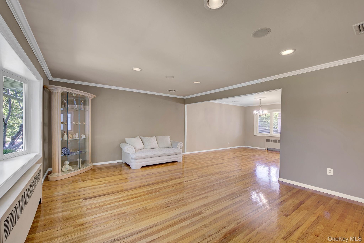
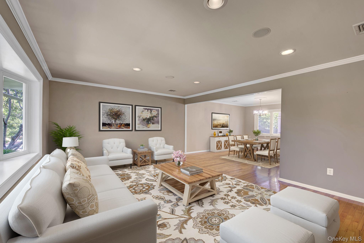
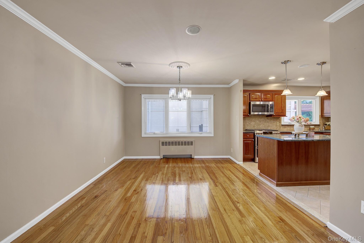
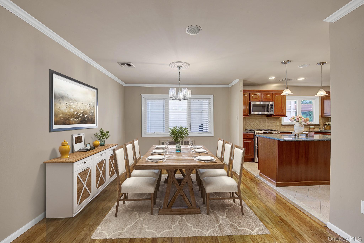
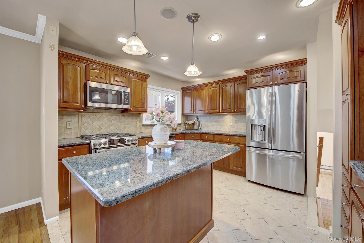
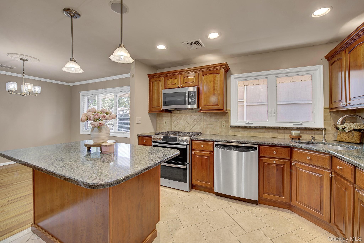
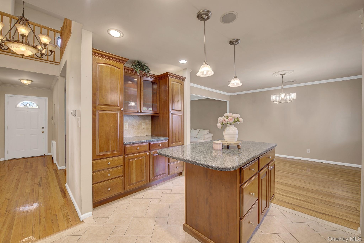
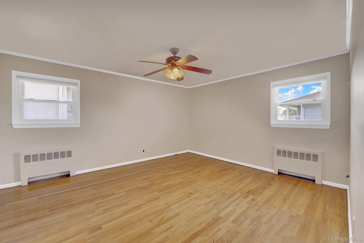
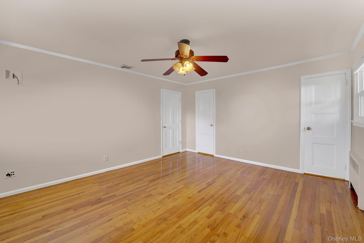
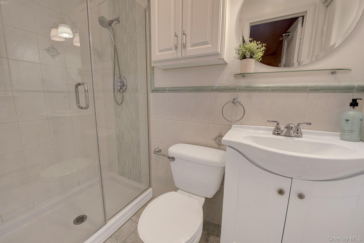
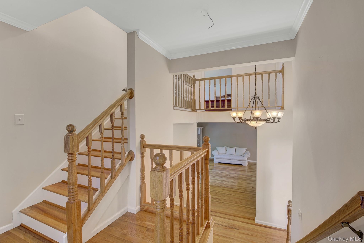
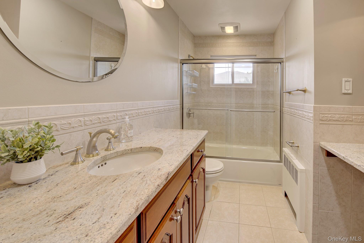
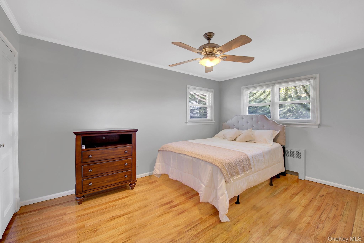
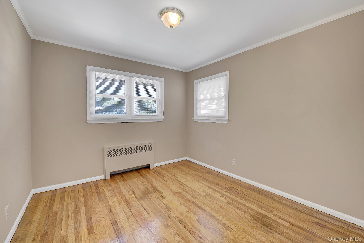
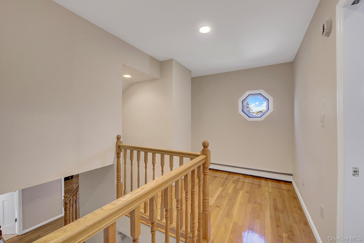
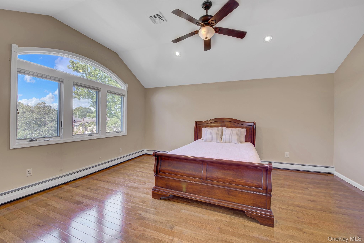
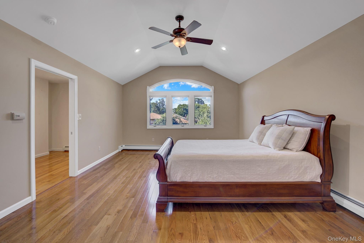
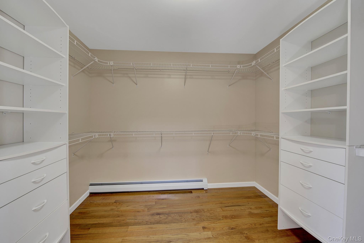
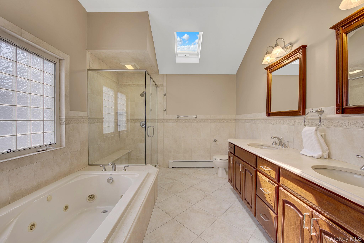
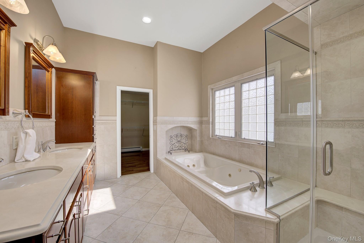
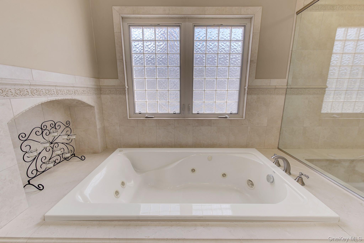
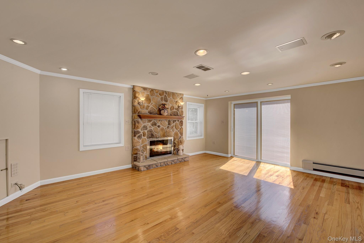
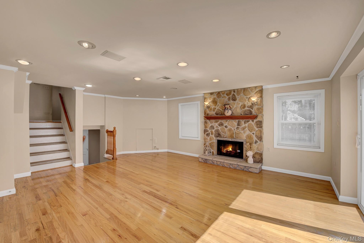
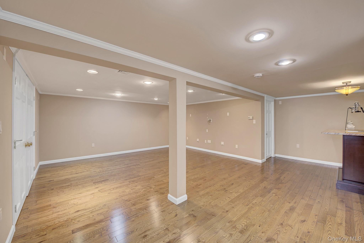
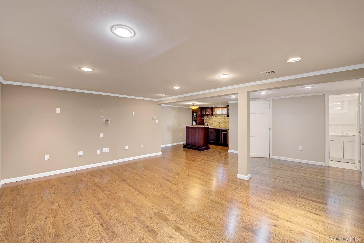
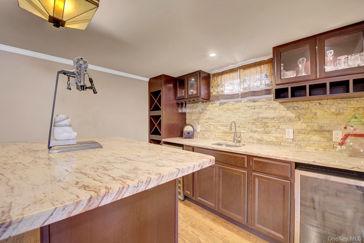
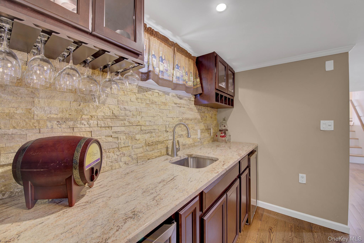
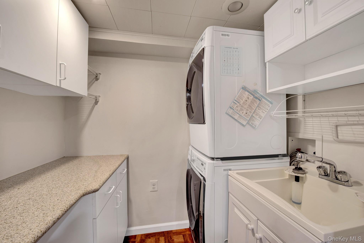
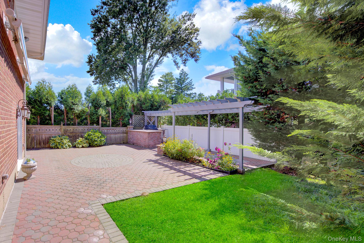
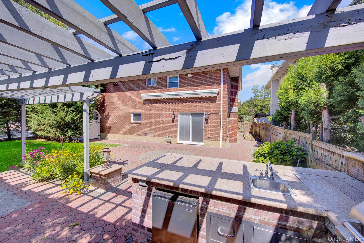
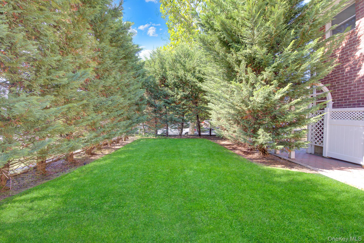
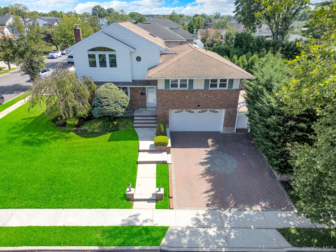
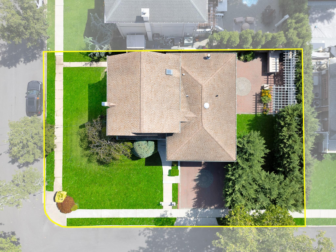
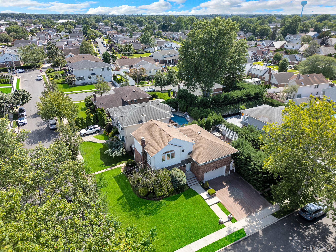
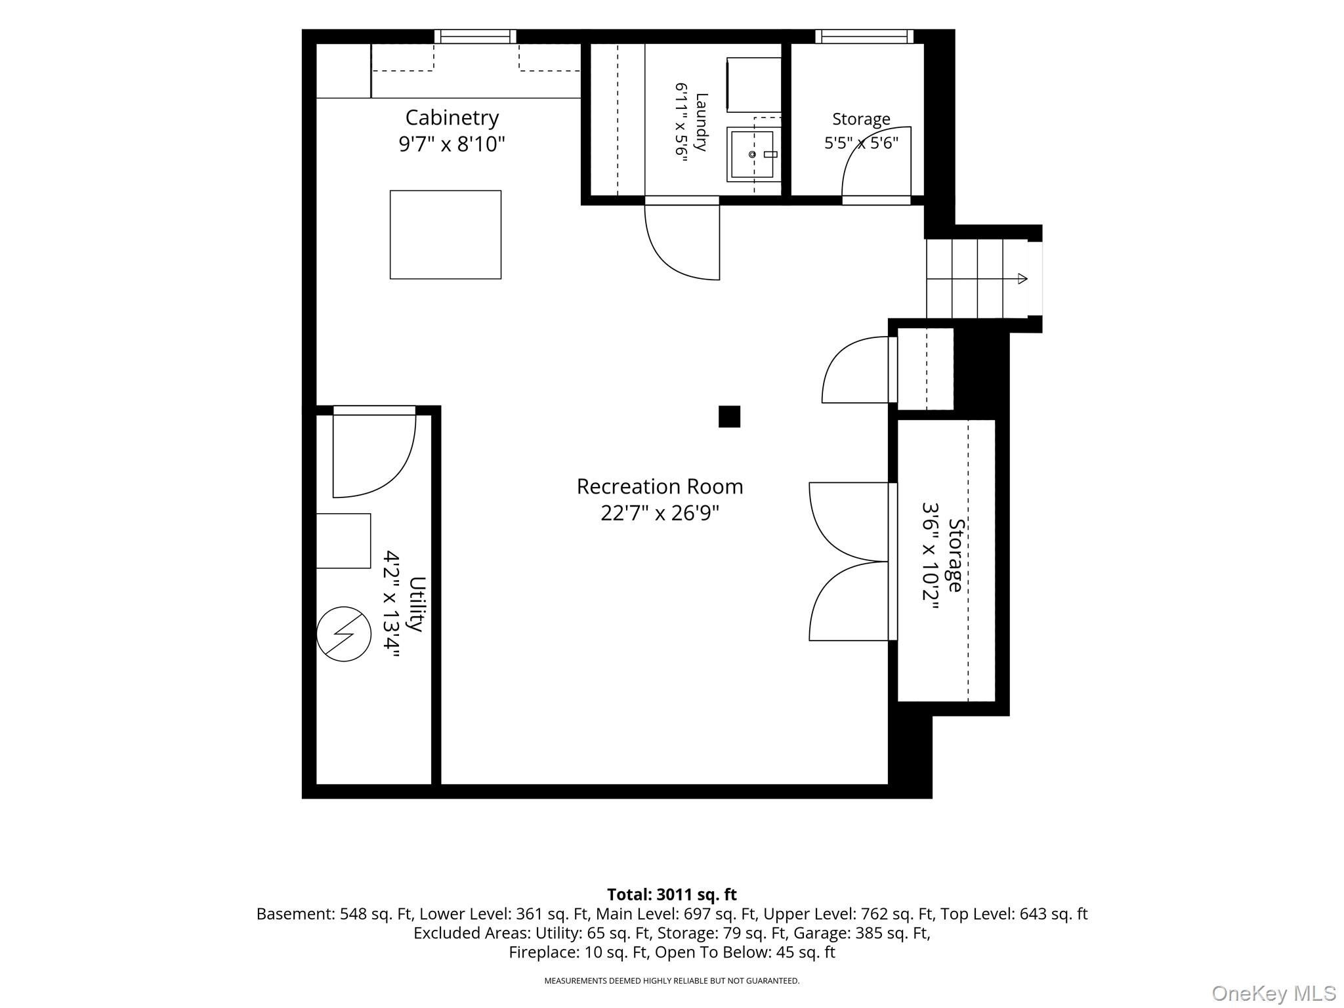
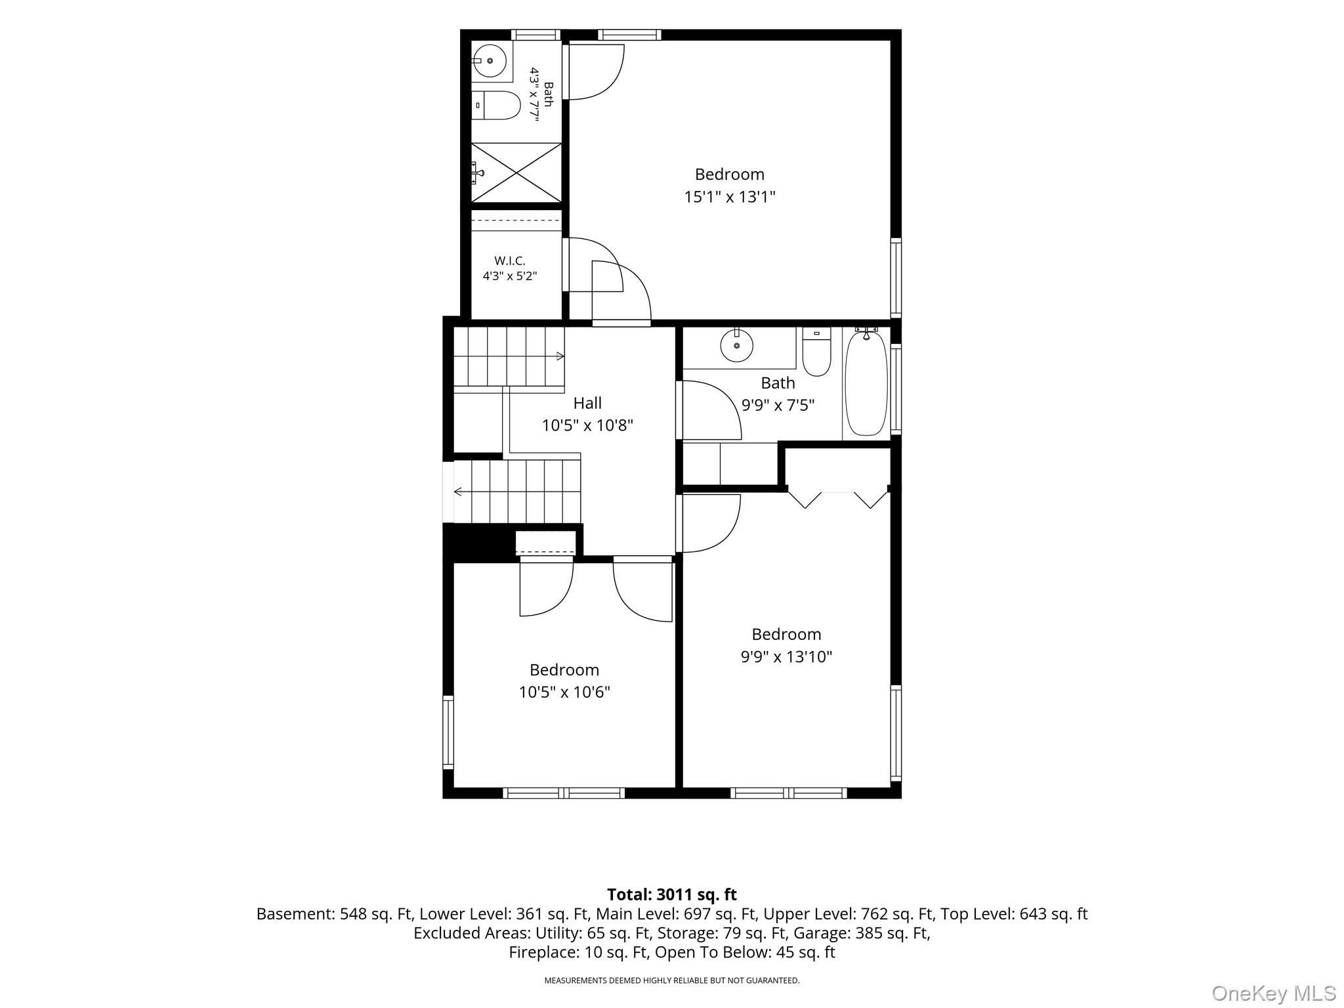
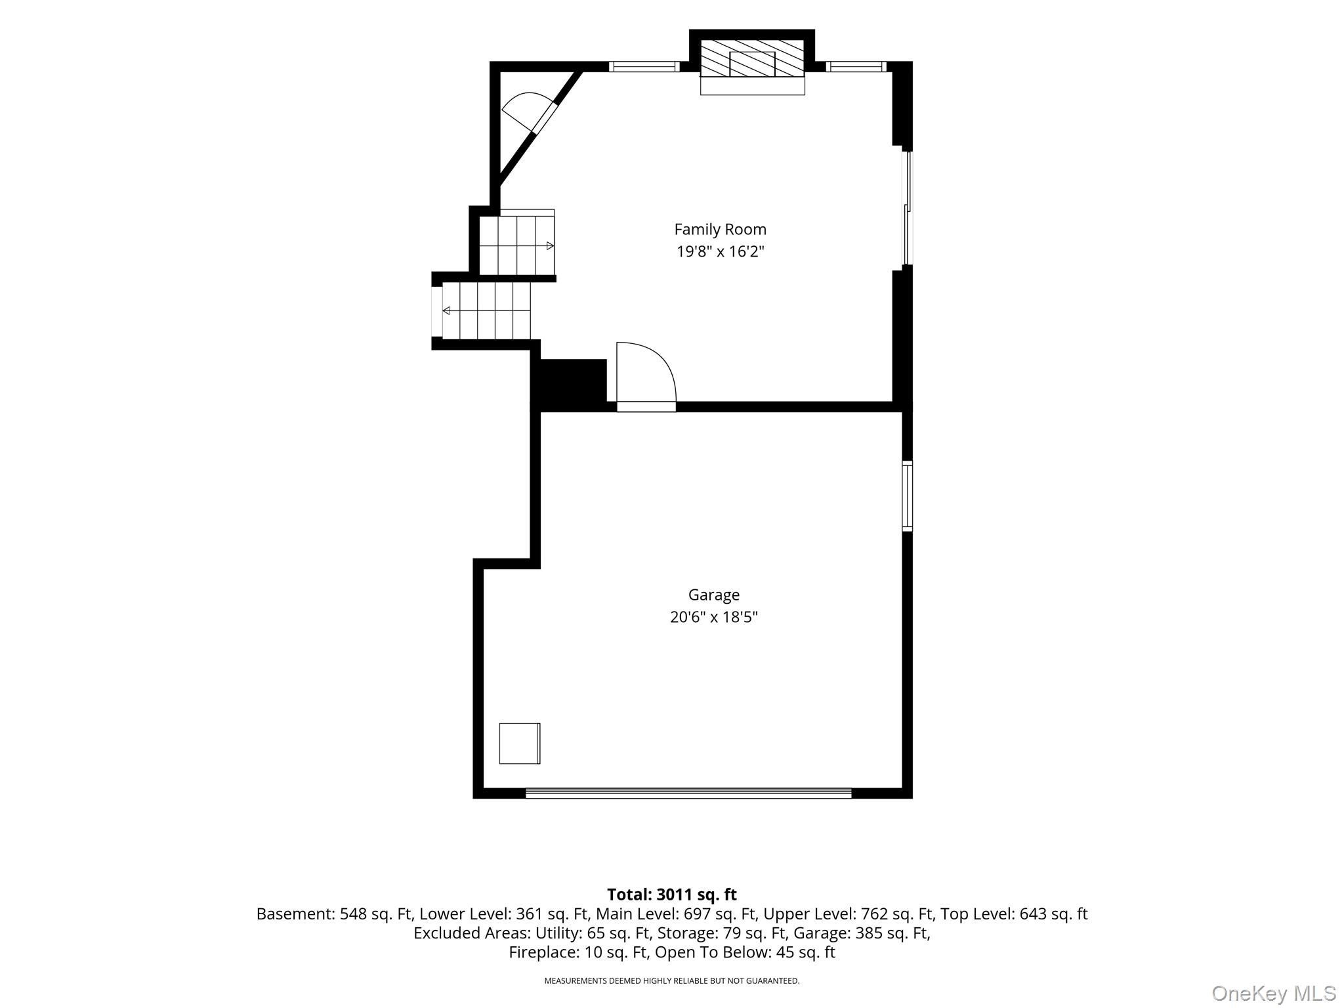
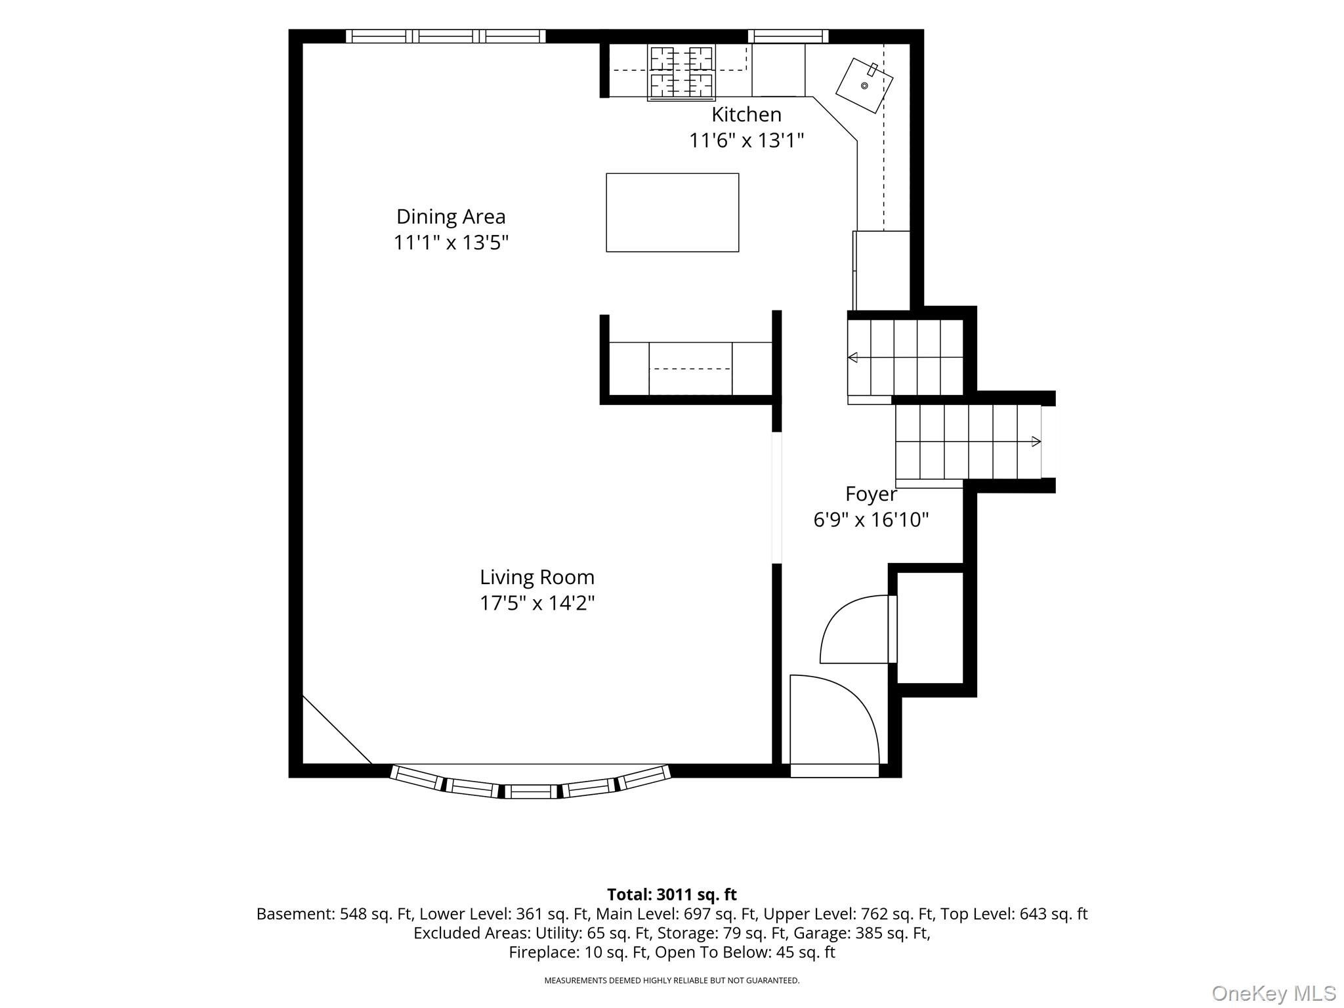
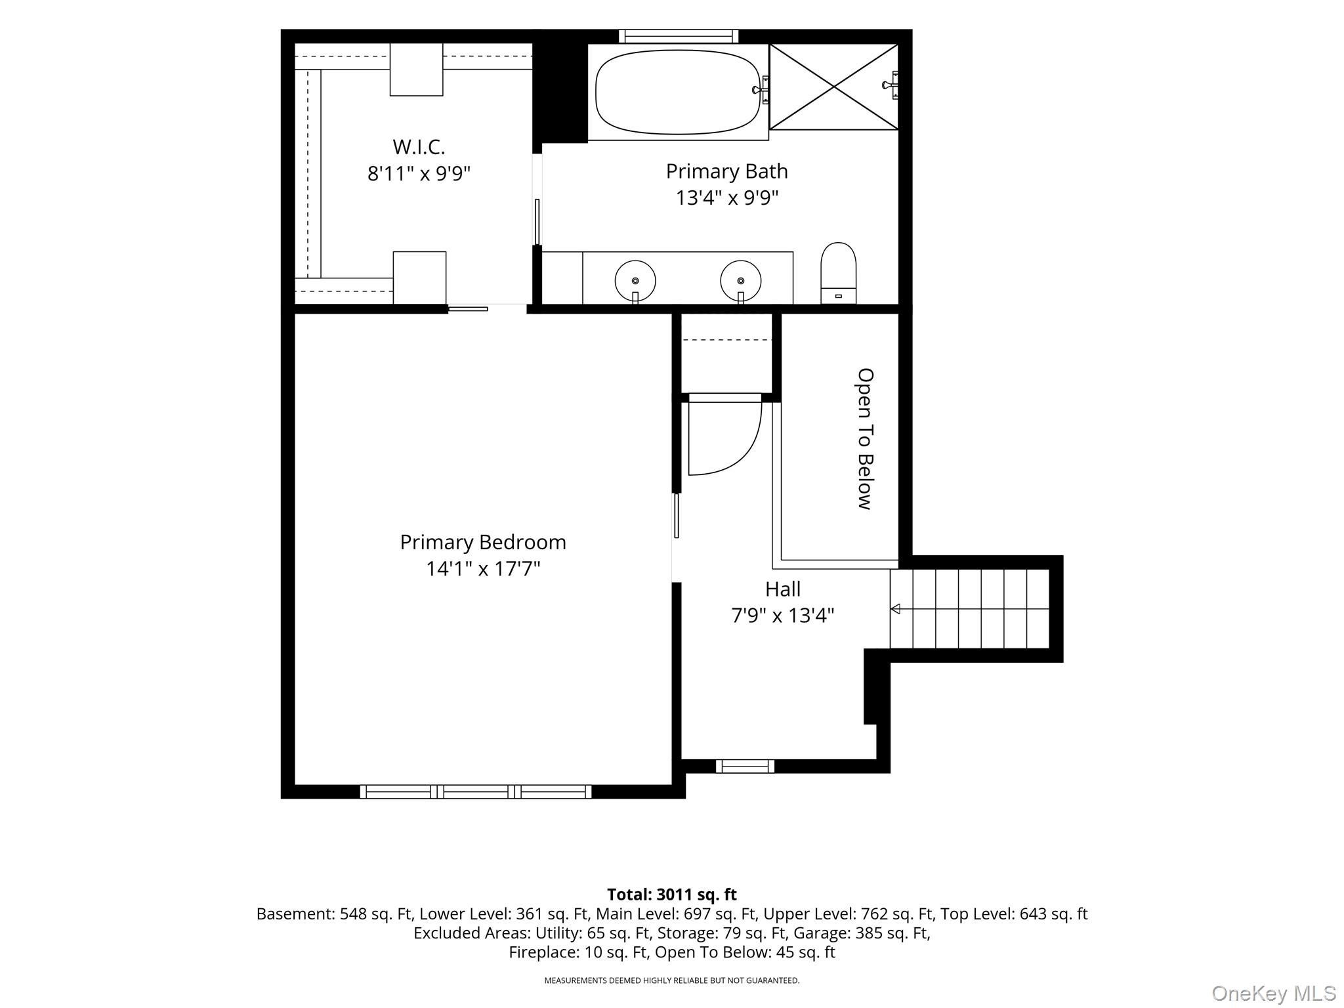
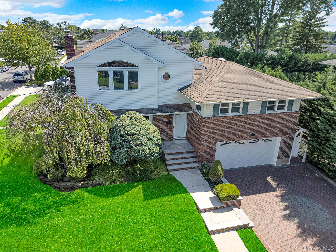
Welcome to this exceptional 5-level, split level home that blends spacious living, timeless finishes, and incredible entertaining spaces. Offering 4 bedrooms, 3 full bathrooms, this meticulously maintained home is designed for both everyday comfort and unforgettable gatherings. The spacious primary suite serves as a private retreat, featuring a generous custom closet and a luxurious en-suite bath complete with a jacuzzi soaking tub, custom shower, double vanity with marble counter, vaulted ceiling with sky lite, gorgeous custom tile work create this relaxing retreat.. Beautiful, gleaming, hardwood floors flow throughout the home, adding warmth and elegance to every level. The heart of the home is the beautifully appointed kitchen, showcasing solid wood cabinetry, granite countertops, and stainless steel appliances perfect for preparing meals while staying connected to guests. The inviting living room with large bow window and custom 6" crown molding opens up to the perfect dining space for gatherings. The entertainment space continues in the den, features a wood-burning fireplace with beautiful stone work, built-in ceiling speakers, a dedicated media closet, and sliding glass doors that open seamlessly to the backyard, creating the ideal indoor-outdoor living experience. The basement expands your entertaining options with a custom cabinets, wine cooler, beer refrigerator, laundry area, and an abundance of storage with ample closet space. Step outside to your own private oasis. The professionally manicured backyard is the perfect serene setting for summer barbecues, gatherings, or relaxing evenings at home. Other features include a 2 car garage with an expansive, paver driveway, gas heat, 200 amp electric. This one-of-a-kind home offers the perfect combination of space, functionality, and luxury, ready for you to move in and enjoy!
Listing Information
Facts & Features
Location
Community Information
Architecture
Features & Amenities
Property Features
Square Footage
Tax & Financial Information
Schools
Washington Street School
Assigned school for this home
H Frank Carey High School
Assigned school for this home
George Washington School
Garden City Middle School
Garden City High School
Academy Charter School
West Hempstead Secondary School
Homestead School
School ratings are provided for informational purposes only and are subject to change. Attendance boundaries are for reference only — contact the school or district directly to verify enrollment eligibility.
Historical Data
Price History
| Date | Event | Price |
|---|---|---|
| 08/06/2026 | Listed for sale | $1,285,000 |
Listed by Rosemary Marino · Signature Premier Properties · 5167997100
Listing information provided exclusively for consumers' personal, non-commercial use and may not be used for any purpose other than to identify prospective properties consumers may be interested in purchasing. Information deemed reliable but not guaranteed by the MLS. The listing broker’s offer of compensation is made only to participants of the MLS where the listing is filed. Copyright 2026, OneKey MLS. All rights reserved.
Last Updated: September 18, 2026 at 4:21 PM | Source: OneKey MLS | MLS#: 1035716

Similar Homes For Sale In Garden City


Start Your Real Estate Journey
Whether you have questions about this listing, want to schedule a showing, or just want to talk through your options, Jeromy Dunn-Portella is here to help. Reach out and expect a response within one business day.
How can I help?
Jeromy Dunn-Portella is here to help. Reach out and expect a response within one business day.
Thanks — Jeromy Dunn-Portella will be in touch shortly.
Make A Plan For Your Purchase
Know what you can afford before you start shopping — then run the numbers on any home you have in mind.
How much house can I afford?
- Principal & interest
- Property taxes
- Homeowner's insurance
- HOA dues
If your monthly savings are applied to the loan principal.
Enter your income, debts, and down payment to see how much home you may qualify for. Estimates only — not a lending decision.
Want to know more?
Jeromy Dunn-Portella is here to help. Reach out and expect a response within one business day.
✓ Thanks — Jeromy Dunn-Portella will be in touch shortly.