
6 Scout Trl
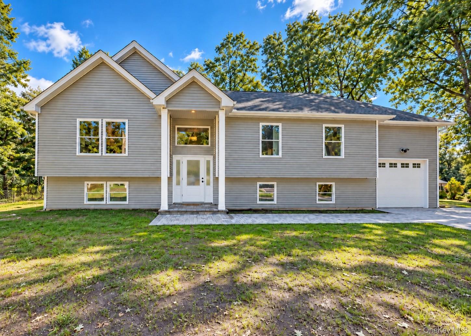
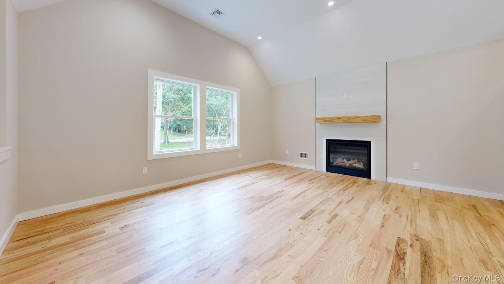
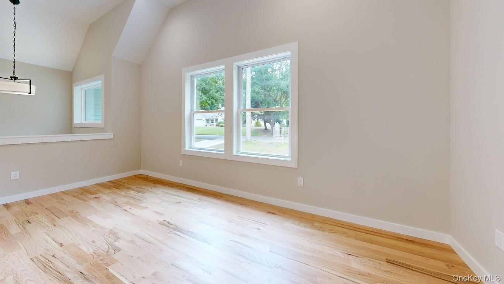
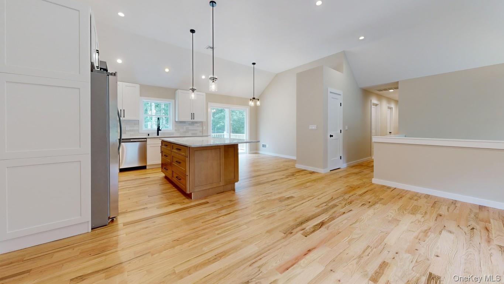
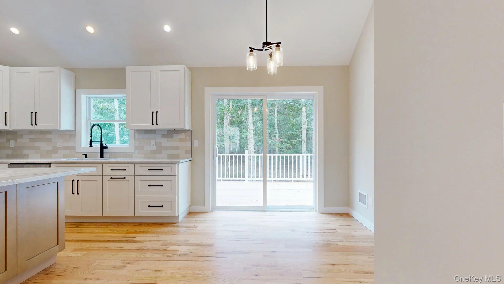
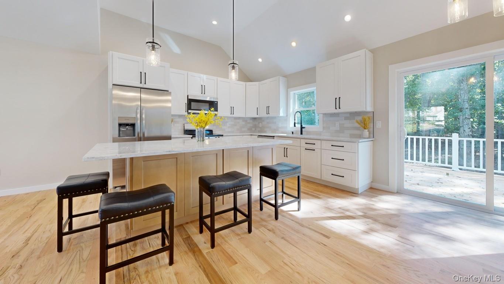
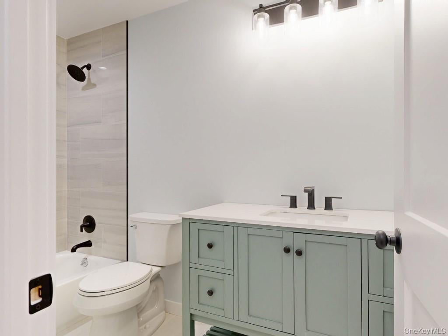
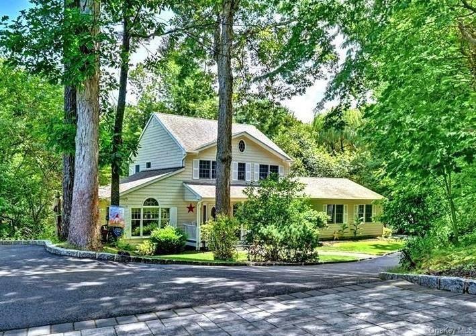
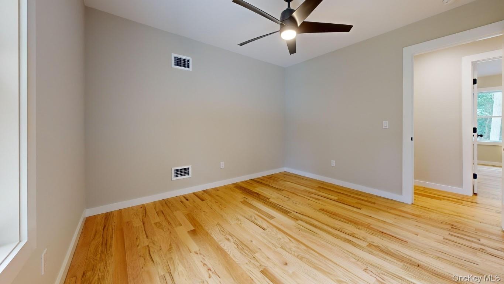
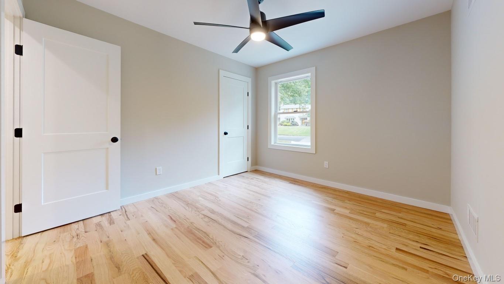
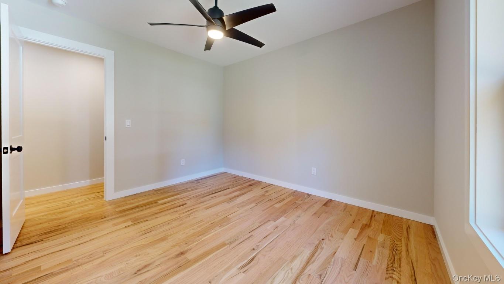
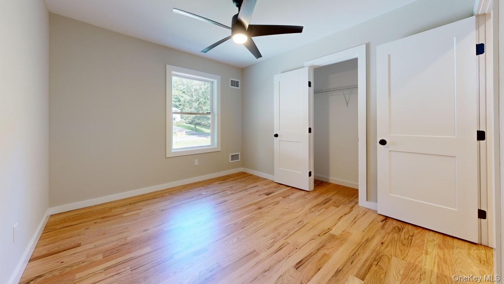
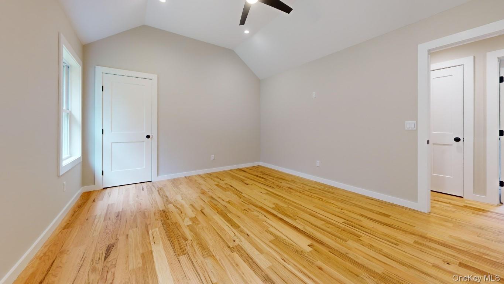
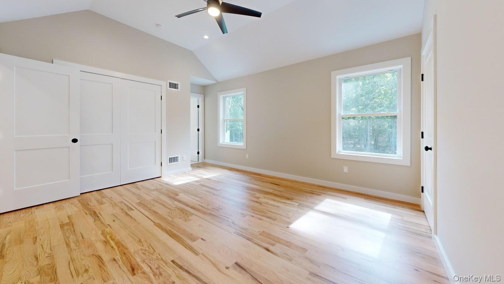
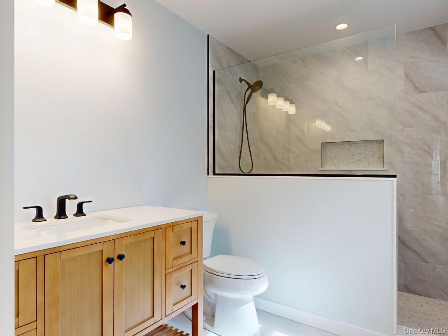
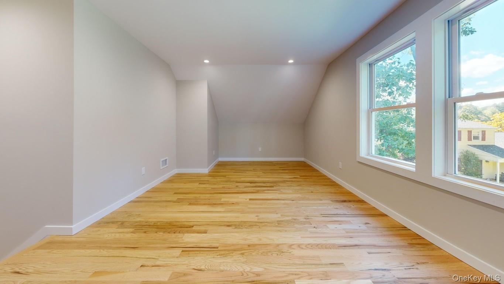
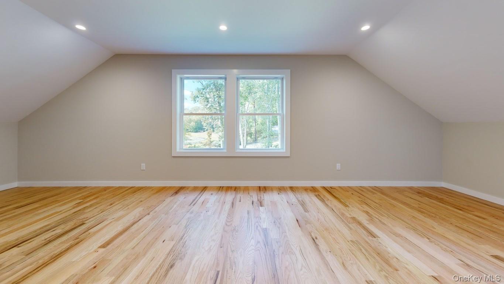
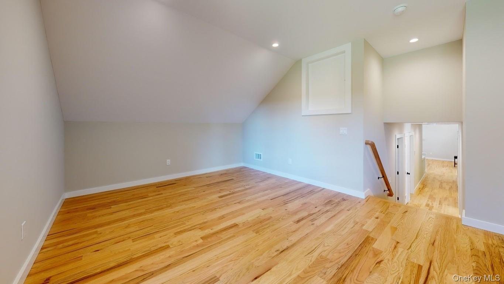
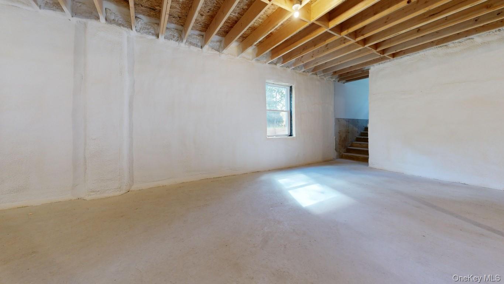
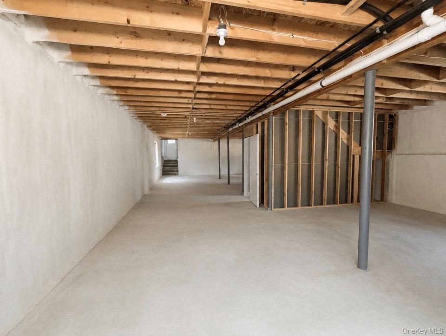
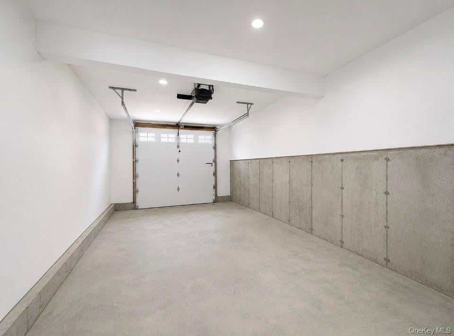
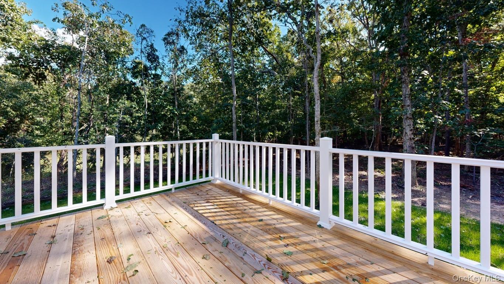
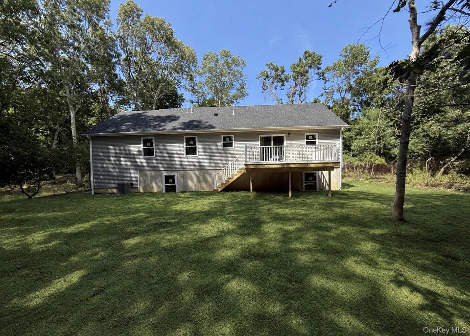
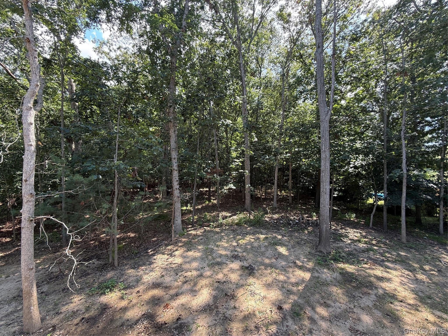
New custom built Raised-Ranch with a F.R.O.G. ( FINISHED ROOM OVER GARAGE) many upgrades you simply won’t find in most new homes. Concrete double driveway, garage door opener. Hardwood floors throughout, ceramic tile in the bathrooms. Cathedral ceilings in the living-dining and kitchen, primary suite and the finished room over the garage. QUARTZITE KITCHEN COUNTERTOPS! Beautiful center island, STAINLESS STEEL APPLIANCES. Living room with gas fireplace and floating Mantle. Each bathroom has a built in niche, Primary bathroom comes with a custom shower. Lower level is 9 ft high with outside entrance and egress windows. Nestled on over a half acre private and secluded lot. The best of Long Island’s North Fork living…dining, parks and farm stands and so much more
Listing Information
Facts & Features
Location
Community Information
Architecture
Features & Amenities
Property Features
Square Footage
Tax & Financial Information
Schools
Ridge Elementary School
Assigned school for this home
Frank J Carasiti Elementary School
Little Flower School
Shoreham-Wading River High School
Miller Avenue School
Rocky Point High School
Albert G Prodell Middle School
Rocky Point Middle School
School ratings are provided for informational purposes only and are subject to change. Attendance boundaries are for reference only — contact the school or district directly to verify enrollment eligibility.
Historical Data
Price History
| Date | Event | Price |
|---|---|---|
| 10/06/2026 | Price change | $699,900 |
| 08/07/2026 | Listed for sale | $739,900 |
Listed by C Reade R. Stewart · Brookhampton Realty · 6318780500
Listing information provided exclusively for consumers' personal, non-commercial use and may not be used for any purpose other than to identify prospective properties consumers may be interested in purchasing. Information deemed reliable but not guaranteed by the MLS. The listing broker’s offer of compensation is made only to participants of the MLS where the listing is filed. Copyright 2026, OneKey MLS. All rights reserved.
Last Updated: October 21, 2026 at 7:14 AM | Source: OneKey MLS | MLS#: 1036370


Start Your Real Estate Journey
Whether you have questions about this listing, want to schedule a showing, or just want to talk through your options, Jeromy Dunn-Portella is here to help. Reach out and expect a response within one business day.
How can I help?
Jeromy Dunn-Portella is here to help. Reach out and expect a response within one business day.
Thanks — Jeromy Dunn-Portella will be in touch shortly.
Make A Plan For Your Purchase
Know what you can afford before you start shopping — then run the numbers on any home you have in mind.
How much house can I afford?
- Principal & interest
- Property taxes
- Homeowner's insurance
- HOA dues
If your monthly savings are applied to the loan principal.
Enter your income, debts, and down payment to see how much home you may qualify for. Estimates only — not a lending decision.
Want to know more?
Jeromy Dunn-Portella is here to help. Reach out and expect a response within one business day.
✓ Thanks — Jeromy Dunn-Portella will be in touch shortly.