
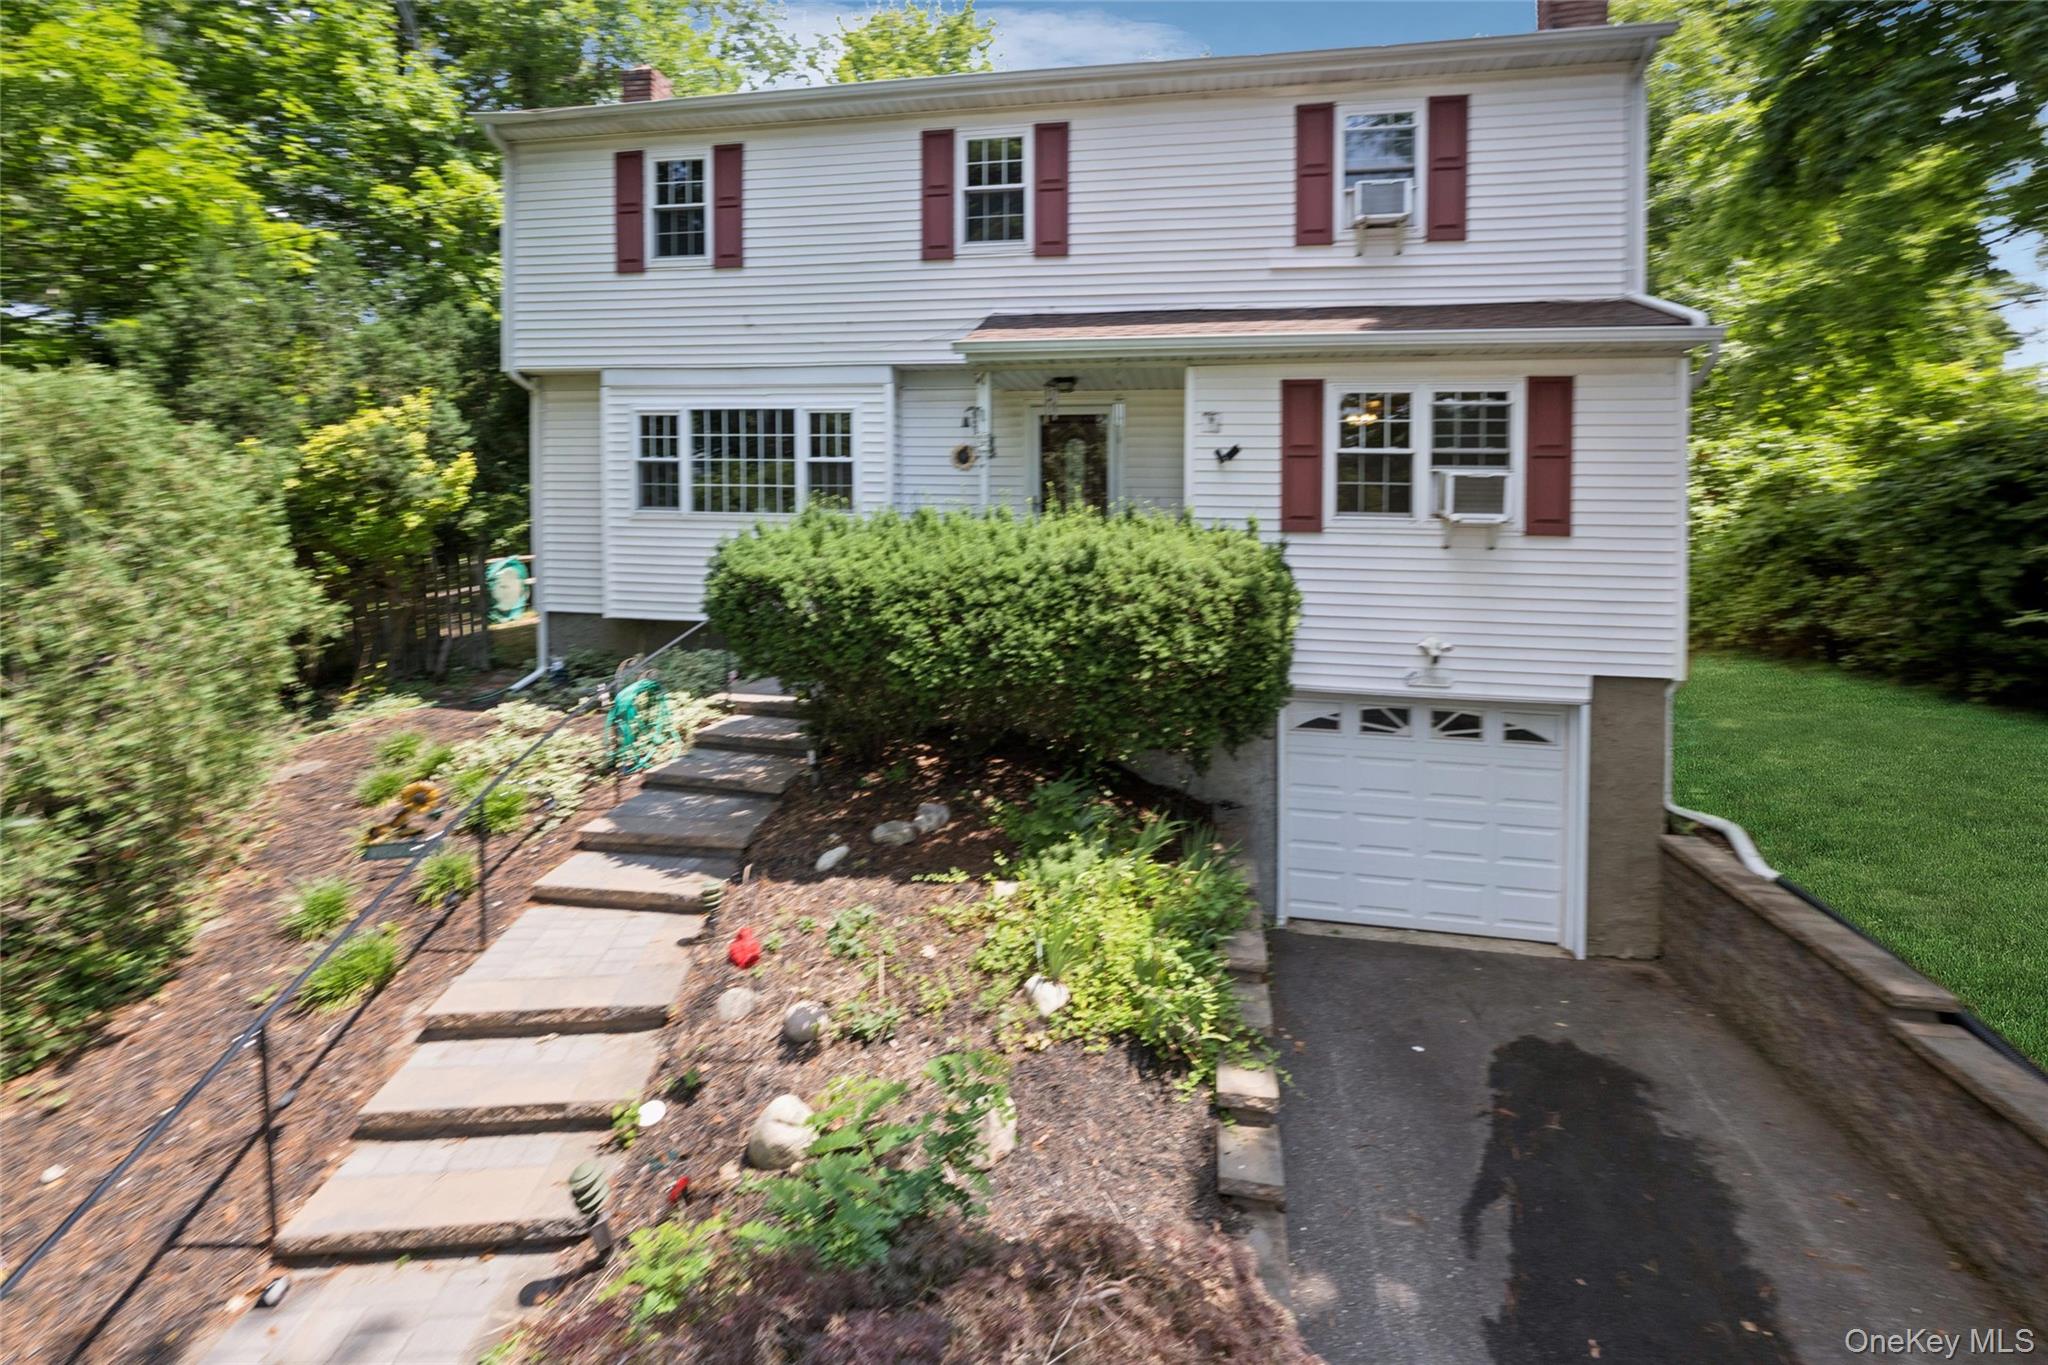
17 Sea Ridge Ct
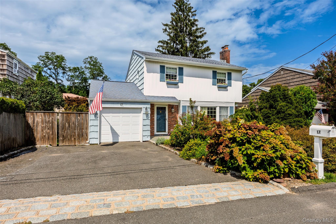
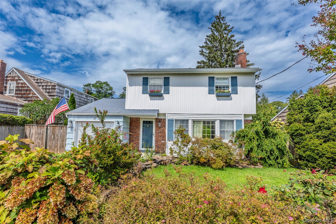
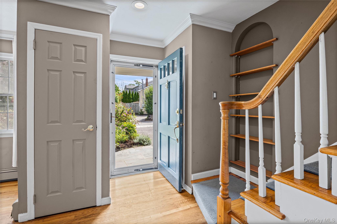
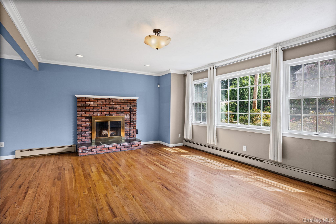
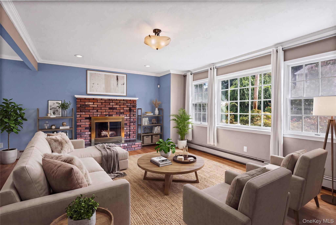
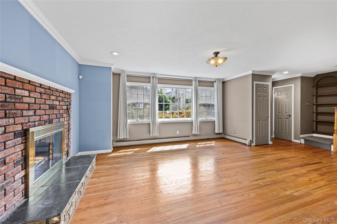
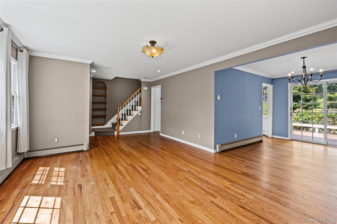
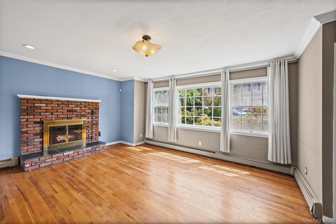
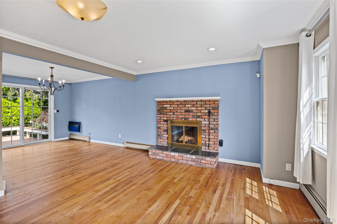
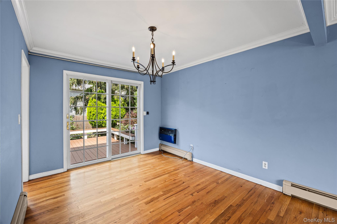
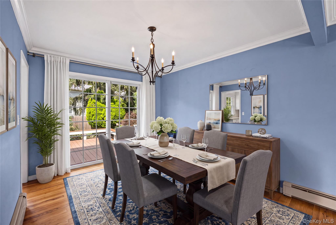
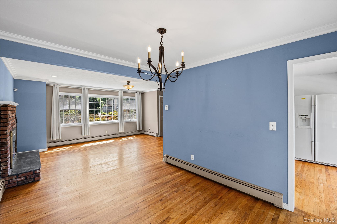
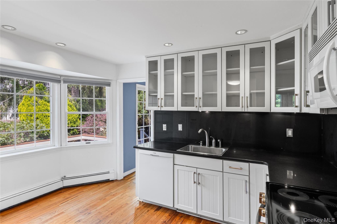
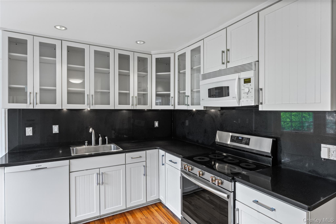
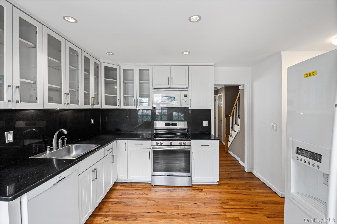
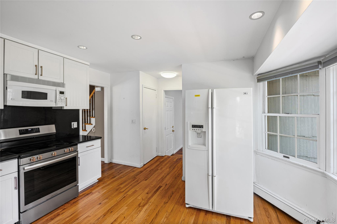
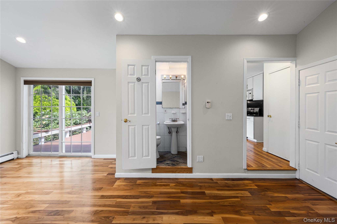
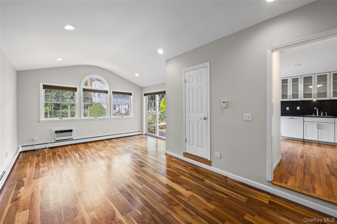
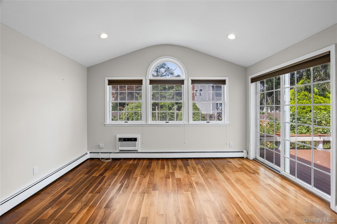
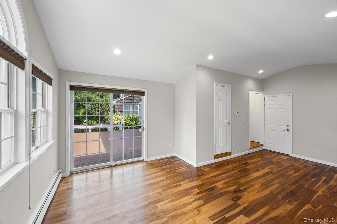
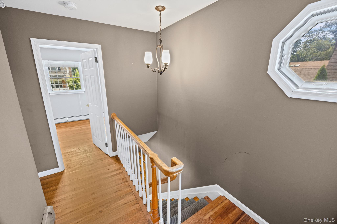
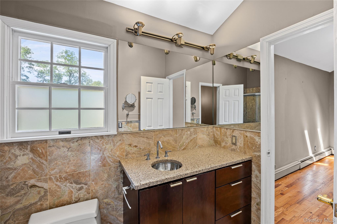
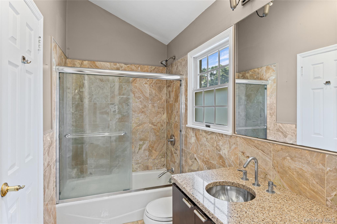
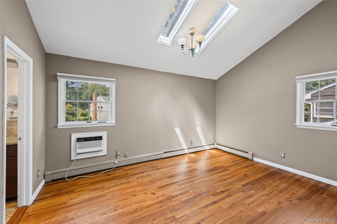
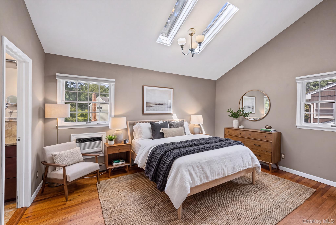
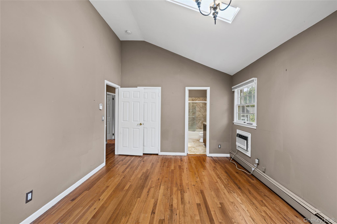
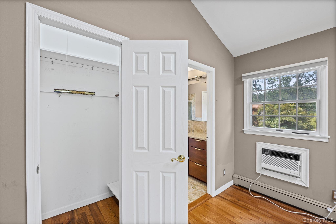
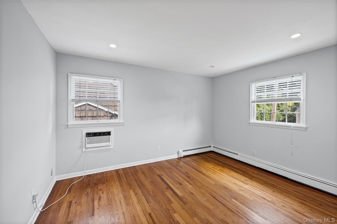
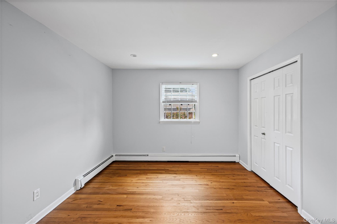
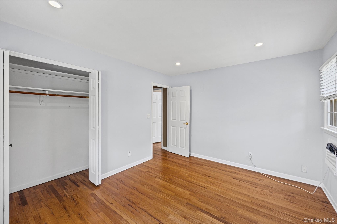
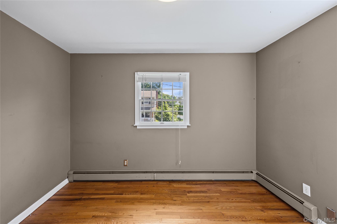
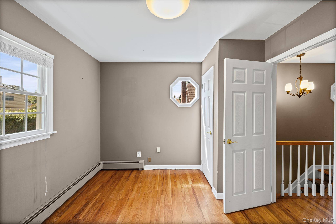
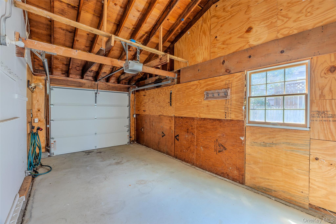
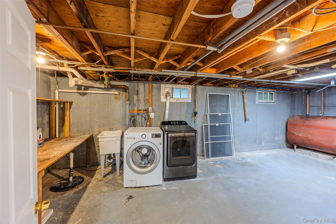
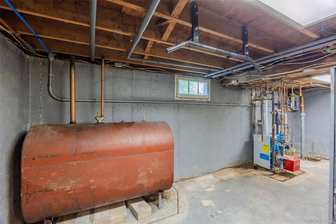
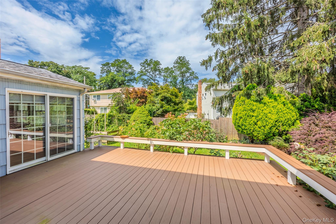
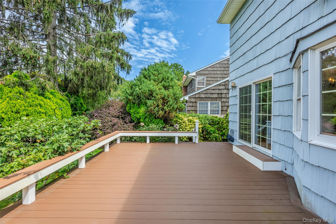
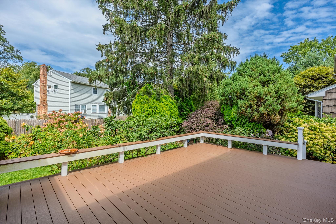
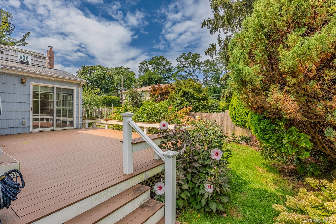
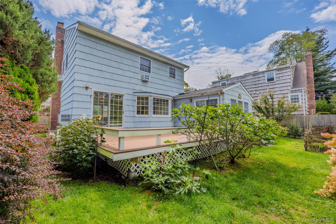
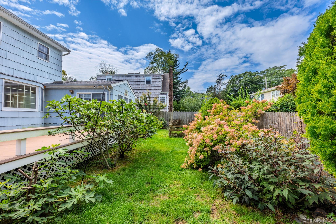
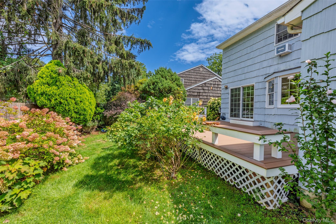
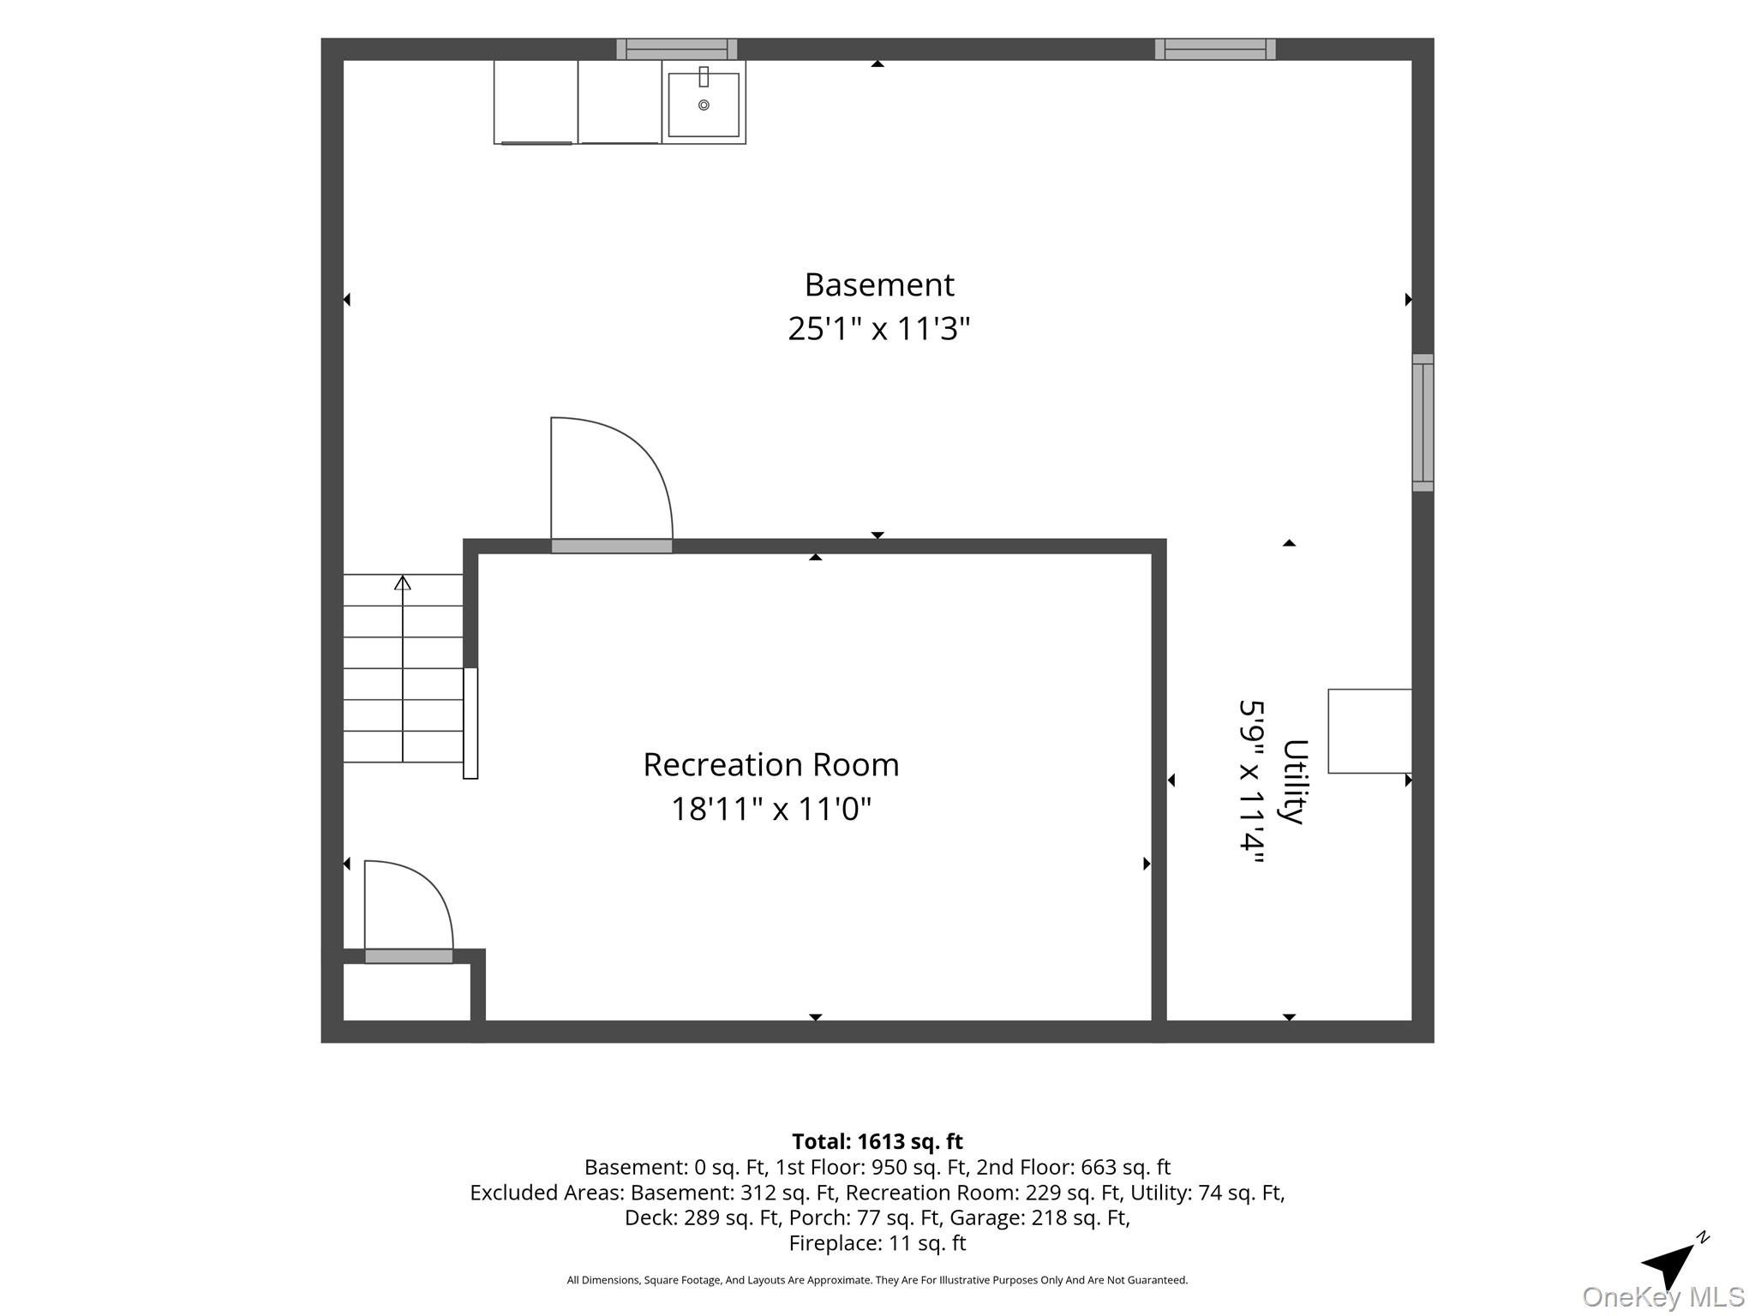
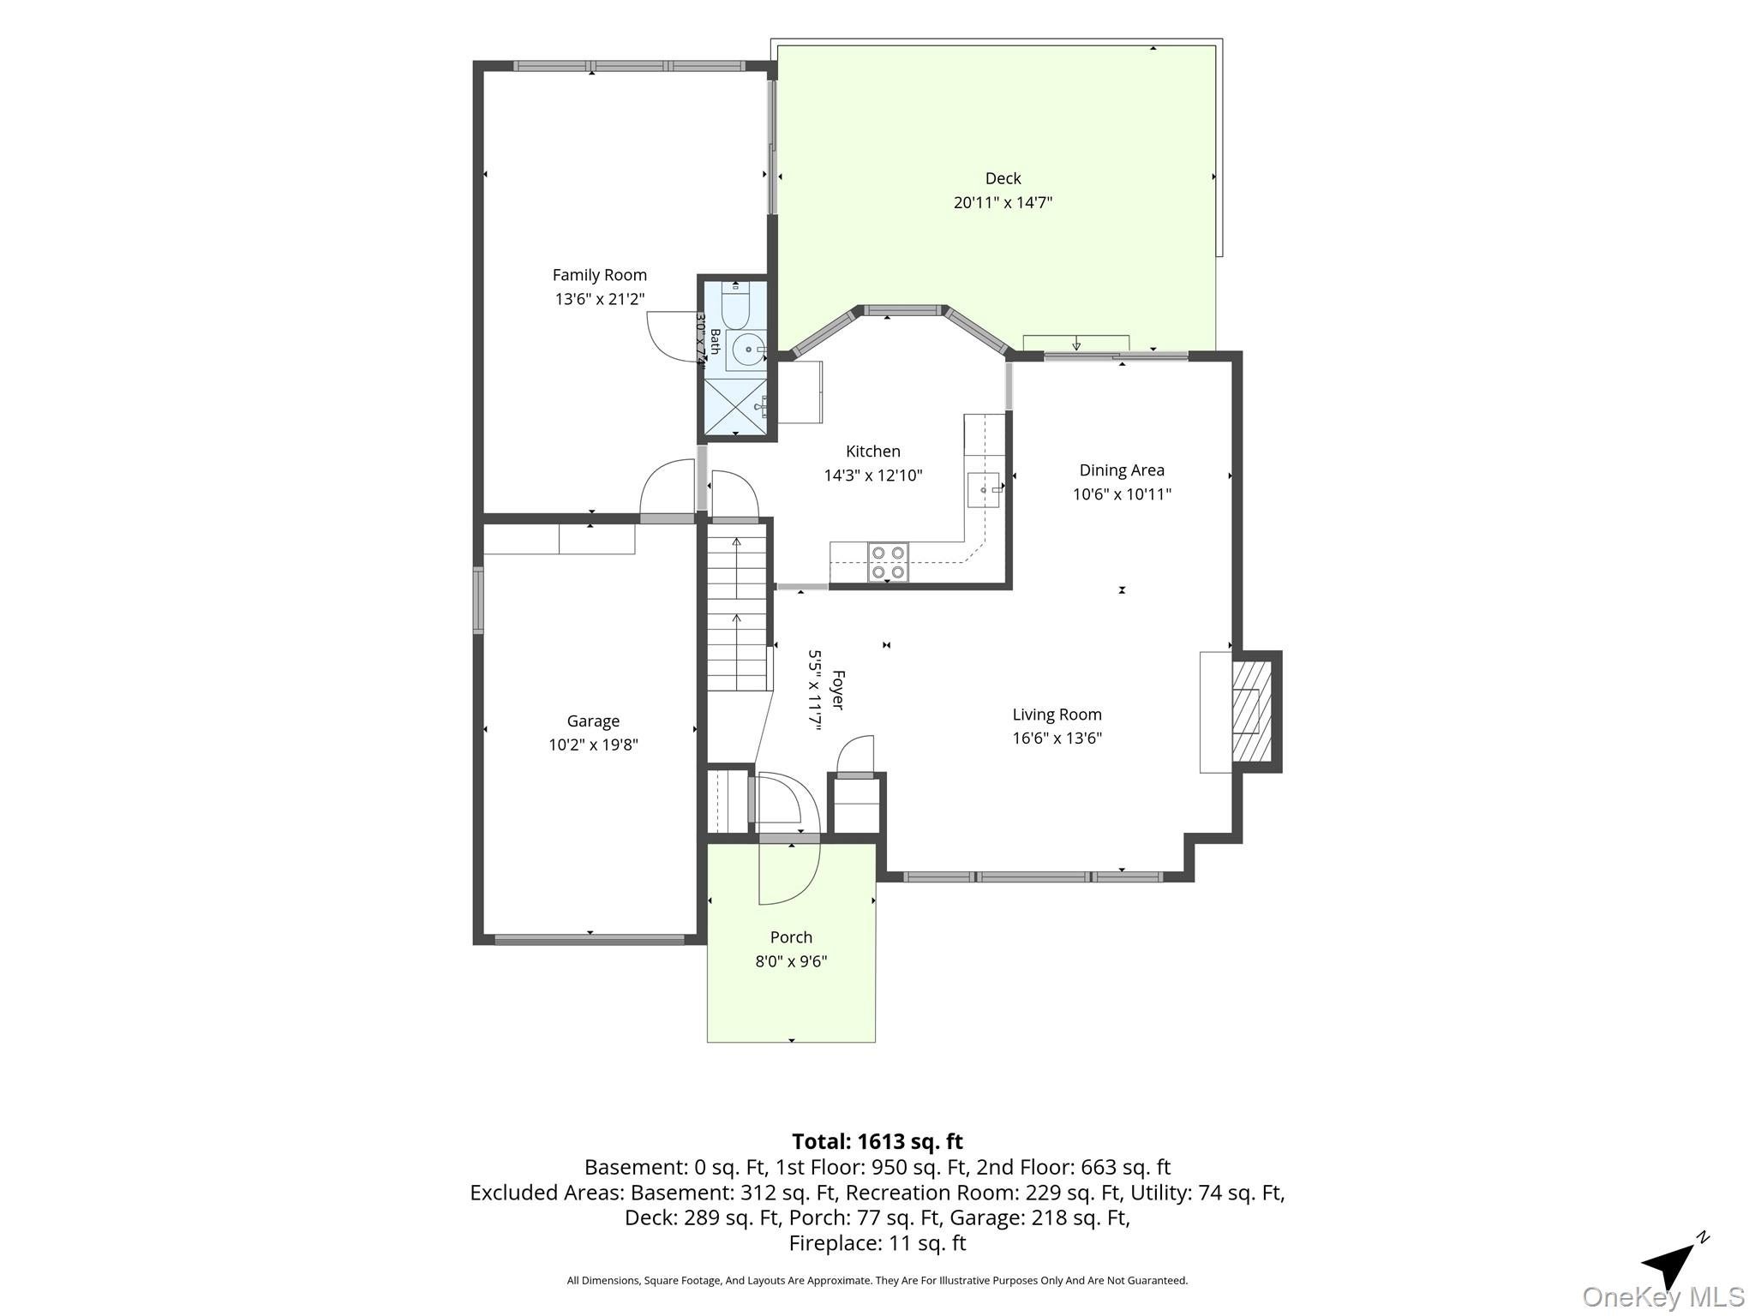
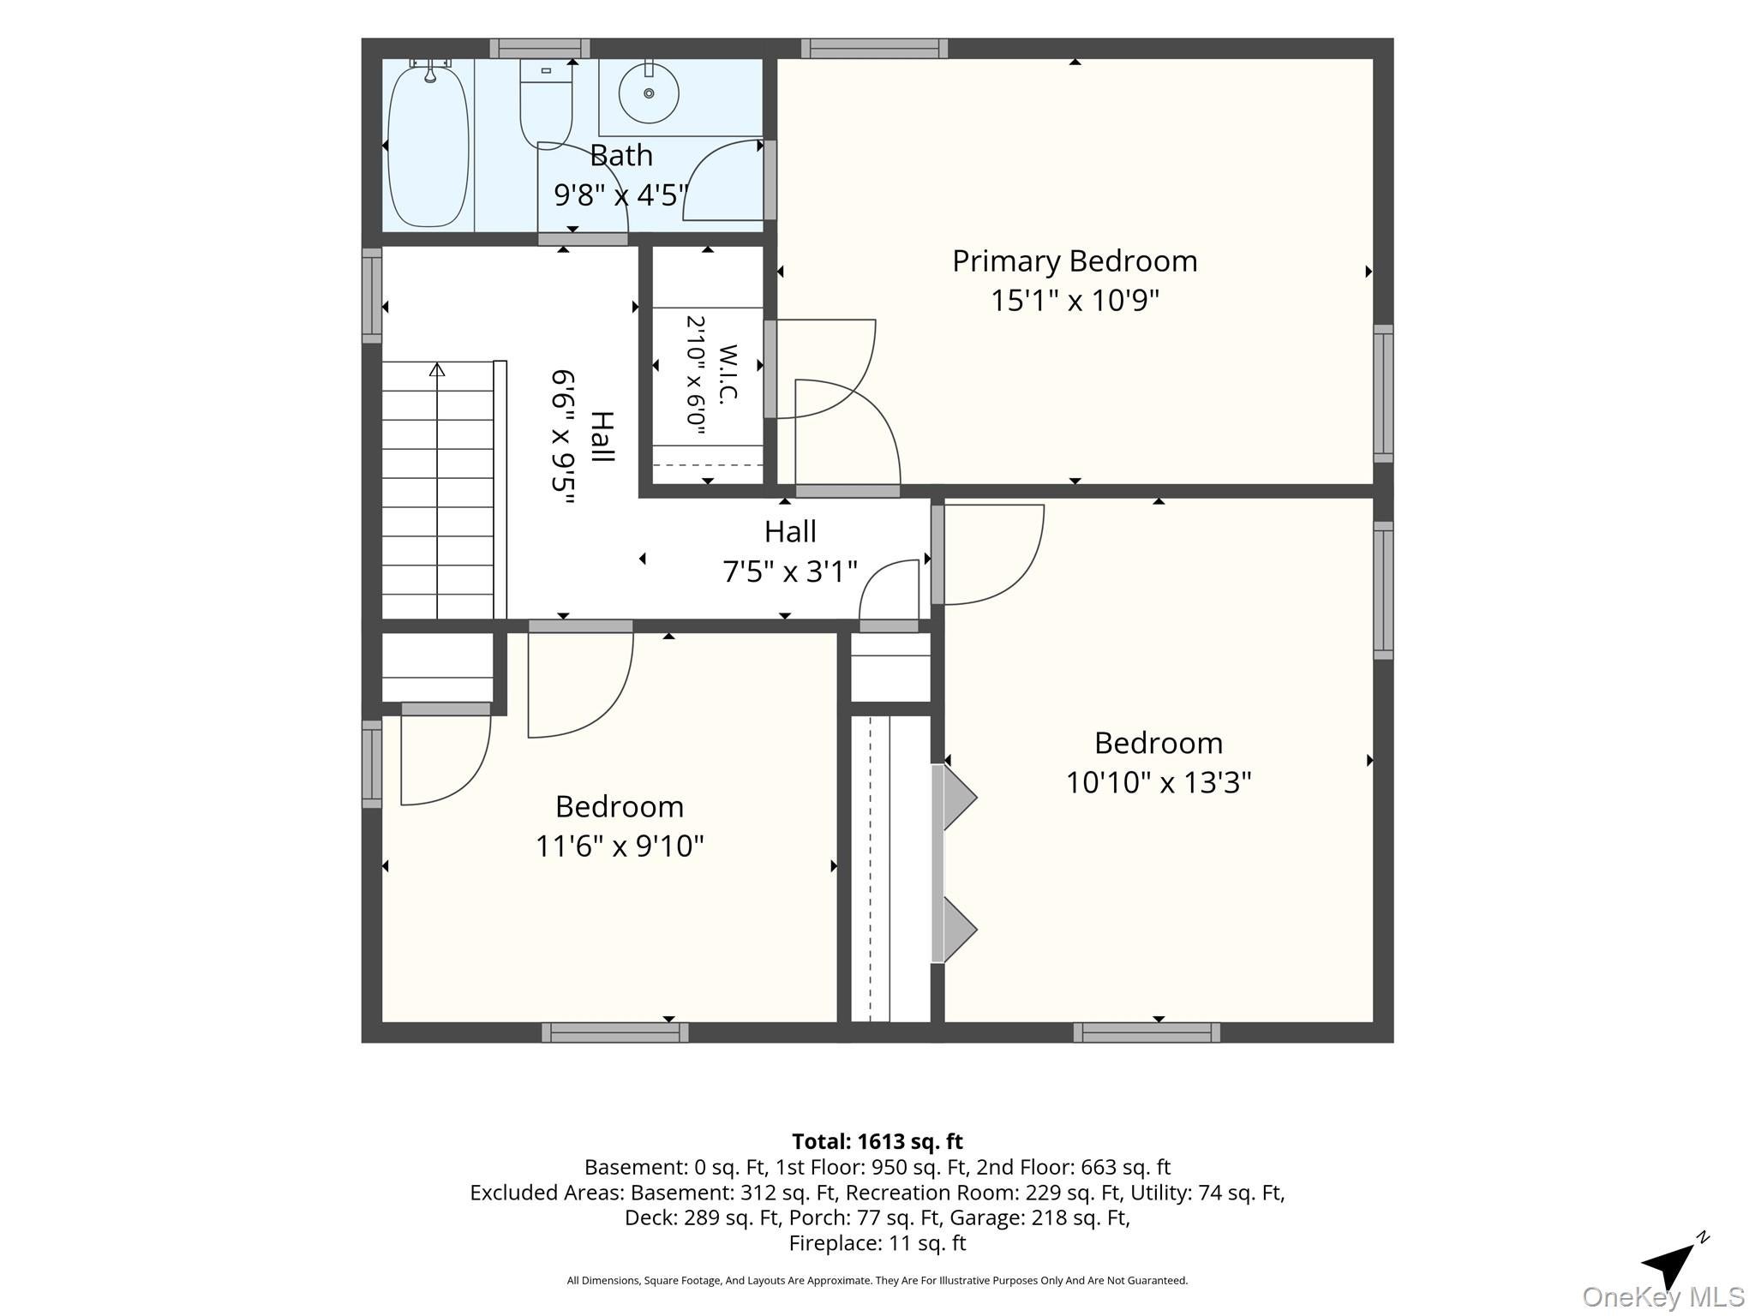
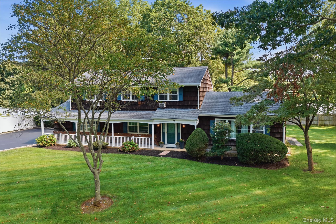
Welcome to this charming three-bedroom, two-bath Colonial tucked away on a quiet cul-de-sac in the Harbor Heights area of Huntington. The home offers a comfortable layout with some updated finishes and inviting spaces throughout. Inside, enjoy the living room complete with wood-burning fireplace with brick surround adjacent to the dining room with sliding doors to the back deck. The eat in kitchen has updated dishwasher, white cabinetry, granite counters and a bay window to take in the outdoors. A great room for gathering or relaxing, features vaulted ceilings, additional access to the rear deck and a full bathroom. Proceed upstairs to the three bedrooms, all with wood floors and ample closet space. The primary bedroom is light and bright with a vaulted ceiling, skylights and provides ensuite access to the full hall bathroom. Step outside to enjoy a private backyard and deck perfect for relaxing, entertaining, or enjoying a morning coffee. Additional features include: one car garage, oil heat (tank in basement), Andersen windows and in ground sprinklers. Ideally situated close to Gold Star Beach, Coindre Hall Dog Park and local amenities. This home combines neighborhood tranquility with convenient access to the best Huntington has to offer. A wonderful opportunity to make this special Colonial your own!
Listing Information
Facts & Features
Location
Community Information
Architecture
Features & Amenities
Property Features
Square Footage
Tax & Financial Information
Schools
Southdown School
Assigned school for this home
J Taylor Finley Middle School
Assigned school for this home
Huntington High School
Assigned school for this home
Oldfield Middle School
Cold Spring Harbor High School
Flower Hill School
Oakwood Primary Center
Washington Drive Primary School
School ratings are provided for informational purposes only and are subject to change. Attendance boundaries are for reference only — contact the school or district directly to verify enrollment eligibility.
Historical Data
Price History
| Date | Event | Price |
|---|---|---|
| 09/17/2026 | Price change | $719,000 |
| 08/26/2026 | Listed for sale | $759,000 |
Listed by Amy E. Girimonti · Howard Hanna Coach · 6314271200
Listing information provided exclusively for consumers' personal, non-commercial use and may not be used for any purpose other than to identify prospective properties consumers may be interested in purchasing. Information deemed reliable but not guaranteed by the MLS. The listing broker’s offer of compensation is made only to participants of the MLS where the listing is filed. Copyright 2026, OneKey MLS. All rights reserved.
Last Updated: September 25, 2026 at 7:18 AM | Source: OneKey MLS | MLS#: 1042767

Similar Homes For Sale In Huntington

 New Listing

Start Your Real Estate Journey
Whether you have questions about this listing, want to schedule a showing, or just want to talk through your options, Jeromy Dunn-Portella is here to help. Reach out and expect a response within one business day.
How can I help?
Jeromy Dunn-Portella is here to help. Reach out and expect a response within one business day.
Thanks — Jeromy Dunn-Portella will be in touch shortly.
Make A Plan For Your Purchase
Know what you can afford before you start shopping — then run the numbers on any home you have in mind.
How much house can I afford?
- Principal & interest
- Property taxes
- Homeowner's insurance
- HOA dues
If your monthly savings are applied to the loan principal.
Enter your income, debts, and down payment to see how much home you may qualify for. Estimates only — not a lending decision.
Want to know more?
Jeromy Dunn-Portella is here to help. Reach out and expect a response within one business day.
✓ Thanks — Jeromy Dunn-Portella will be in touch shortly.