
42 Stewart Ave
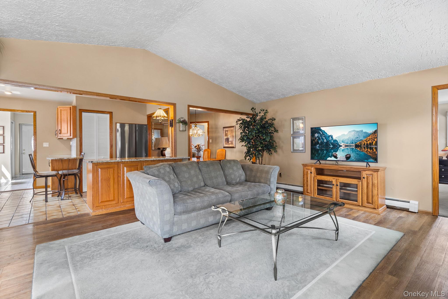
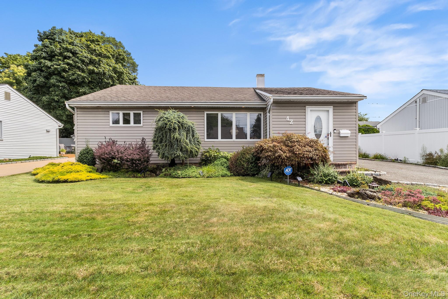
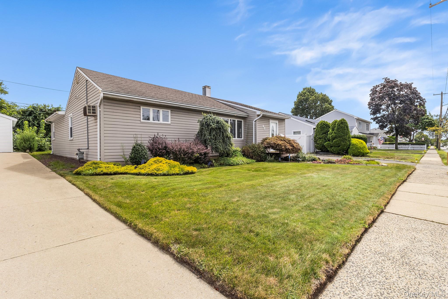
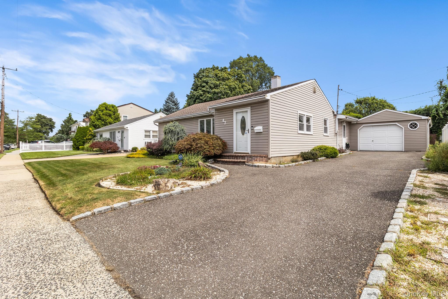
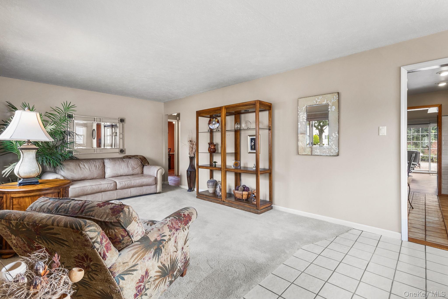
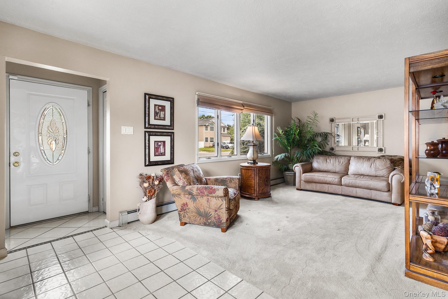
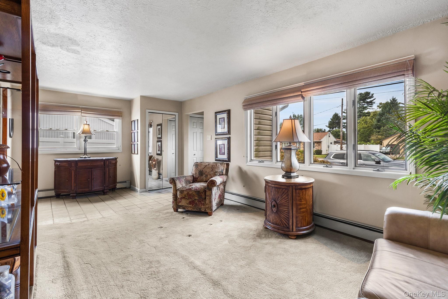
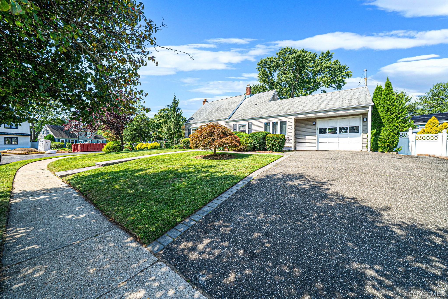
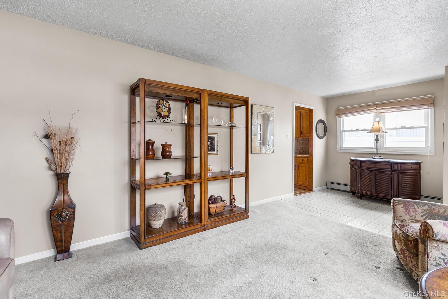
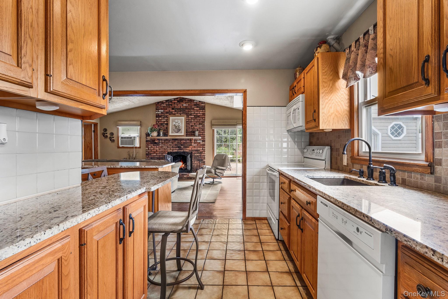
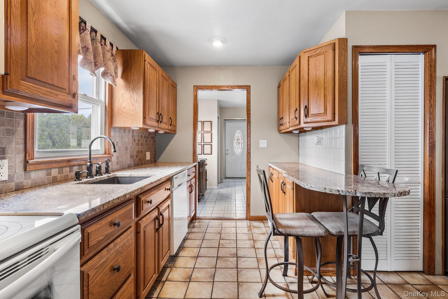
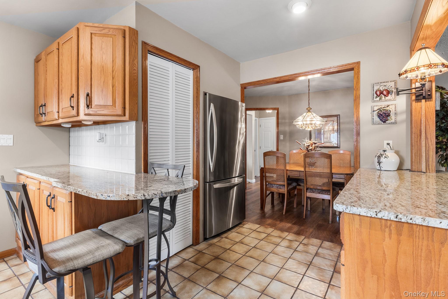
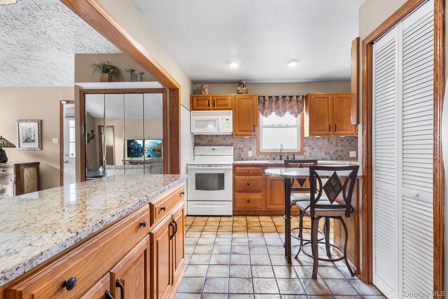
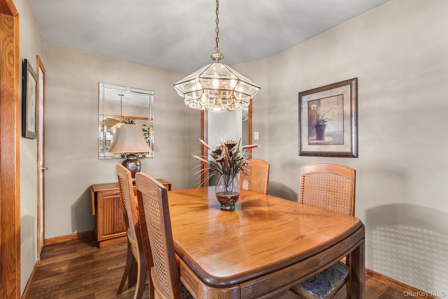
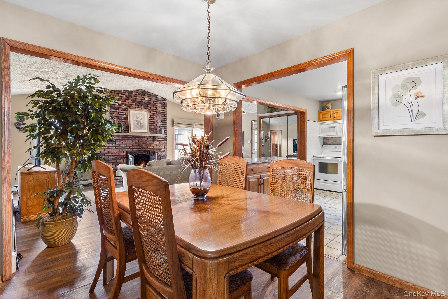
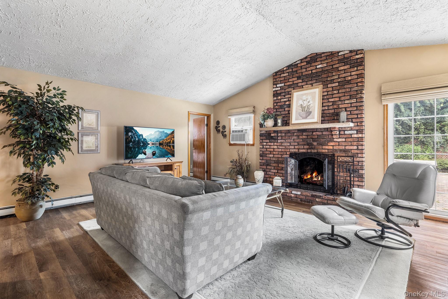
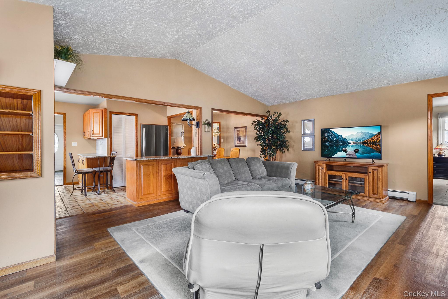
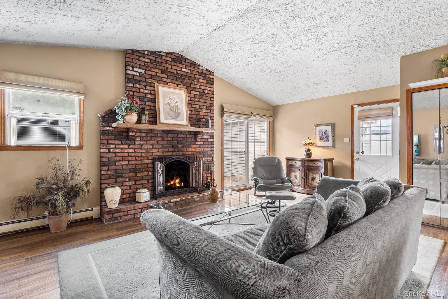
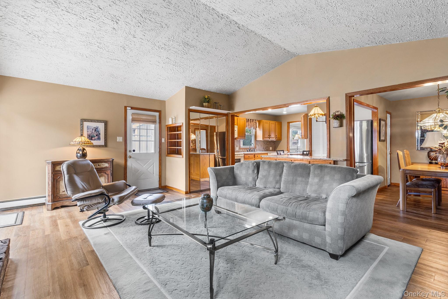
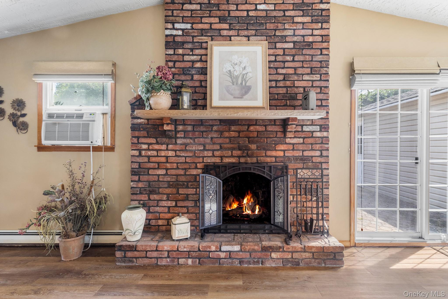
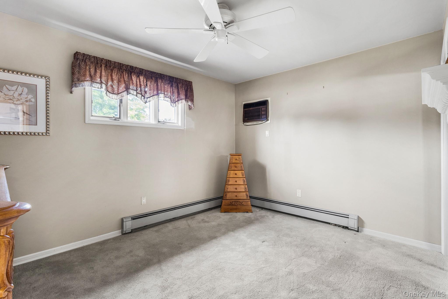
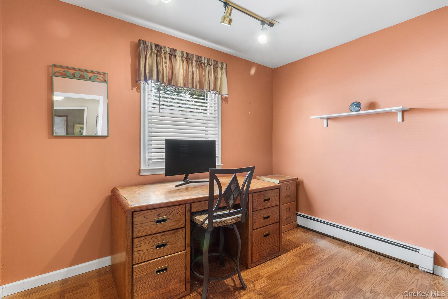
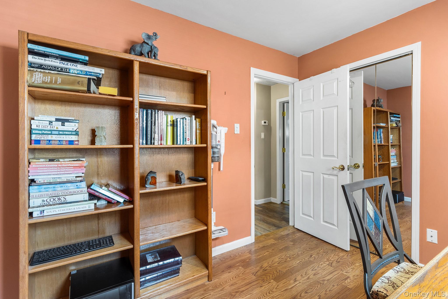
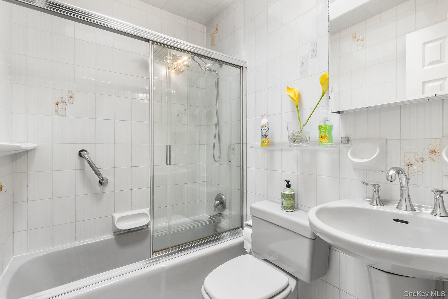
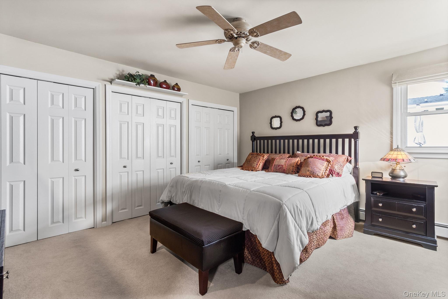
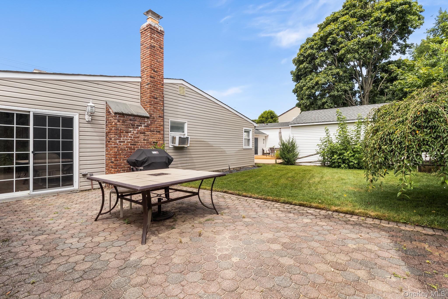
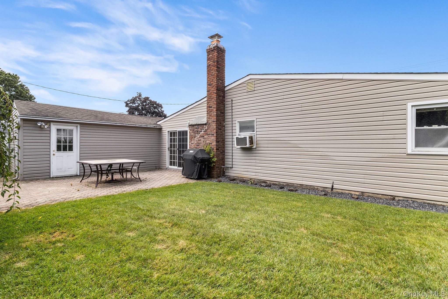
Welcome to 42 Stewart Ave, a charming 3-bedroom, 1-bath home offering comfortable living spaces, generous storage, and a convenient Bethpage location. The inviting exterior features a welcoming entrance, spacious driveway, and an oversized garage offering approximately 1.5-car capacity. Inside, the home features a versatile den with a vaulted ceiling and gas fireplace, creating a warm and inviting space for relaxing or entertaining. The primary bedroom offers large closets, while three additional closets have been added to the living room for excellent storage. A large attic with pull-down stairs and flooring provides easily accessible, walkable storage space. Recent updates include a refrigerator purchased in June 2025 and a washer and dryer purchased in February 2026. The home also features a programmable thermostat. The exterior offers a spacious driveway that can comfortably accommodate three cars, along with convenient garage space. Ideally situated just a 5-minute drive from the Bethpage Train Station, the home is also close to major parkways, parks, South Shore beaches, and public transportation. The highly rated school district and public elementary school located just one block away add to the appeal, while St. Joseph Hospital is also conveniently nearby. With its comfortable layout, abundant storage, generous parking, and convenient location, 42 Stewart Ave is ready to welcome you home.
Listing Information
Facts & Features
Location
Community Information
Architecture
Features & Amenities
Property Features
Square Footage
Tax & Financial Information
Schools
John H West School
Assigned school for this home
Plainedge Middle School
Assigned school for this home
Plainedge Senior High School
Assigned school for this home
Island Trees Middle School
East Broadway School
Albany Avenue Elementary School
Gen Douglas MacArthur Senior High School
Jonas E Salk Middle School
School ratings are provided for informational purposes only and are subject to change. Attendance boundaries are for reference only — contact the school or district directly to verify enrollment eligibility.
Historical Data
Price History
| Date | Event | Price |
|---|---|---|
| 08/26/2026 | Listed for sale | $625,000 |
Listed by William Ortiz · Redfin Real Estate · 6313378238
Listing information provided exclusively for consumers' personal, non-commercial use and may not be used for any purpose other than to identify prospective properties consumers may be interested in purchasing. Information deemed reliable but not guaranteed by the MLS. The listing broker’s offer of compensation is made only to participants of the MLS where the listing is filed. Copyright 2026, OneKey MLS. All rights reserved.
Last Updated: October 10, 2026 at 7:19 AM | Source: OneKey MLS | MLS#: 1043040

Similar Homes For Sale In Bethpage

Start Your Real Estate Journey
Whether you have questions about this listing, want to schedule a showing, or just want to talk through your options, Jeromy Dunn-Portella is here to help. Reach out and expect a response within one business day.
How can I help?
Jeromy Dunn-Portella is here to help. Reach out and expect a response within one business day.
Thanks — Jeromy Dunn-Portella will be in touch shortly.
Make A Plan For Your Purchase
Know what you can afford before you start shopping — then run the numbers on any home you have in mind.
How much house can I afford?
- Principal & interest
- Property taxes
- Homeowner's insurance
- HOA dues
If your monthly savings are applied to the loan principal.
Enter your income, debts, and down payment to see how much home you may qualify for. Estimates only — not a lending decision.
Want to know more?
Jeromy Dunn-Portella is here to help. Reach out and expect a response within one business day.
✓ Thanks — Jeromy Dunn-Portella will be in touch shortly.