
3001 Tinker Dr
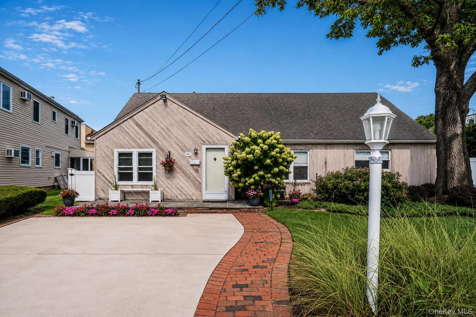
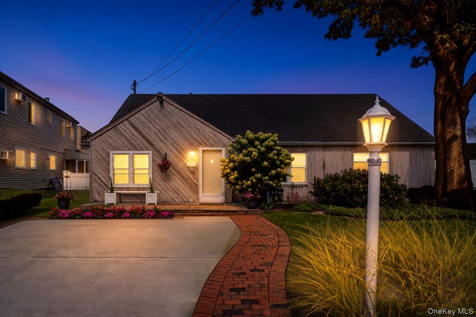
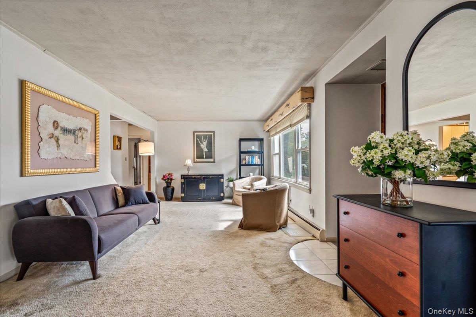
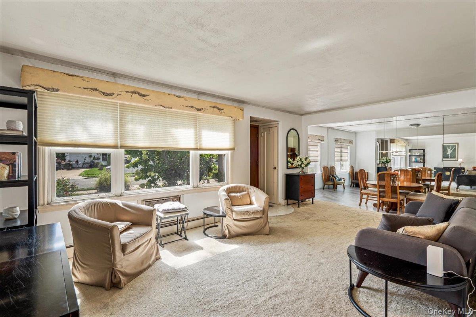
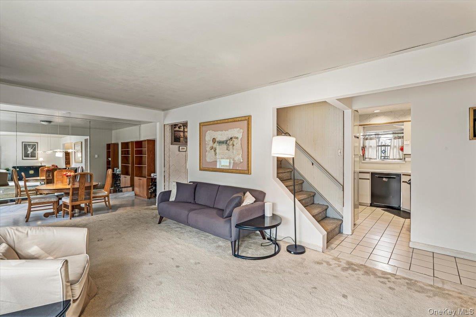
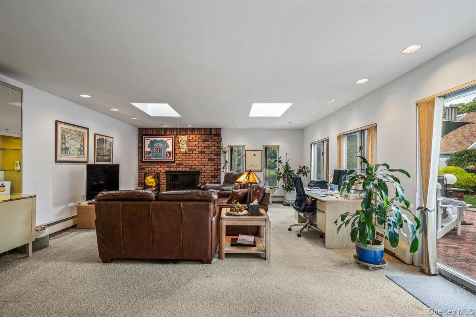
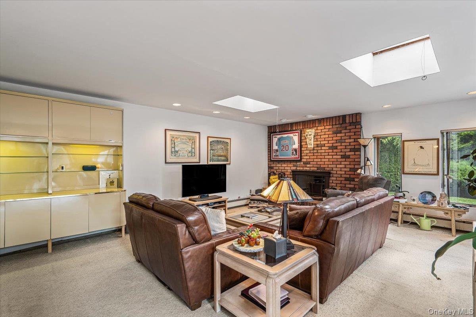
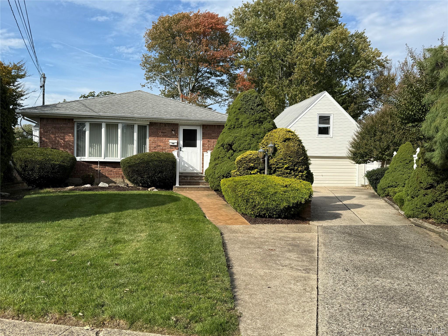
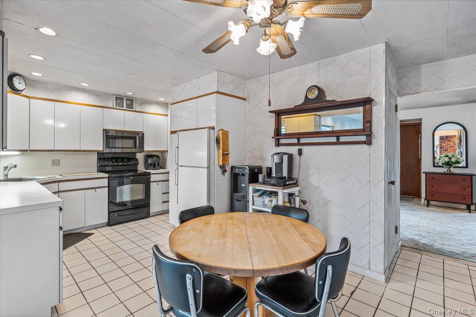
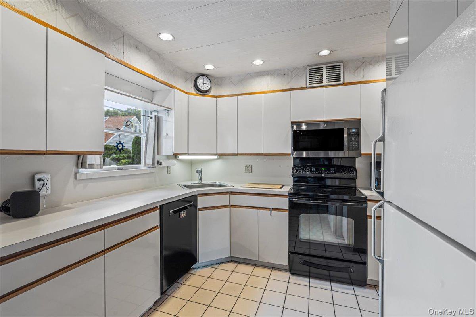
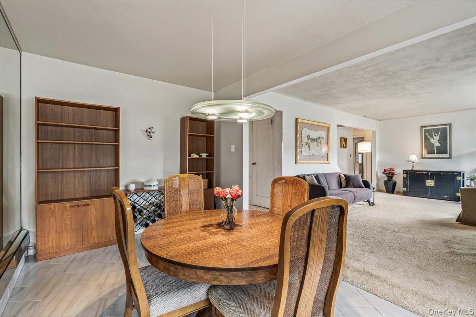
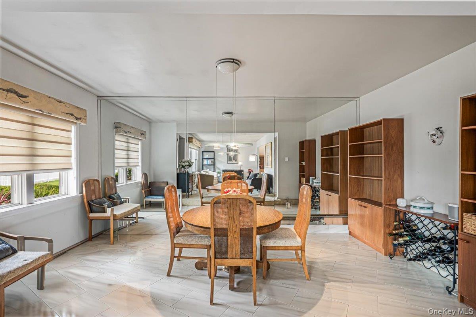
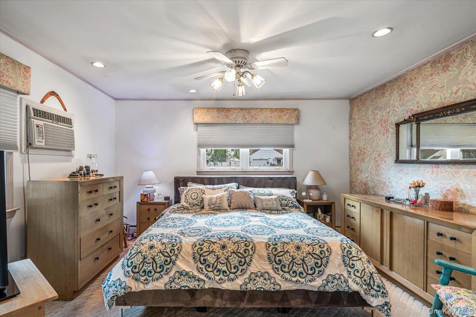
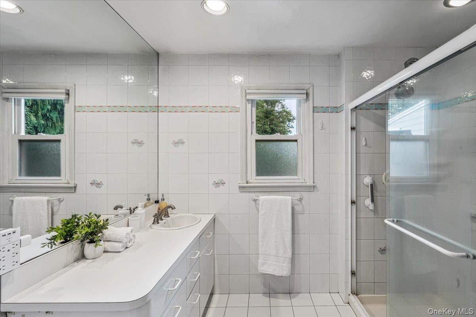
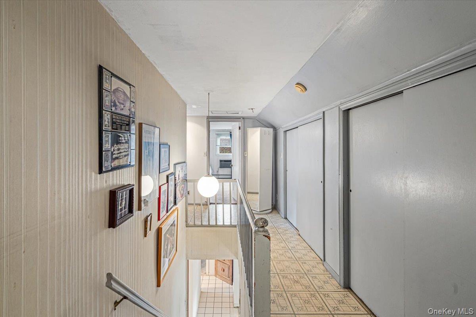
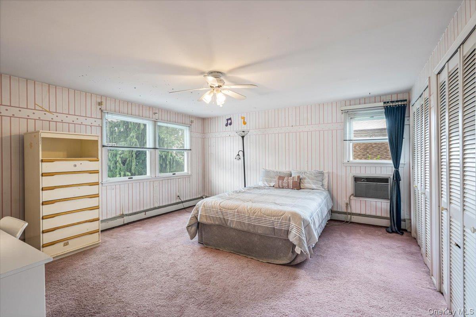
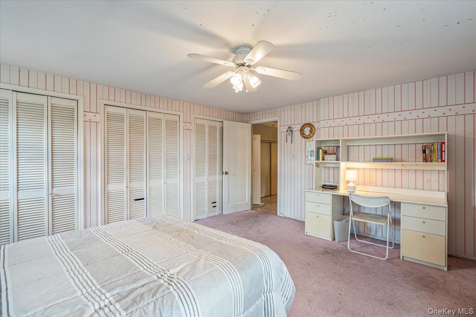
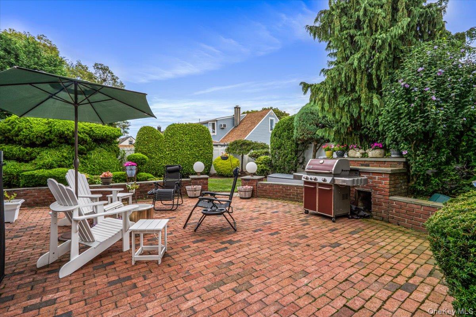
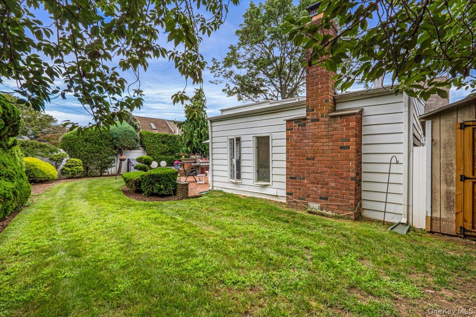
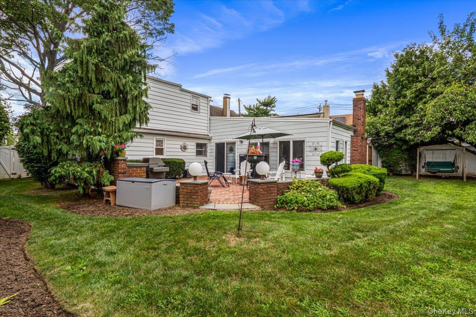
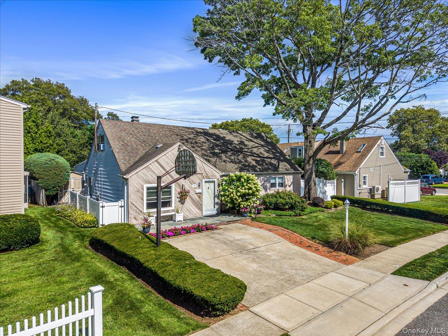
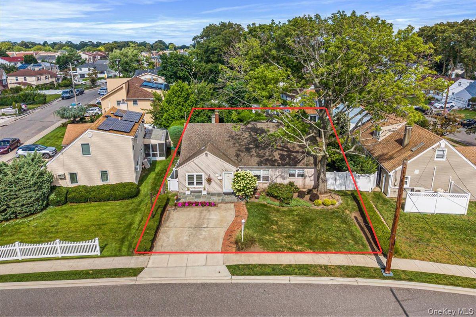
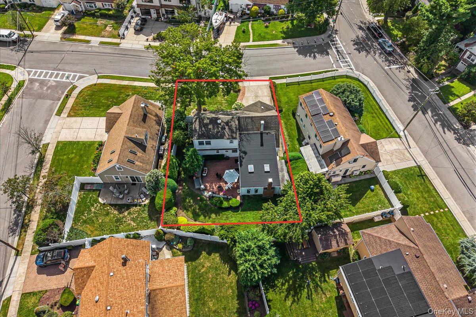
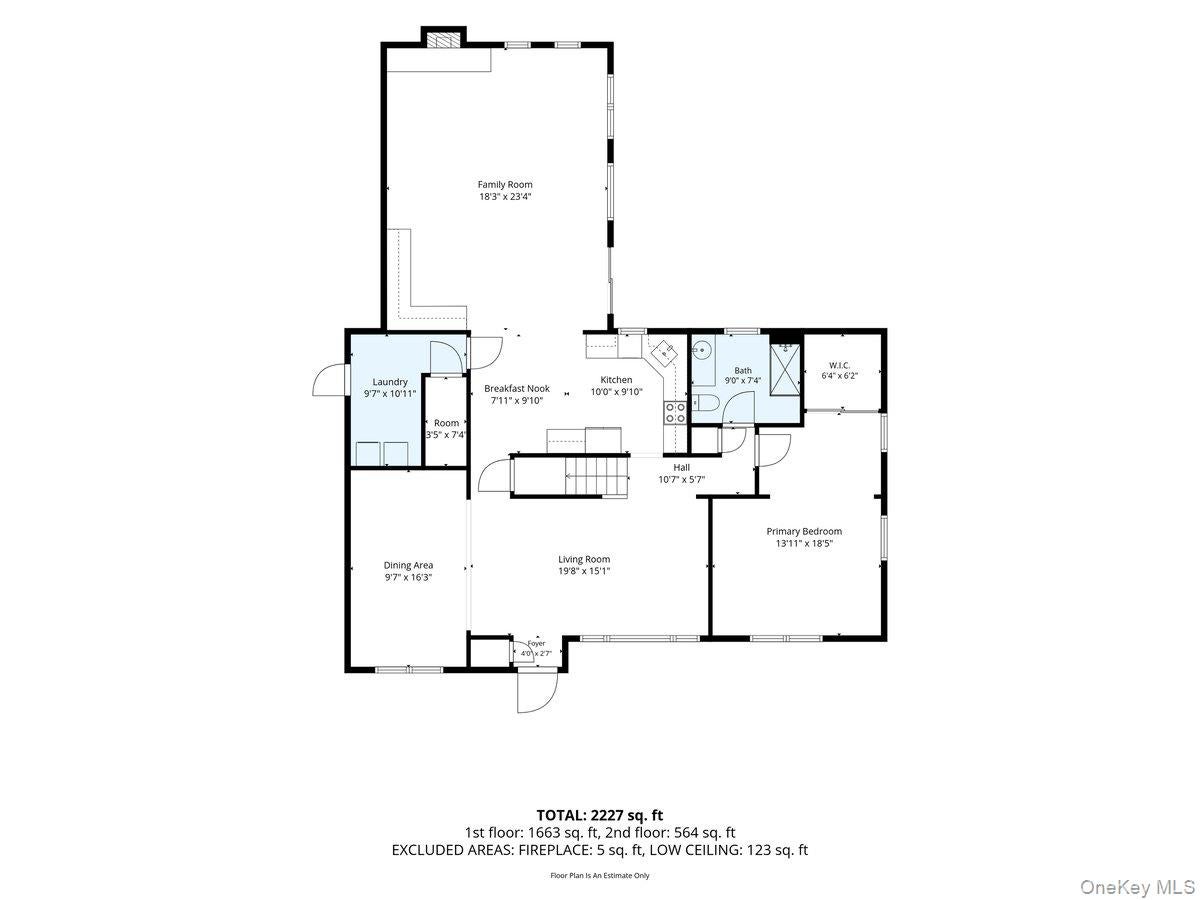
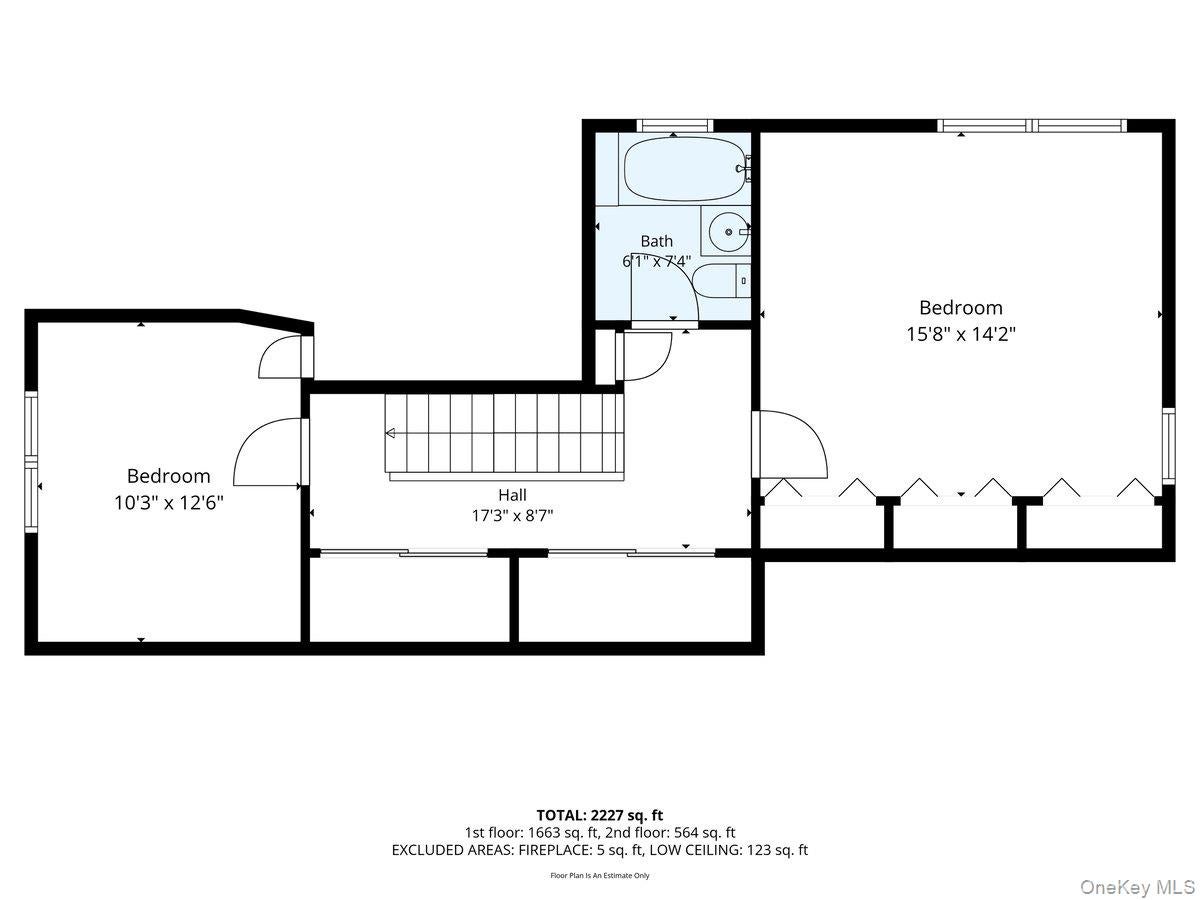
Step inside and you’ll immediately appreciate how naturally this Oceanside home flows from one space to the next. The open, inviting layout offers generous living spaces that feel connected yet distinct, creating a home that works beautifully for both everyday living and entertaining. The eat-in kitchen opens to an oversized den with a wood-burning fireplace, skylights that bring in abundant natural light, and sliding doors that extend the living space into the beautifully landscaped, fully fenced backyard. A first-floor primary bedroom with a walk-in closet adds comfort and flexibility. Additional features include three-zone heating, a smart seven-zone sprinkler system, an oversized storage shed, and natural gas available on the street for a potential future conversion. No flood insurance is required. Located in a desirable Oceanside neighborhood near schools, parks, shopping, dining, the LIRR, and Oceanside Park, this well-maintained home combines a fantastic layout, comfortable living spaces, and a convenient South Shore location. Potential tax savings! Property is currently under professional tax grievance with a projected annual reduction of approximately $3,770, beginning with the 2028/2029 tax year.
Listing Information
Facts & Features
Location
Community Information
Architecture
Features & Amenities
Property Features
Square Footage
Tax & Financial Information
Schools
School 4
Assigned school for this home
School 9m-Oceanside Middle School
Assigned school for this home
Baldwin Middle School
Rhame Avenue Elementary School
Riverside School
School 5
School 9e-Boardman Elementary School
Steele Elementary School
School ratings are provided for informational purposes only and are subject to change. Attendance boundaries are for reference only — contact the school or district directly to verify enrollment eligibility.
Historical Data
Price History
| Date | Event | Price |
|---|---|---|
| 09/16/2026 | Price change | $675,000 |
| 08/26/2026 | Listed for sale | $725,000 |
Listed by Jessica Alejo · Cosmo Group Realty · 5162469022
Listing information provided exclusively for consumers' personal, non-commercial use and may not be used for any purpose other than to identify prospective properties consumers may be interested in purchasing. Information deemed reliable but not guaranteed by the MLS. The listing broker’s offer of compensation is made only to participants of the MLS where the listing is filed. Copyright 2026, OneKey MLS. All rights reserved.
Last Updated: October 8, 2026 at 7:18 AM | Source: OneKey MLS | MLS#: 1043256

Similar Homes For Sale In Oceanside


Start Your Real Estate Journey
Whether you have questions about this listing, want to schedule a showing, or just want to talk through your options, Jeromy Dunn-Portella is here to help. Reach out and expect a response within one business day.
How can I help?
Jeromy Dunn-Portella is here to help. Reach out and expect a response within one business day.
Thanks — Jeromy Dunn-Portella will be in touch shortly.
Make A Plan For Your Purchase
Know what you can afford before you start shopping — then run the numbers on any home you have in mind.
How much house can I afford?
- Principal & interest
- Property taxes
- Homeowner's insurance
- HOA dues
If your monthly savings are applied to the loan principal.
Enter your income, debts, and down payment to see how much home you may qualify for. Estimates only — not a lending decision.
Want to know more?
Jeromy Dunn-Portella is here to help. Reach out and expect a response within one business day.
✓ Thanks — Jeromy Dunn-Portella will be in touch shortly.