
12 Hilton Ct
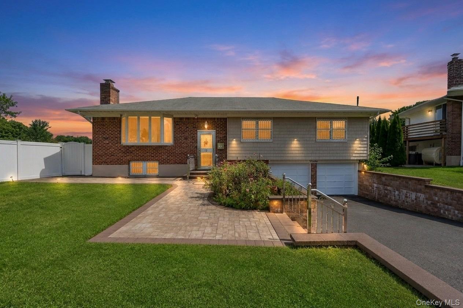
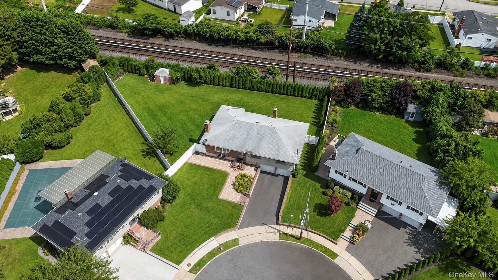
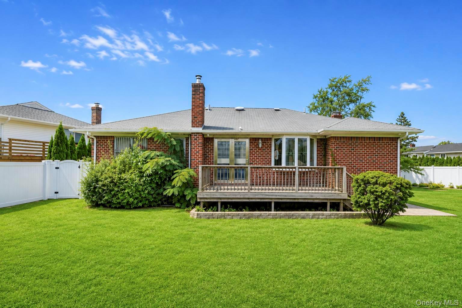
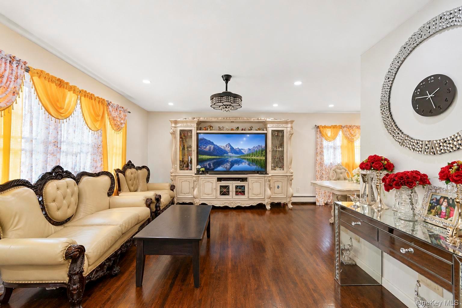
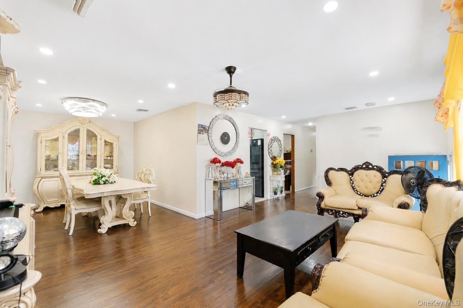
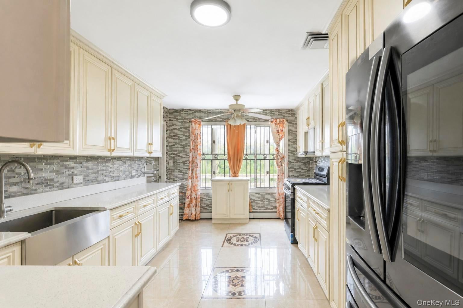
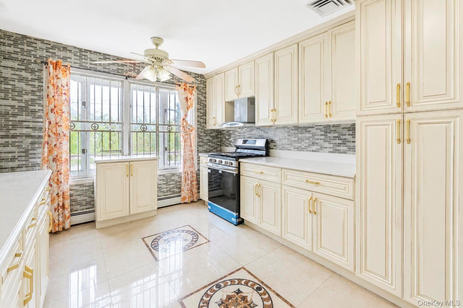
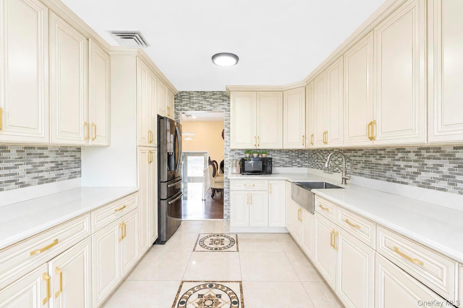
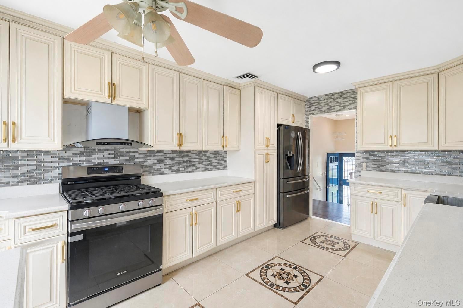
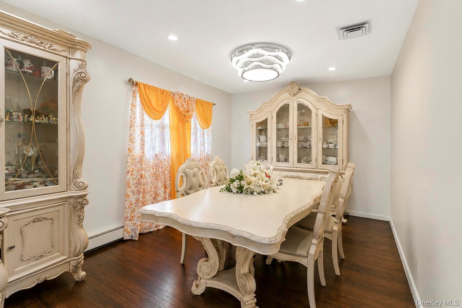
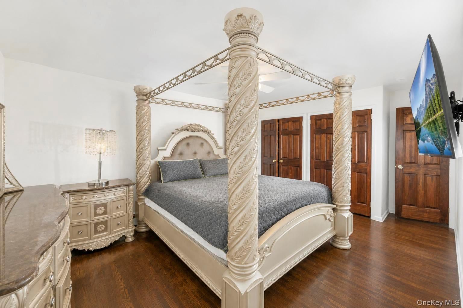
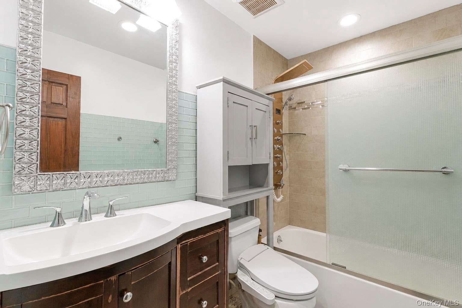
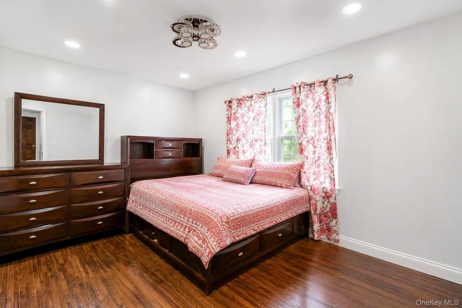
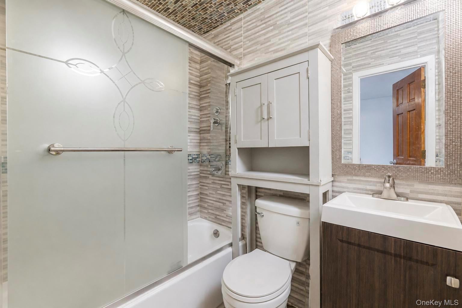
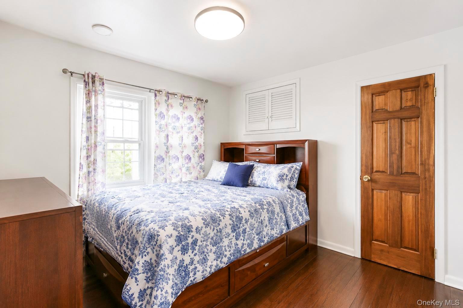
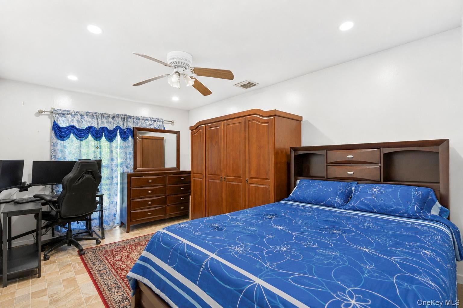
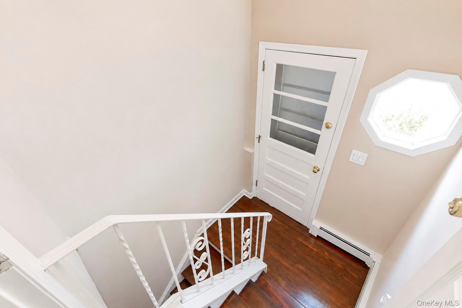
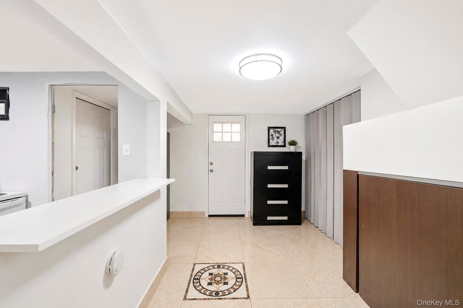
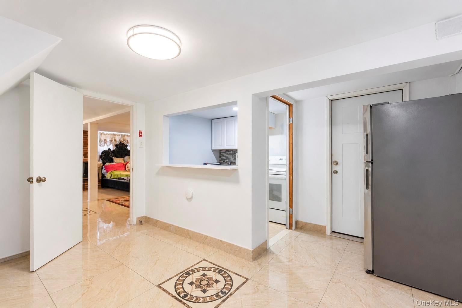
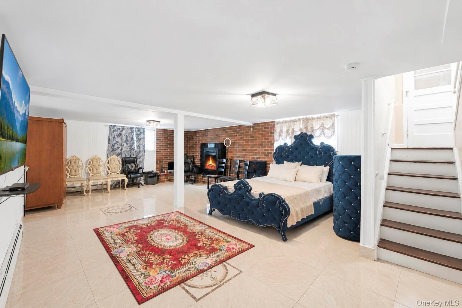
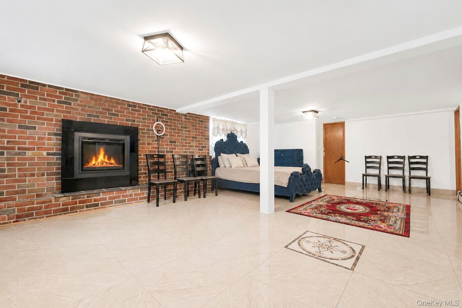
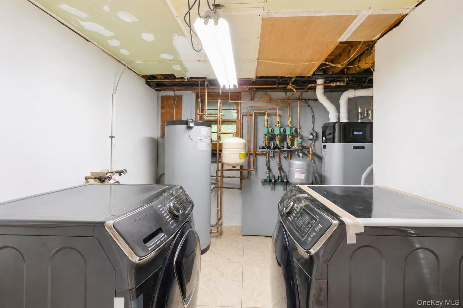
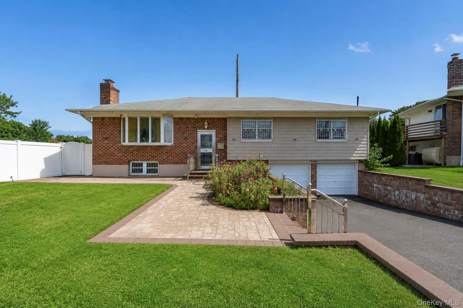
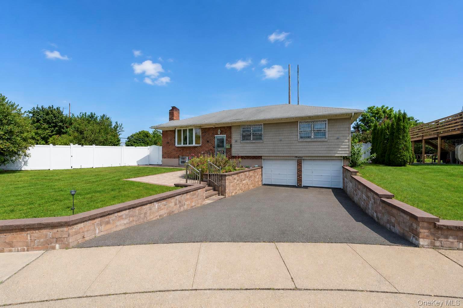
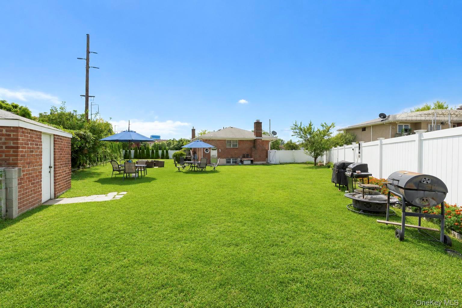
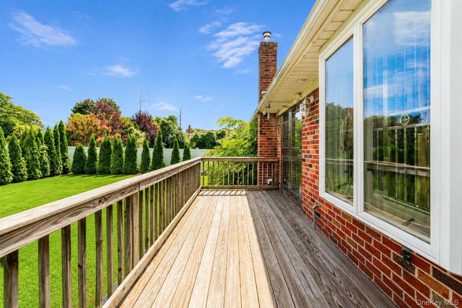
Welcome to 12 Hilton Court, an expansive Hi-Ranch residence with 2,628 sq. ft. of living space on a 0.25-acre lot (10,955 sq. ft.), situated on a quiet cul-de-sac in Nassau County. Built in 1964, this well-appointed home features 4 bedrooms, 3 bathrooms, a fully finished basement, and an attached 2-car garage. Bright open living room and formal dining area with rich hardwood flooring, detailed molding, and recessed lighting. Features cream cabinetry, tile backsplash, marble countertops, stainless steel appliances (gas range, cooktop, dishwasher, refrigerator), and high ceilings. Includes a primary suite with a full private bathroom and walk-in closet space, alongside spacious guest bedrooms with hardwood floors and ceiling fans. Tiled full bathrooms are equipped with updated vanities and fixtures. Expansive secondary living area with a fireplace feature, brick accent wall, tiled flooring, second kitchen/laundry setup, and an additional half bath. Elevated rear wooden deck overlooking a fully fenced, expansive backyard with patio space and a storage shed. Attached 2-car garage with a wide private driveway, central air conditioning, natural gas heating, tankless water heater, public sewer, and public water connection. Situated in the Hicksville Union Free School District, close to local parks, shopping, and transportation. Don't miss the chance to tour this wonderful Hicksville property!
Listing Information
Facts & Features
Location
Community Information
Architecture
Features & Amenities
Property Features
Square Footage
Tax & Financial Information
Schools
Woodland Avenue School
Assigned school for this home
Hicksville Middle School
Assigned school for this home
Hicksville High School
Assigned school for this home
Burns Avenue School
Plainview-Old Bethpage Kindergarten Center
Stratford Road School
Pasadena Elementary School
Jericho Middle School
School ratings are provided for informational purposes only and are subject to change. Attendance boundaries are for reference only — contact the school or district directly to verify enrollment eligibility.
Historical Data
Price History
| Date | Event | Price |
|---|---|---|
| 09/03/2026 | Listed for sale | $848,888 |
Listed by Rahul Jaggi · JAGGI Real Estate · 5164404509
Listing information provided exclusively for consumers' personal, non-commercial use and may not be used for any purpose other than to identify prospective properties consumers may be interested in purchasing. Information deemed reliable but not guaranteed by the MLS. The listing broker’s offer of compensation is made only to participants of the MLS where the listing is filed. Copyright 2026, OneKey MLS. All rights reserved.
Last Updated: September 25, 2026 at 7:18 AM | Source: OneKey MLS | MLS#: 1046035

Similar Homes For Sale In Hicksville


Start Your Real Estate Journey
Whether you have questions about this listing, want to schedule a showing, or just want to talk through your options, Jeromy Dunn-Portella is here to help. Reach out and expect a response within one business day.
How can I help?
Jeromy Dunn-Portella is here to help. Reach out and expect a response within one business day.
Thanks — Jeromy Dunn-Portella will be in touch shortly.
Make A Plan For Your Purchase
Know what you can afford before you start shopping — then run the numbers on any home you have in mind.
How much house can I afford?
- Principal & interest
- Property taxes
- Homeowner's insurance
- HOA dues
If your monthly savings are applied to the loan principal.
Enter your income, debts, and down payment to see how much home you may qualify for. Estimates only — not a lending decision.
Want to know more?
Jeromy Dunn-Portella is here to help. Reach out and expect a response within one business day.
✓ Thanks — Jeromy Dunn-Portella will be in touch shortly.