
1556 Gardiner Dr
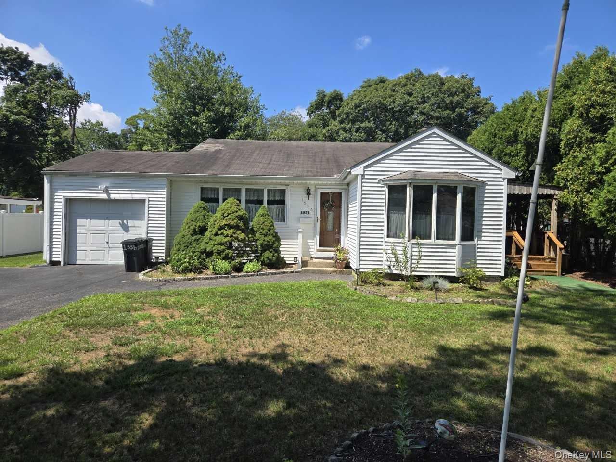
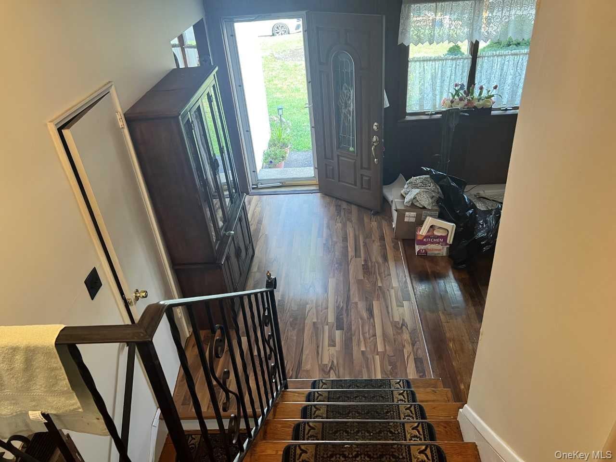
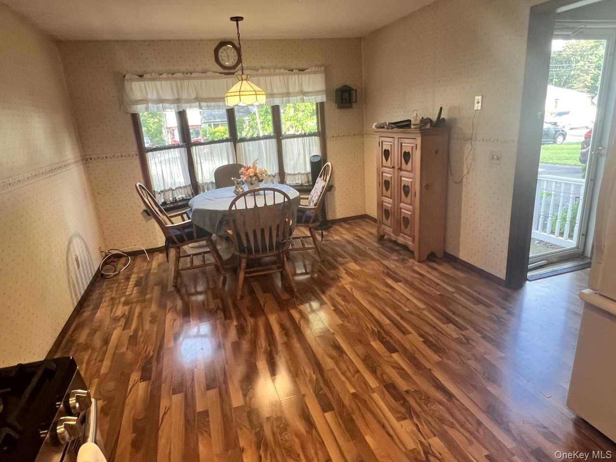
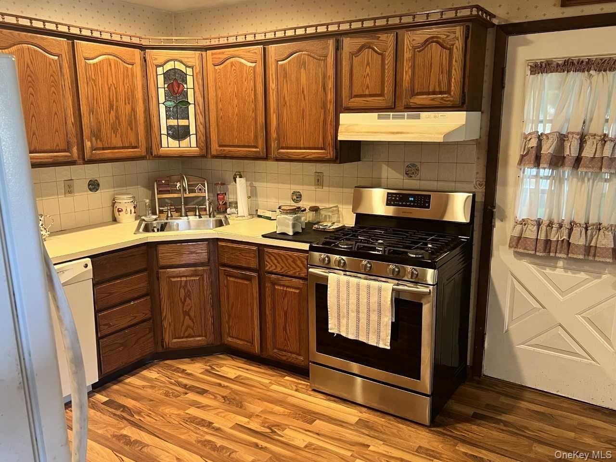
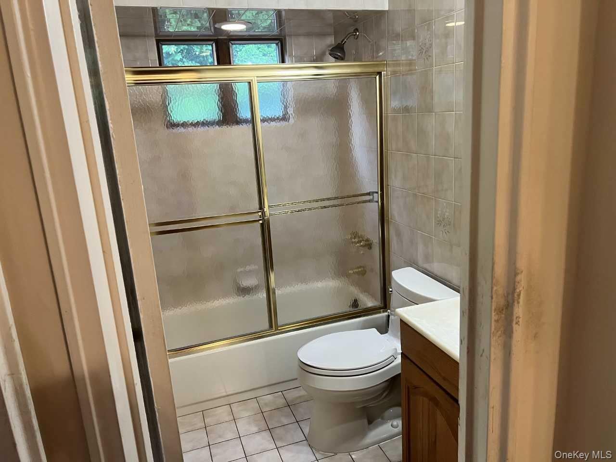
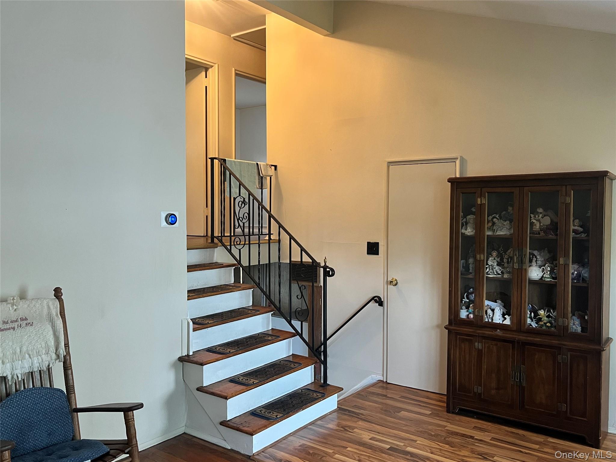
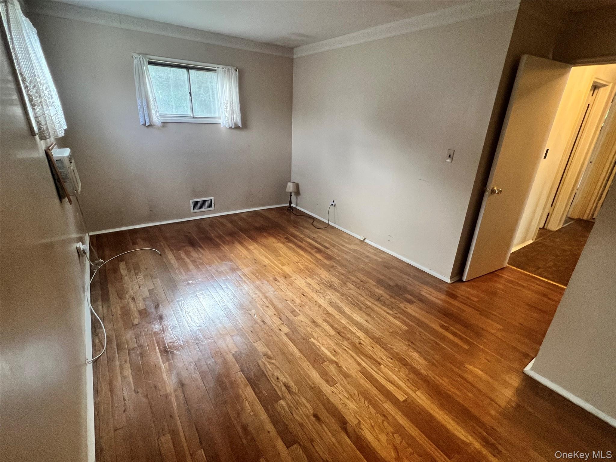
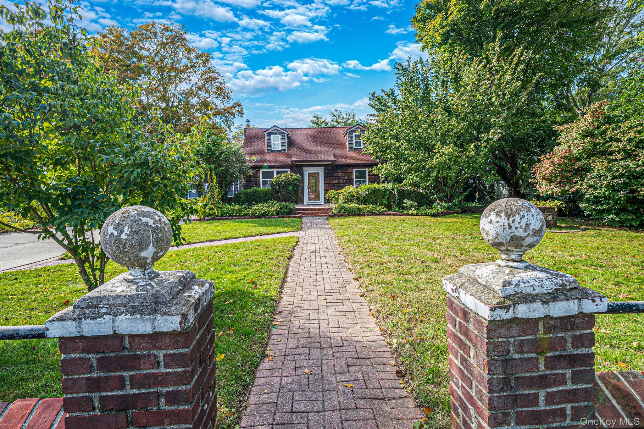
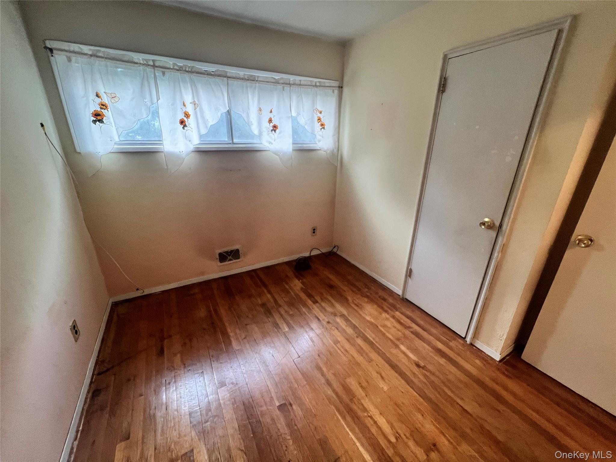
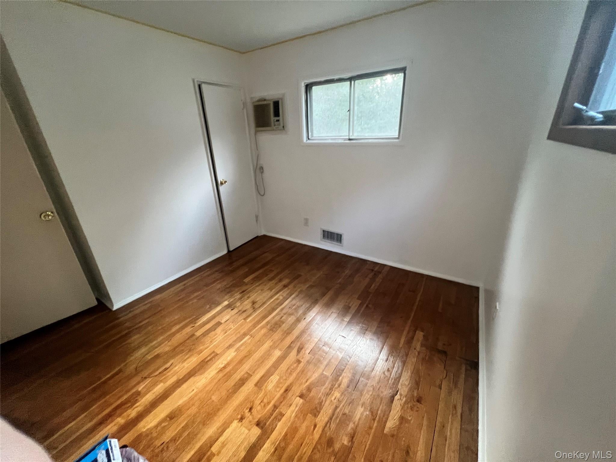
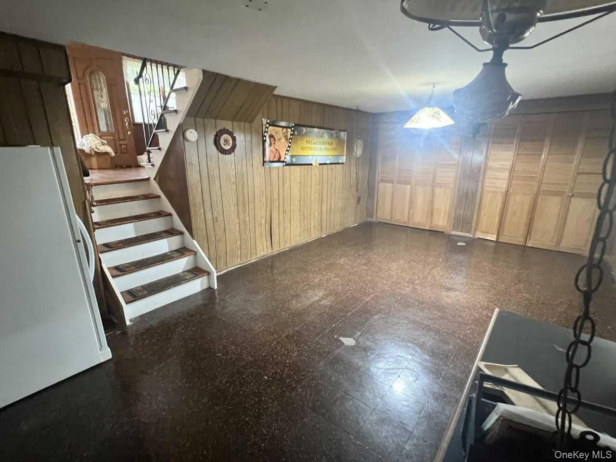
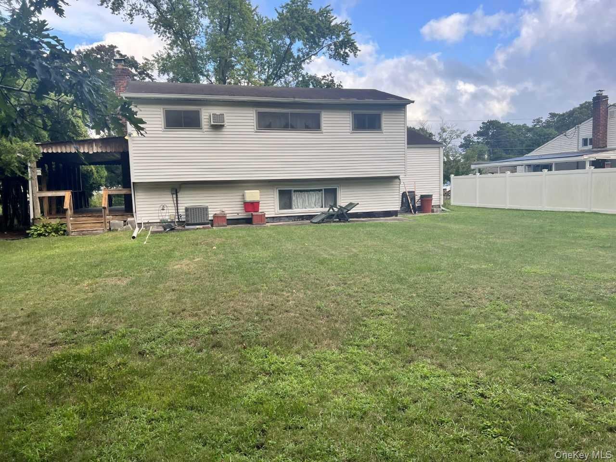
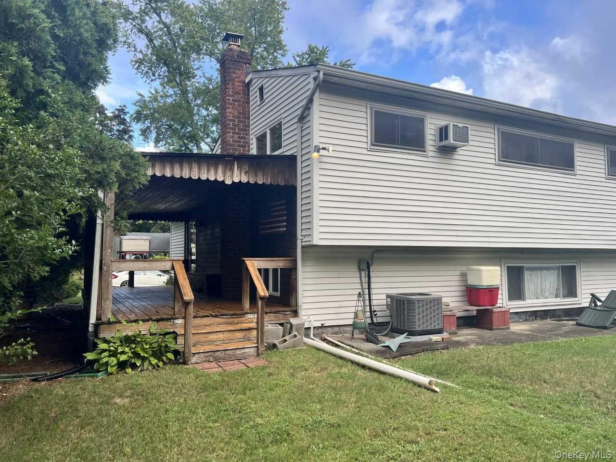
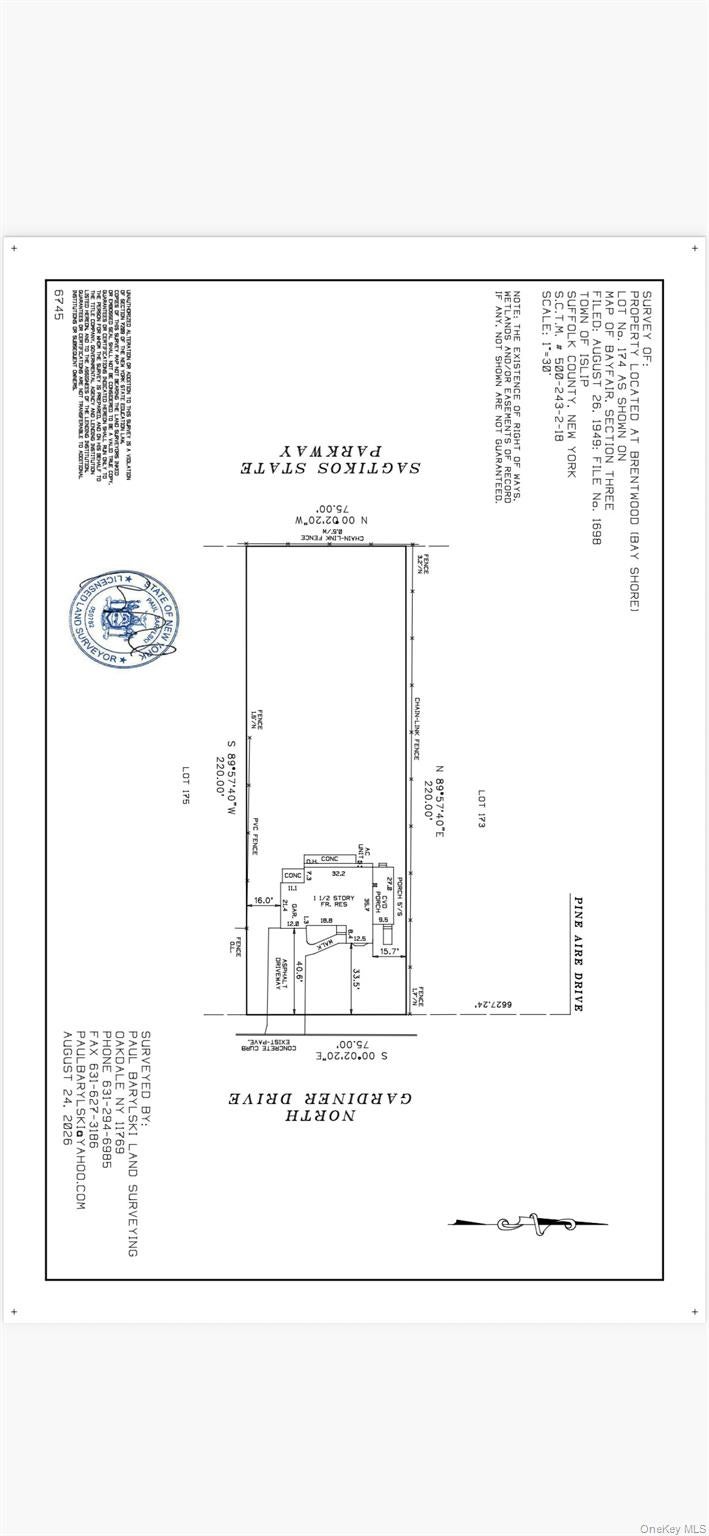
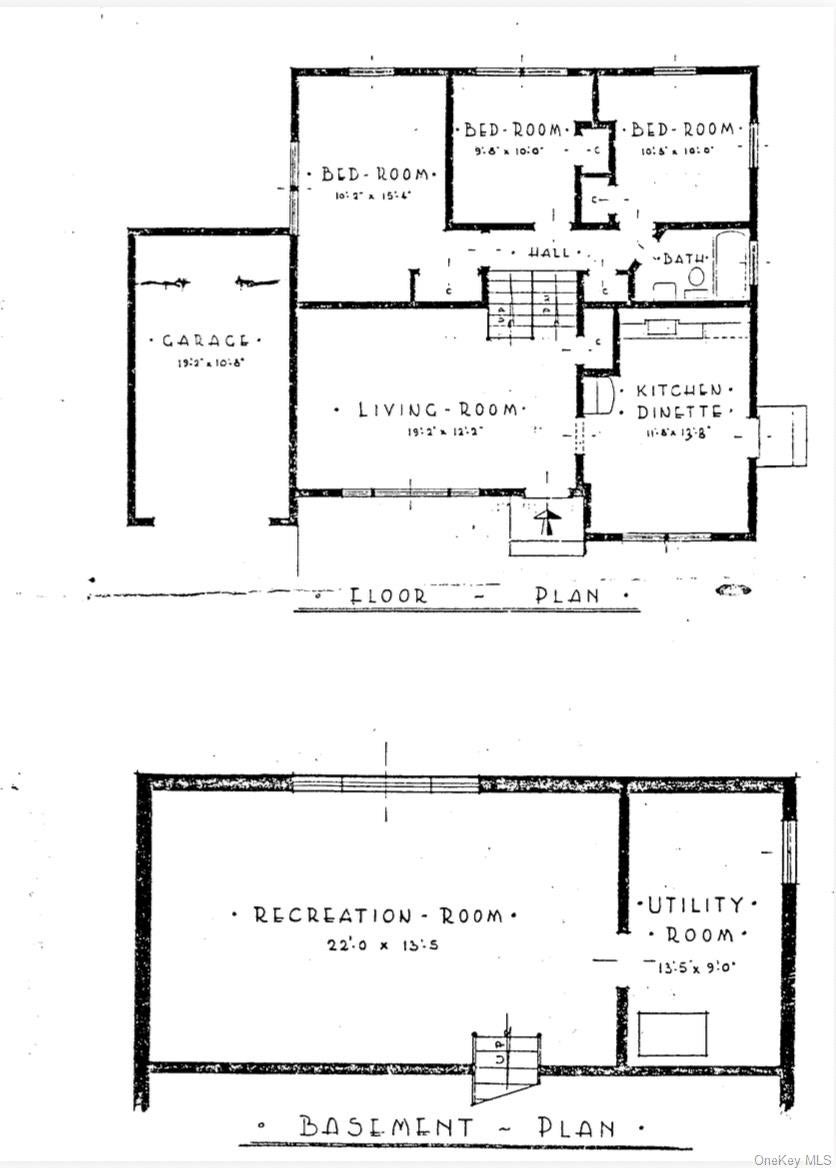
Welcome Home To N Gardiner Drive! Nestled In The Quiet, Tree-Lined Community Of Squirrel Hill Estates. This Well-Maintained 3-Bedroom Split-Level Ranch Offers The Perfect Entry Into Homeownership With Incredible Long-Term Potential. Featuring A Solid Foundation, Efficient New Oil Heating Unit, Hot Water Tank, And New Central Air Conditioning, Plus Existing Natural Gas For The Stove, Making A Future Conversion To Gas Heat Seamless. You Can Move Right In And Add Your Personal Touches Over Time. The Main Level Boasts A Light-Filled Living Room And An Expanded Kitchen And Dining Area Equipped With A Refrigerator, Dishwasher, And Gas Range, Alongside A Convenient Dedicated Laundry Space Complete With A Washer And Dryer. Upstairs You’ll Find Three Comfortable Bedrooms, While The Finished Lower Level Provides Flexible Extra Space, Ideal For A Home Office, Playroom, Or Media Lounge. Proceed Outside To Your Expansive 0.38-Acre Lot, Featuring A Relaxing Covered Deck And A Huge Backyard With Endless Space For Entertaining, Gardening, Or Adding A Future Pool. Located Just Minutes From Vibrant Downtown Bay Shore, The LIRR, Local Beaches, Fire Island Ferries, Schools, And Shopping. This Is An Opportunity You Don’t Want To Miss!
Listing Information
Open Houses
-
Saturday, October 3111:00 AM – 1:00 PM
-
Sunday, November 111:00 AM – 1:00 PM
Facts & Features
Location
Community Information
Architecture
Features & Amenities
Property Features
Square Footage
Tax & Financial Information
Schools
Hemlock Elementary School
Assigned school for this home
Brentwood High School
Assigned school for this home
Parliament Place School
Oak Park Elementary School
West Middle School
Mary G Clarkson School
Fifth Avenue School
Gardiner Manor School
School ratings are provided for informational purposes only and are subject to change. Attendance boundaries are for reference only — contact the school or district directly to verify enrollment eligibility.
Historical Data
Price History
| Date | Event | Price |
|---|---|---|
| 10/26/2026 | Price change | $560,000 |
| 09/03/2026 | Listed for sale | $625,000 |
Listed by Hayes Cohen · Signature Premier Properties · 6317543600
Listing information provided exclusively for consumers' personal, non-commercial use and may not be used for any purpose other than to identify prospective properties consumers may be interested in purchasing. Information deemed reliable but not guaranteed by the MLS. The listing broker’s offer of compensation is made only to participants of the MLS where the listing is filed. Copyright 2026, OneKey MLS. All rights reserved.
Last Updated: October 26, 2026 at 7:54 PM | Source: OneKey MLS | MLS#: 1046781

Similar Homes For Sale In Bay Shore




Start Your Real Estate Journey
Whether you have questions about this listing, want to schedule a showing, or just want to talk through your options, Jeromy Dunn-Portella is here to help. Reach out and expect a response within one business day.
How can I help?
Jeromy Dunn-Portella is here to help. Reach out and expect a response within one business day.
Thanks — Jeromy Dunn-Portella will be in touch shortly.
Make A Plan For Your Purchase
Know what you can afford before you start shopping — then run the numbers on any home you have in mind.
How much house can I afford?
- Principal & interest
- Property taxes
- Homeowner's insurance
- HOA dues
If your monthly savings are applied to the loan principal.
Enter your income, debts, and down payment to see how much home you may qualify for. Estimates only — not a lending decision.
Want to know more?
Jeromy Dunn-Portella is here to help. Reach out and expect a response within one business day.
✓ Thanks — Jeromy Dunn-Portella will be in touch shortly.