
2484 Kayron Ln
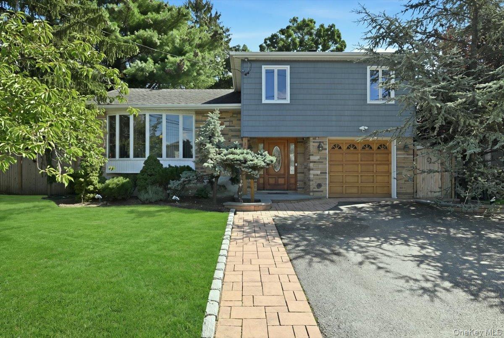
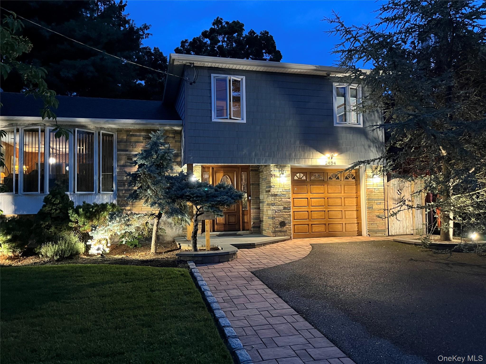
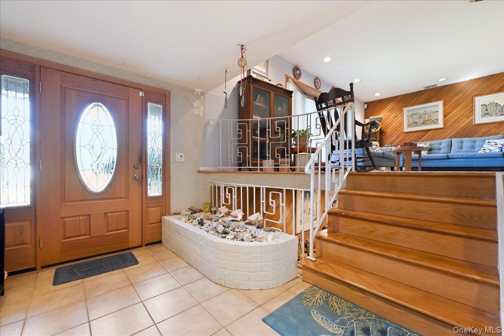
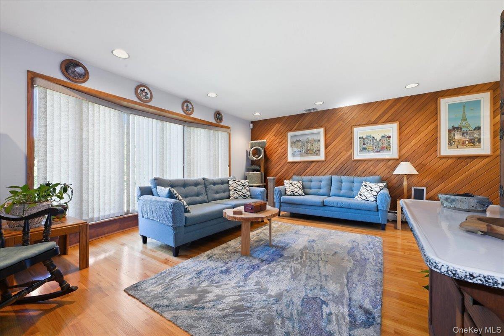
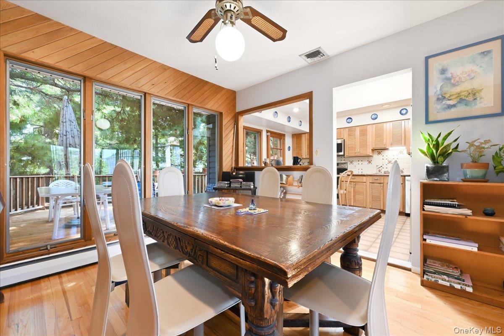
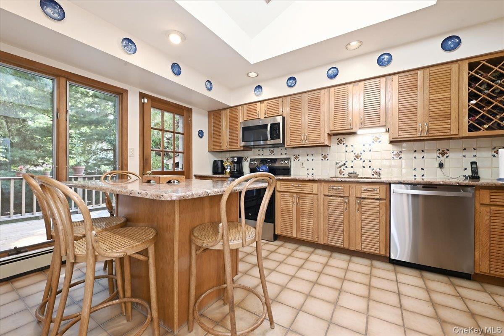
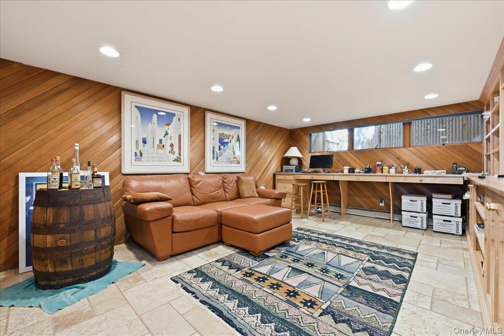
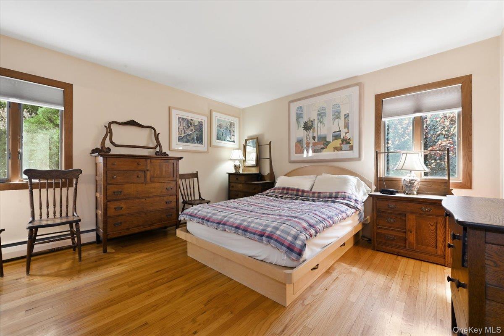
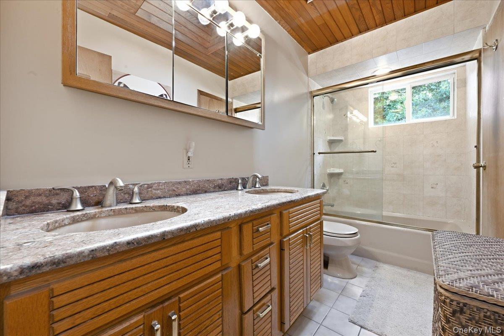
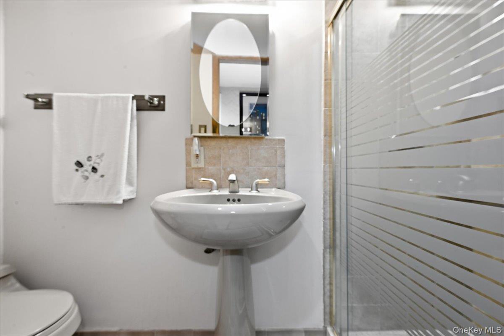
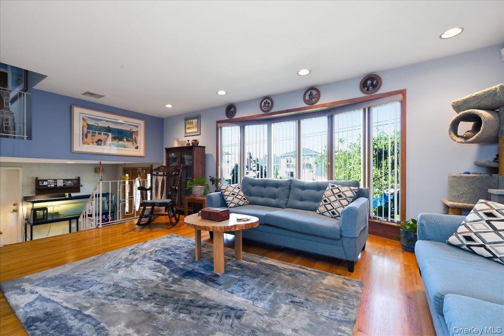
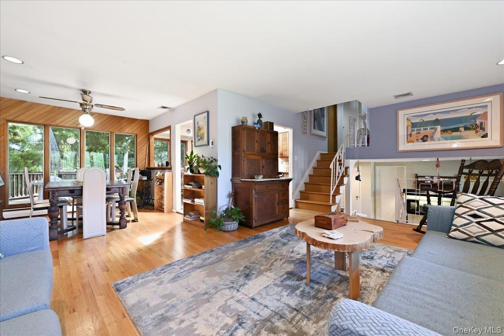
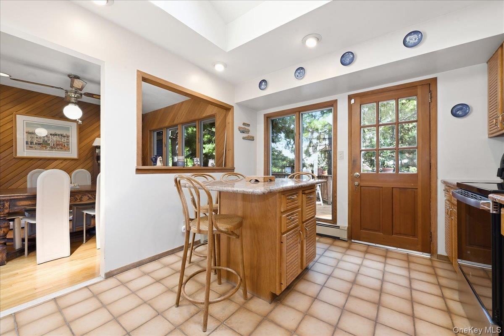
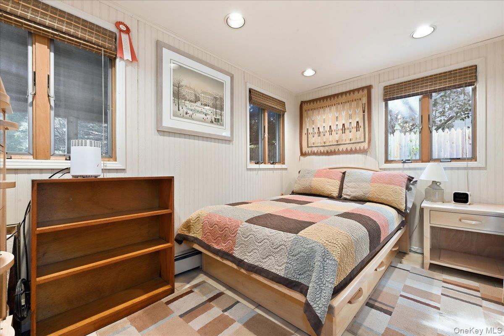
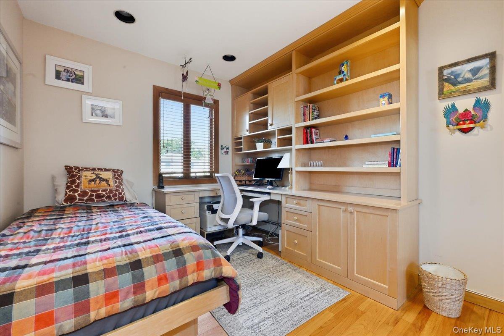
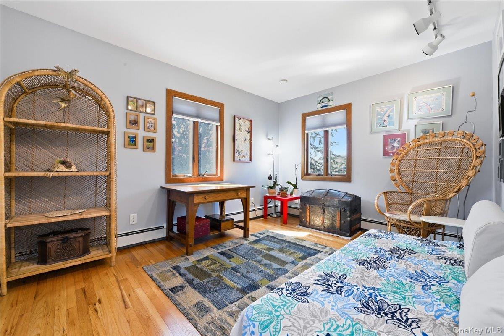
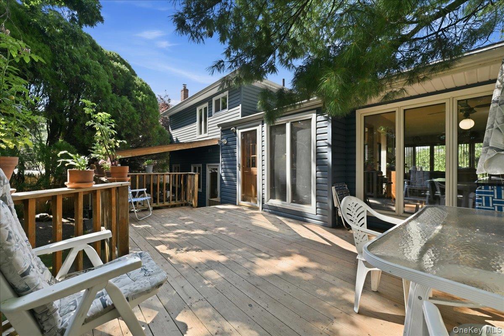
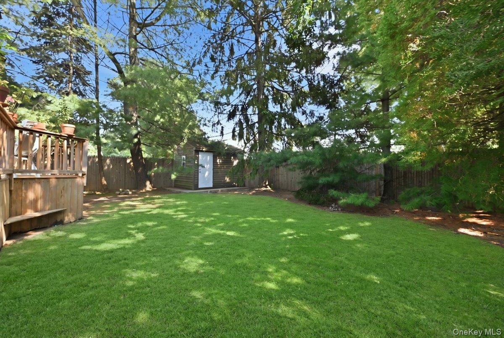
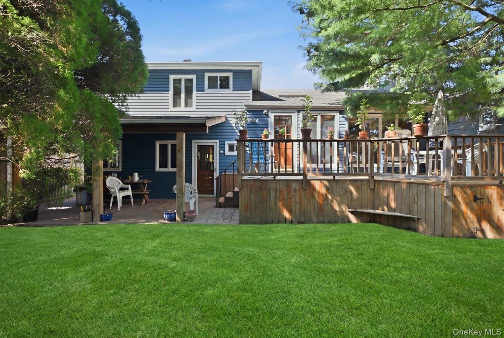
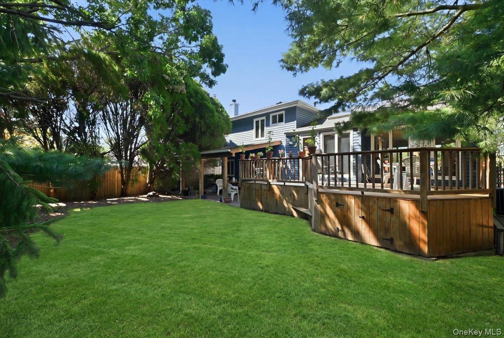
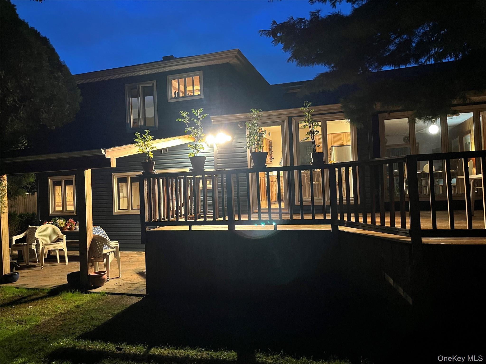
A combination of Vinyl & Stacked Quarry Stone exterior plus perfected manicured front landscaping and four-car driveway accuate the curb appeal of this North Bellmore home. All updated and ready for a new owner to make lifetime memories! You'll be greeted by a combination of open flow, hardwood, ceramic, travertine, Mexican & Italian tile floors, some gorgeous cedar-wood accent walls and sunshine galore from the generous windows areas throughout (and they're all Andersens) and skylites. The updated Eat-in-Kitchen has granite countertops and granite center island, all stainless appliances , a skylight and yes, built in wine storage. From the kitchen you can access the cedar deck and covered patio in a very private yard that can only be described as "Tranquility"....a perfect setting for entertaining, happy hour or just relaxing with a book. The spacious den serves as an area to relax, entertain or work with beautiful built-ins. The Bdrm/Bth on grade level provides a great family or guest area with some privacy but remain part of the main living area. Don't miss this mid-block located home.
Listing Information
Facts & Features
Location
Community Information
Architecture
Features & Amenities
Property Features
Square Footage
Tax & Financial Information
Schools
Grand Avenue Middle School
Assigned school for this home
Park Avenue School
Wellington C Mepham High School
Jacob Gunther Elementary School
Merrick Avenue Middle School
Saw Mill Road School
Martin Avenue Elementary School
Newbridge Road School
School ratings are provided for informational purposes only and are subject to change. Attendance boundaries are for reference only — contact the school or district directly to verify enrollment eligibility.
Historical Data
Price History
| Date | Event | Price |
|---|---|---|
| 09/09/2026 | Listed for sale | $899,000 |
Listed by Anne M. Cunningham · Coldwell Banker American Homes · 5163028500
Listing information provided exclusively for consumers' personal, non-commercial use and may not be used for any purpose other than to identify prospective properties consumers may be interested in purchasing. Information deemed reliable but not guaranteed by the MLS. The listing broker’s offer of compensation is made only to participants of the MLS where the listing is filed. Copyright 2026, OneKey MLS. All rights reserved.
Last Updated: October 10, 2026 at 7:23 AM | Source: OneKey MLS | MLS#: 1047028

Similar Homes For Sale In North Bellmore


Start Your Real Estate Journey
Whether you have questions about this listing, want to schedule a showing, or just want to talk through your options, Jeromy Dunn-Portella is here to help. Reach out and expect a response within one business day.
How can I help?
Jeromy Dunn-Portella is here to help. Reach out and expect a response within one business day.
Thanks — Jeromy Dunn-Portella will be in touch shortly.
Make A Plan For Your Purchase
Know what you can afford before you start shopping — then run the numbers on any home you have in mind.
How much house can I afford?
- Principal & interest
- Property taxes
- Homeowner's insurance
- HOA dues
If your monthly savings are applied to the loan principal.
Enter your income, debts, and down payment to see how much home you may qualify for. Estimates only — not a lending decision.
Want to know more?
Jeromy Dunn-Portella is here to help. Reach out and expect a response within one business day.
✓ Thanks — Jeromy Dunn-Portella will be in touch shortly.