
16 Robbins Ave
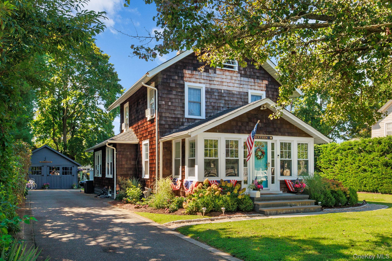
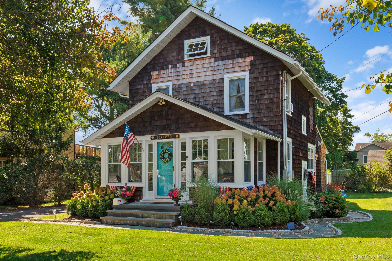
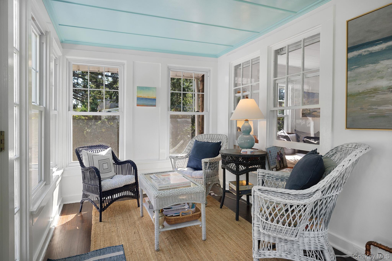
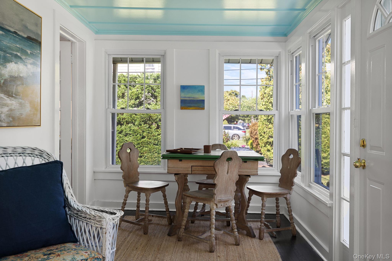
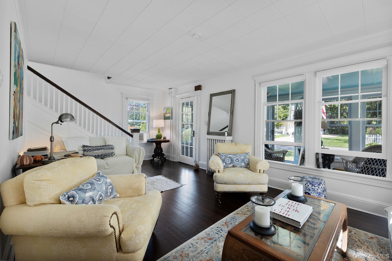
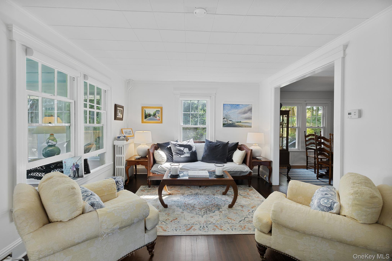
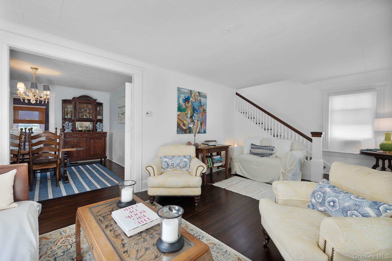
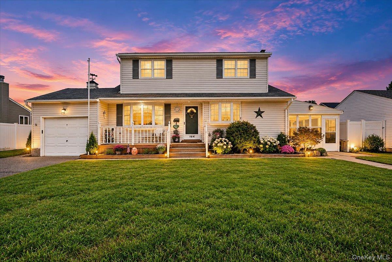
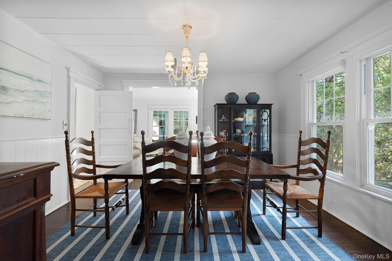
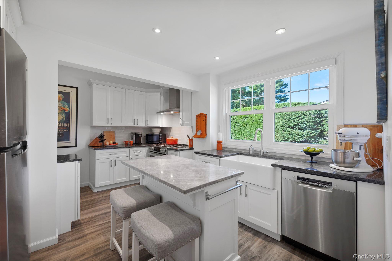
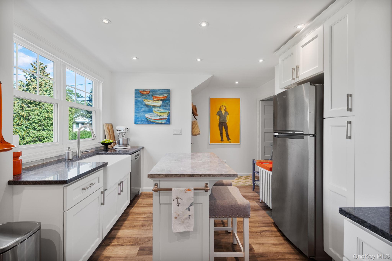
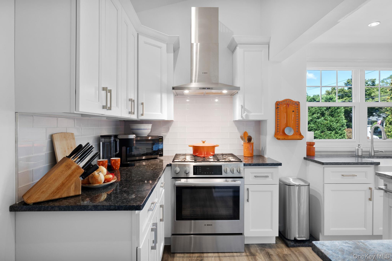
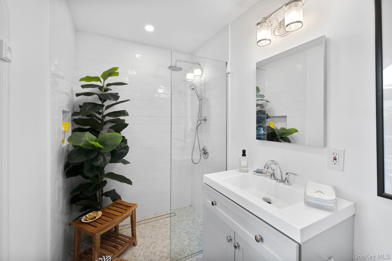
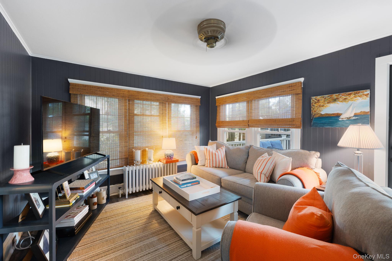
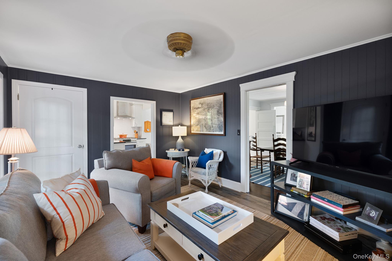
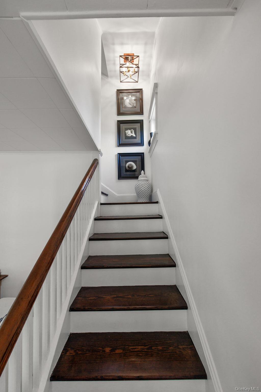
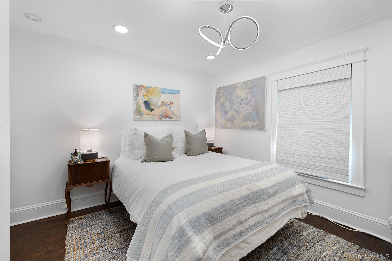
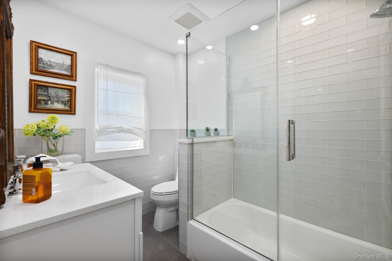
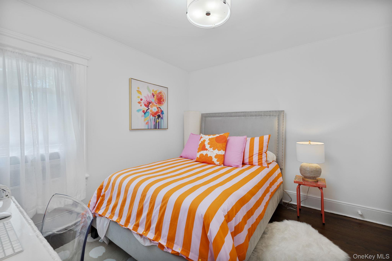
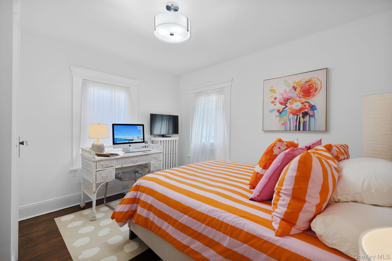
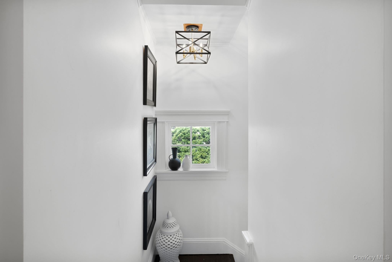
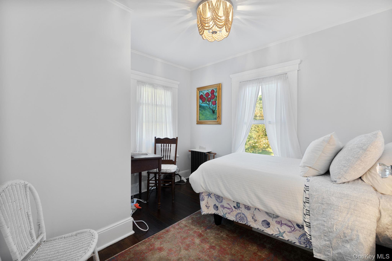
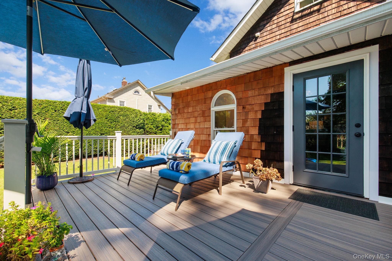
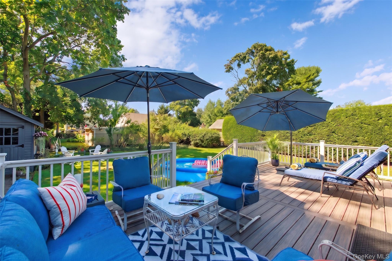
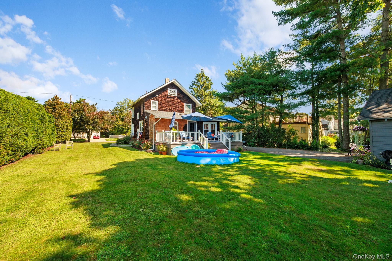
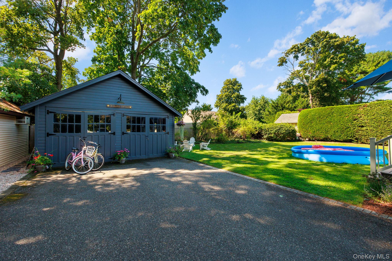
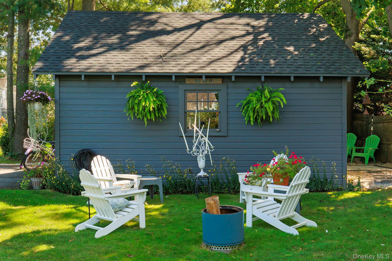
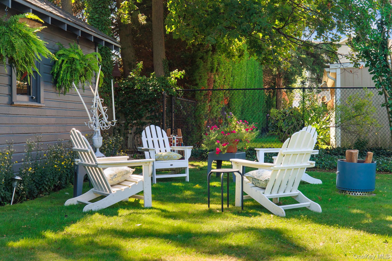
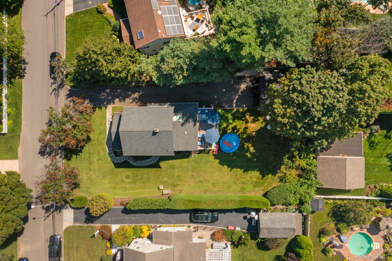
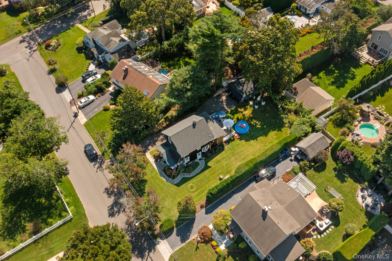
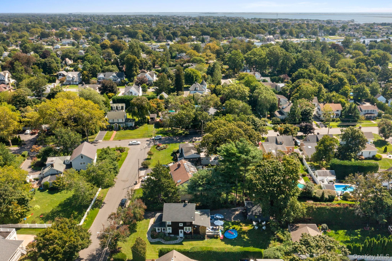
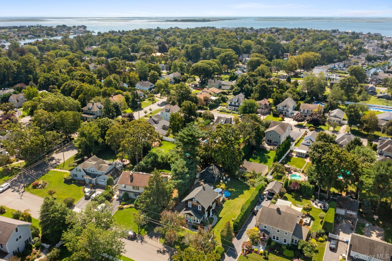
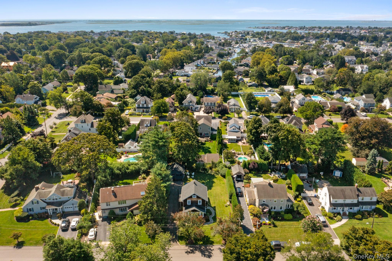
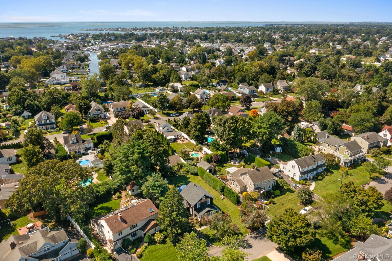
****A stunning blend of restored old-world charm and modern comforts; this home radiates the welcoming charm that makes Amityville so sought after!**** This beautifully maintained colonial features 3 bedrooms and 2 full bathrooms, thoughtfully decorated to enhance its timeless appeal. Step into the inviting eat-in kitchen. Enjoy the tranquil views from the enclosed sunporch. The formal living room and dining room exude elegance, while the rear family room offers a peaceful retreat with access to a serene trex deck ideal for outdoor gatherings. Set on a professionally manicured lot of 78’x138', this property boasts a 2.5-car detached carriage house, providing ample storage or a creative workspace. The unfinished basement and attic offer endless possibilities for storage and customization. With low taxes of $10,640 (with village before exemptions), no flood insurance required, oil heat (burner) gas/hot domestic water & cooking and gleaming hardwood floors throughout, Don't miss your chance to own a piece of this enchanting neighborhood!
Listing Information
Facts & Features
Location
Community Information
Architecture
Features & Amenities
Property Features
Square Footage
Tax & Financial Information
Schools
Edmund W Miles Middle School
Assigned school for this home
Amityville Memorial High School
Assigned school for this home
McKenna Elementary School
Massapequa High School
Deauville Gardens West Elementary School
Susan E Wiley School
Unqua Elementary School
Birch Lane Elementary School
School ratings are provided for informational purposes only and are subject to change. Attendance boundaries are for reference only — contact the school or district directly to verify enrollment eligibility.
Historical Data
Price History
| Date | Event | Price |
|---|---|---|
| 09/08/2026 | Listed for sale | $789,000 |
Listed by Rosemarie Bozza RENE · Above Board Real Estate Inc · 6312647700
Listing information provided exclusively for consumers' personal, non-commercial use and may not be used for any purpose other than to identify prospective properties consumers may be interested in purchasing. Information deemed reliable but not guaranteed by the MLS. The listing broker’s offer of compensation is made only to participants of the MLS where the listing is filed. Copyright 2026, OneKey MLS. All rights reserved.
Last Updated: September 28, 2026 at 8:44 PM | Source: OneKey MLS | MLS#: 1047195

Similar Homes For Sale In Amityville


Start Your Real Estate Journey
Whether you have questions about this listing, want to schedule a showing, or just want to talk through your options, Jeromy Dunn-Portella is here to help. Reach out and expect a response within one business day.
How can I help?
Jeromy Dunn-Portella is here to help. Reach out and expect a response within one business day.
Thanks — Jeromy Dunn-Portella will be in touch shortly.
Make A Plan For Your Purchase
Know what you can afford before you start shopping — then run the numbers on any home you have in mind.
How much house can I afford?
- Principal & interest
- Property taxes
- Homeowner's insurance
- HOA dues
If your monthly savings are applied to the loan principal.
Enter your income, debts, and down payment to see how much home you may qualify for. Estimates only — not a lending decision.
Want to know more?
Jeromy Dunn-Portella is here to help. Reach out and expect a response within one business day.
✓ Thanks — Jeromy Dunn-Portella will be in touch shortly.