
61 25 98th St
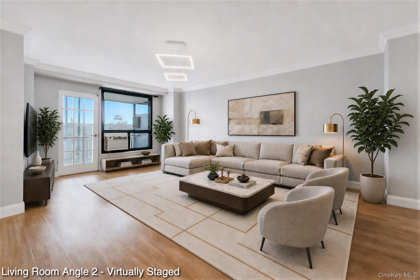
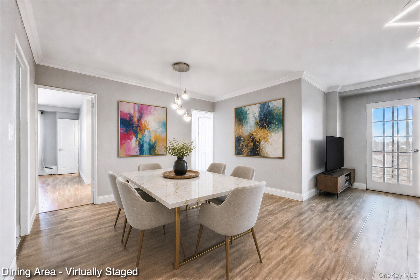
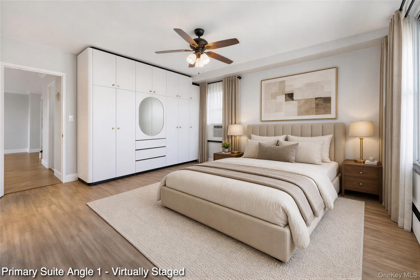
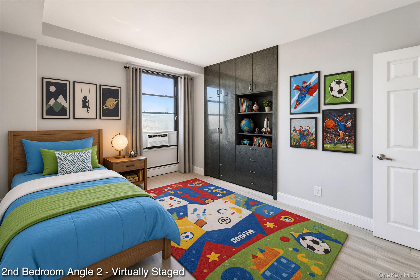
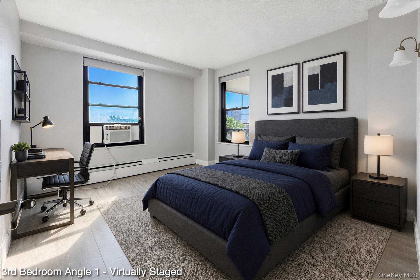
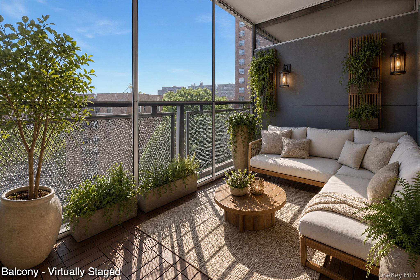
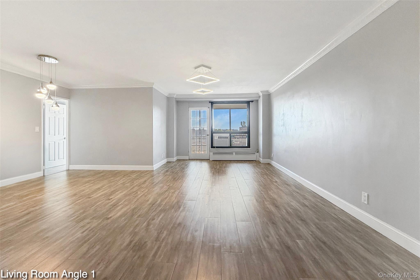
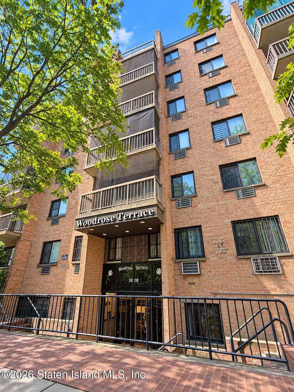
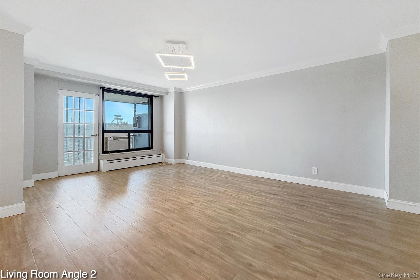
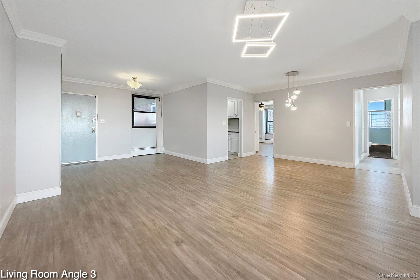
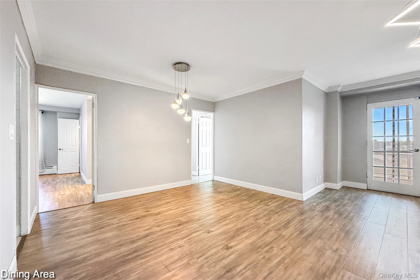
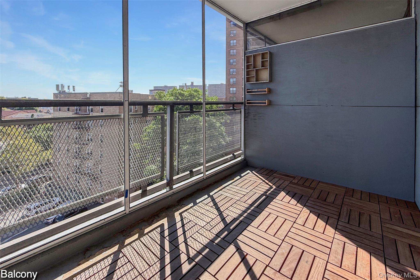
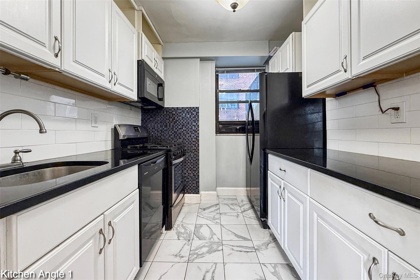
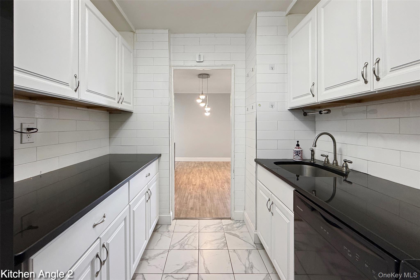
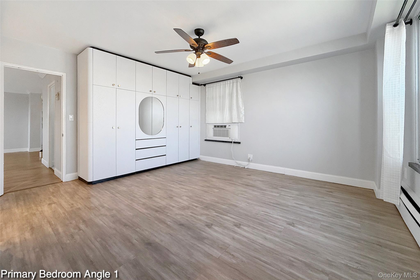
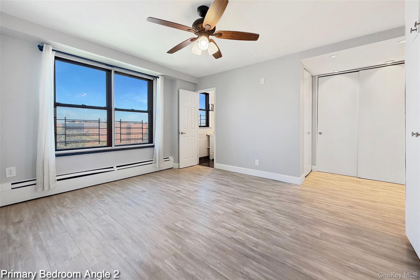
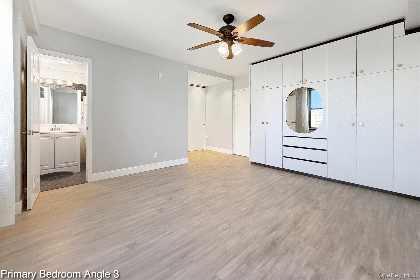
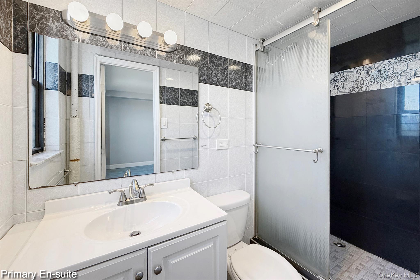
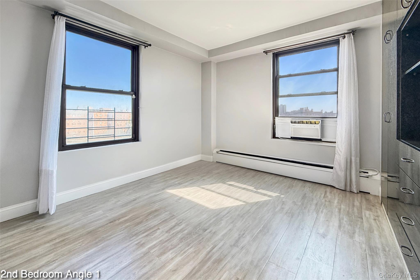
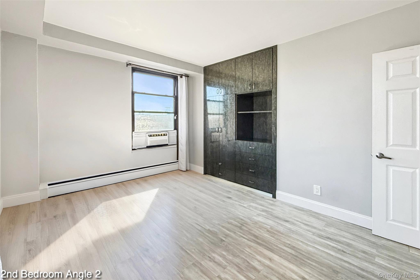
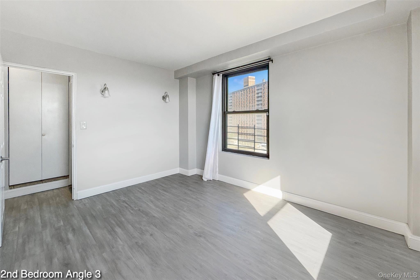
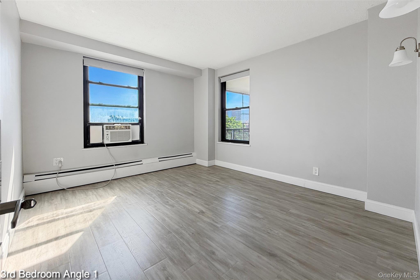
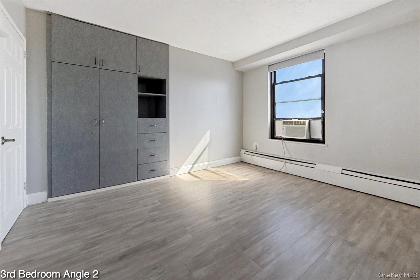
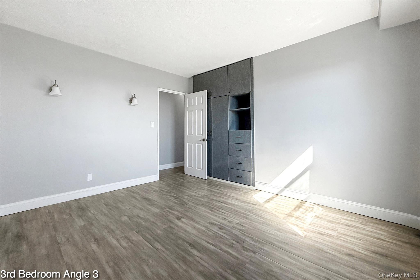
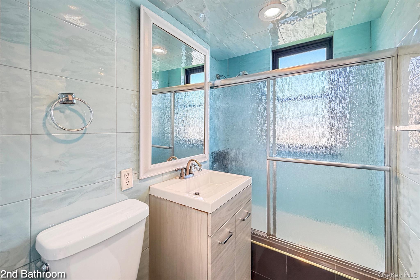
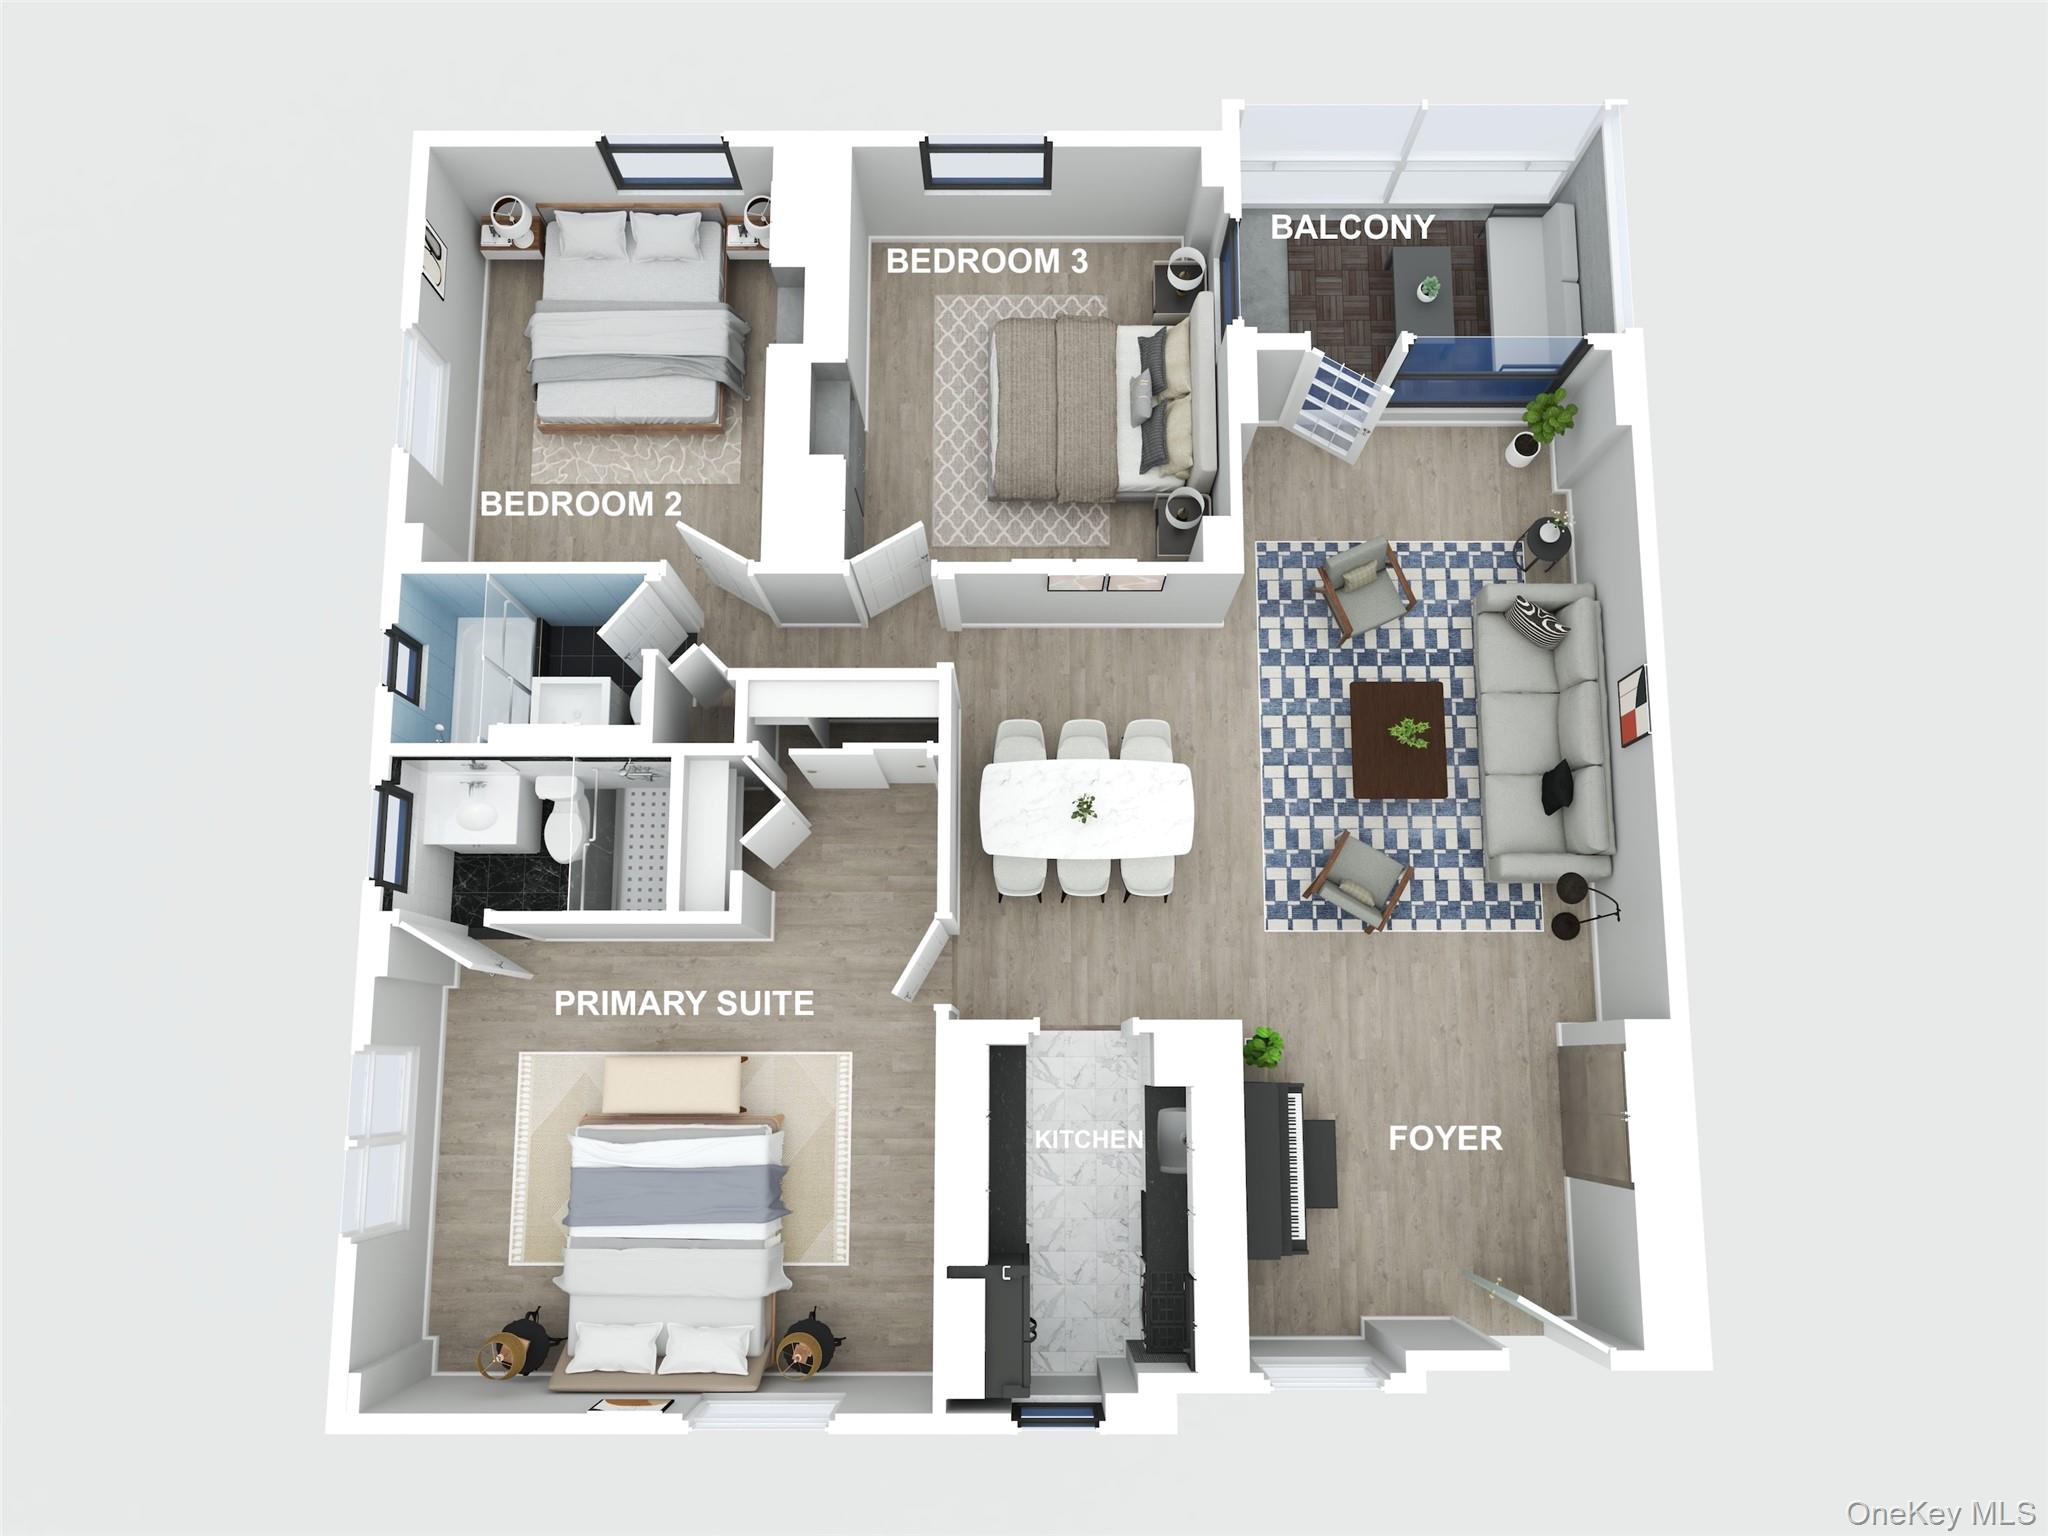
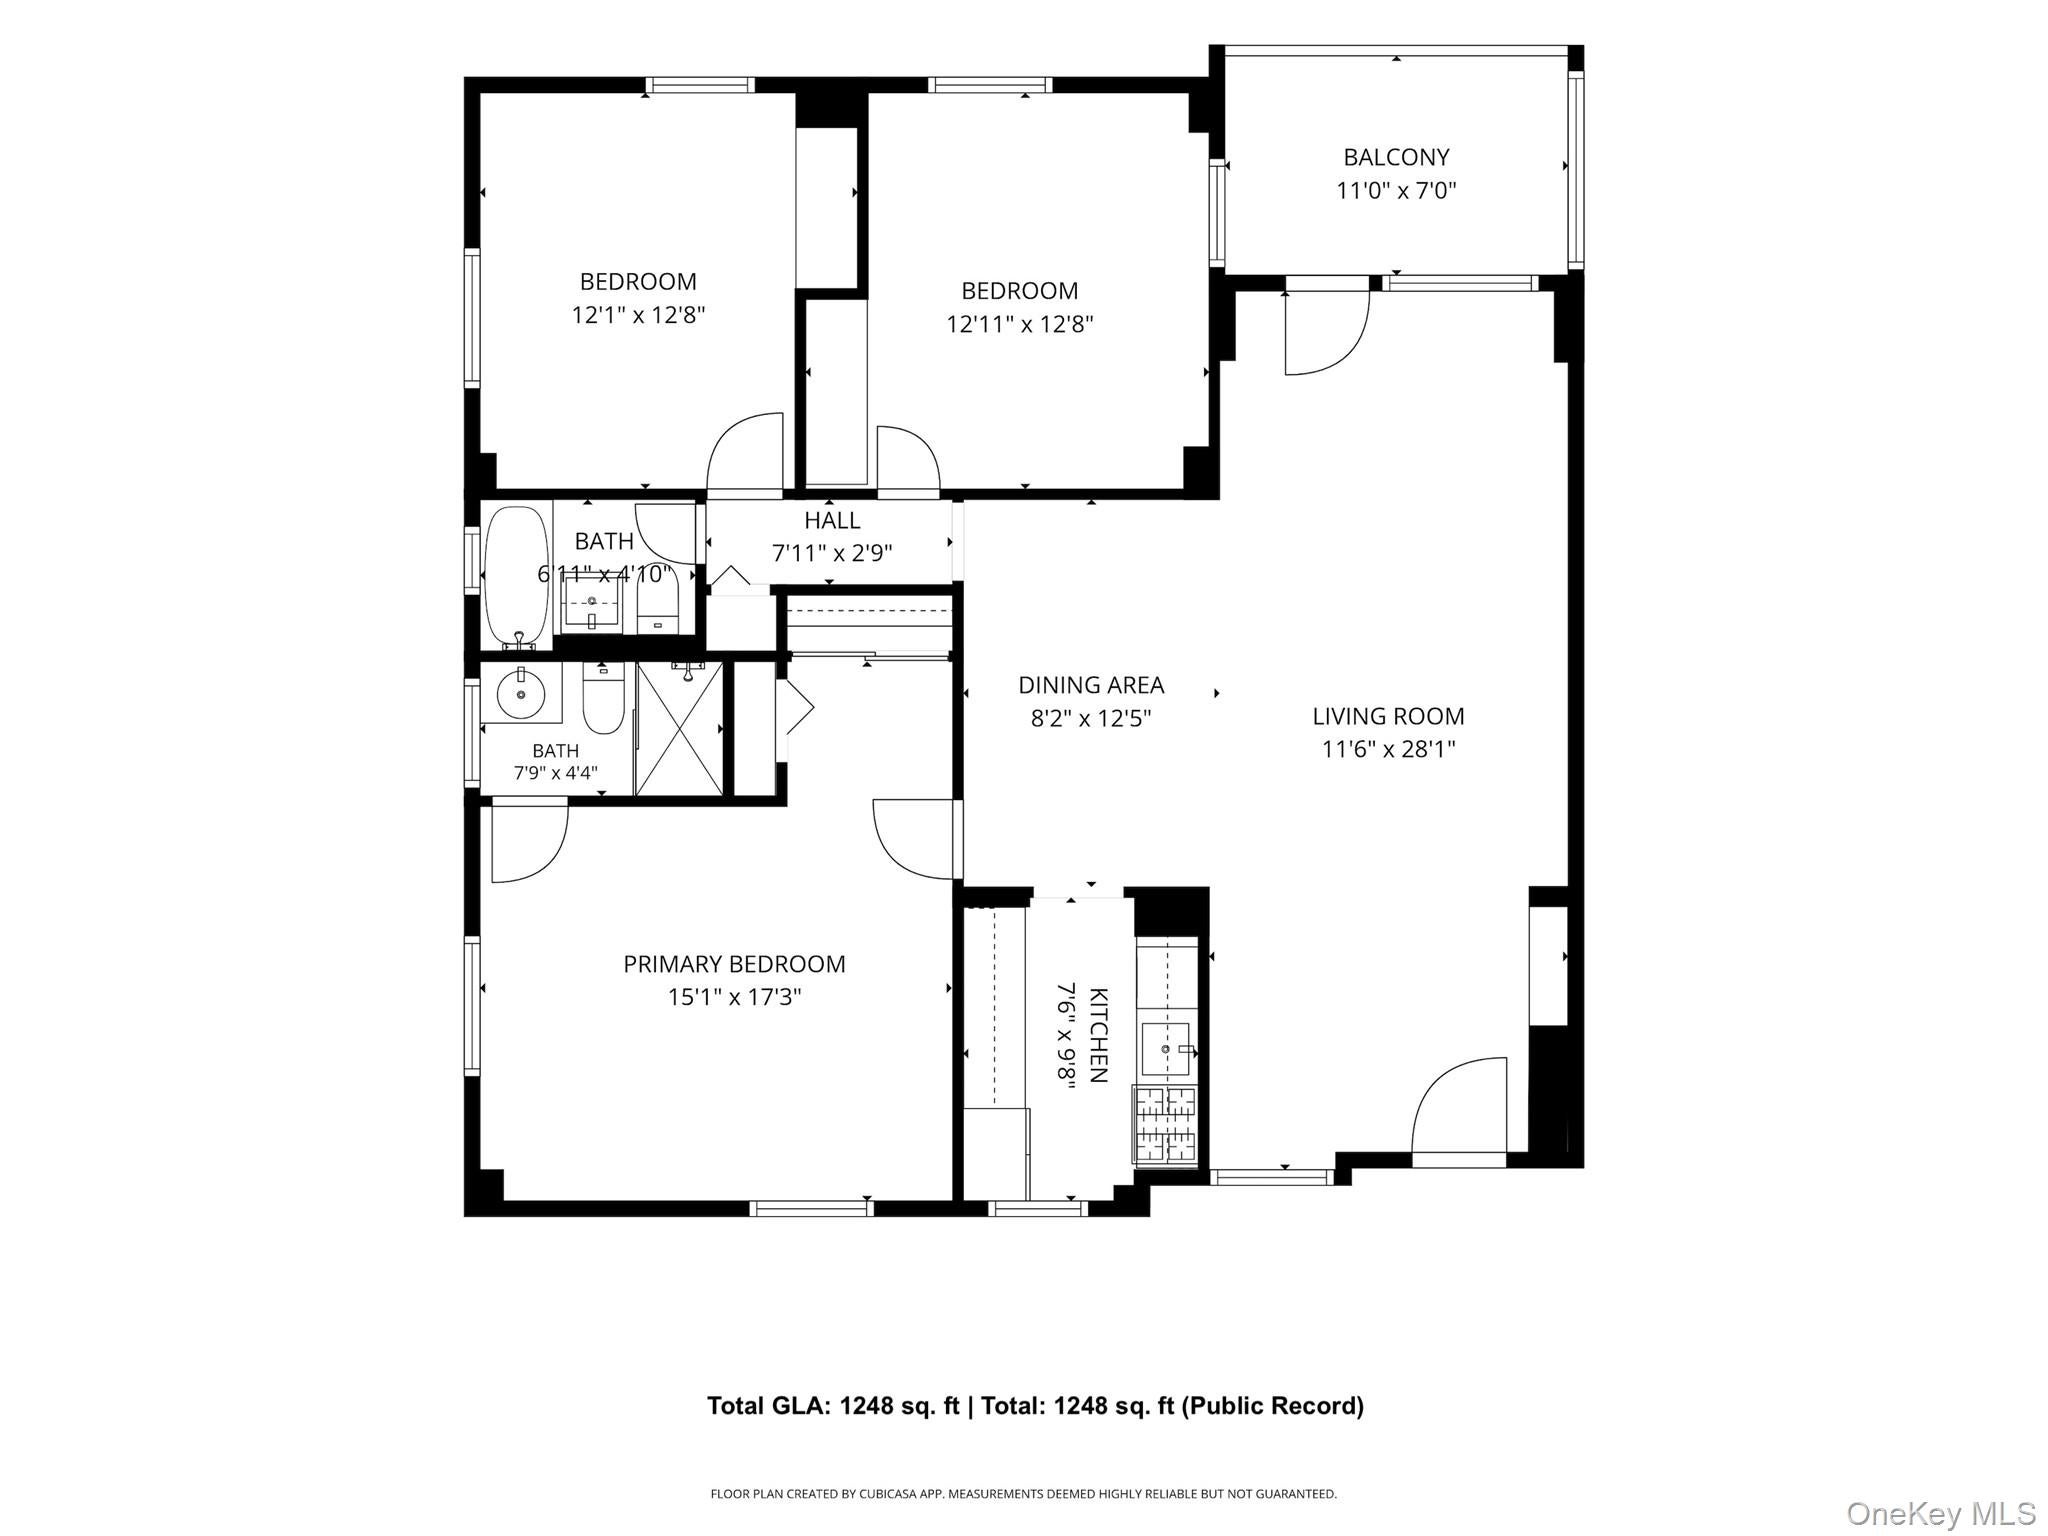
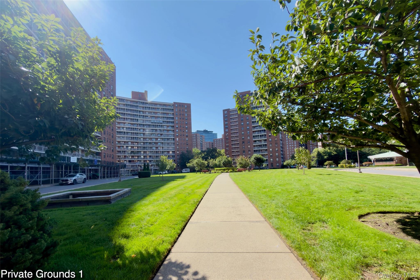
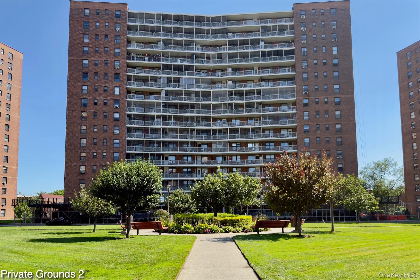
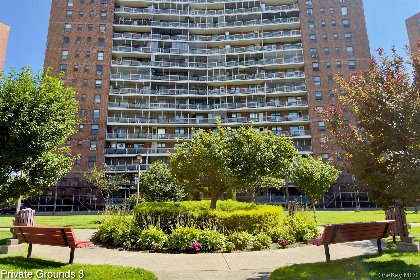
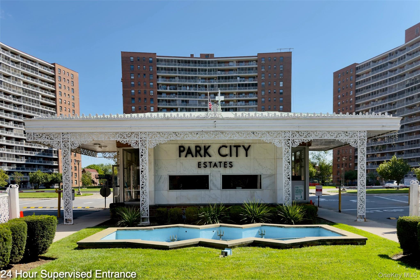
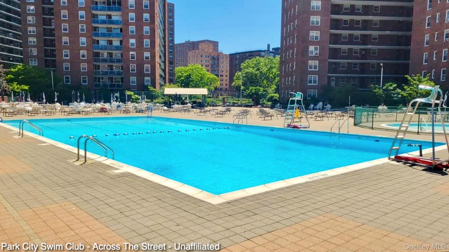
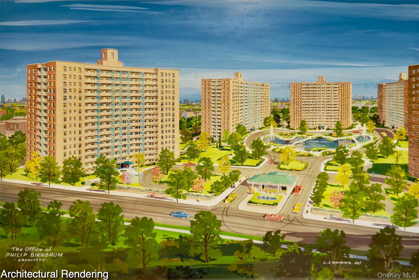
Come through the gate with me. The boulevard falls away, and what opens up is lawn: wide, green, close-mown, edged with old trees that have had sixty years to grow tall enough to shade the paths, and benches under them. The gatehouse is staffed around the clock and the lobby has a doorman from seven in the morning until eleven at night, so the walk to your door is an unhurried one, under trees. Now come upstairs. Apartment 7J is a beautifully arranged corner unit on the seventh floor, 1,248 square feet by public record, six rooms, three generous bedrooms and two full baths. The kitchen, bathrooms and bedrooms were renovated in 2018 and immaculately cared for since, so what you step into is finished, bright and ready. And then the living room opens. Twenty-eight feet of it, a length that rivals a single-family house: a full sectional at one end for the movie, a desk and a reading lamp at the other, and still floor between them. A french door swings onto the balcony, tucked under the floor above and shaded through August, screened at the rail and again at the door, which not every apartment here has. That screen is the difference between a balcony you glance at and a door you leave standing open from May to October, with the breeze moving through the rooms and the treetops right there. Meals get their own expansive area between living room and kitchen, so a table can stay set, candles or homework or a half-finished puzzle, without becoming living room furniture. The galley kitchen is a proper cook's galley: stone countertops, a gas range, a microwave, a dishwasher, a clean tile floor, and the thing galleys almost never get, its own window, cracked open for air while something simmers. The bedrooms sit down their own quiet hall, the part of this layout that ages best: one door closes and the rest of the apartment goes away. The primary is fifteen by seventeen, vast for a co-op, with a whole wall of fitted wardrobes that disappears into the room and its own bath with a glass-enclosed walk-in shower. The other two are near twins, easy and square. All three bedrooms hold something rare, double exposures, so they wake up bright, hold light all afternoon and cross-ventilate on a warm night. Also of note, both bathrooms have windows. There isn’t one corner in this home that is dark. I itemize the monthly charge rather than bundle it, because you should see what you buy: maintenance of $1,415.67, a security fee of $169.96 that pays for the doormen and the 24-hour staffed front gate, and a $4.75 utility fee for managing your electricity connection. That is $1,590.38 in all, covering heat, gas, hot water, water, sewer, taxes, staff and grounds. Electricity is submetered and billed separately by what you use. The complex is Fannie Mae approved, financing to 80 percent. Downstairs, a laundry room, a live-in superintendent and a garage with a waitlist. You do not need a car here. Costco is a four minute walk, with Aldi and Food Bazaar on the same easy loop, all three and home again in about twenty minutes. The M and R at 63rd Drive are roughly eight minutes from the lobby, the E and F join at Forest Hills, and the express bus to Midtown picks up on the corner. Two beautiful playgrounds sit a block away in either direction, each with a splash pad, and across the street is Park City Swim Club. An unaffiliated outdoor space with a 40x80 foot Heated Olympic Pool and heated kiddy pool to take swimming lessons or just have a great time on a summer weekend. Daily rates or seasonal membership fees are posted on their website and they’re open late May through Labor Day. Three-bedroom units with balconies rarely come on the market for the amount of units there are at Park City Estates. Don’t miss your opportunity to see this unit today!
Listing Information
Facts & Features
Location
Community Information
Architecture
Features & Amenities
Property Features
Square Footage
Tax & Financial Information
Schools
Junior High School 157 Stephen A Halsey
Ps 175 Lynn Gross Discovery School (The)
Our World Neighborhood Charter School 3
Ps 139 Rego Park
Valence College Preparatory Charter School
John F Kennedy Junior School
Is 61 Leonardo Da Vinci
Ps 14 Fairview
School ratings are provided for informational purposes only and are subject to change. Attendance boundaries are for reference only — contact the school or district directly to verify enrollment eligibility.
Historical Data
Price History
| Date | Event | Price |
|---|---|---|
| 10/15/2026 | Price change | $599,999 |
| 09/08/2026 | Listed for sale | $624,999 |
Listed by Daniel Benzaken · RE/MAX Edge · 7182883835
Listing information provided exclusively for consumers' personal, non-commercial use and may not be used for any purpose other than to identify prospective properties consumers may be interested in purchasing. Information deemed reliable but not guaranteed by the MLS. The listing broker’s offer of compensation is made only to participants of the MLS where the listing is filed. Copyright 2026, OneKey MLS. All rights reserved.
Last Updated: October 25, 2026 at 4:14 PM | Source: OneKey MLS | MLS#: 1048395

Similar Homes For Sale In Rego Park
Start Your Real Estate Journey
Whether you have questions about this listing, want to schedule a showing, or just want to talk through your options, Jeromy Dunn-Portella is here to help. Reach out and expect a response within one business day.
How can I help?
Jeromy Dunn-Portella is here to help. Reach out and expect a response within one business day.
Thanks — Jeromy Dunn-Portella will be in touch shortly.
Make A Plan For Your Purchase
Know what you can afford before you start shopping — then run the numbers on any home you have in mind.
How much house can I afford?
- Principal & interest
- Property taxes
- Homeowner's insurance
- HOA dues
If your monthly savings are applied to the loan principal.
Enter your income, debts, and down payment to see how much home you may qualify for. Estimates only — not a lending decision.
Want to know more?
Jeromy Dunn-Portella is here to help. Reach out and expect a response within one business day.
✓ Thanks — Jeromy Dunn-Portella will be in touch shortly.