
432 Bedford Ave
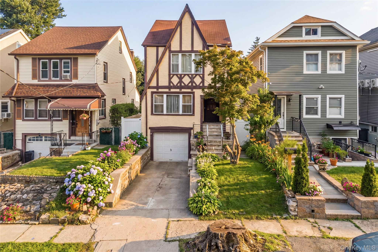
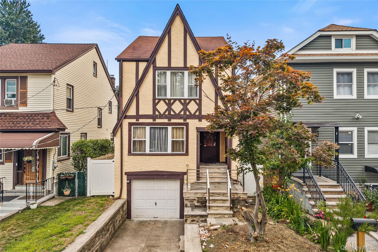
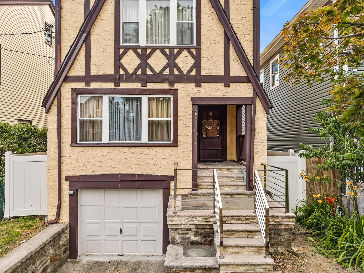
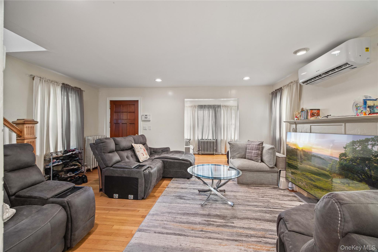
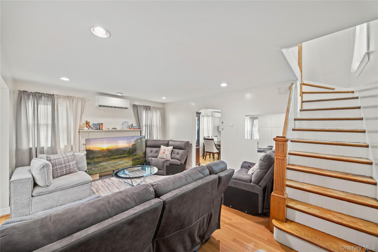
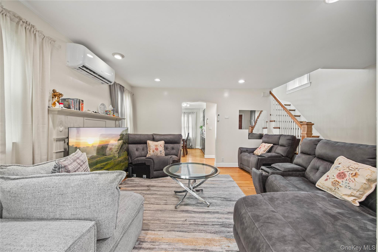
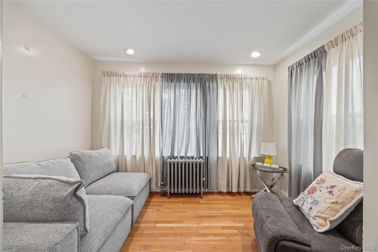
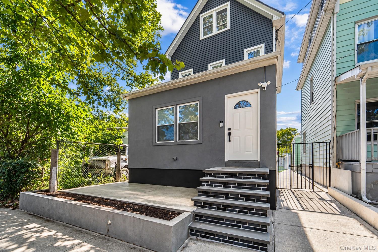
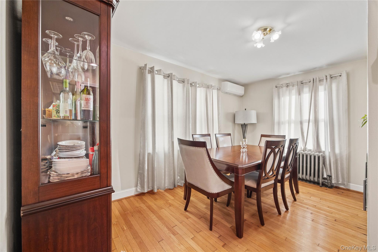
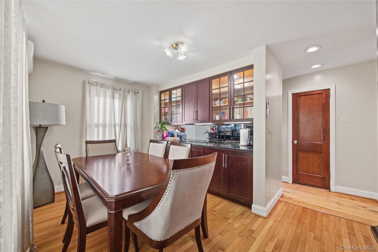
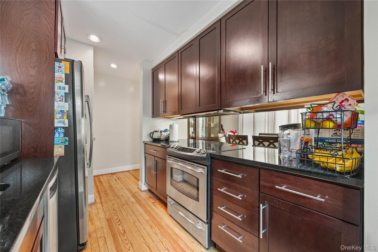
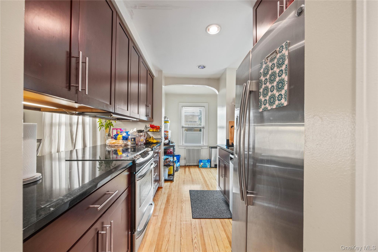
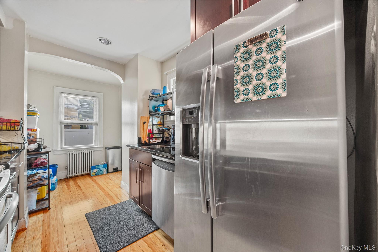
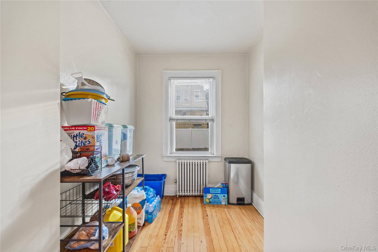
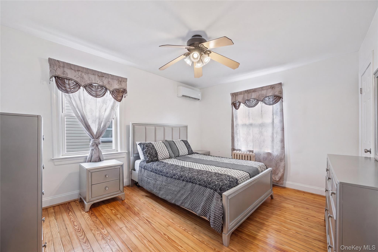
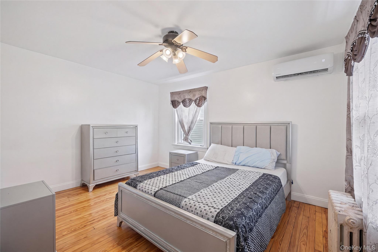
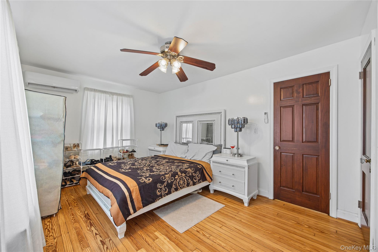
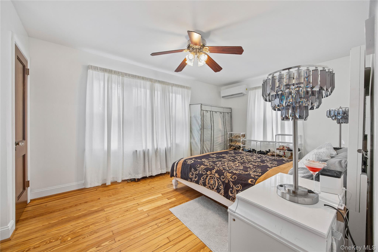
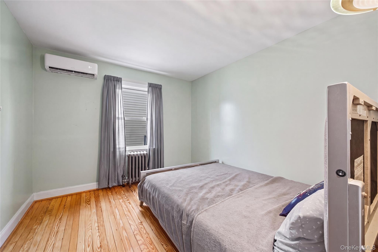
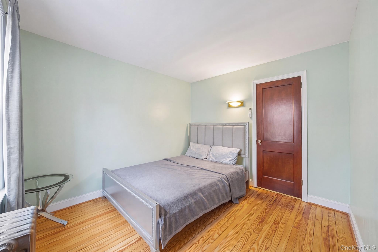
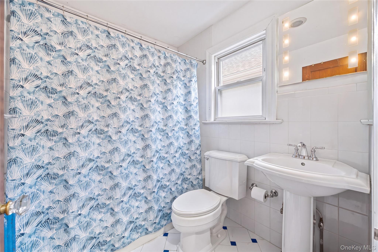
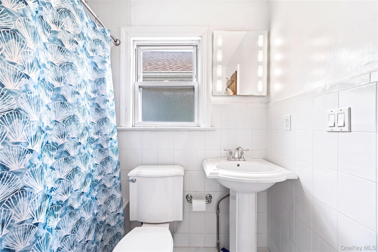
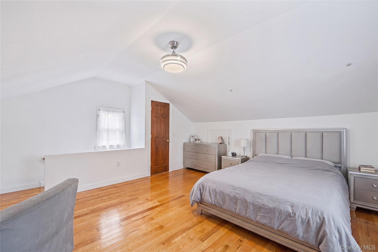
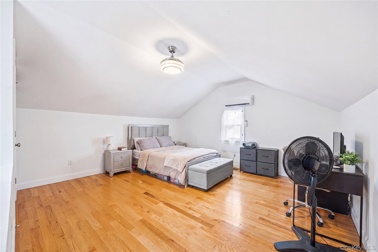
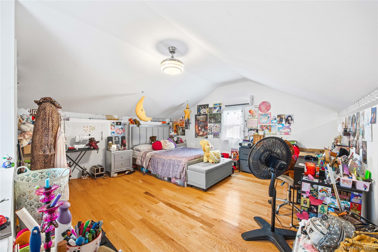
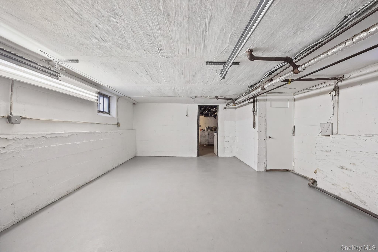
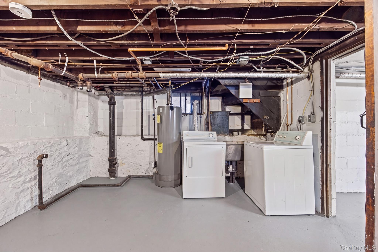
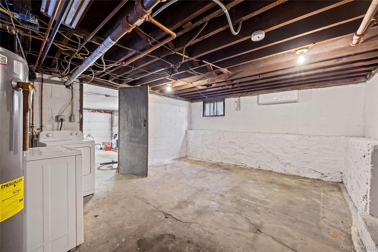
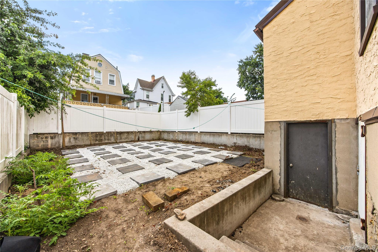
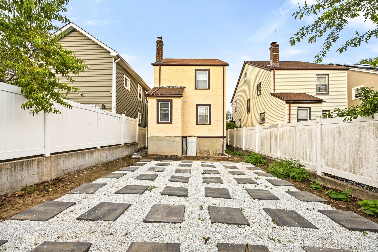
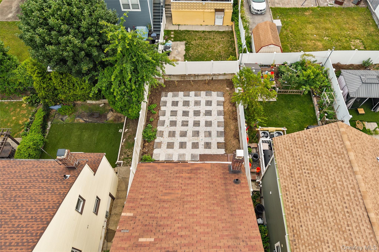
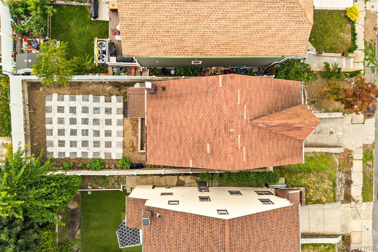
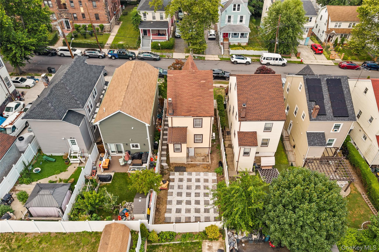
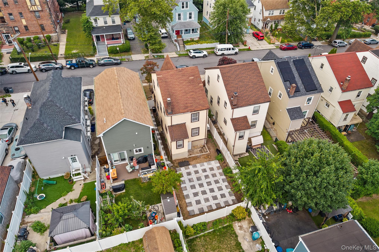
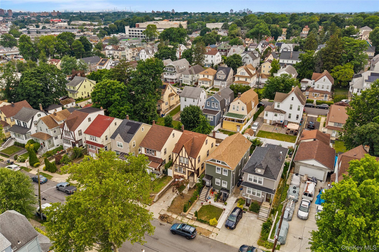
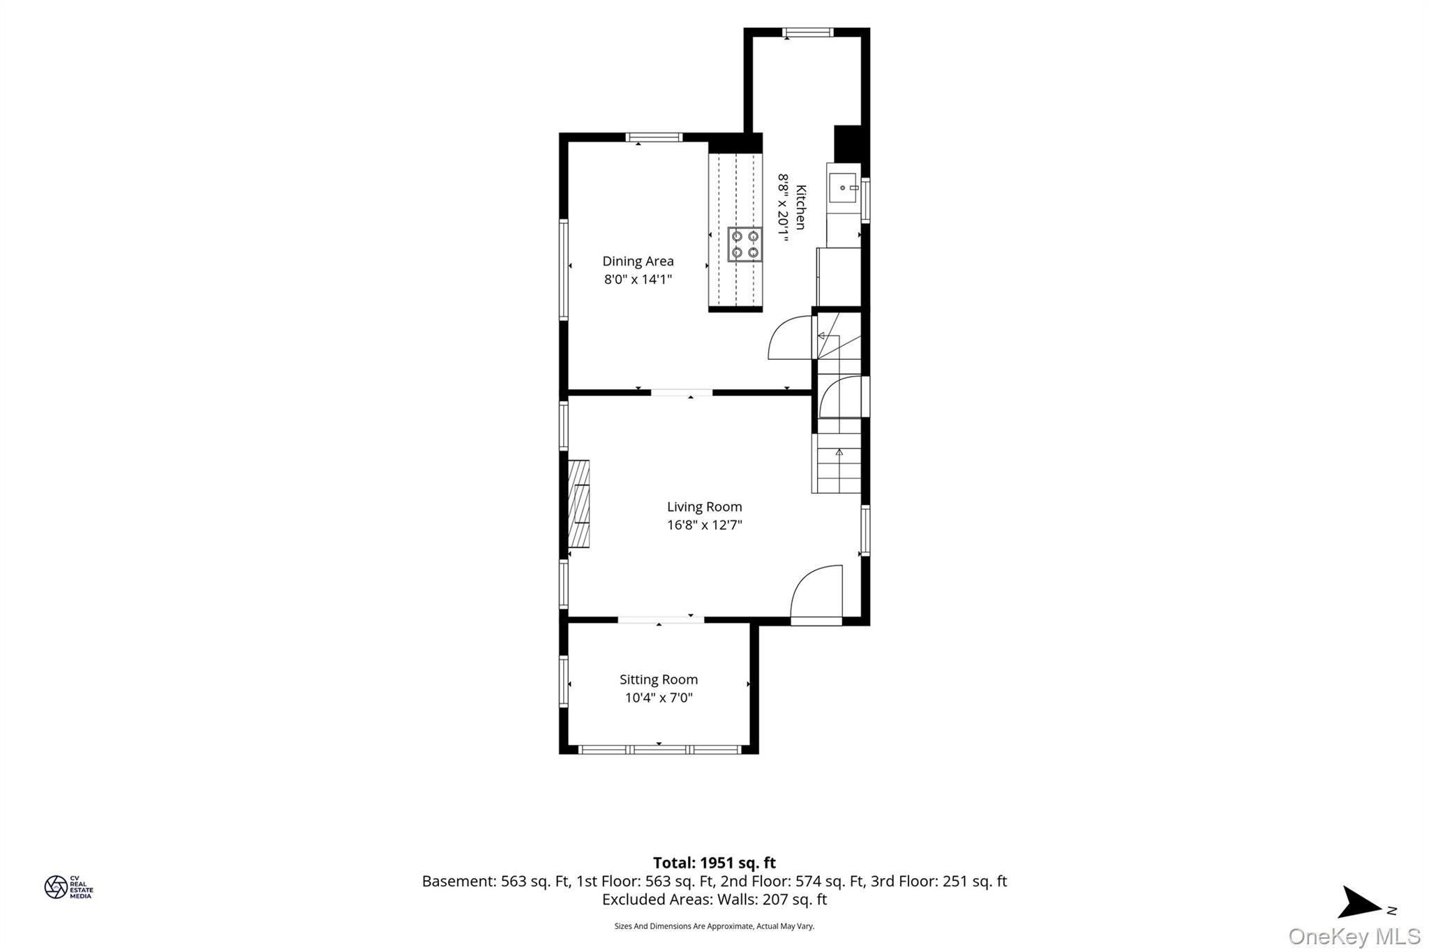
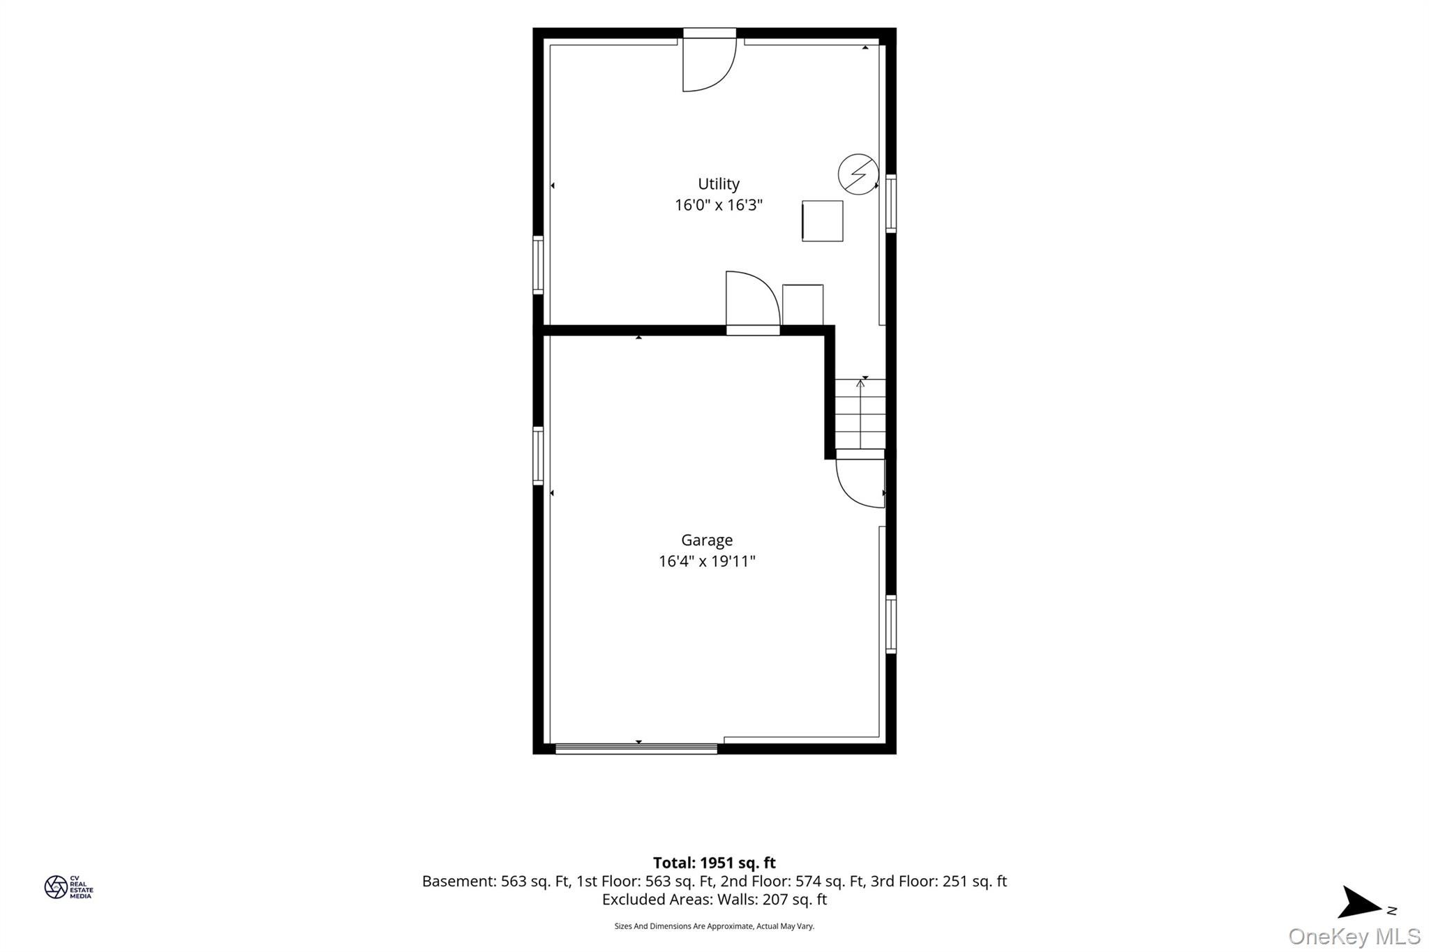
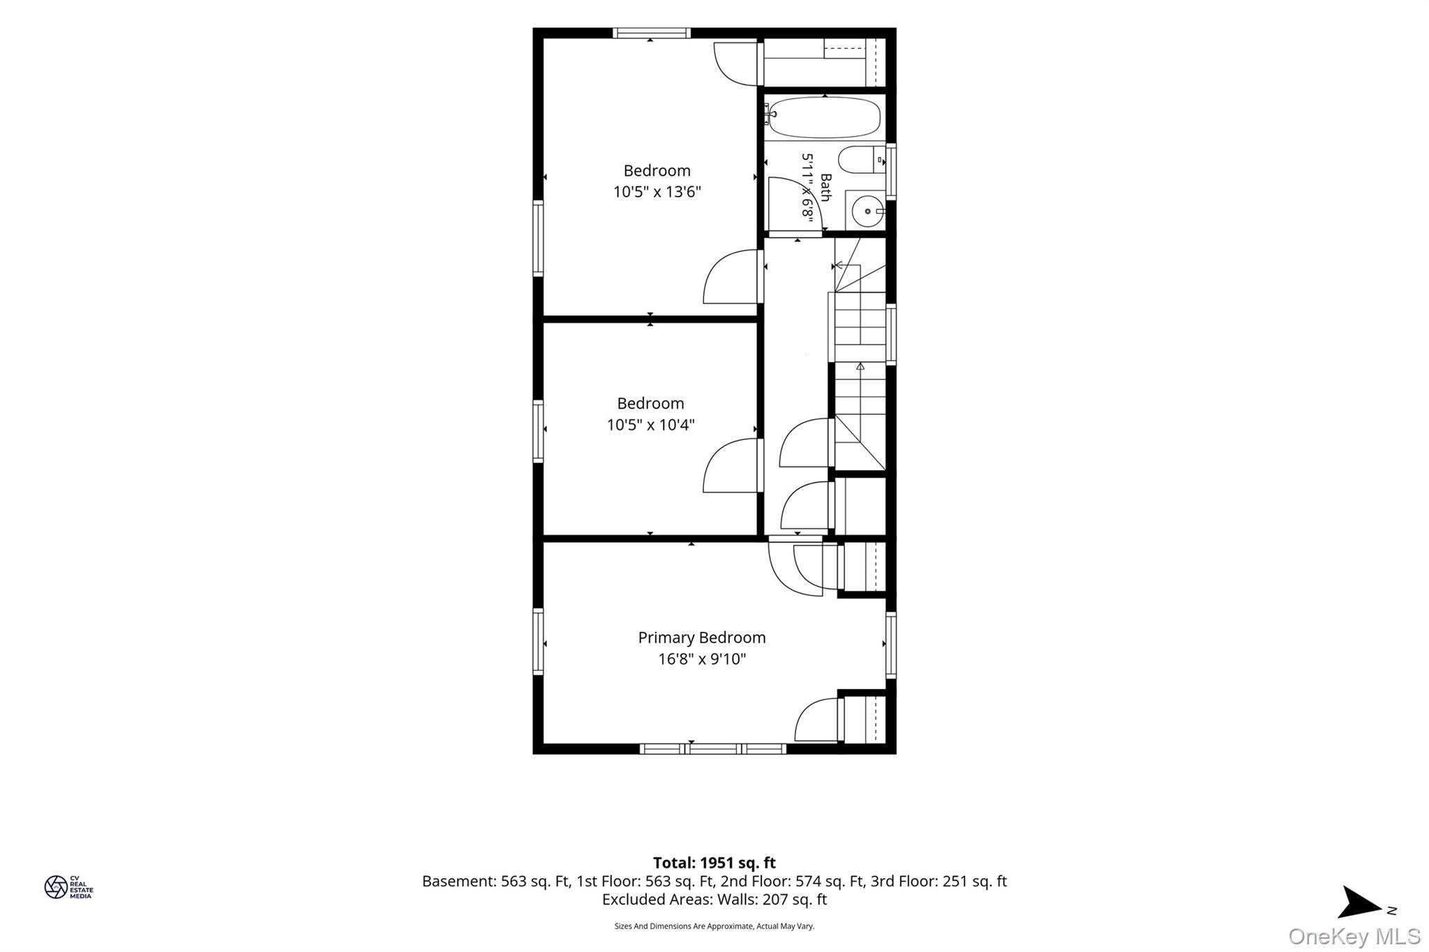
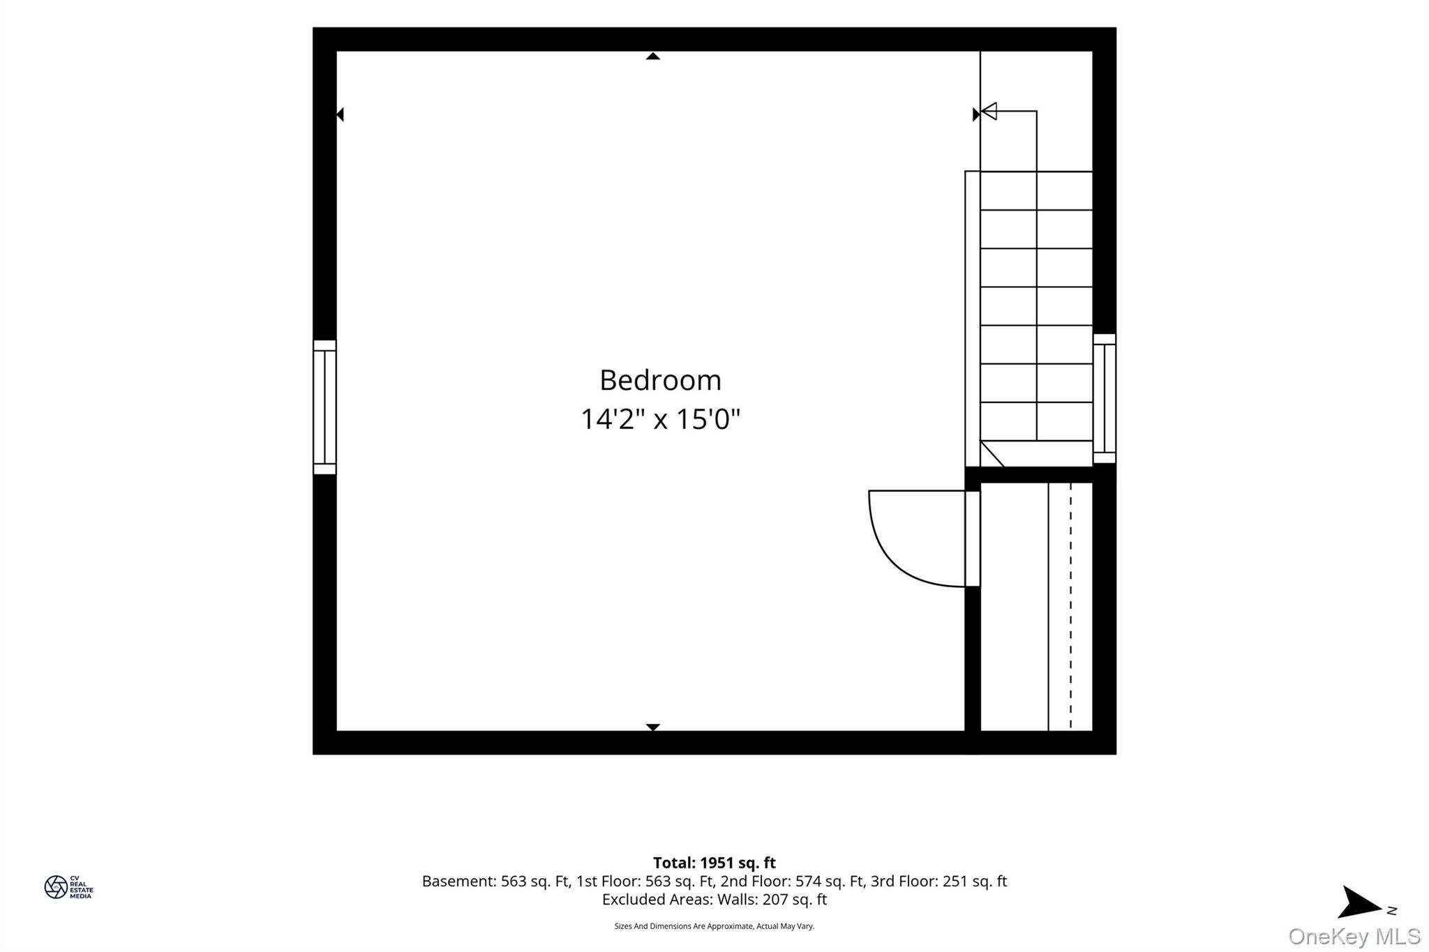
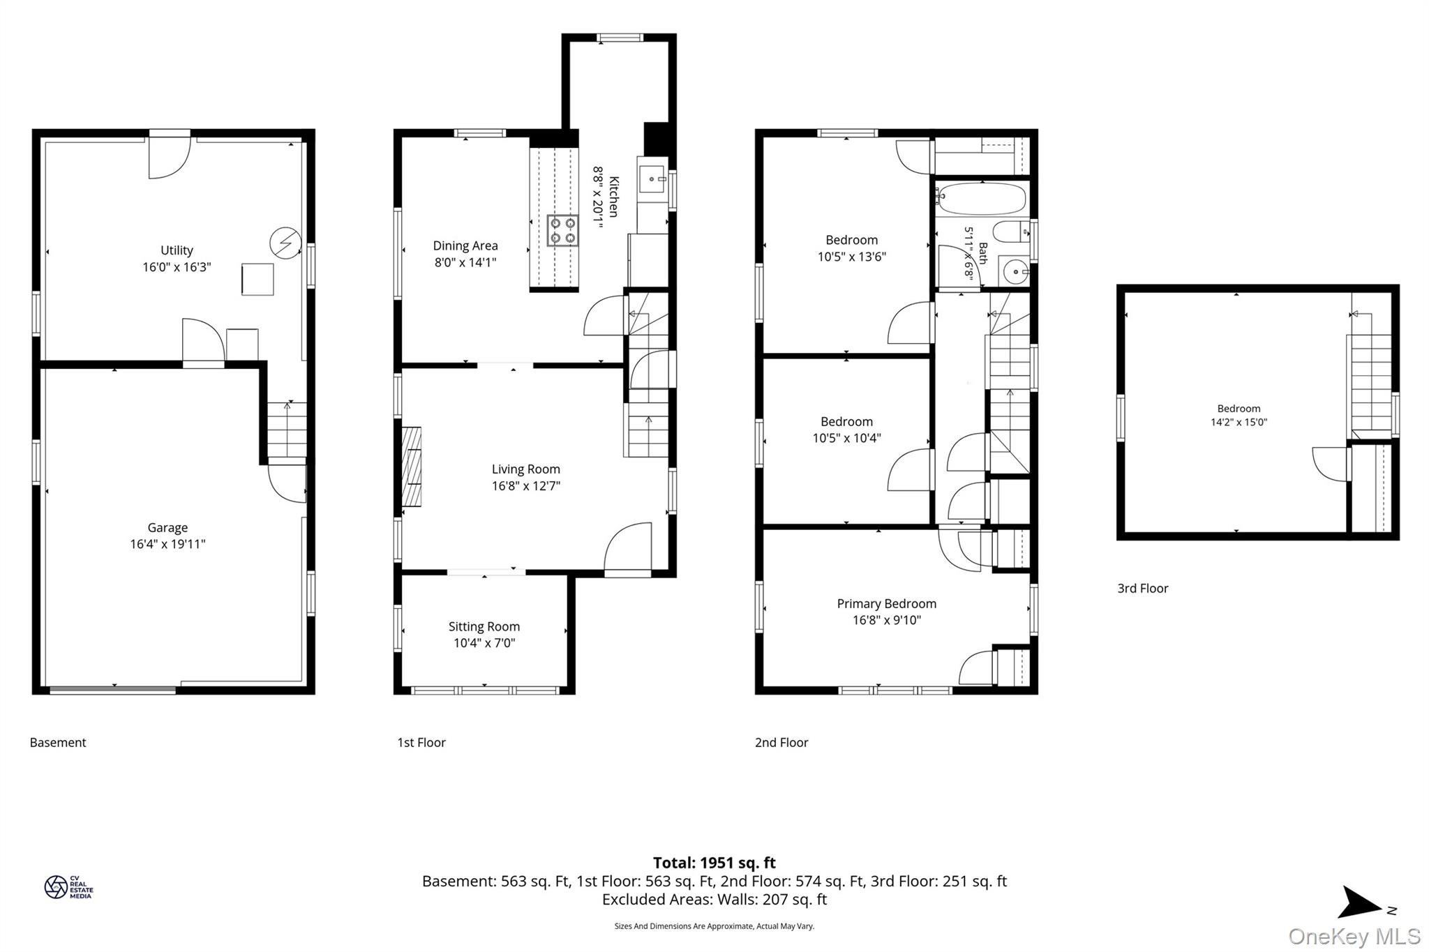
Welcome to 432 Bedford Ave, a charming English Tudor-style residence in Mount Vernon that combines classic architectural character with thoughtfully updated interiors. This two-story home features distinctive half-timbering, a steeply pitched roof, and a warm stucco exterior that makes an immediate visual impression on tree-lined Bedford Avenue. The home is organized across three levels, offering flexible living arrangements. The main floor showcases a well-proportioned living room with hardwood flooring and abundant natural light, complemented by a dedicated sitting room for added versatility. The dining area flows naturally from a modern kitchen equipped with stainless steel appliances, dark wood cabinetry, and generous counter space—ideal for both everyday cooking and entertaining. Upstairs, the home contains four bedrooms of varying sizes, with the primary bedroom offering notable dimensions and natural light. The second floor includes a full bathroom with clean, simple finishes. A fifth bedroom on the third floor provides options for guests, home offices, or additional sleeping arrangements. Throughout the home, hardwood floors, neutral color palettes, and sloped ceilings in upper spaces create a bright, airy environment. Practical amenities enhance daily living: an in-home laundry room with washer and dryer in the basement, a pantry for storage, and climate control via split-system units and ceiling fans. The basement also features an attached garage and utility space. Outdoors, the 3,049-square-foot lot includes a patio area suitable for gardening or casual entertaining, bordered by mature landscaping and maintained fencing. The Mount Vernon location offers residential convenience with a scenic neighborhood of well-kept homes and tree-lined streets. The property's solid construction, thoughtful layout, and blend of period charm with modern conveniences make it an appealing choice for those seeking character and functionality.
Listing Information
Facts & Features
Location
Community Information
Architecture
Features & Amenities
Property Features
Square Footage
Tax & Financial Information
Schools
Graham School
Assigned school for this home
Bronx Charter School For Excellence 4
Hutchinson School
Prospect Hill School
Colonial School
Siwanoy School
Rebecca Turner Academy
Traphagen School
School ratings are provided for informational purposes only and are subject to change. Attendance boundaries are for reference only — contact the school or district directly to verify enrollment eligibility.
Historical Data
Price History
| Date | Event | Price |
|---|---|---|
| 10/20/2026 | Price change | $629,999 |
| 09/10/2026 | Listed for sale | $665,000 |
Listed by Regina L. Rodriguez · Locqube New York, Inc. · 3476571114
Listing information provided exclusively for consumers' personal, non-commercial use and may not be used for any purpose other than to identify prospective properties consumers may be interested in purchasing. Information deemed reliable but not guaranteed by the MLS. The listing broker’s offer of compensation is made only to participants of the MLS where the listing is filed. Copyright 2026, OneKey MLS. All rights reserved.
Last Updated: October 24, 2026 at 7:14 PM | Source: OneKey MLS | MLS#: 1049085

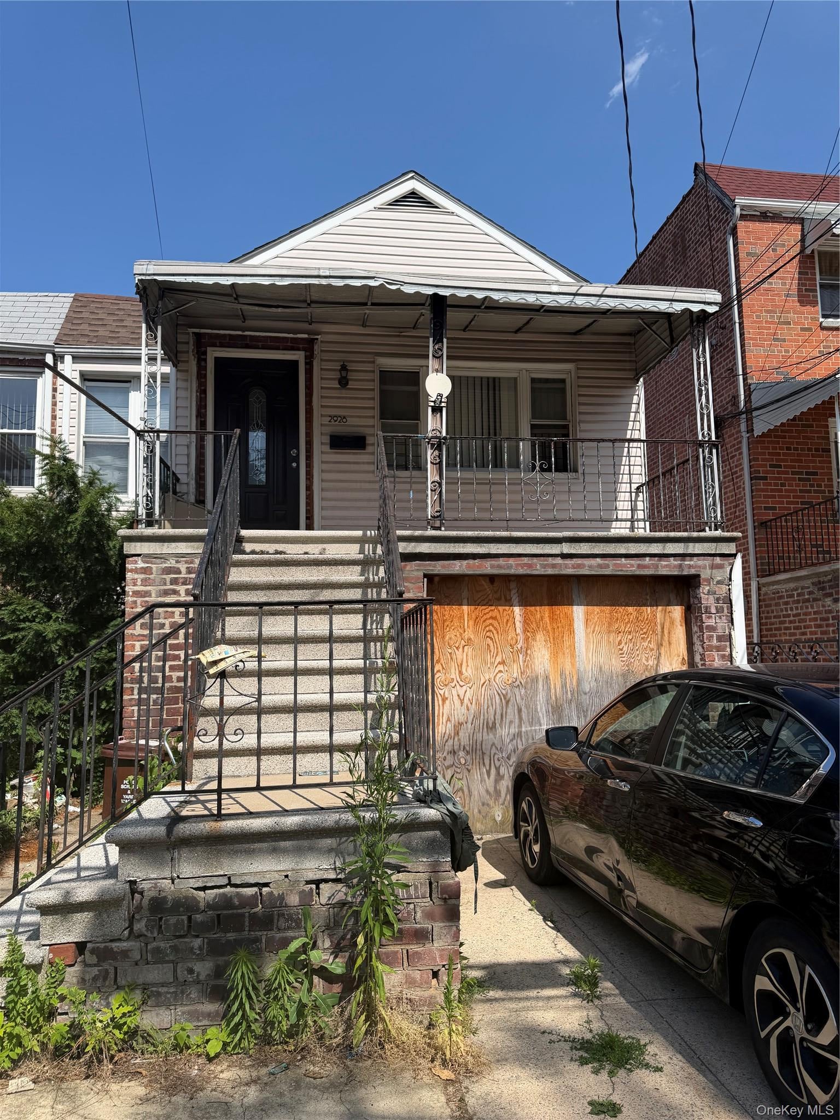
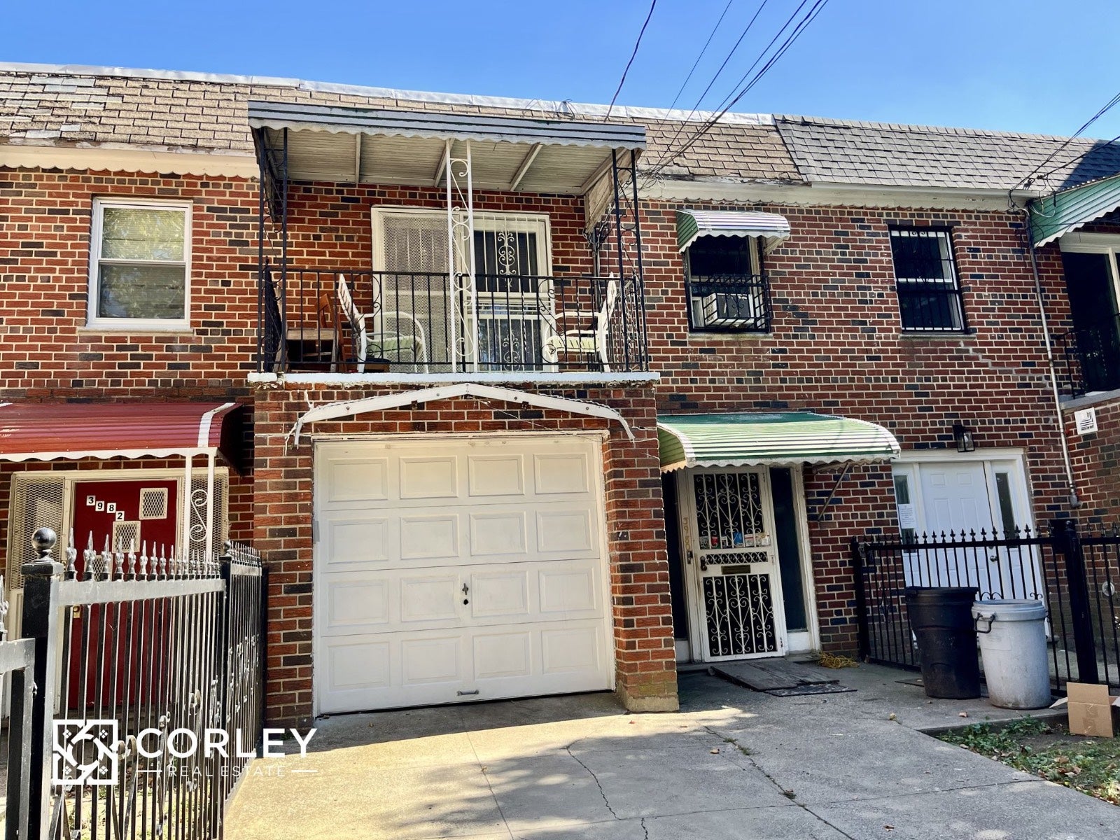
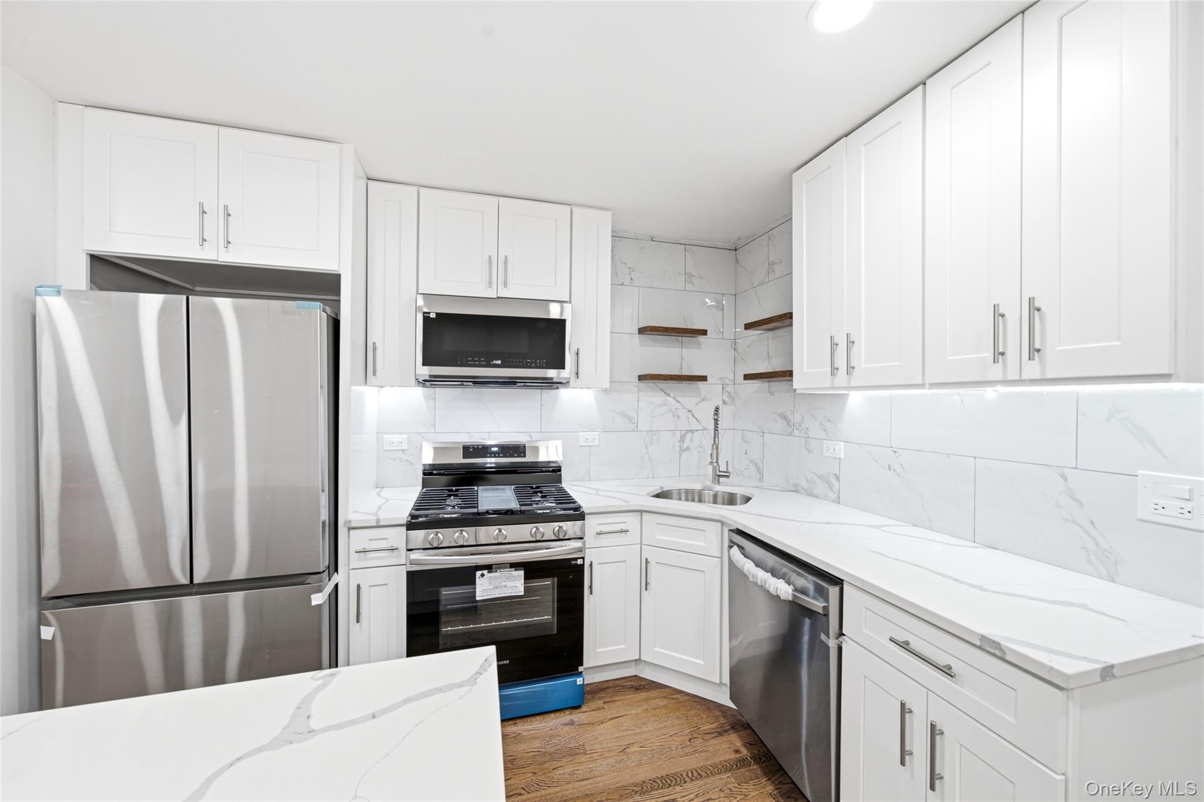
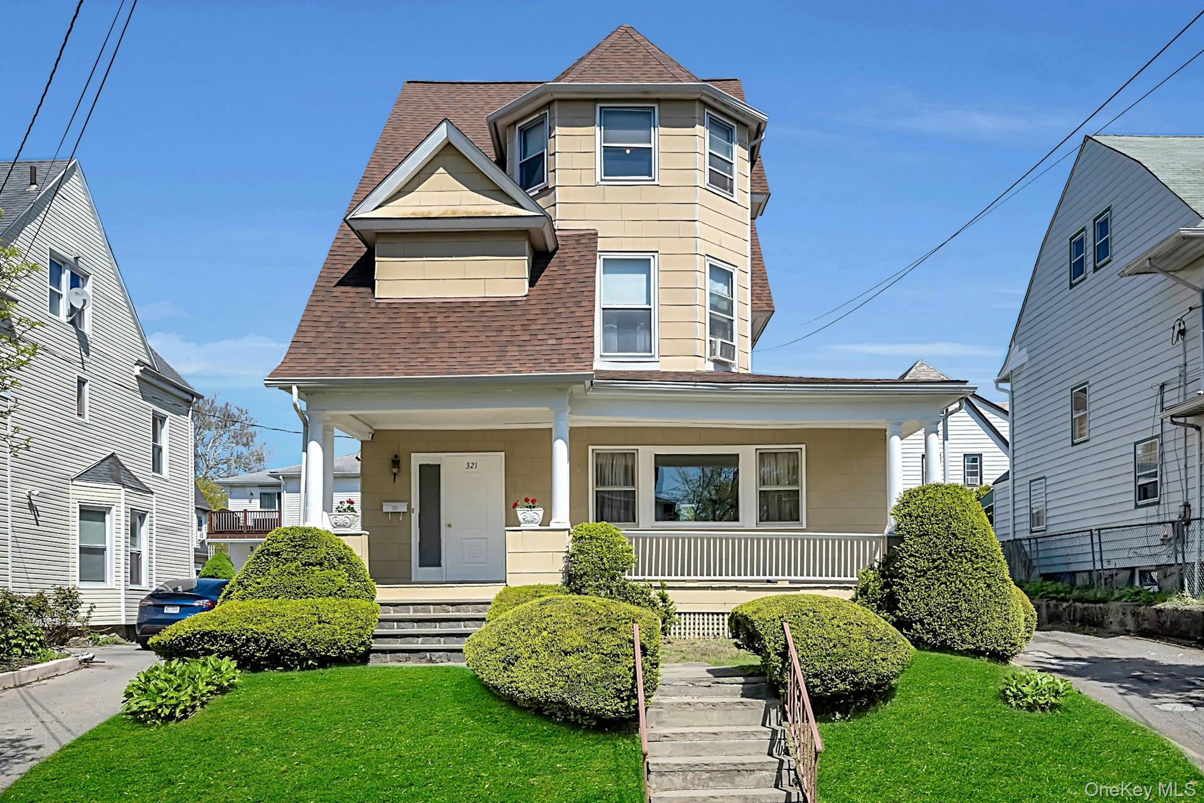
Similar Homes For Sale In Mount Vernon

Start Your Real Estate Journey
Whether you have questions about this listing, want to schedule a showing, or just want to talk through your options, Jeromy Dunn-Portella is here to help. Reach out and expect a response within one business day.
How can I help?
Jeromy Dunn-Portella is here to help. Reach out and expect a response within one business day.
Thanks — Jeromy Dunn-Portella will be in touch shortly.
Make A Plan For Your Purchase
Know what you can afford before you start shopping — then run the numbers on any home you have in mind.
How much house can I afford?
- Principal & interest
- Property taxes
- Homeowner's insurance
- HOA dues
If your monthly savings are applied to the loan principal.
Enter your income, debts, and down payment to see how much home you may qualify for. Estimates only — not a lending decision.
Want to know more?
Jeromy Dunn-Portella is here to help. Reach out and expect a response within one business day.
✓ Thanks — Jeromy Dunn-Portella will be in touch shortly.