
1 Park Lane 3
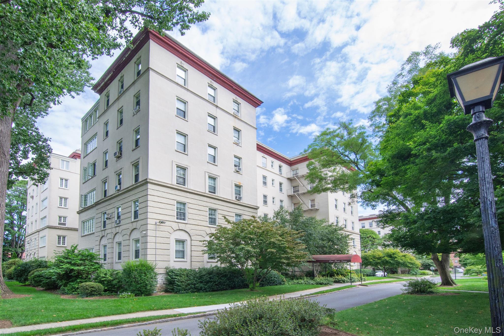
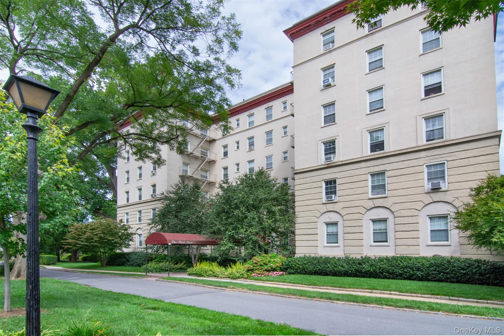
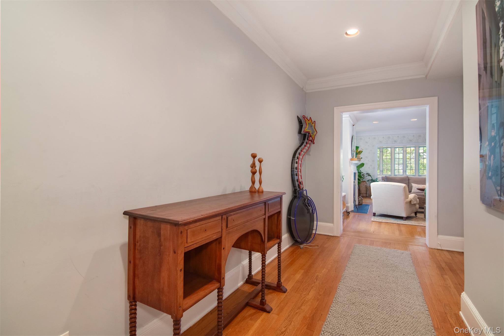
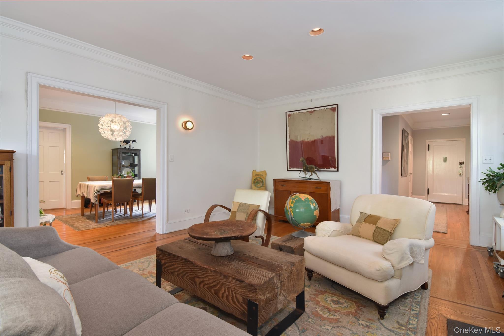
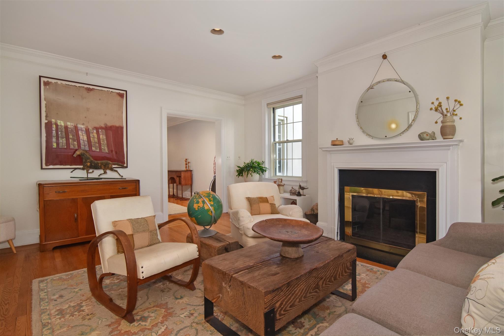
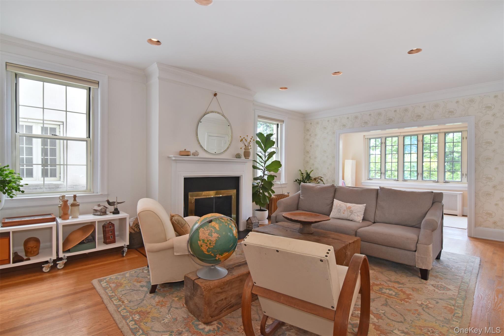
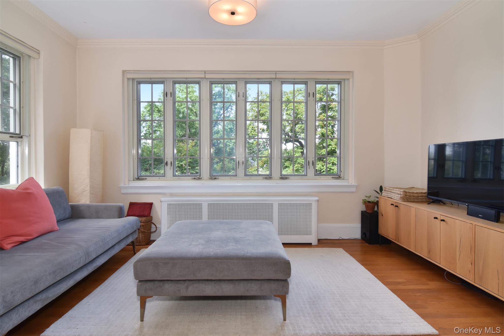
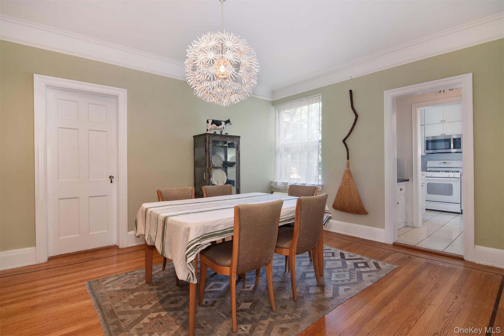
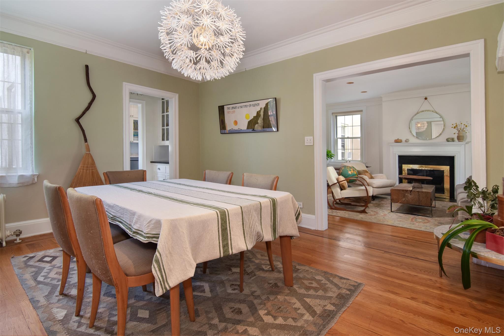
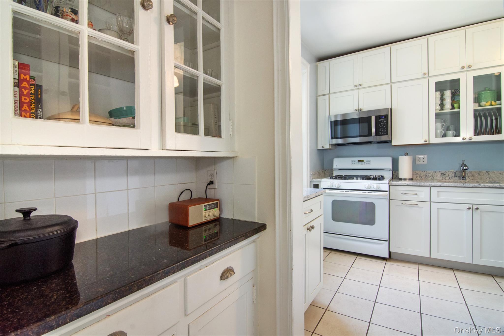
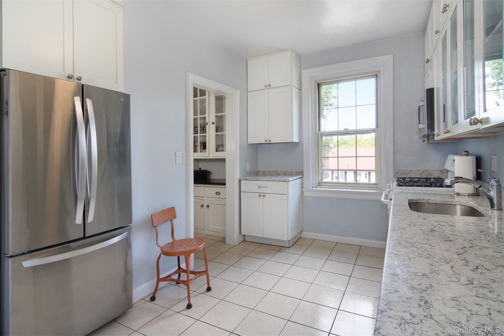
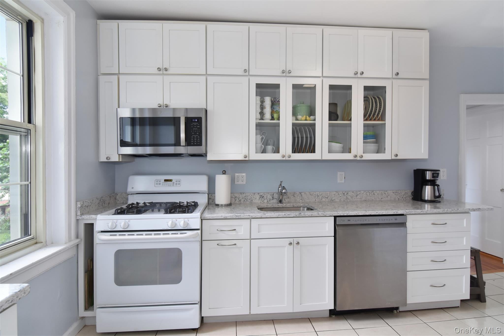
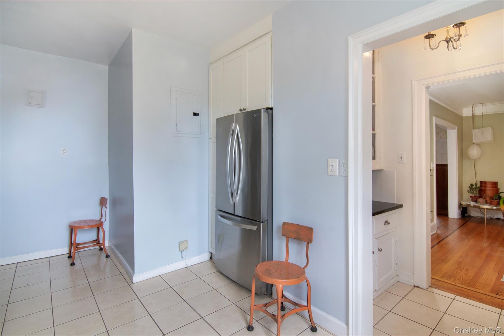
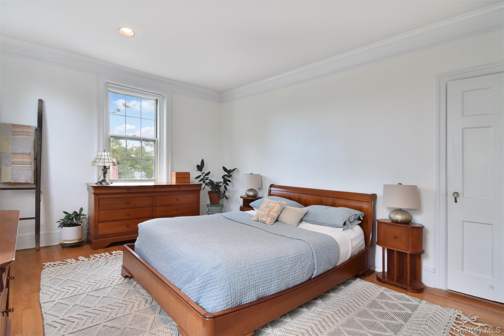
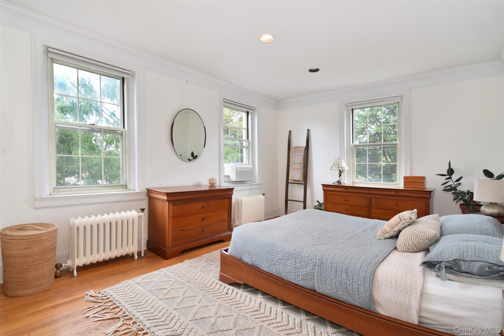
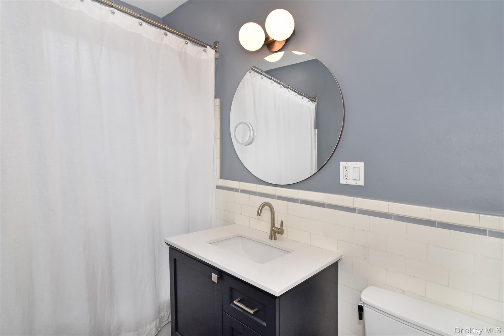
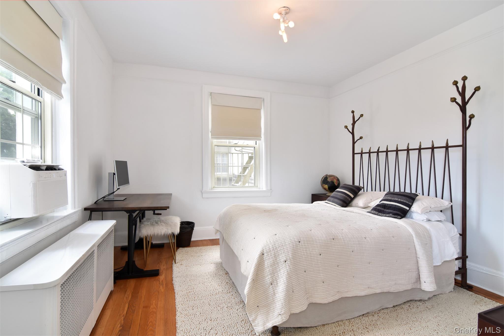
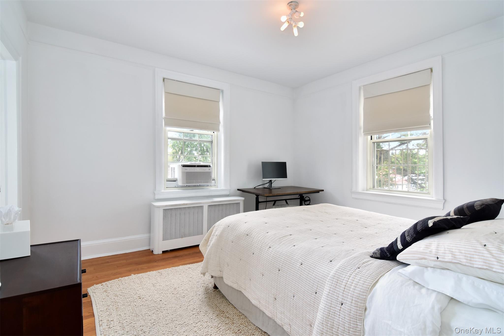
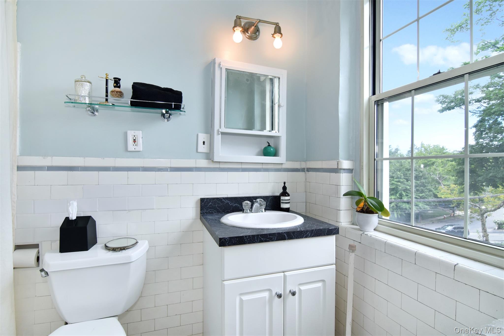
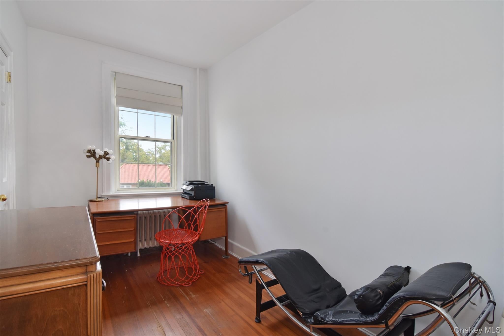
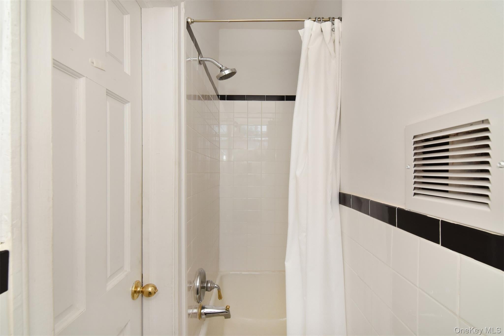
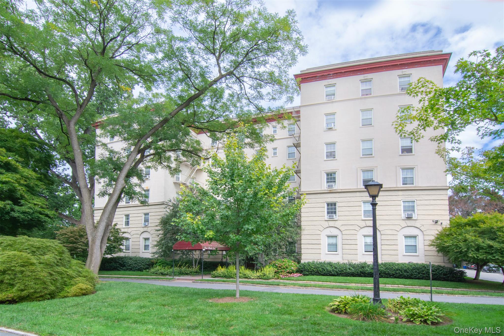
Drive through the gates and go back in time as you enter this formidable 1928 McKim, Mead & White architecturally designed complex. It sits within a park-like setting with much of the original architectural detail intact. As you enter the unit, the grand entry foyer opens up to approximately 1800 sq ft of high-ceilinged space that includes dramatic art deco details including the windows, original wood burning fireplace, crown molding, hardwood floors, and butler's pantry. Enjoy the large generously sized Living Room with Fireplace that overflows into a charming, sun-drenched enclosed porch. The large, formal Dining Room flows into the original Butler's Pantry with built-ins and on to the renovated, eat-in kitchen. The primary bedroom boasts a private hallway lined with closets and primary bathroom. The second and third bedrooms both have their own baths. This unit has combined tasteful upgrades and renovations while maintaining original details. Included are 9 closets as well as laundry and parking on premises. A truly unique and exceptional complex that sits within minutes of Fleetwood shopping, Bronxville village for dining and shopping, Sarah Lawrence College, 3 Metro North stations, and NYU/Lawrence Hospital. If you're looking for the space of a house without the responsibility, look no further. Come tour this stunning unit.
Listing Information
Facts & Features
Location
Community Information
Architecture
Features & Amenities
Property Features
Square Footage
Tax & Financial Information
Schools
Traphagen School
Assigned school for this home
Mount Vernon Leadership Academy
Hutchinson School
Nelson R Mandela/Dr Hosea Zollicoffer High School
Pennington School
Edward Williams School
Amani Public Charter School
Mount Vernon Honor Academy
School ratings are provided for informational purposes only and are subject to change. Attendance boundaries are for reference only — contact the school or district directly to verify enrollment eligibility.
Historical Data
Price History
| Date | Event | Price |
|---|---|---|
| 09/12/2026 | Listed for sale | $545,000 |
Listed by Barbara O'Connell · Coldwell Banker Realty · 9146935476
Listing information provided exclusively for consumers' personal, non-commercial use and may not be used for any purpose other than to identify prospective properties consumers may be interested in purchasing. Information deemed reliable but not guaranteed by the MLS. The listing broker’s offer of compensation is made only to participants of the MLS where the listing is filed. Copyright 2026, OneKey MLS. All rights reserved.
Last Updated: October 19, 2026 at 3:54 PM | Source: OneKey MLS | MLS#: 1050079

Similar Homes For Sale In Mount Vernon
Start Your Real Estate Journey
Whether you have questions about this listing, want to schedule a showing, or just want to talk through your options, Jeromy Dunn-Portella is here to help. Reach out and expect a response within one business day.
How can I help?
Jeromy Dunn-Portella is here to help. Reach out and expect a response within one business day.
Thanks — Jeromy Dunn-Portella will be in touch shortly.
Make A Plan For Your Purchase
Know what you can afford before you start shopping — then run the numbers on any home you have in mind.
How much house can I afford?
- Principal & interest
- Property taxes
- Homeowner's insurance
- HOA dues
If your monthly savings are applied to the loan principal.
Enter your income, debts, and down payment to see how much home you may qualify for. Estimates only — not a lending decision.
Want to know more?
Jeromy Dunn-Portella is here to help. Reach out and expect a response within one business day.
✓ Thanks — Jeromy Dunn-Portella will be in touch shortly.