
732 Sound View Rd
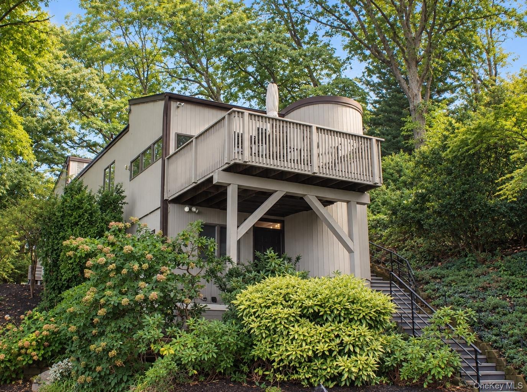
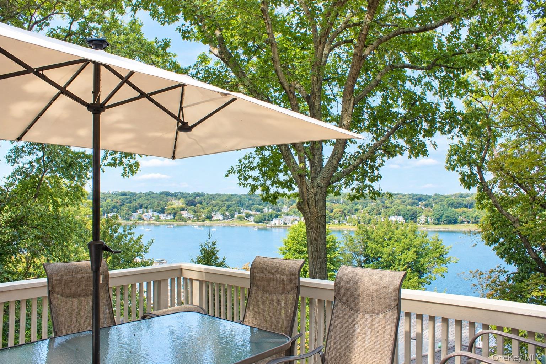
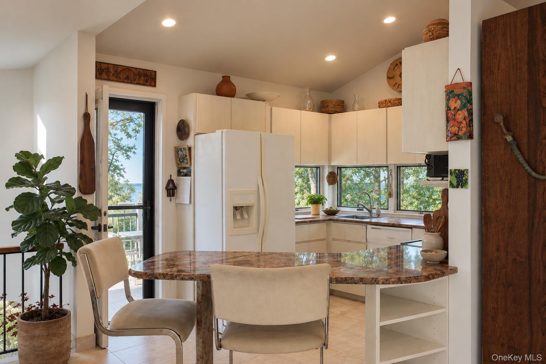
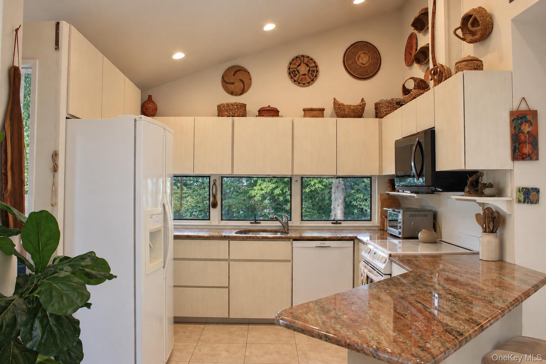
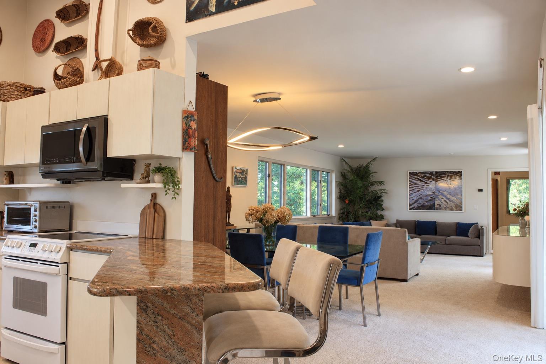
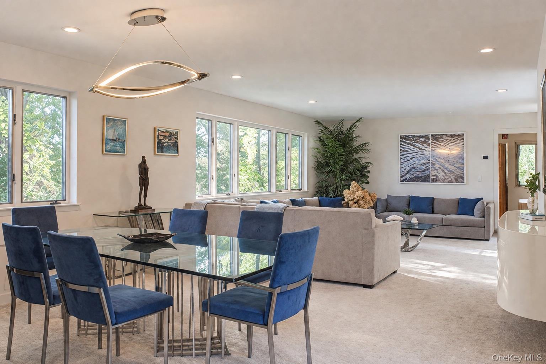
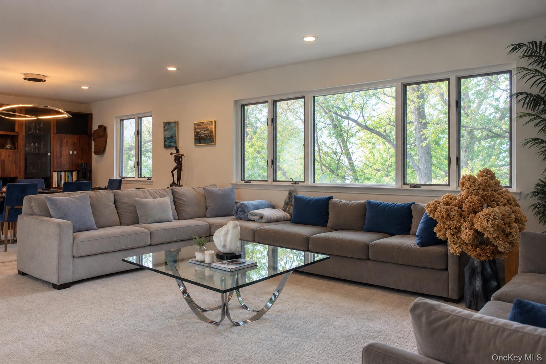
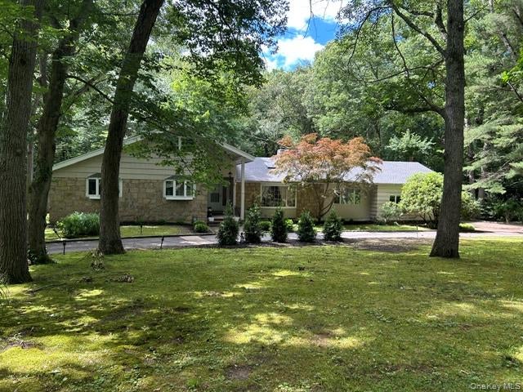
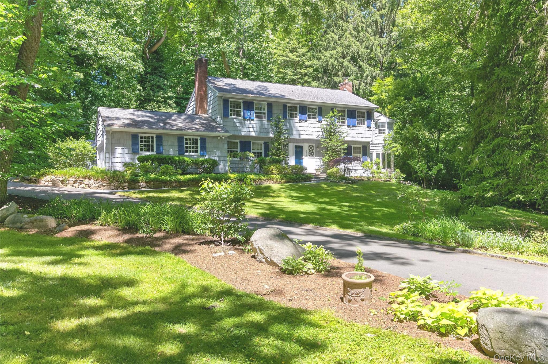
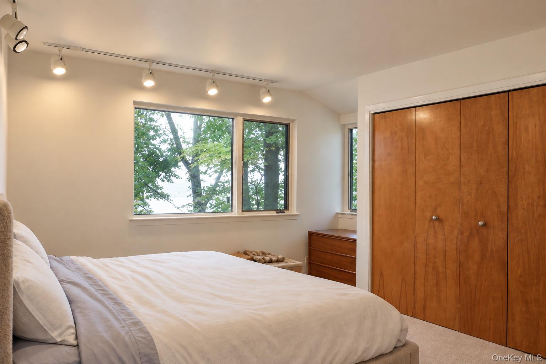
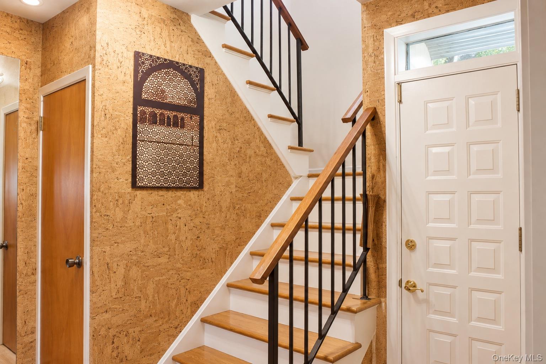
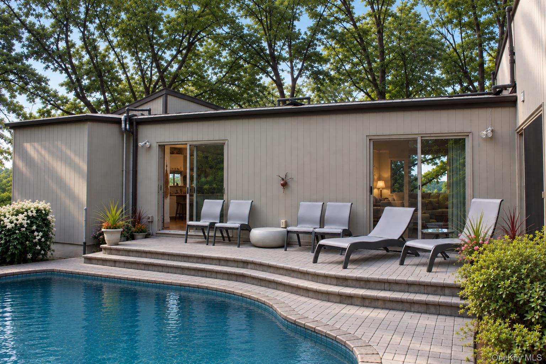
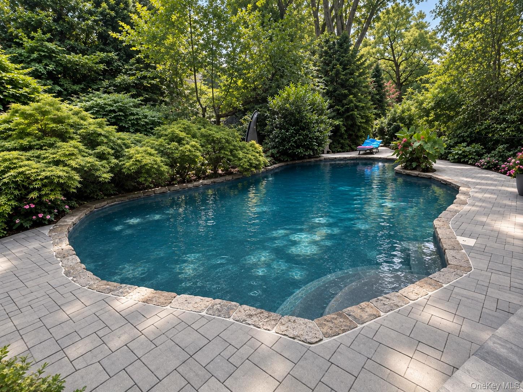
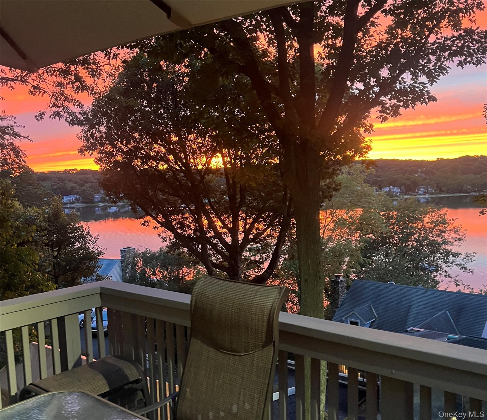
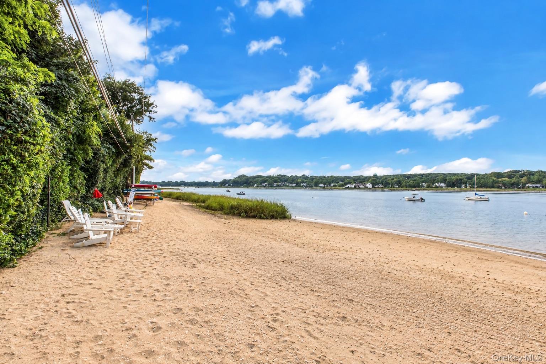
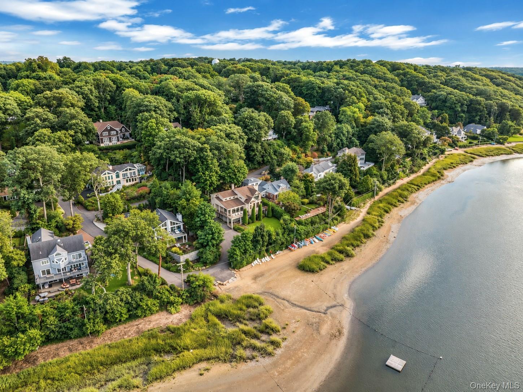
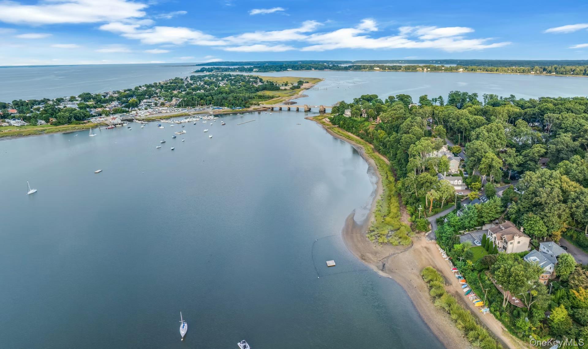
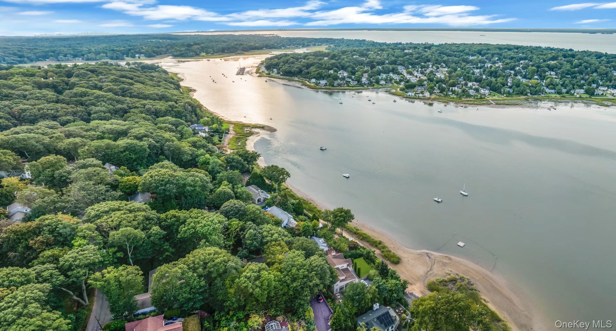
Experience a masterclass in contemporary architecture and private beach community living in the heart of Mill Neck Estates. This architectural original by Mojo Stumer stands as a testament to thoughtful design, blending a striking silhouette with sophisticated interiors bathed in natural light. Spanning two levels of refined living space, this 4-bedroom, 3-bathroom home seamlessly bridges the gap between indoor comfort and the outdoors. The primary suite and versatile guest quarters offer scenic vistas, while the upper walk-out level leads directly to your own private sanctuary. The outdoor experience is anchored by a resurfaced gunite pool, featuring a dedicated solar heating system that maintains a blissful temperature throughout the season at no extra energy cost. Beyond your property line, you’re less than 100 yards from the private community beach, complete with mooring rights and kayak storage. Don't miss this rare opportunity to own a piece of Stumer’s iconic design legacy in one of the North Shore’s most coveted enclaves.
Listing Information
Facts & Features
Location
Community Information
Architecture
Features & Amenities
Property Features
Square Footage
Tax & Financial Information
Schools
Theodore Roosevelt School
Assigned school for this home
Oyster Bay High School
Assigned school for this home
Vernon School
Oyster Bay Middle School
Bayville Primary
Ann MacArthur Primary
Bayville Intermediate School
Locust Valley Intermediate School
School ratings are provided for informational purposes only and are subject to change. Attendance boundaries are for reference only — contact the school or district directly to verify enrollment eligibility.
Historical Data
Price History
| Date | Event | Price |
|---|---|---|
| 09/17/2026 | Listed for sale | $1,499,000 |
Listed by Maria Siringo CBR SRES · Compass Greater NY LLC · 5165174866
Listing information provided exclusively for consumers' personal, non-commercial use and may not be used for any purpose other than to identify prospective properties consumers may be interested in purchasing. Information deemed reliable but not guaranteed by the MLS. The listing broker’s offer of compensation is made only to participants of the MLS where the listing is filed. Copyright 2026, OneKey MLS. All rights reserved.
Last Updated: October 22, 2026 at 7:14 AM | Source: OneKey MLS | MLS#: 1052119

Similar Homes For Sale In Mill Neck


Start Your Real Estate Journey
Whether you have questions about this listing, want to schedule a showing, or just want to talk through your options, Jeromy Dunn-Portella is here to help. Reach out and expect a response within one business day.
How can I help?
Jeromy Dunn-Portella is here to help. Reach out and expect a response within one business day.
Thanks — Jeromy Dunn-Portella will be in touch shortly.
Make A Plan For Your Purchase
Know what you can afford before you start shopping — then run the numbers on any home you have in mind.
How much house can I afford?
- Principal & interest
- Property taxes
- Homeowner's insurance
- HOA dues
If your monthly savings are applied to the loan principal.
Enter your income, debts, and down payment to see how much home you may qualify for. Estimates only — not a lending decision.
Want to know more?
Jeromy Dunn-Portella is here to help. Reach out and expect a response within one business day.
✓ Thanks — Jeromy Dunn-Portella will be in touch shortly.